Contact us about this property
Highlights
Estimated valueThis is the price Wahi expects this property to sell for.
The calculation is powered by our Instant Home Value Estimate, which uses current market and property price trends to estimate your home’s value with a 90% accuracy rate.Not available
Price/Sqft-
Monthly cost
Open Calculator
Description
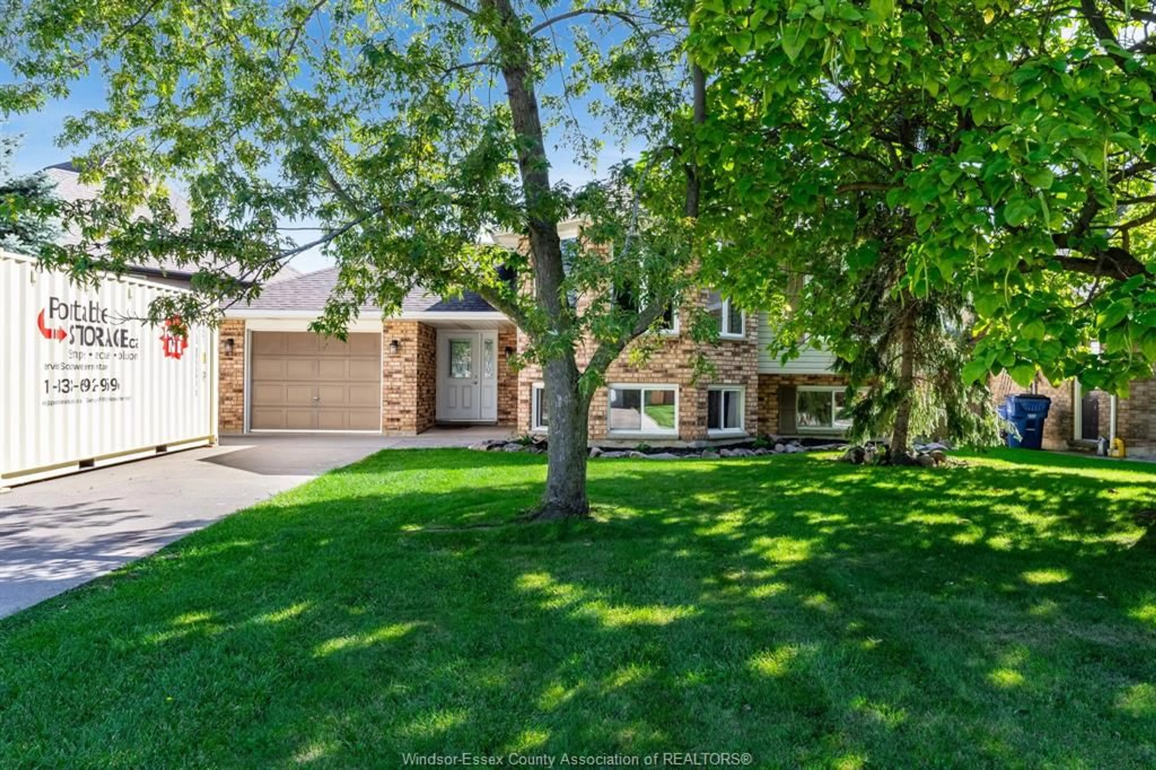
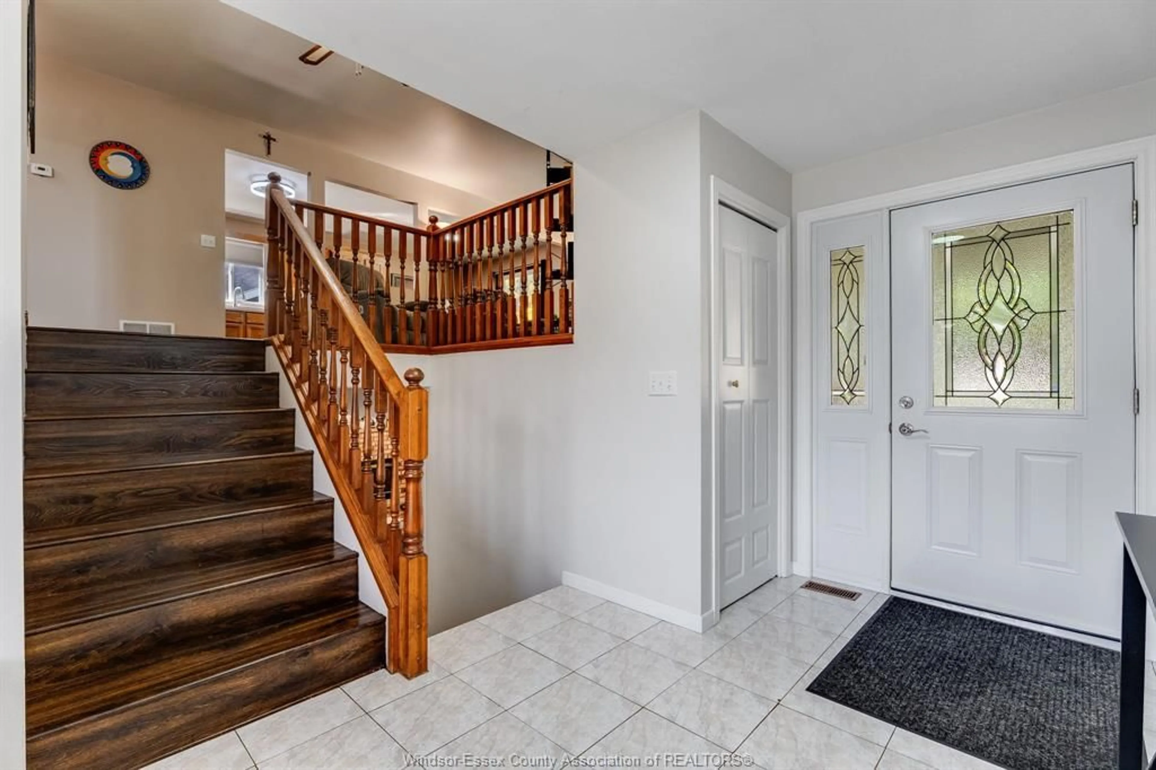
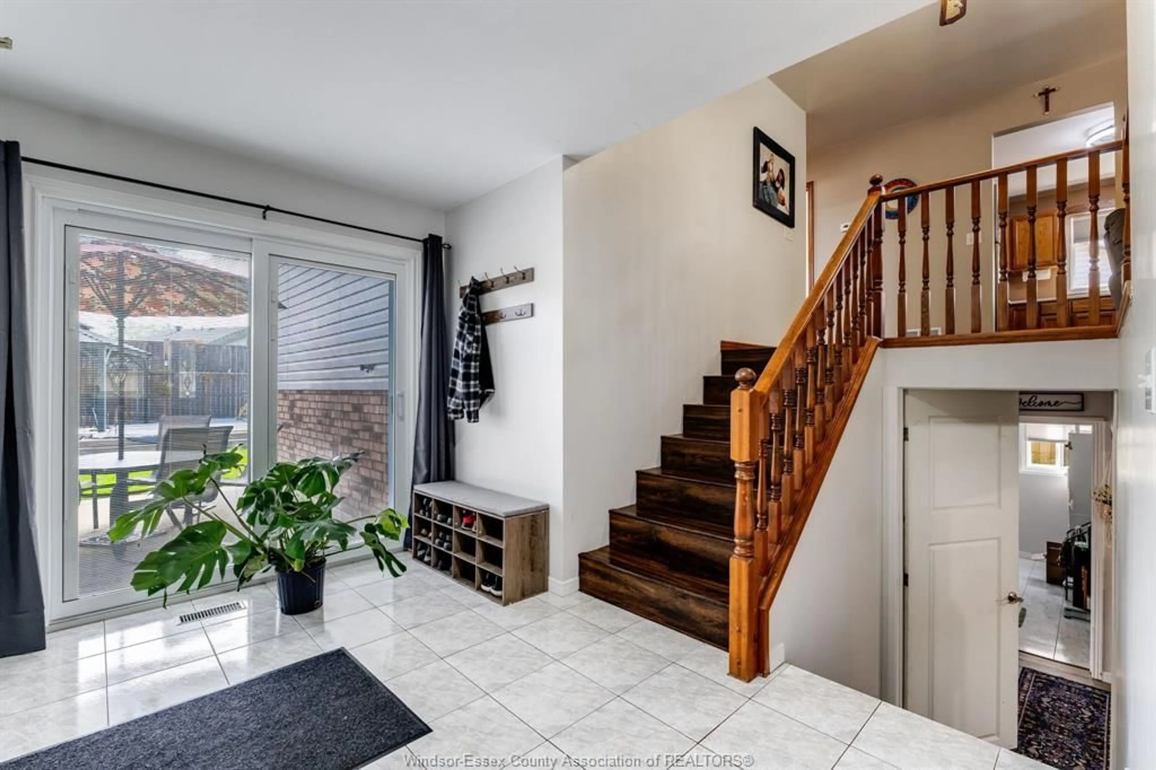
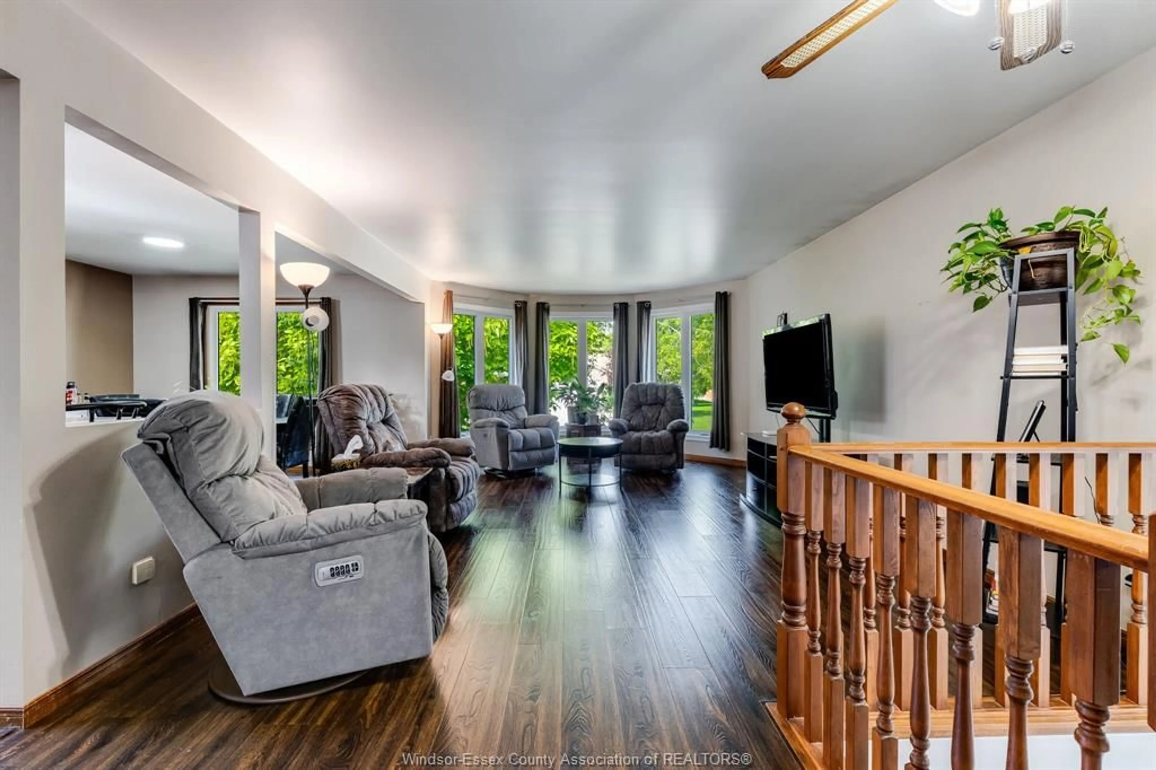
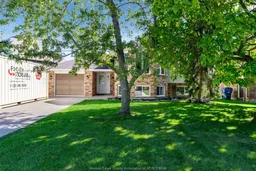
Welcome to this spacious raised ranch located in a desirable, family-friendly neighbourhood just steps from the park. Offering 4 bedrooms, 2 full bathrooms and a bright, open-concept layout, this home provides plenty of space for the whole family. The upper level features a spacious open-concept design with a well-appointed kitchen complete with island, a dedicated dining area and an extra-large living room—perfect for everyday living and entertaining. The inviting entry offers convenient access to both levels, along with sliding doors leading directly to the backyard. Outside, enjoy your own private retreat with a concrete patio, heated on-ground pool with deck surround, fully fenced yard and plenty of privacy—an ideal setup for entertaining or relaxing all summer long. A detached workshop provides additional storage and features its own sauna. The lower level is bright and welcoming, with large windows allowing for plenty of natural light, a cozy gas fireplace and additional living space perfect for movie nights, entertaining or relaxing with family. Complete with an attached garage, generous indoor and outdoor living space and a fantastic location close to the park and neighbourhood amenities, this well-rounded home has plenty to offer both inside and out.
Upcoming Open House
Property Details
Interior
Features
MAIN LEVEL Floor
FOYER
LIVING ROOM
KITCHEN
DINING ROOM
Property History
 48
48

