Contact us about this property
Highlights
Estimated valueThis is the price Wahi expects this property to sell for.
The calculation is powered by our Instant Home Value Estimate, which uses current market and property price trends to estimate your home’s value with a 90% accuracy rate.Not available
Price/Sqft-
Monthly cost
Open Calculator
Description
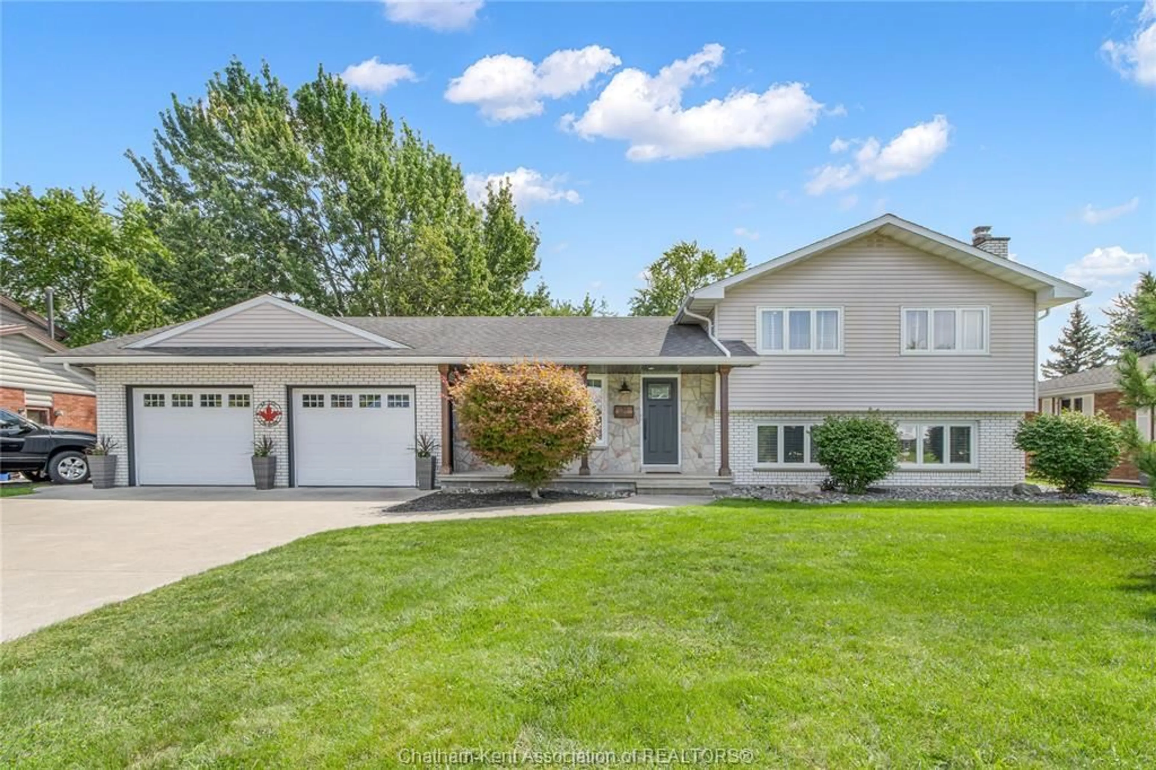
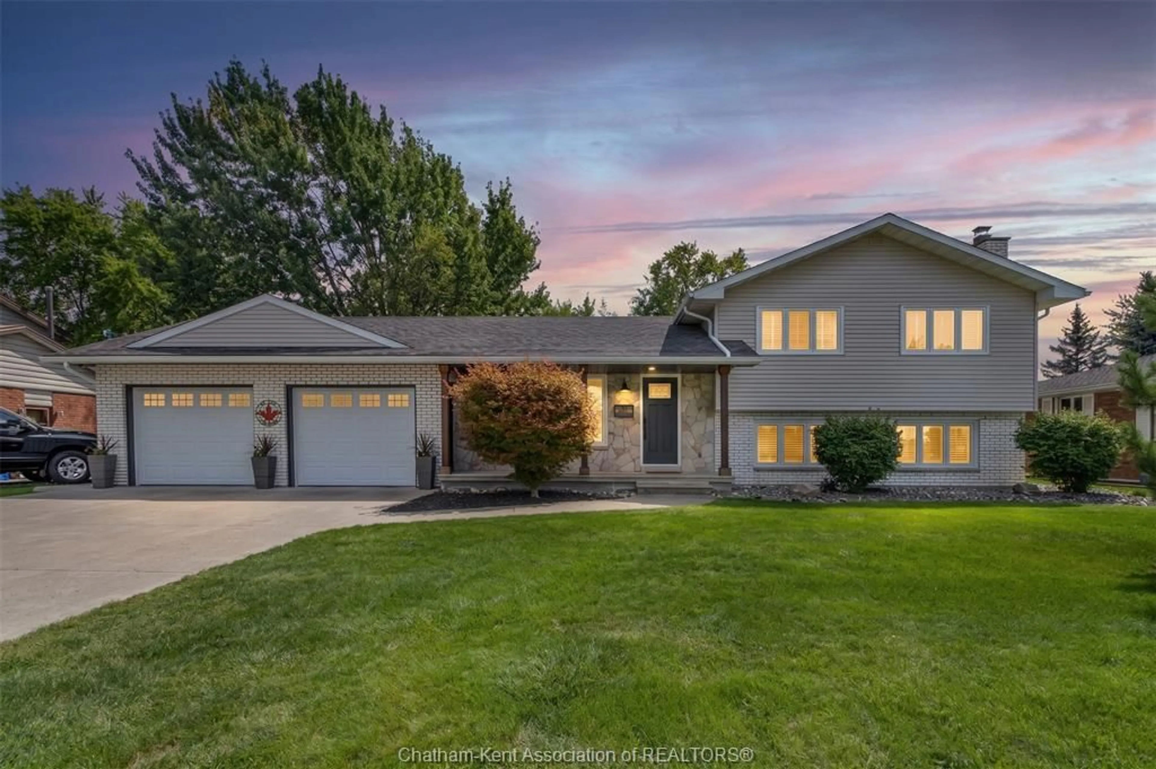
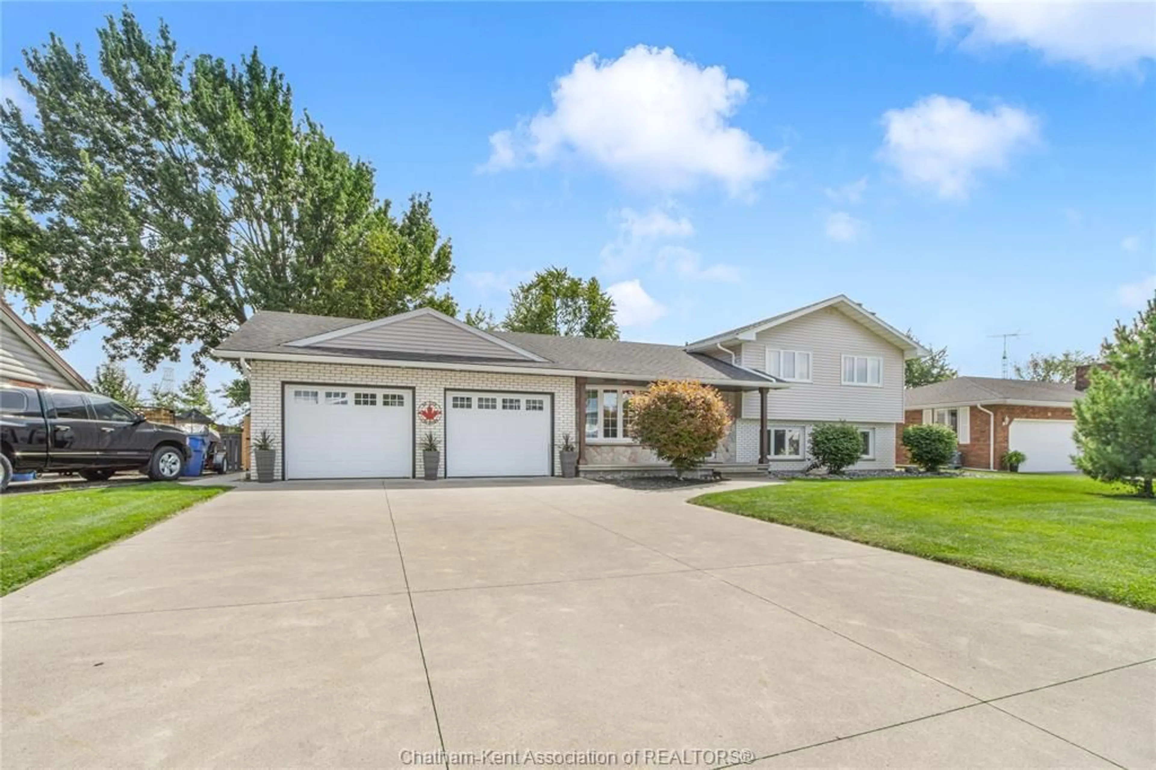
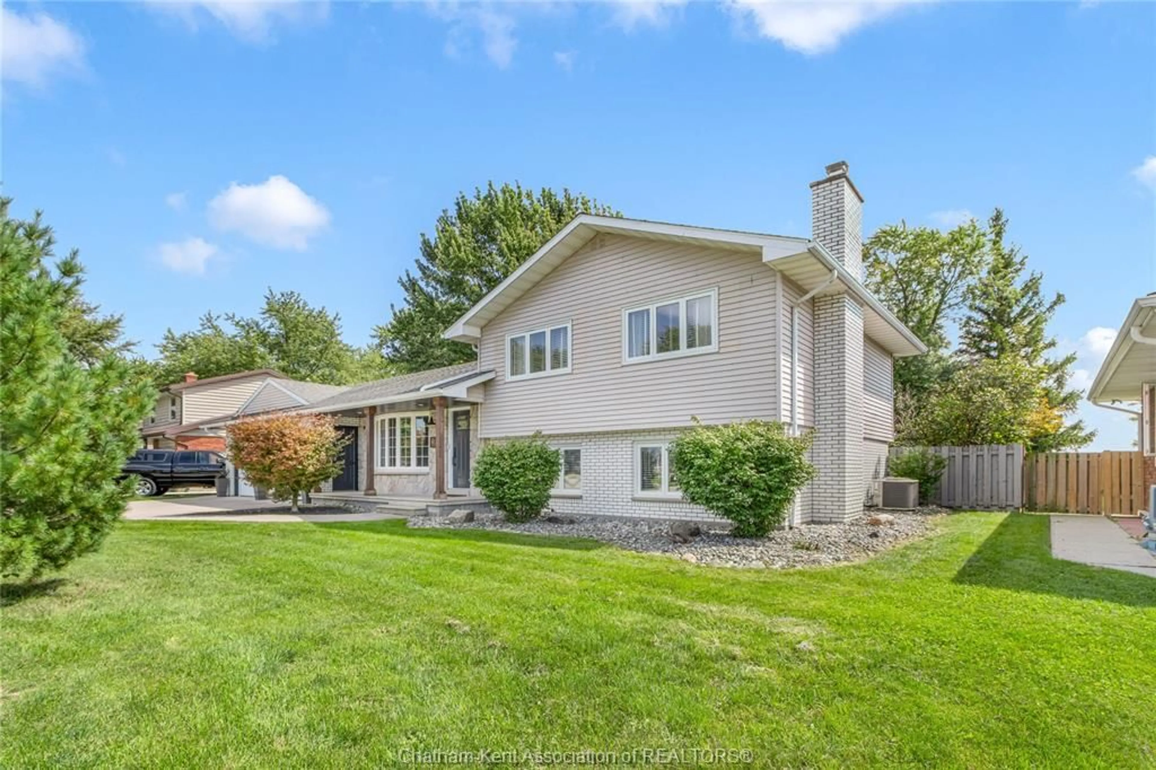
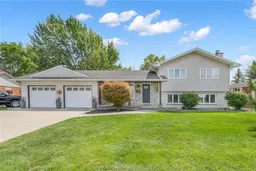
Located in a sought-after neighbourhood with no rear neighbours, this impressive 4-level side split offers a great amount of space for a growing family! Exceptional curb appeal welcomes you with an expansive concrete driveway and covered porch! Step inside to a light-filled main level where a spacious living room connects into the dining area and a large kitchen complete with a peninsula, loads of cabinetry and stainless steel appliances. The upper level offers 3 generous bedrooms and a 4-piece bath with granite countertops and a tiled shower. The functional layout extends into a spacious lower-level second living area—featuring an additional grade entrance to the backyard and a 3-piece bath (awaiting final shower plumbing connection). Enjoy even more living space with a versatile basement that easily accommodates a playroom, home gym, or additional living space alongside the dedicated laundry room. Complete with a double-car attached garage for sheltered parking or workshop projects. The backyard is great for entertaining featuring a covered rear porch with gas line hookup for a BBQ, and a 20ft x 12ft shed with concrete floor and hydro providing extra storage on a large private and peaceful lot. Call today to book a showing! As per sellers direction, please allow a 48 hour irrevocable on all offers. Shower in lower level is sold in as is condition.
Property Details
Interior
Features
MAIN LEVEL Floor
LIVING ROOM
18 x 11.11DINING ROOM
11.8 x 9.1KITCHEN
11.5 x 11.1MUDROOM
7.9 x 7.8Exterior
Features
Property History
 50
50

