Contact us about this property
Highlights
Estimated valueThis is the price Wahi expects this property to sell for.
The calculation is powered by our Instant Home Value Estimate, which uses current market and property price trends to estimate your home’s value with a 90% accuracy rate.Not available
Price/Sqft-
Monthly cost
Open Calculator
Description
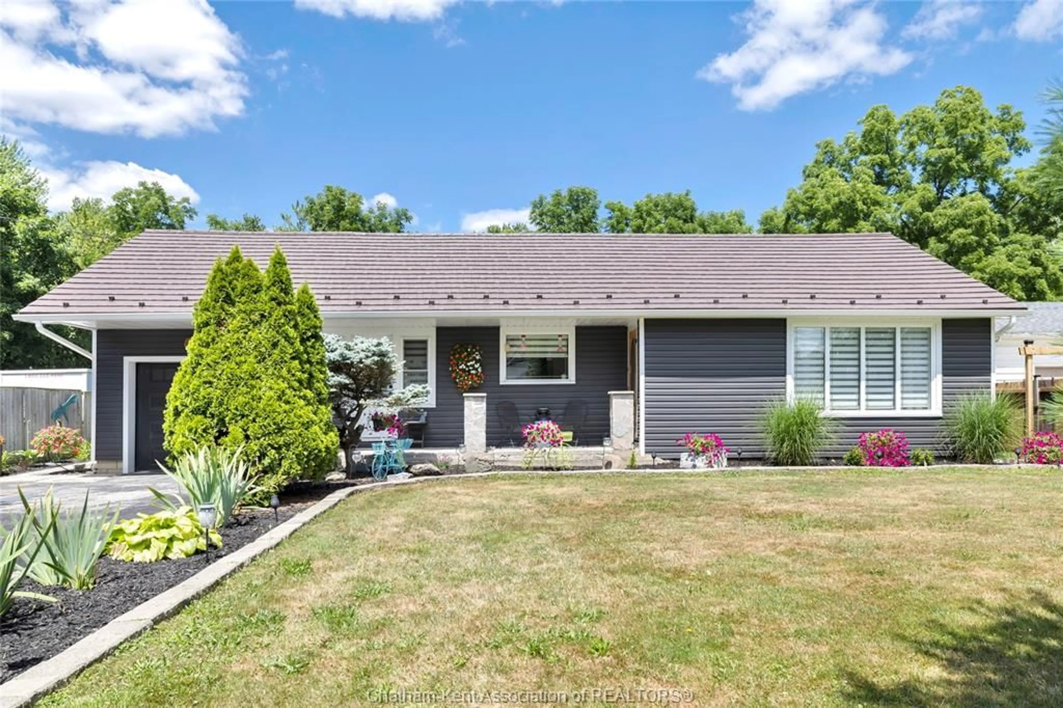
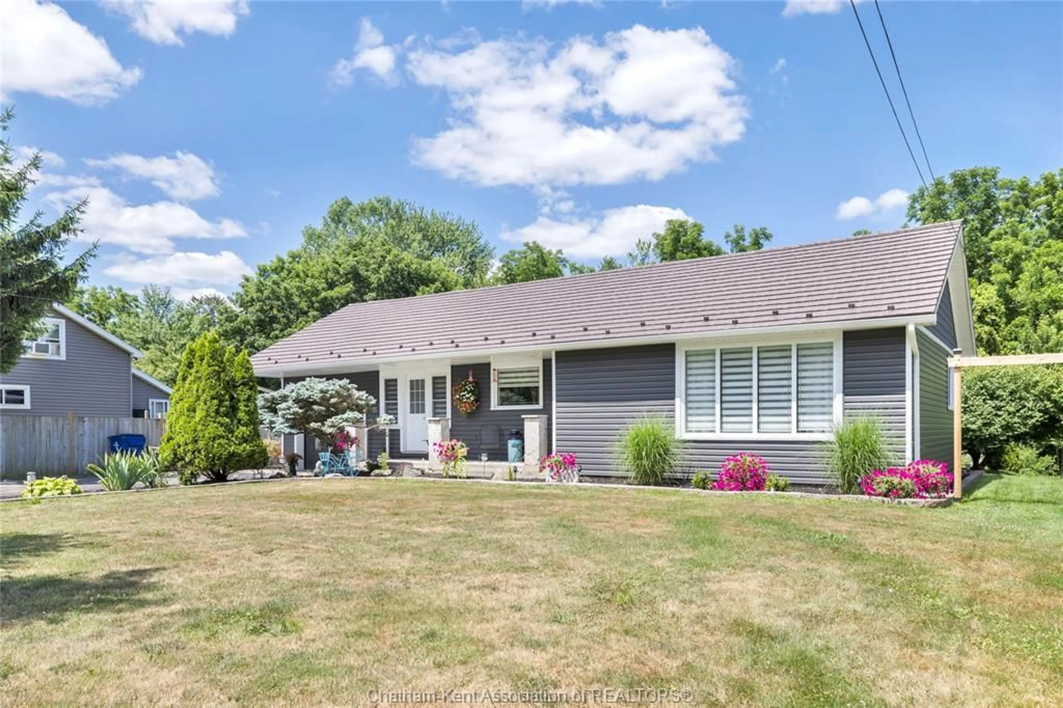
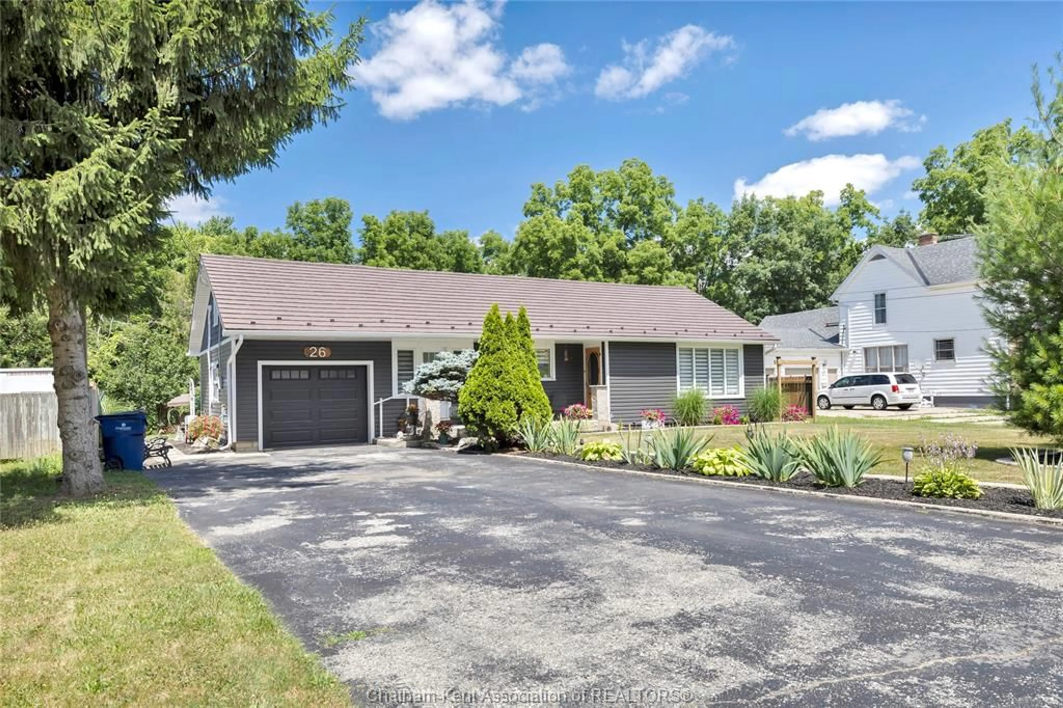
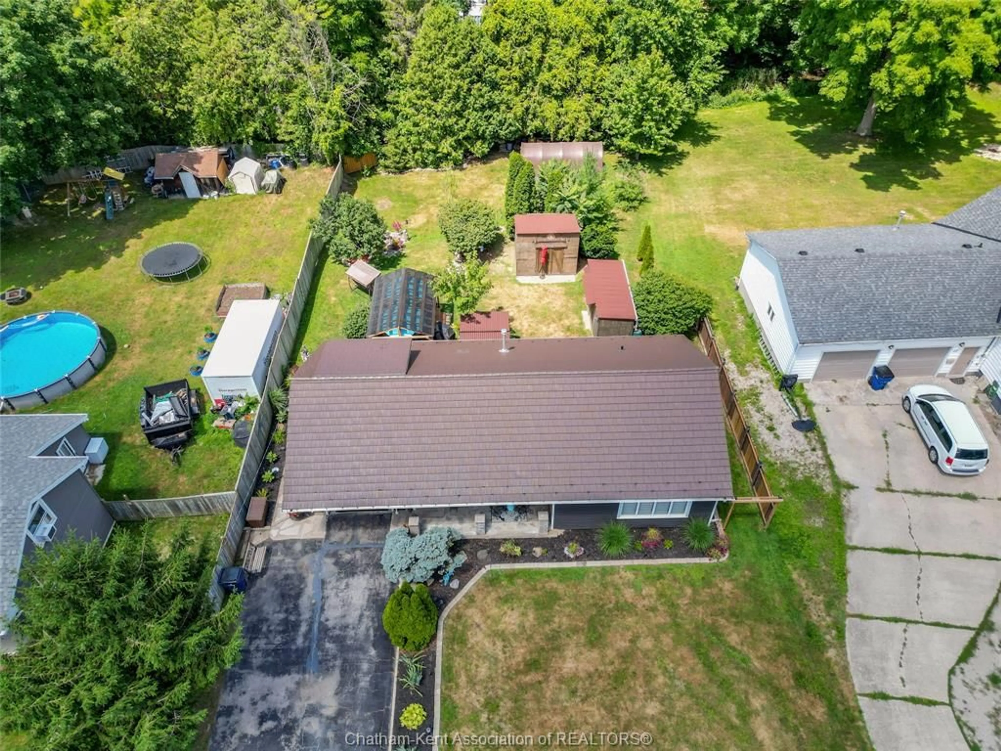
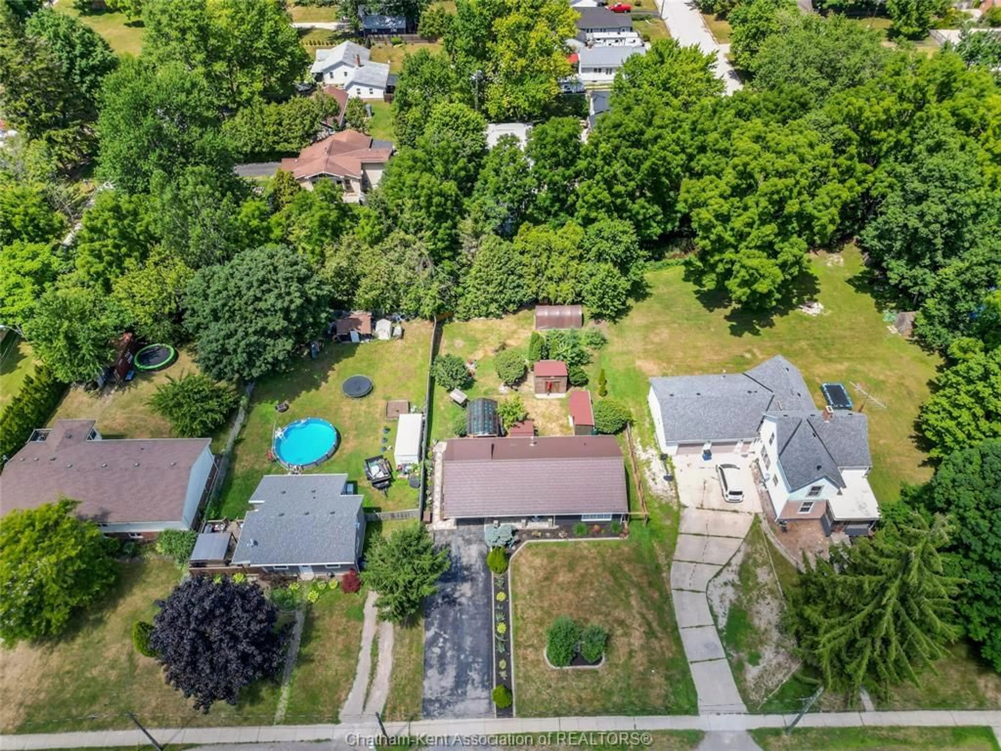
Move right in to this extensively updated 3-bdrm bungalow on a 200ft-deep lot backing onto a peaceful creek in the friendly village of Thamesville. Enjoy 1-floor living with 2 main-floor bedrooms, a 4-pc bath, and a bright open-concept kitchen and dining area. The spacious loft offers a third bedroom or flexible space for an office, family room, playroom, or hobby area. The refreshed kitchen features new appliances, countertops, island, and backsplash. Additional updates include fresh paint and trim throughout, new light fixtures/ceiling fans, pot lights, blinds, bathroom vanity, thermostat, smoke detectors, register covers, and electrical receptacles throughout the entire home.The backyard is ready for entertaining with a new wood deck, pergola, hot tub and shelter, fencing, landscaping, and 2 sheds. Other improvements include brand new ductless split in loft, new eavestroughs/spouts, crawl-space spray foam insulation, duct cleaning, furnace and AC maintenance, attic ventilation, and a metal roof with a transferable extended warranty. Complete with an attached single-car garage and paved double-wide driveway, this move-in-ready property is within walking distance of a beautiful park, baseball diamonds, and scenic trails.
Property Details
Interior
Features
MAIN LEVEL Floor
KITCHEN / DINING COMBO
12 x 18LIVING ROOM
20 x 13.6UTILITY
BEDROOM
12 x 10Exterior
Features
Property History
 39
39

