5 Parkside Cres, Ridgetown, Ontario N0P 2C0
Contact us about this property
Highlights
Estimated valueThis is the price Wahi expects this property to sell for.
The calculation is powered by our Instant Home Value Estimate, which uses current market and property price trends to estimate your home’s value with a 90% accuracy rate.Not available
Price/Sqft$461/sqft
Monthly cost
Open Calculator
Description
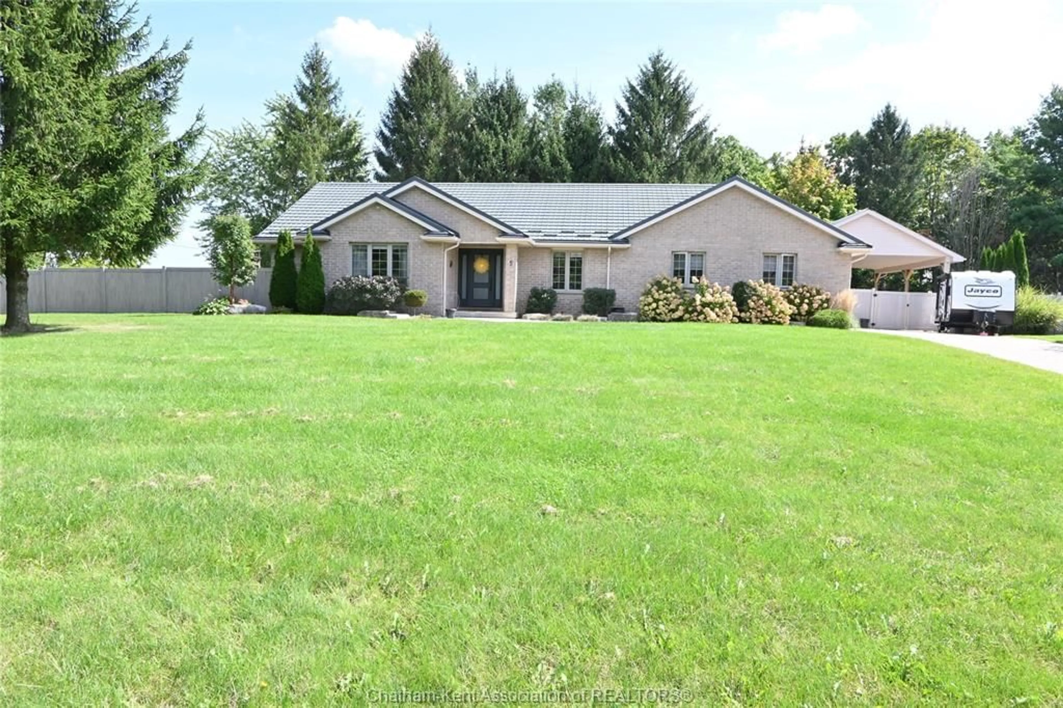
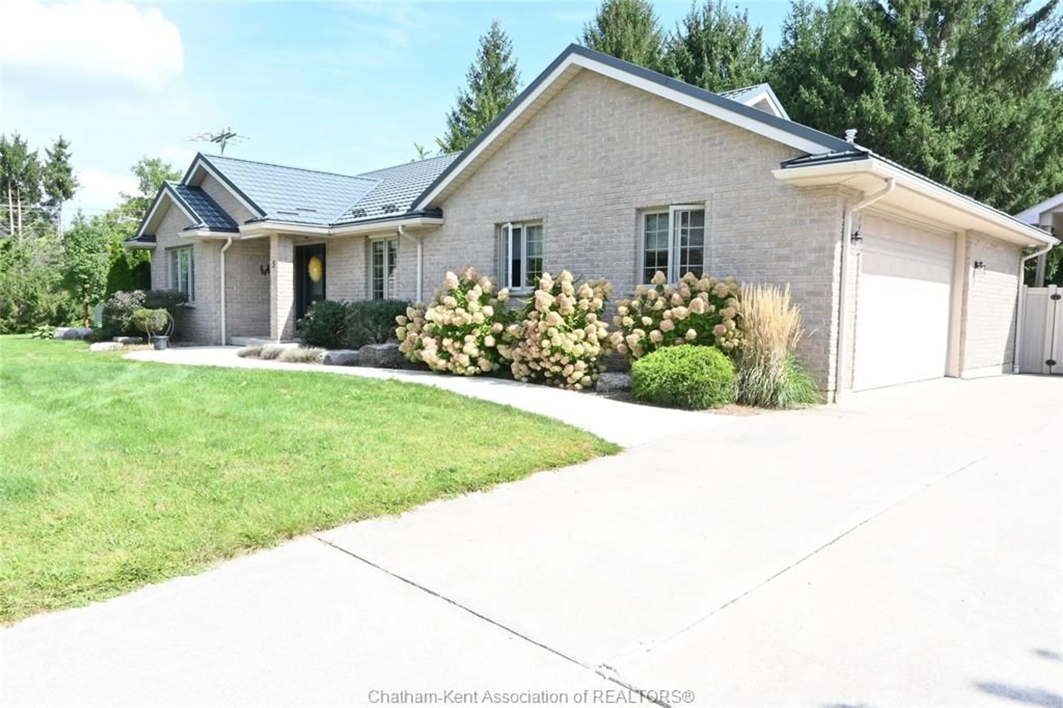
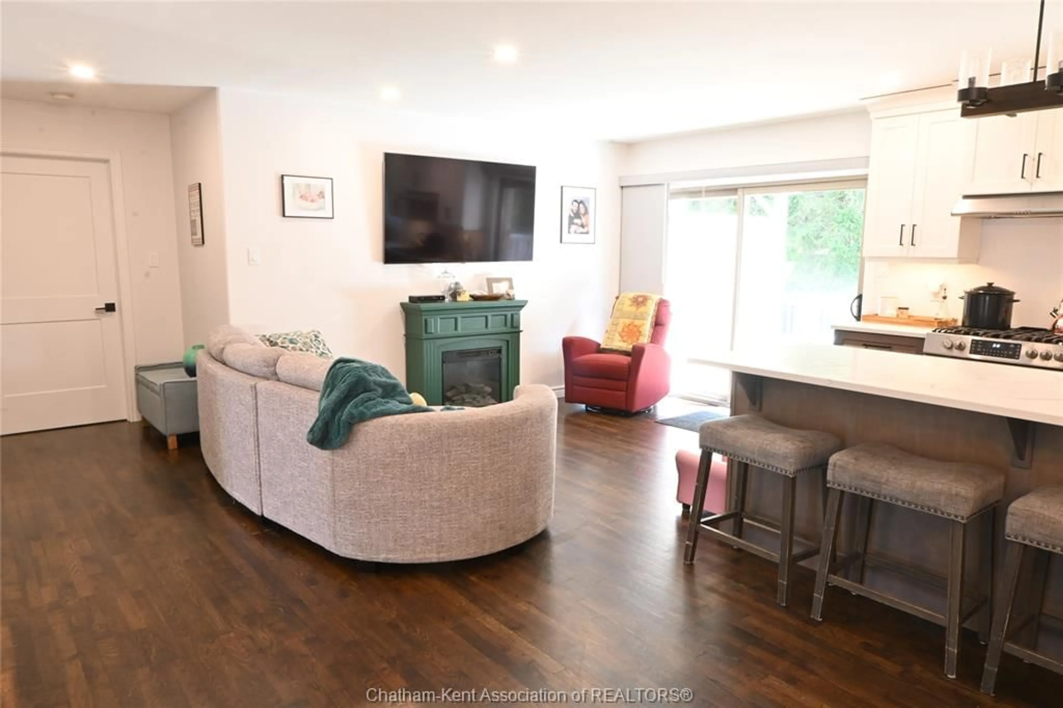
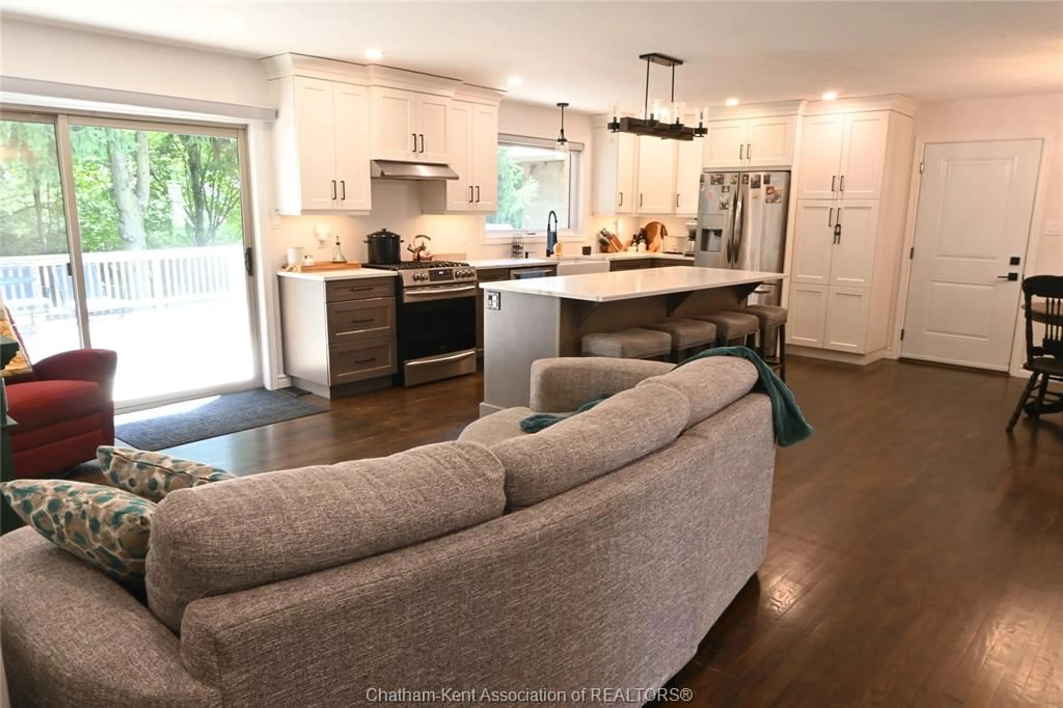
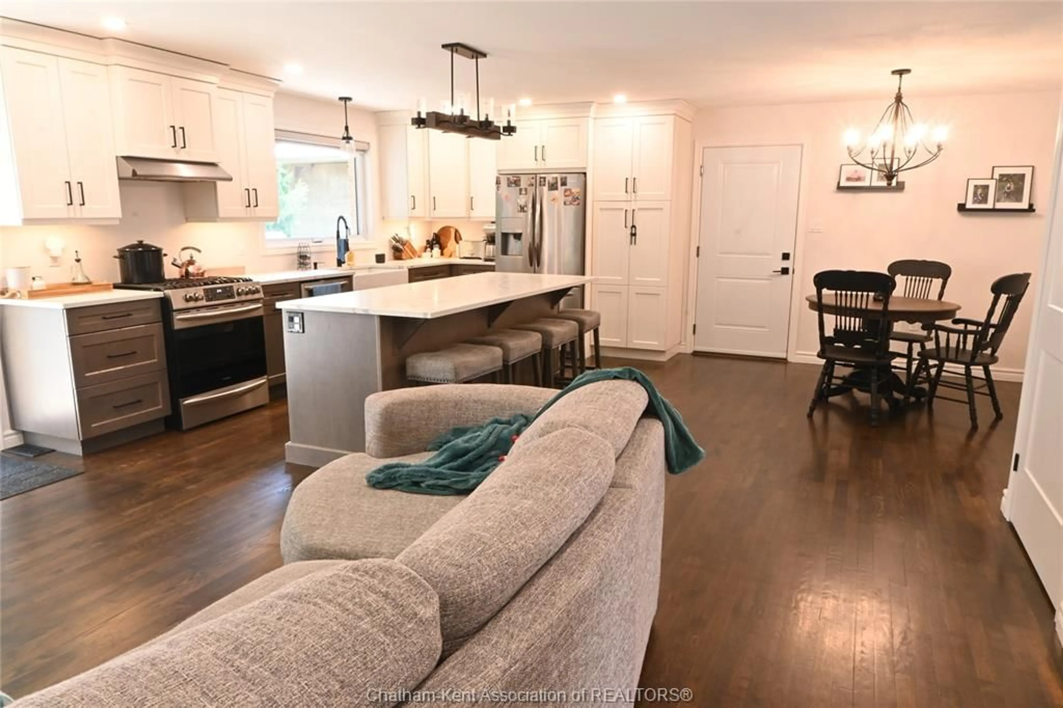
Beautiful brick rancher with outstanding features, including wheelchair-friendly access and an elevator. The main floor offers an open-concept kitchen, dining, and living area. The updated kitchen includes ample cabinetry and a large island with seating, while the living room provides easy access to the rear deck. The primary bedroom features a walk-in closet, oversized ensuite with a walk-in shower and soaker tub, plus direct deck access. A second bedroom, office, and 2-piece bathroom complete the main level. The finished lower level includes a family room, two bedrooms, a 4-piece bathroom, a cold room, and a large storage room. The spacious garage offers parking, storage, and a ramp into the home. Outside, the private fenced yard features a large deck, carport, additional storage, and no rear neighbours.
Property Details
Interior
Features
BASEMENT Floor
FAMILY ROOM
20.7 x 12.2LAUNDRY
10.7 x 8.1COLD ROOM
12.2 x 5.10STORAGE
19.7 x 12.3Property History
 36
36

