14 hours on Market

16 York St, Chatham-Kent, Ontario N0P 2C0

Detached
3
2
~1100-1500 sqft
$349,000
Get pre-qualifiedPowered by nesto
Detached
3
2
~1100-1500 sqft

Contact us about this property

Call

Highlights

Property Estimate

Days on market14 hours

Estimated valueNot available

Price/Sqft$275/sqft

Monthly cost

Open Calculator

Description

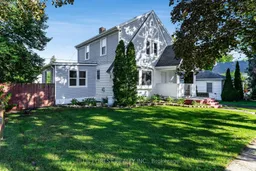

Welcome to 16 York Ave E, a charming 2-storey home situated on a spacious corner lot in the heart of Ridgetown. Full of character and warmth, this inviting home offers a great combination of traditional charm, functional living space and an impressive backyard. The main floor features an updated kitchen, dining room, spacious living room and an additional sitting room or playroom, offering plenty of flexibility for everyday living, entertaining or working from home. A convenient 2-piece bathroom completes the main level, while hardwood flooring adds to the home's timeless character. Upstairs, you'll find three generously sized bedrooms with plenty of space for a growing family, guests or a home office, along with a 4-piece bathroom. The partially finished basement provides even more usable space with a recreation room or playroom and additional storage. Whether you're looking for a cozy movie room, kids' space, home gym or hobby area, there's plenty of opportunity to make it your own. Step outside and you'll find one of the highlights of this property-a huge backyard with tons of room to play, garden, entertain or simply enjoy the outdoors. A large detached shed/workshop with hydro provides excellent space for projects, hobbies and storage, while the deck tucked behind it creates a great spot to relax or gather with friends and family. Additional parking is available in the backyard with convenient access from Alberta Ave. With its charming character, large bedrooms, flexible living spaces, updated kitchen, workshop, expansive backyard and ample parking, 16 York Ave E offers plenty of space both inside and out to settle in and make it your own.


Property Details

Style2-Storey
View-
Age of property-
SqFt~1100-1500 SqFt
Lot Size9,060 SqFt(132.78 x 68.24)
Parking Spaces3
MLS ®NumberX13813318
Community NameRidgetown
Data SourceTRREB
Listing byBLUE FOREST REALTY INC.

Features

Heating: Forced Air
Cooling: Central Air
Fireplace
Basement: Full, Part Fin

Main Floor

Living

3.35 x 5.79

Dining

3.96 x 3.35

Family

3.35 x 3.96

Kitchen

3.66 x 4.27


Features

Lot size: 9,060 SqFt

Parking

Garage spaces -

Garage type -

Total parking spaces 3


Property History

Sep 22, 2026
ListedActive
$349,000
14 hours on market
history photo preview45
Listing by trreb®
Property listed by BLUE FOREST REALTY INC., Brokerage
Agent Banner Image
Interested in this property?Get in touch to get the inside scoop.

Market Data - Ridgetown

Geo Zone Map ThumbnailRidgetown

Strong Seller's Market

View Market Data

Detached house - for the past 30 days

Buyer's market Seller's market

Avg. Days on Market

Past 30 days

0 day

Compared to

2025

0 day

2024

0 day

2023

0 day

New Listings

Past 30 days

6 listings

Compared to

2025

5 listings

2024

3 listings

2023

2 listings

Units sold

Past 30 days

0 unit

Compared to

2025

0 unit

2024

0 unit

2023

0 unit

Median Sold Price

Past 30 days

$0

Compared to


Population and Demographics

Overview

Total population 2322
Average household income $92,119

Age (%)

0 to 19
19%
20 to 34
16%
35 to 49
14%
50 to 64
22%
65 and plus
30%

Household composition (%)

Single family
62%
Single person
36%
Multi person
2%
Multi family
0%

Mother tongue (%)

English
97%
Others
2%
French
1%

House tenancy (%)

Owners
70%
Renters
30%

What’s nearby?Essentials within 5 km

Local Logic

Transportation Scores

Estimated Budget