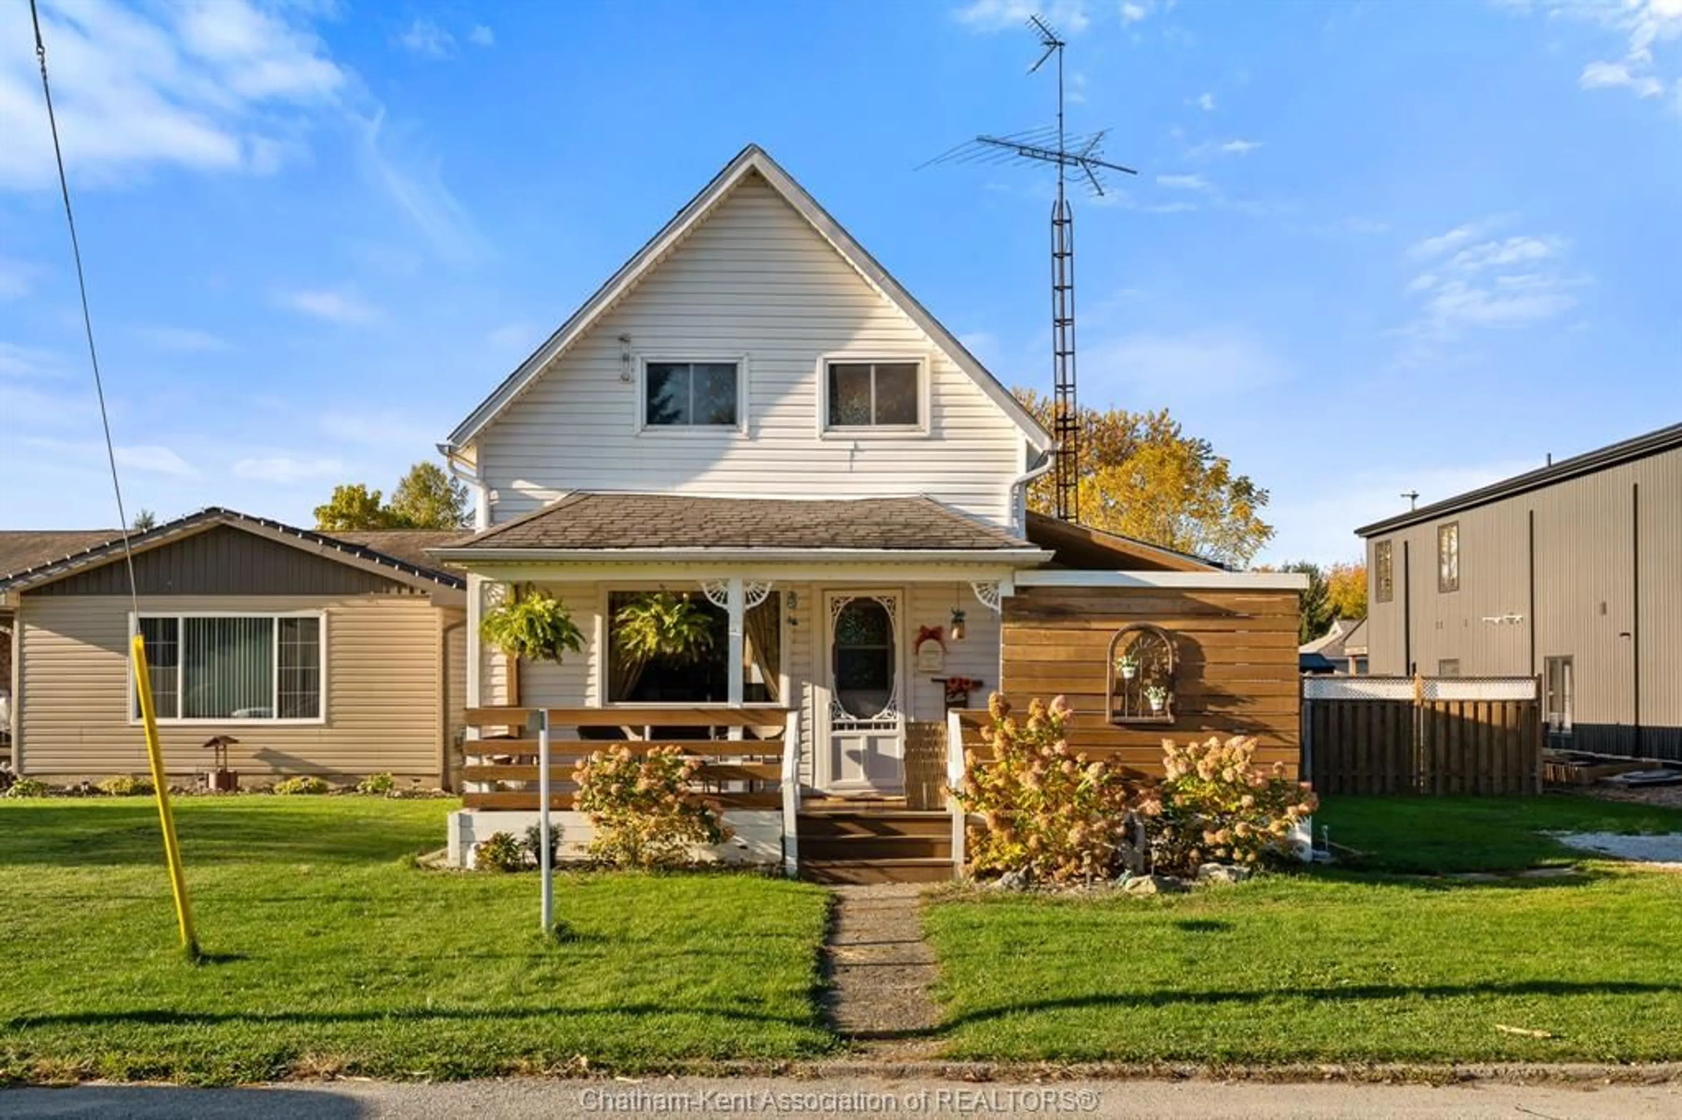
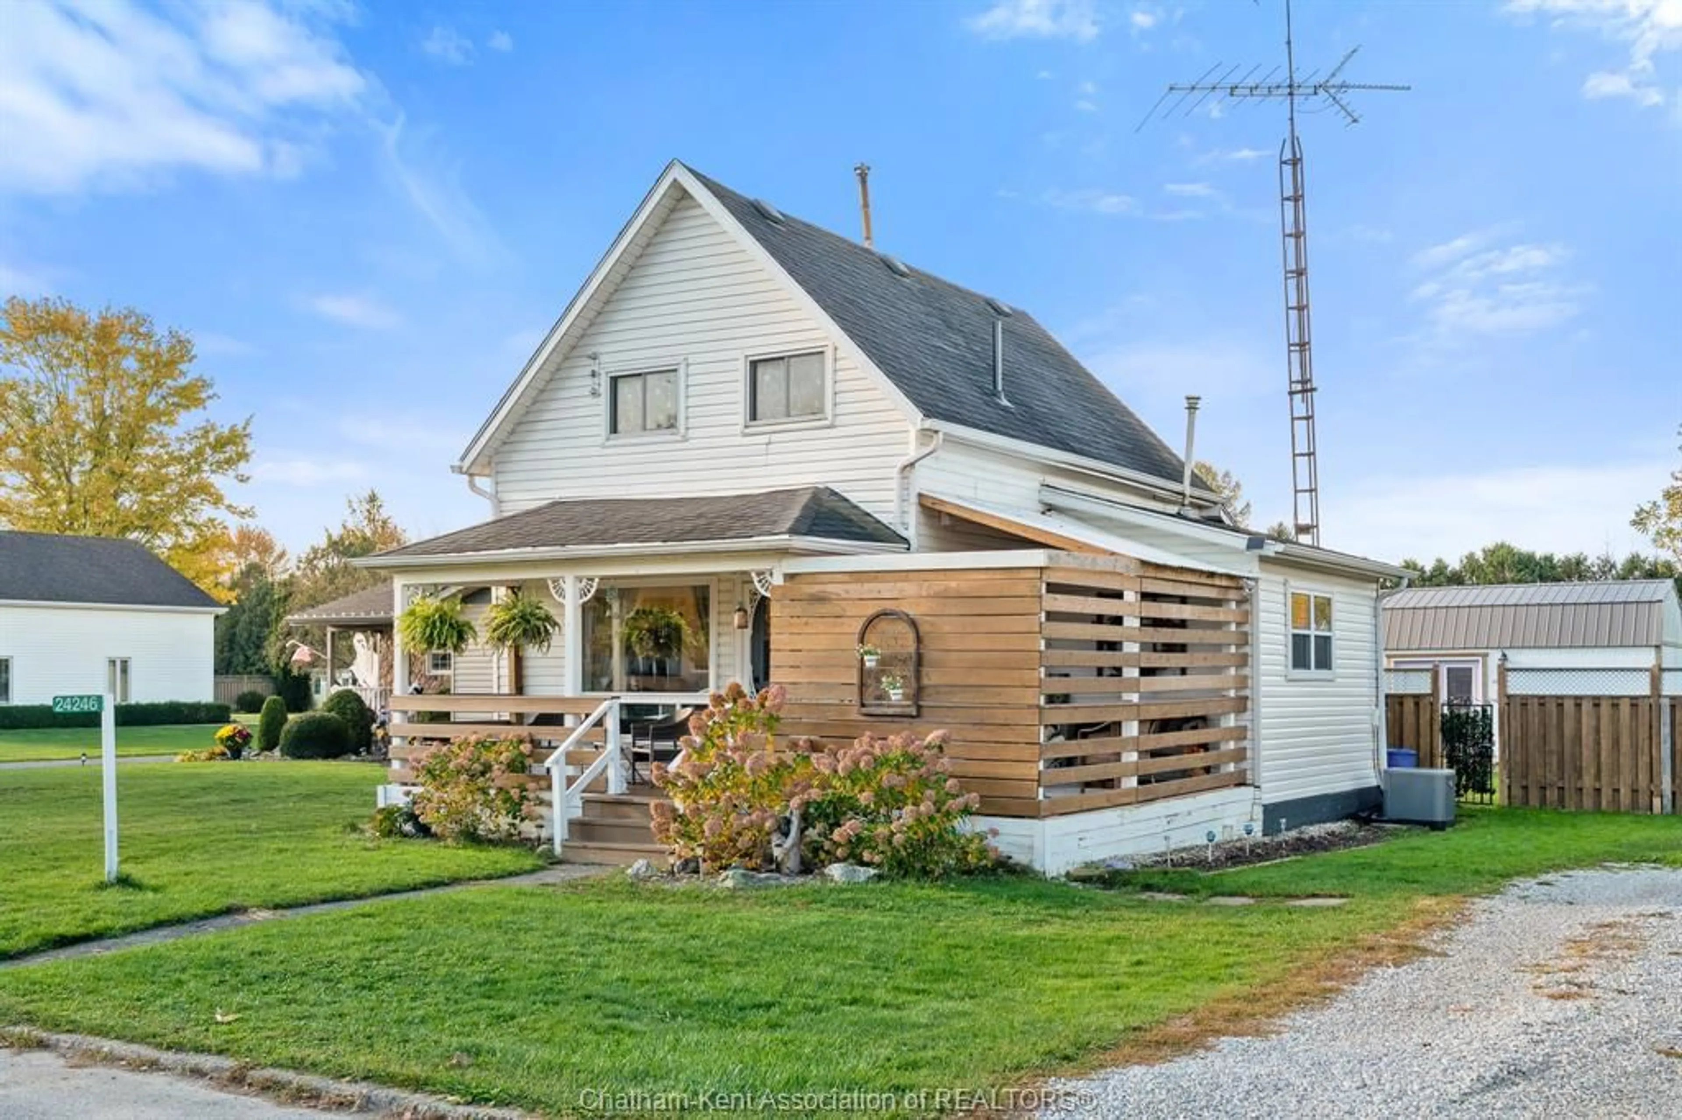
24246 Winterline Rd, Pain Court, Ontario N0P 1Z0
Contact us about this property
Highlights
Estimated valueThis is the price Wahi expects this property to sell for.
The calculation is powered by our Instant Home Value Estimate, which uses current market and property price trends to estimate your home’s value with a 90% accuracy rate.Not available
Price/Sqft-
Monthly cost
Open Calculator
Description
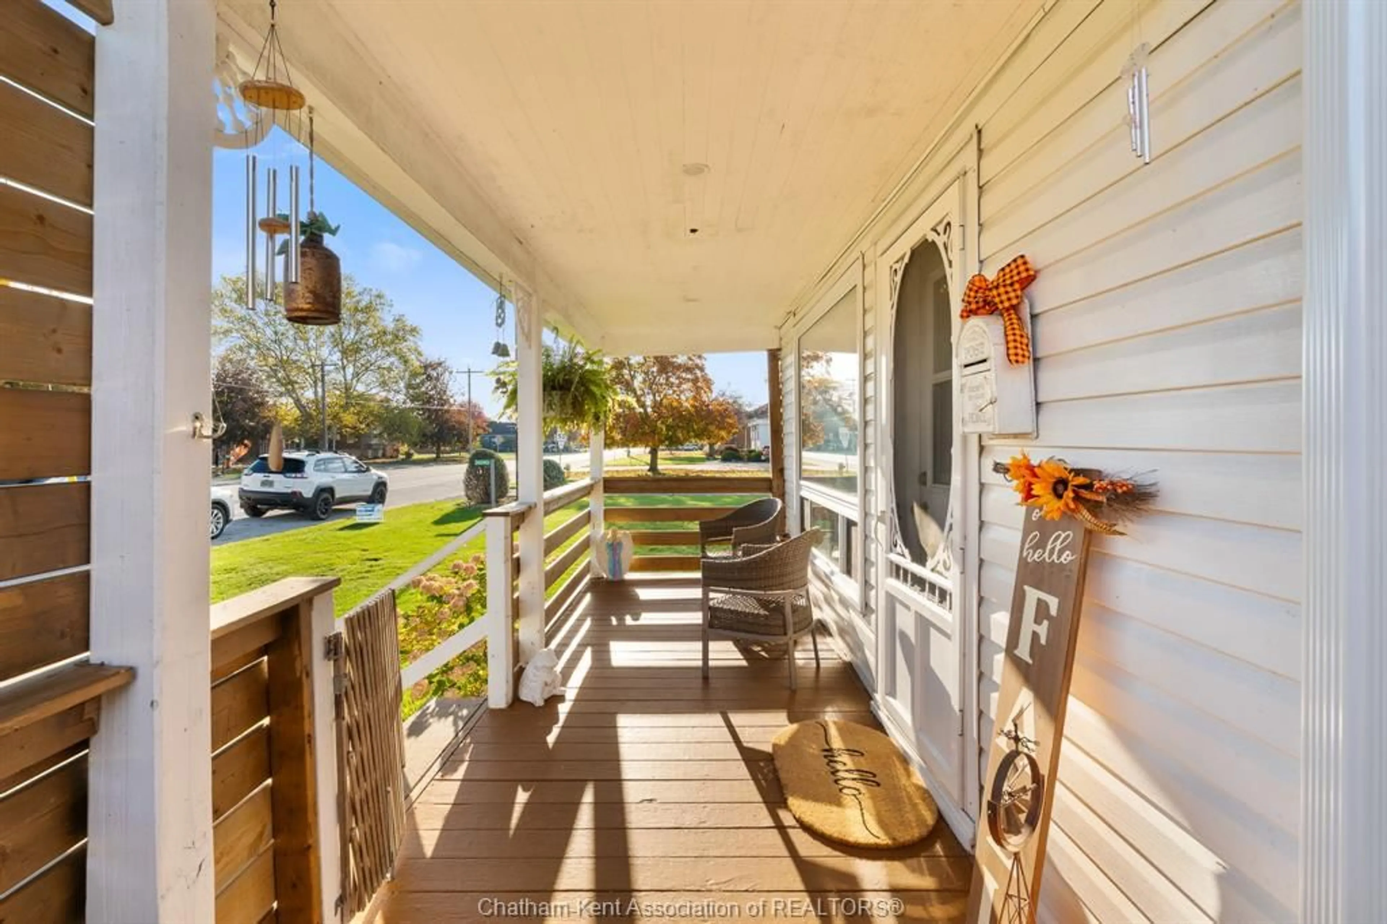
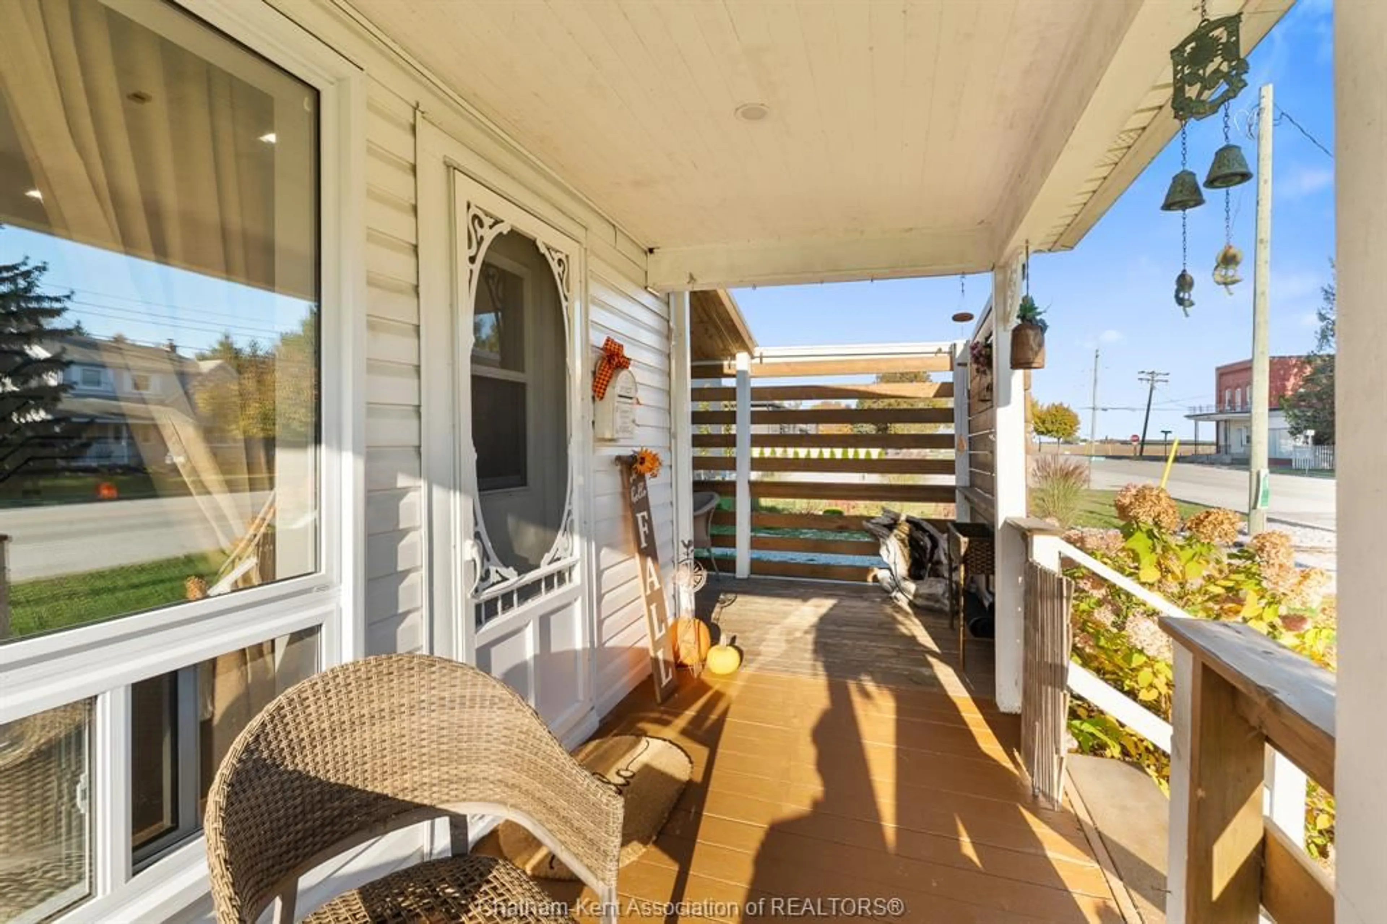
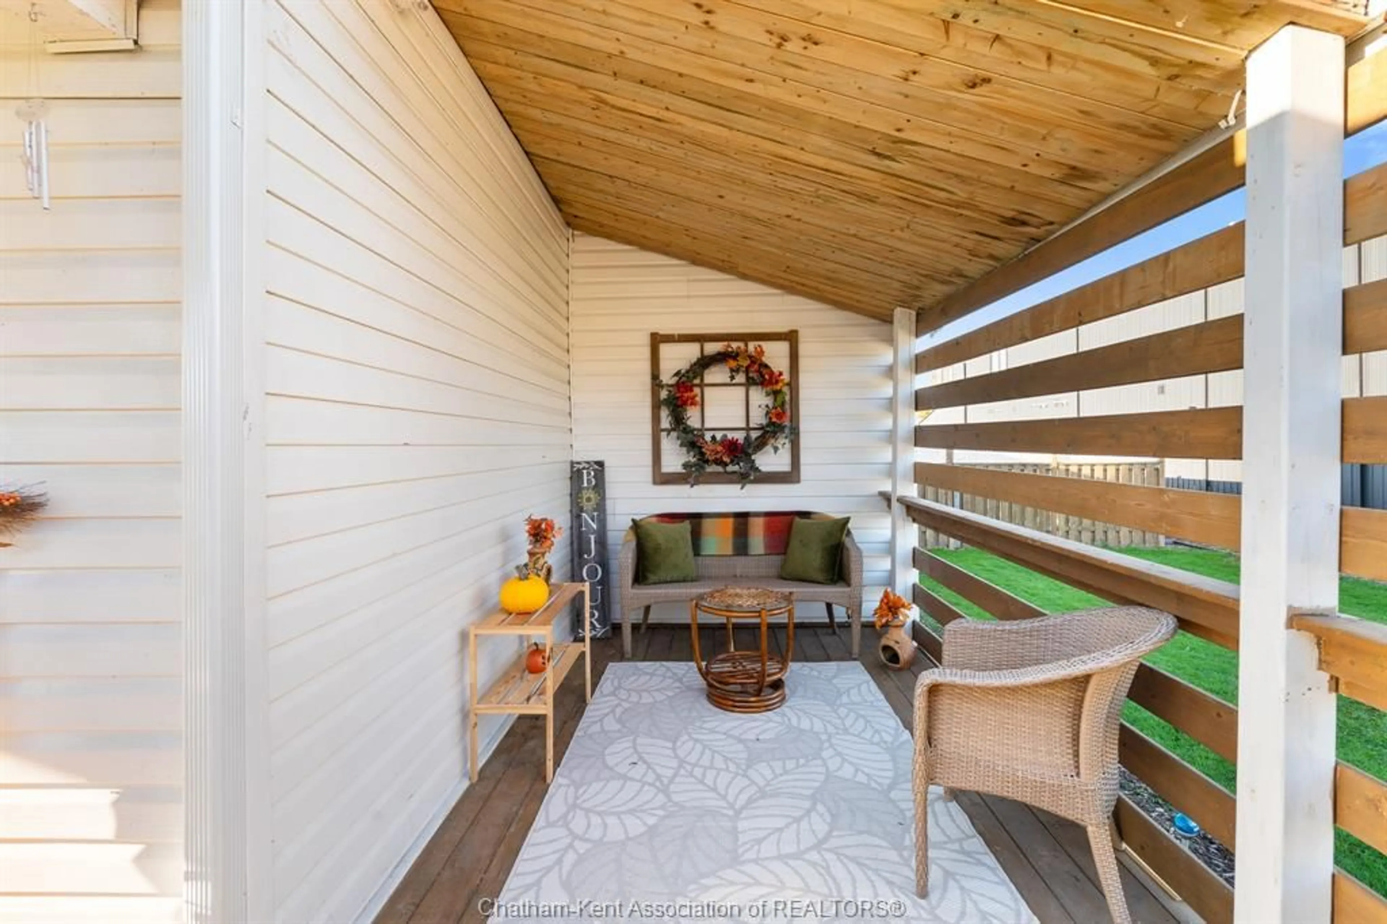
Welcome to the quaint village of Pain Court! Just minutes from Chatham, this beautifully updated 1.5-storey home sits on an impressive 212-ft deep lot with plenty of room to enjoy the outdoors. The inviting wrap-around covered front porch adds charm and character, while the private rear deck is perfect for BBQ'ing. Inside, you'll find a bright, open-concept living and kitchen area, ideal for everyday living and entertaining. The main floor features a beautifully finished 3-piece bathroom with a tiled walk-in shower and modern vanity. An additional main floor room offers excellent flexibility, with potential for a home office, extra bedroom, pantry or even main floor laundry. Upstairs, you'll find two spacious bedrooms, a 2-piece bathroom and a smaller room currently housing the laundry, with potential to convert into a nursery or additional flex space. The spacious backyard is a wonderful bonus, along with an impressive 12' x 28' fully finished detached shed featuring a loft. Whether you envision a granny suite, she-shed, man cave, hobby space or simply need extra storage, the possibilities are endless. Extensively updated in 2022, including flooring, some windows, electrical, plumbing and HVAC, this home offers comfort, character and versatility. Move in and enjoy all that village living has to offer!
Property Details
Interior
Features
MAIN LEVEL Floor
KITCHEN
14.4 x 10.8LIVING ROOM
17.3 x 13.7OFFICE
14.1 x 6.93 PC. BATHROOM
8 x 7.5Exterior
Features
Property History
 37


