Contact us about this property
Highlights
Estimated valueThis is the price Wahi expects this property to sell for.
The calculation is powered by our Instant Home Value Estimate, which uses current market and property price trends to estimate your home’s value with a 90% accuracy rate.Not available
Price/Sqft-
Monthly cost
Open Calculator
Description
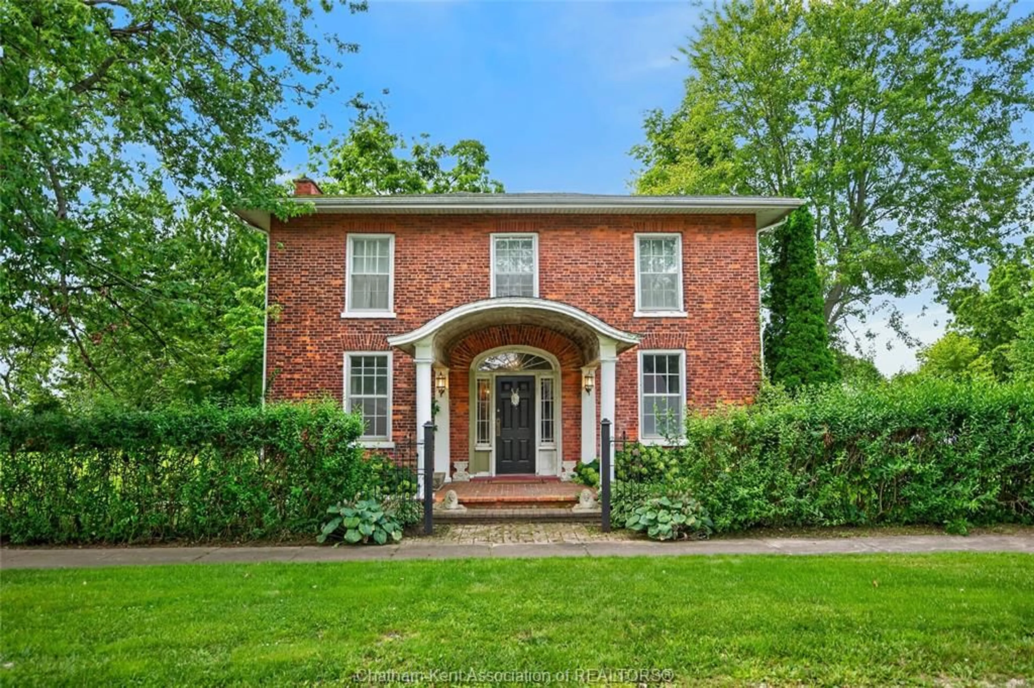
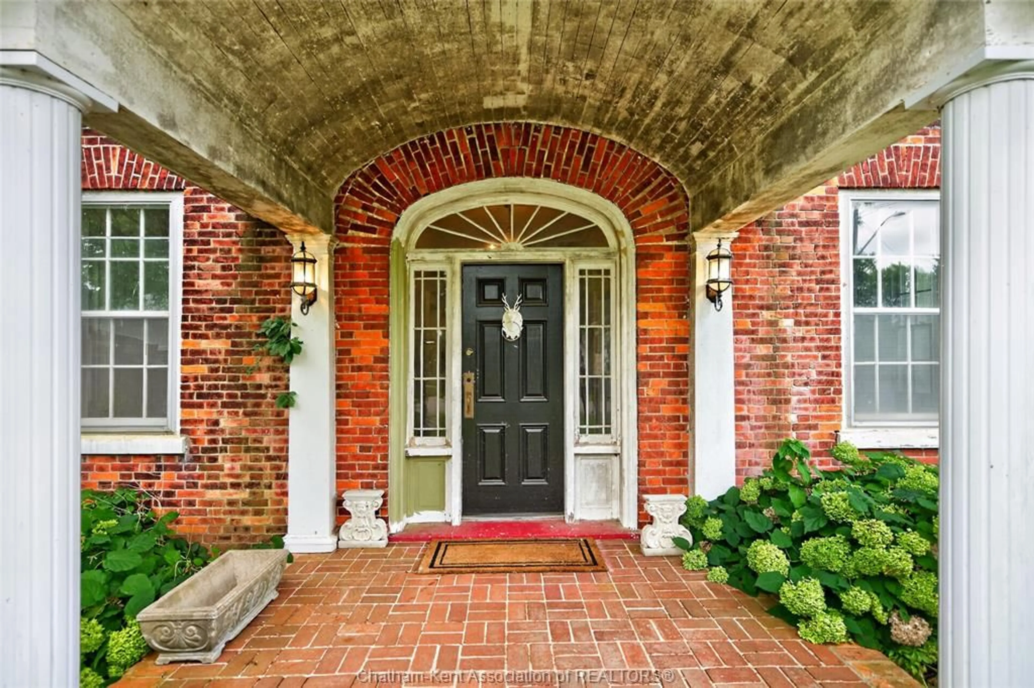
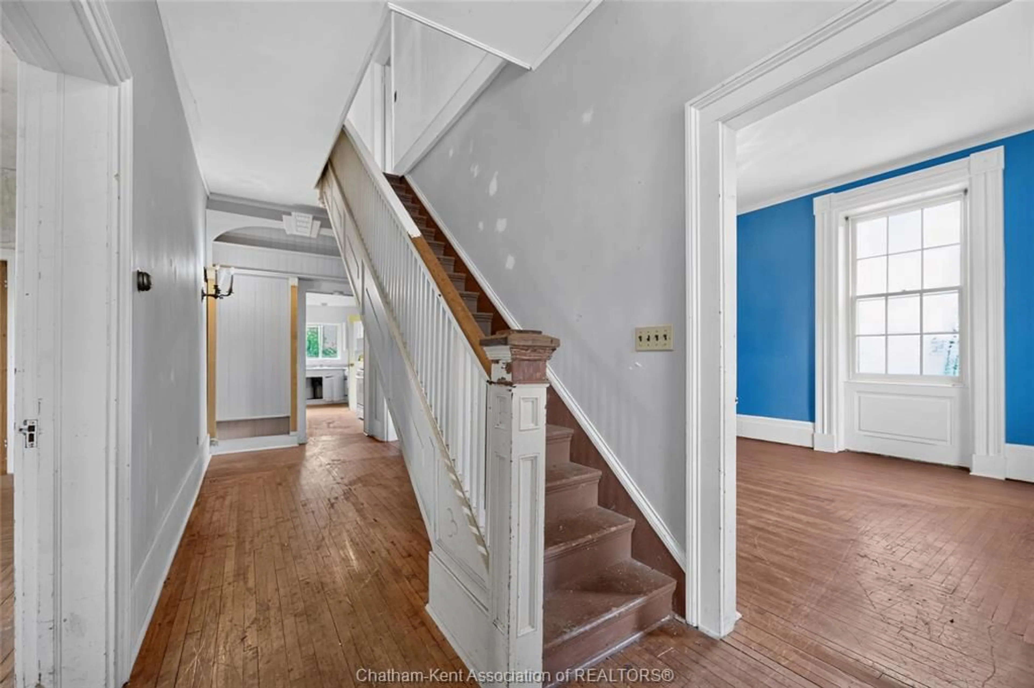
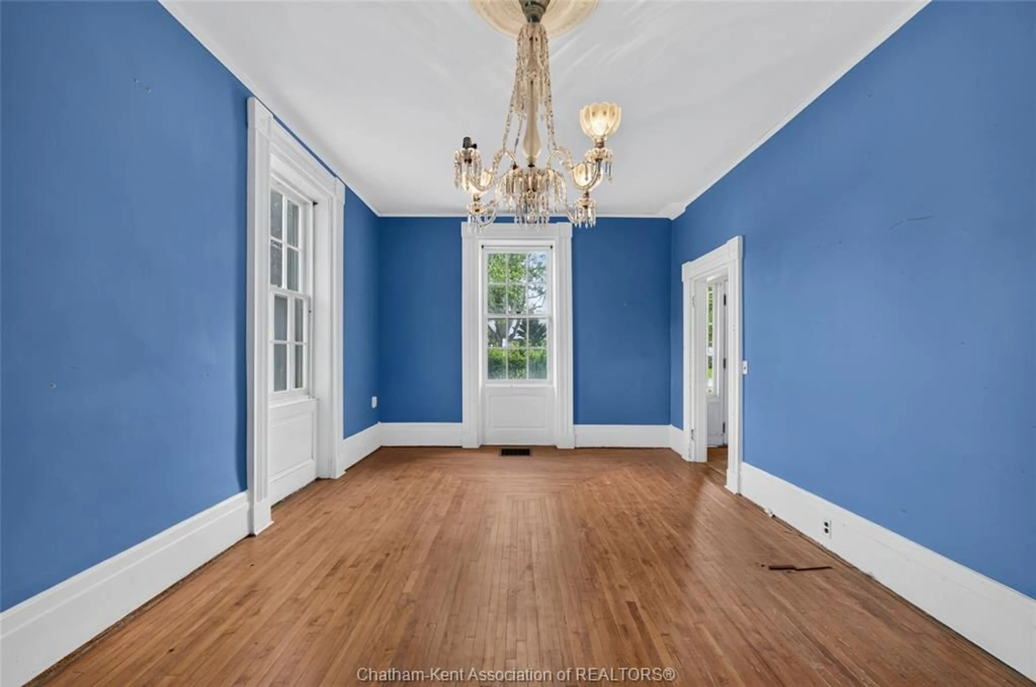
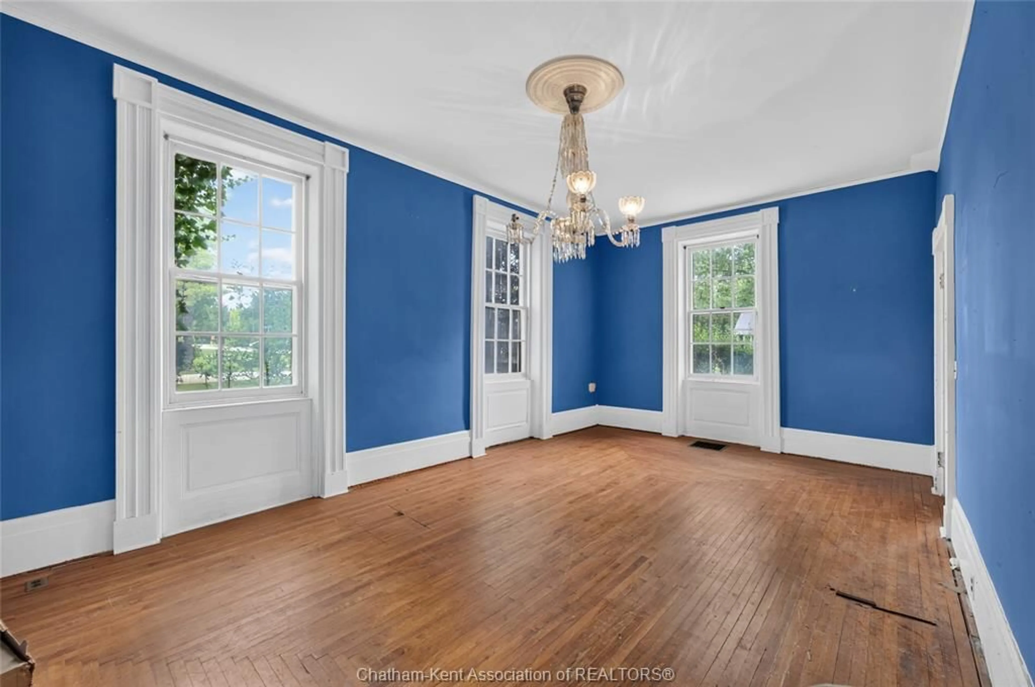
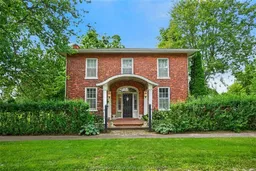
Built in 1880 and set on just under an acre in the quiet community of Morpeth, 19080 Hill Road is a substantial 2.5-storey brick Victorian offering five bedrooms and two bathrooms, along with the character and scale of a home from another era. This property is best suited to a buyer with a vision to unlock the potential of a distinctive rural property. Its traditional layout includes soaring ceilings, original architectural details and a generous footprint, providing a strong starting point for those looking to restore, renovate or reimagine a century home. The spacious lot offers room for outdoor living, gardens, parking and future possibilities, while the location provides convenient access to Blenheim, Ridgetown, Rondeau Provincial Park, Lake Erie and Highway 401. Buyers are encouraged to complete their own due diligence regarding condition, measurements, permitted uses, services, systems and all aspects of the property. Power of sale. Property is being sold "as is, where is", without seller representation or warranty. Buyer to satisfy itself on all matters.
Property Details
Interior
Features
MAIN LEVEL Floor
KITCHEN
6.9 x 18.3LIVING ROOM
12 x 21.72 PC. BATHROOM
6.6 x 15DINING NOOK
11.1 x 10.8Exterior
Features
Property History
 42
42

