Contact us about this property
Highlights
Estimated valueThis is the price Wahi expects this property to sell for.
The calculation is powered by our Instant Home Value Estimate, which uses current market and property price trends to estimate your home’s value with a 90% accuracy rate.Not available
Price/Sqft-
Monthly cost
Open Calculator
Description
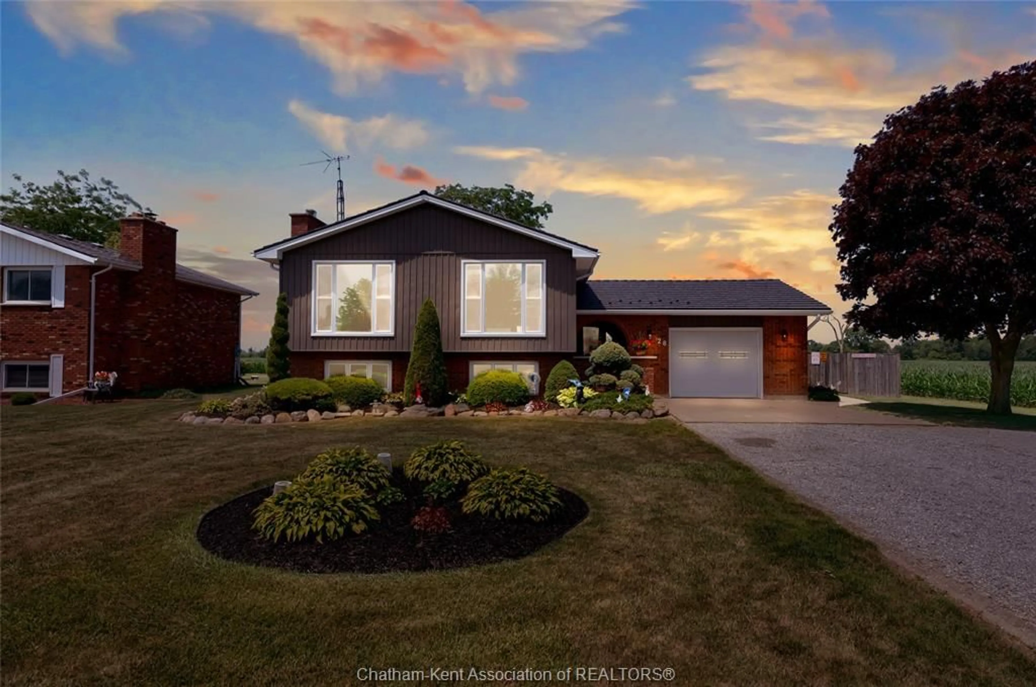
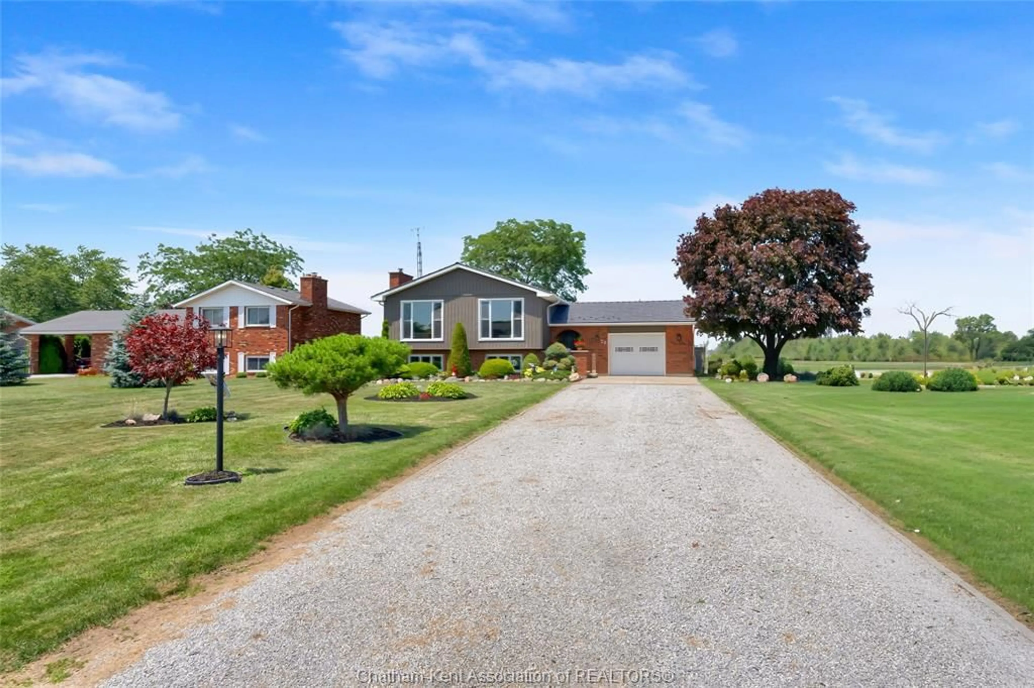
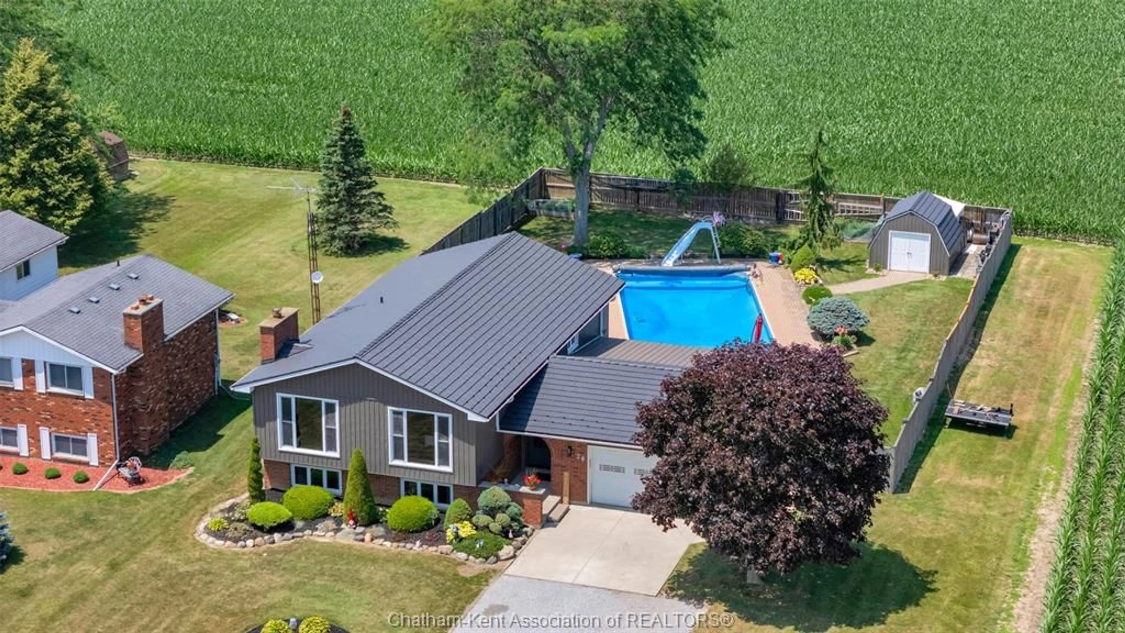
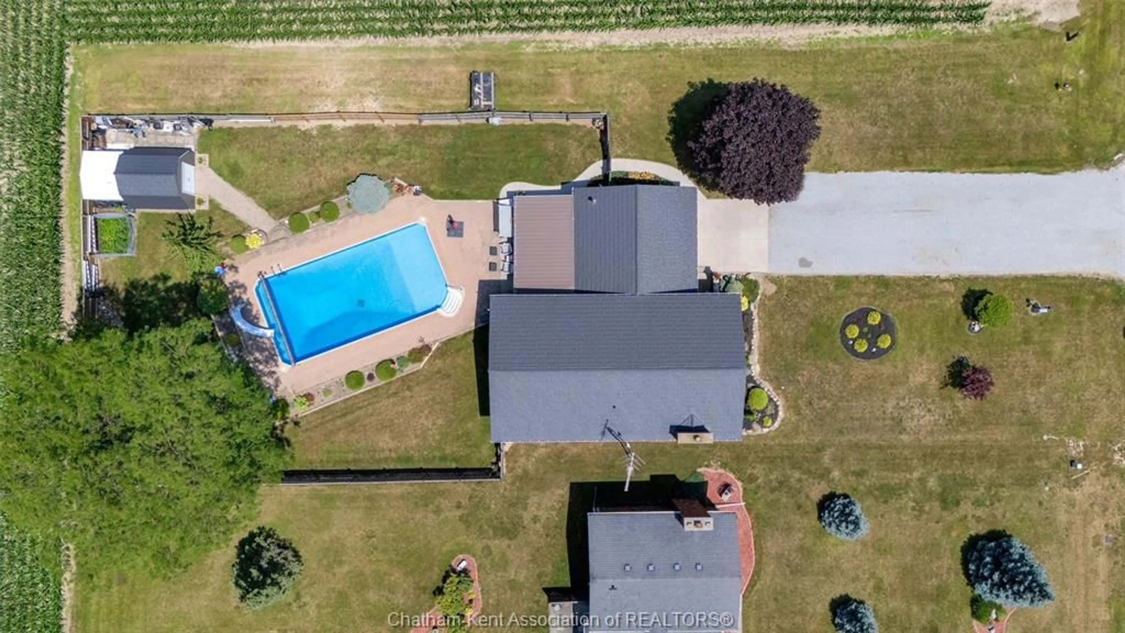
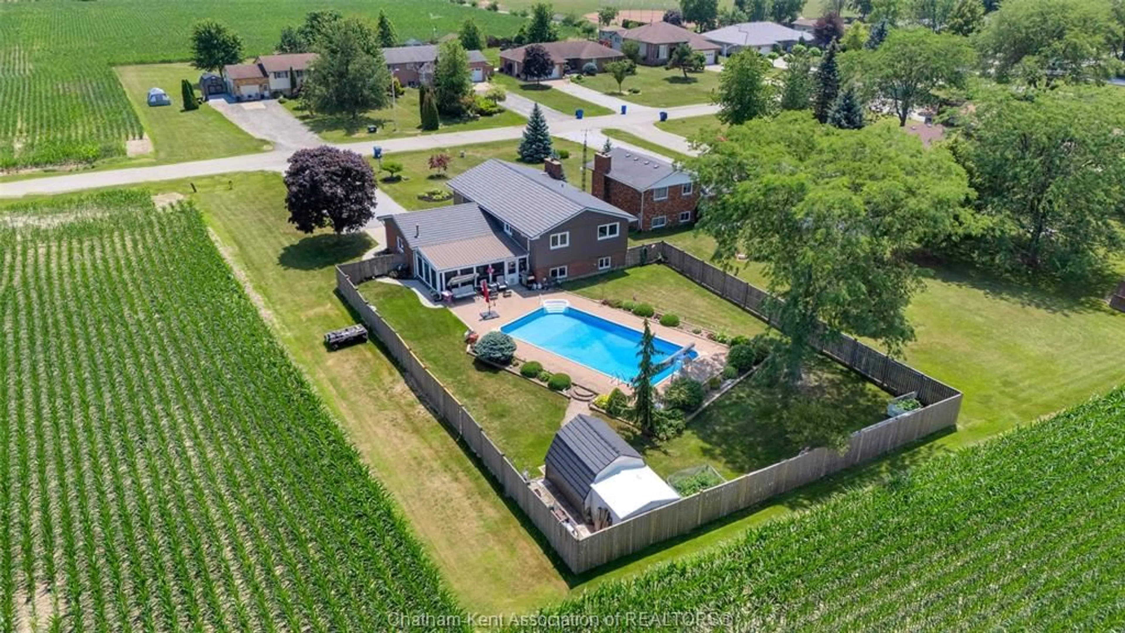
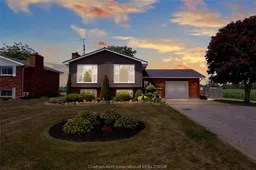
Welcome to this beautifully updated 3+1 bedroom, 2-bathroom home located on a quiet dead-end street in the friendly town of Merlin. Offering privacy, modern updates, and incredible outdoor living, this move-in-ready property has something for everyone. The bright, open-concept main floor is filled with natural light and features a renovated kitchen with custom cabinetry, soft-close drawers, an island with power, and a layout designed for everyday living and entertaining. Three spacious bedrooms and a 4-piece bathroom complete the main level. The finished lower level offers a large family room, 3-piece bathroom, laundry room, and a versatile hobby room that could easily be used as a fourth bedroom, home office, or gym. Step outside to enjoy the screened-in covered porch with hydro, hot and cold water, and views of the fully fenced backyard featuring a 20' x 40' in-ground pool with slide and stairs. Additional highlights include an attached heated garage, geothermal heating & cooling, natural gas BBQ hookup, generator plug, transferable warranties on the roof, windows and exterior doors, and numerous updates completed throughout the home over the past several years. Located close to local amenities while offering the peace and privacy of a quiet street, this is a property you'll be proud to call home.
Property Details
Interior
Features
MAIN LEVEL Floor
OTHER
14.12 x 7.03LIVING ROOM
25.00 x 14.08KITCHEN / DINING COMBO
24.12 x 11.024 PC. BATHROOM
10.08 x 5.01Exterior
Features
Property History
 50
50

