226 King St. S King St, Chatham-Kent, Ontario N0P 1T0
Contact us about this property
Highlights
Estimated valueThis is the price Wahi expects this property to sell for.
The calculation is powered by our Instant Home Value Estimate, which uses current market and property price trends to estimate your home’s value with a 90% accuracy rate.Not available
Price/Sqft$777/sqft
Monthly cost
Open Calculator
Description
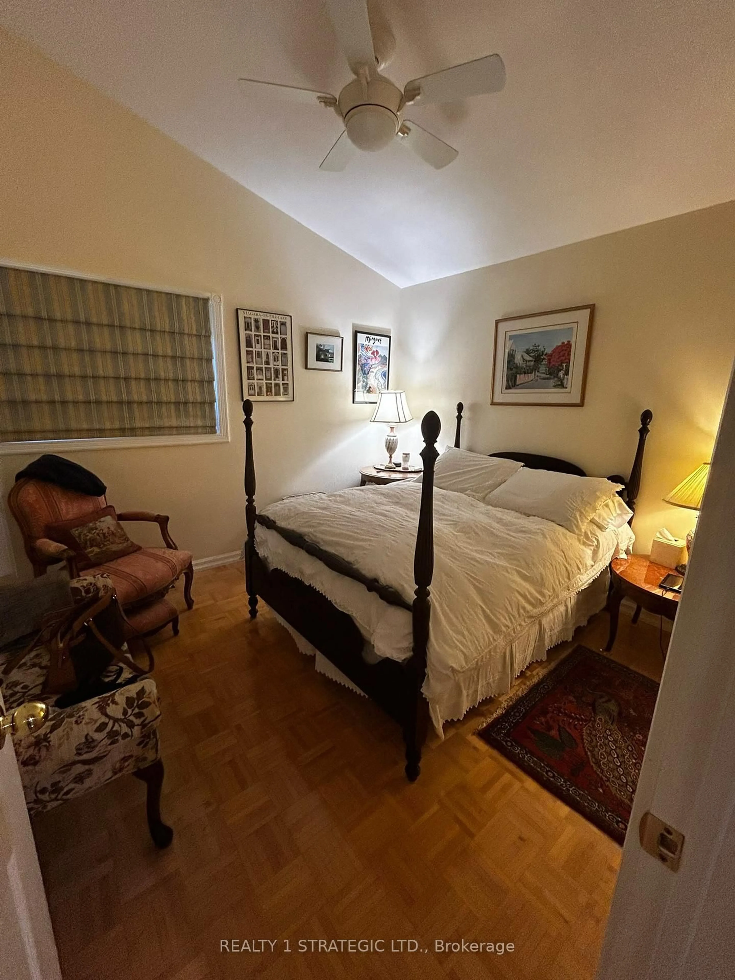
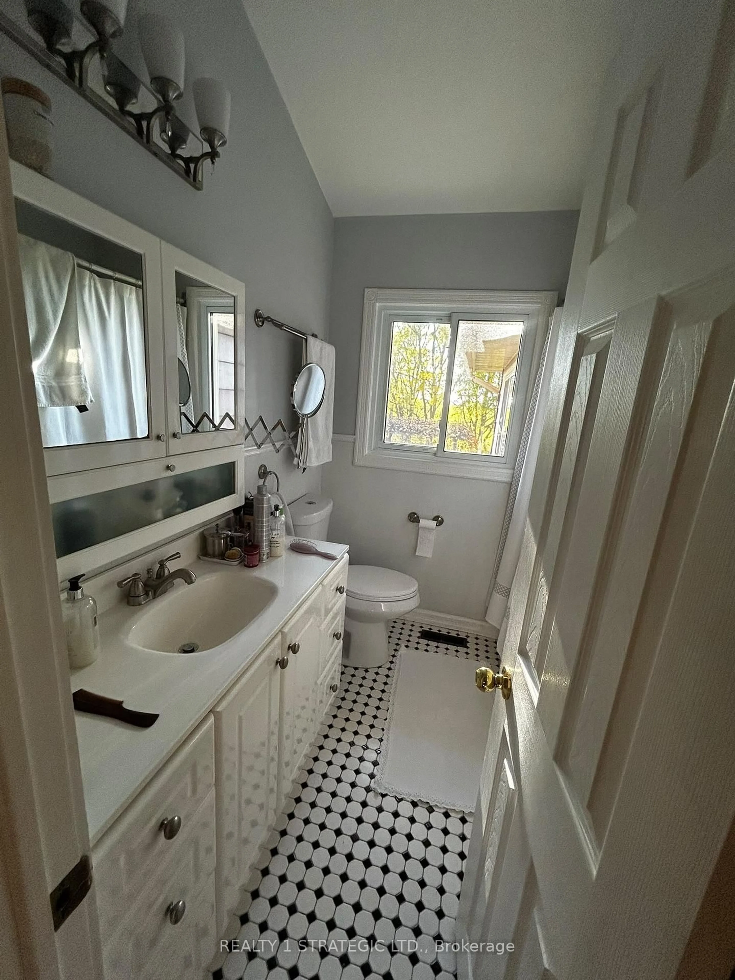
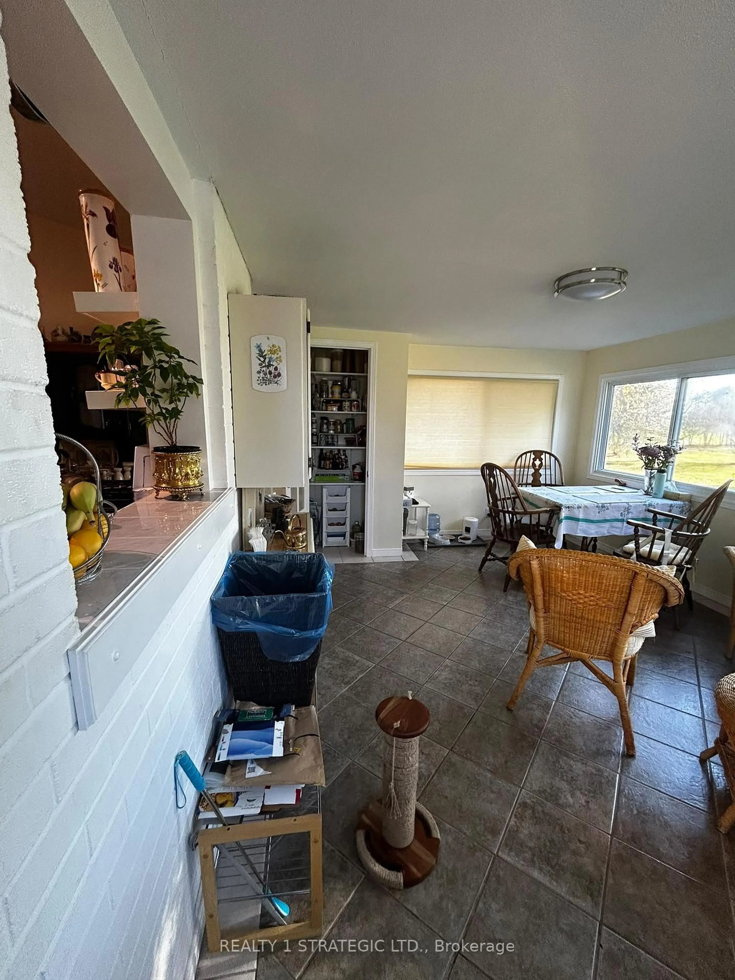
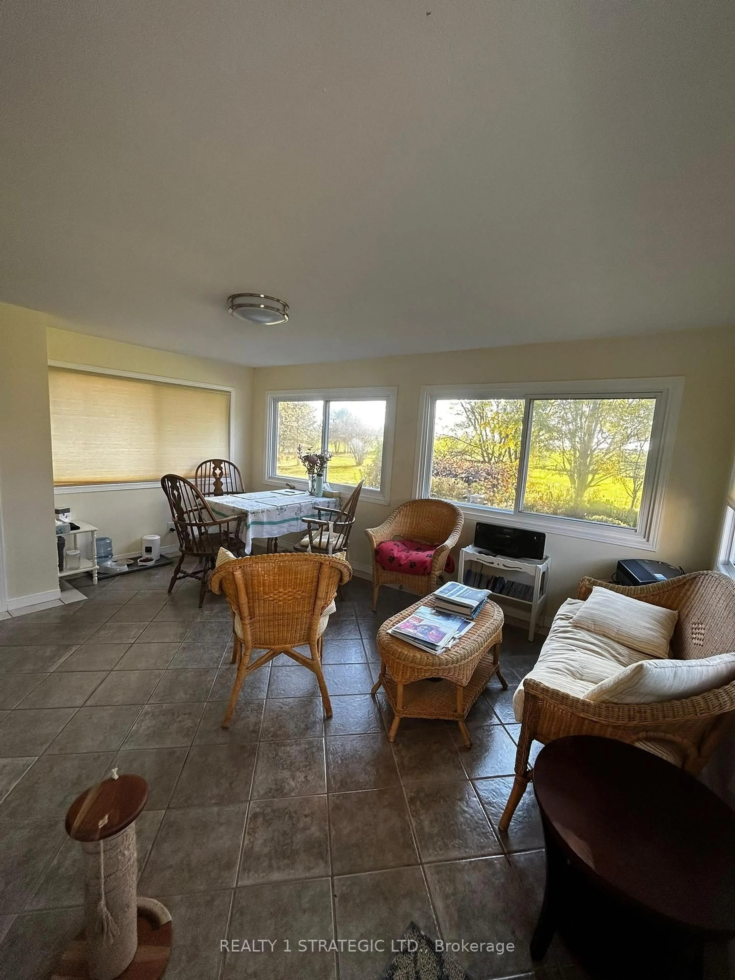
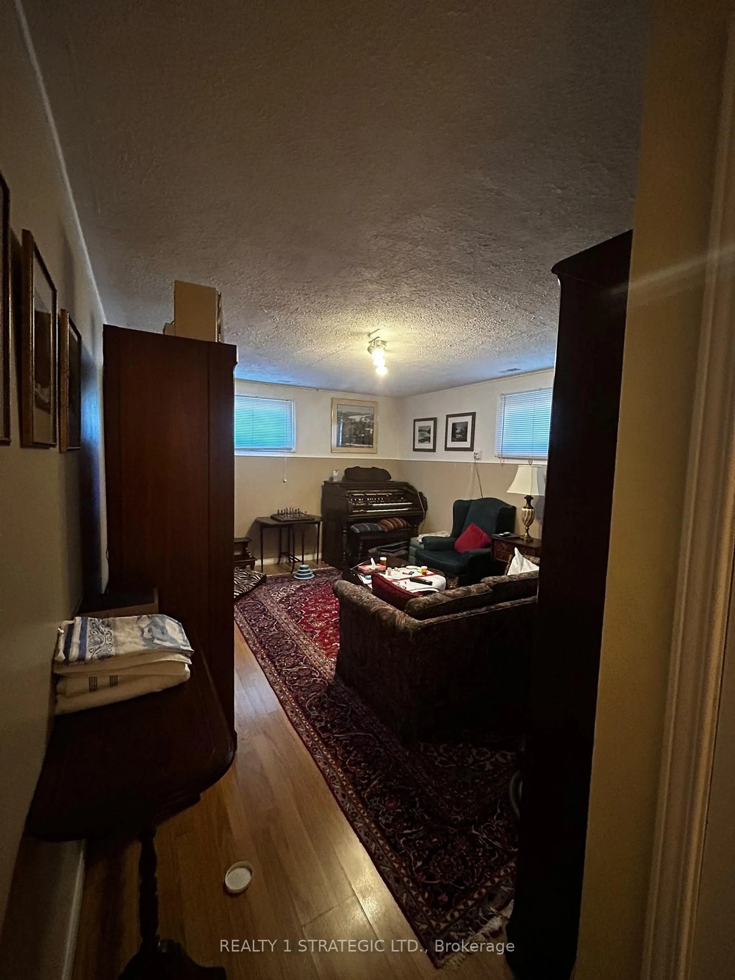
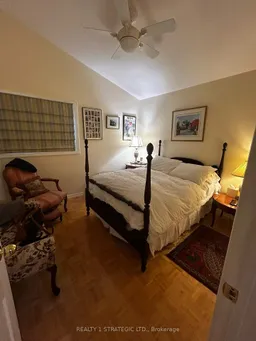
Welcome to this beautifully maintained raised ranch, situated on an impressive 1.627-acre property in the charming community of Highgate! This lovely home truly **shows pride of ownership** throughout and offers the perfect combination of comfortable living, generous space, and peaceful surroundings. The main level features 2 bedrooms, a bright and inviting living room, a dining room, a functional kitchen, and a 4-piece bathroom. One of the home's most delightful features is the bright sunroom overlooking the beautiful backyard, offering the perfect place to relax and enjoy the surrounding views. The lower level provides additional living space with 2 more bedrooms, a spacious family room, a convenient 2-piece bathroom, and a large laundry room with plenty of extra storage space. Outside, the expansive property offers endless possibilities for gardening, outdoor entertaining, or simply enjoying the privacy and tranquillity of country-style living. A detached double-car garage with an attached shed provides ample room for parking, tools, equipment, and additional storage. **Absolutely move-in ready**, this property has been lovingly cared for and is ready for its next owners to call it home. **Imagine coming home to your own peaceful retreat, with room to grow, space to entertain, and a beautiful backyard to enjoy! Properties offering this much space, comfort, and charm deserve a closer look. Don't just imagine the possibilities-come experience them for yourself! Book your private showing today and discover why this could be the perfect place to call home!**
Property Details
Interior
Features
Main Floor
Br
3.35 x 3.35Parquet Floor / Closet
2nd Br
3.05 x 3.05Parquet Floor / Closet
Sunroom
3.66 x 2.75Ceramic Floor / Large Window / Pantry
Kitchen
2.74 x 1.98Cathedral Ceiling / hardwood floor
Exterior
Features
Parking
Garage spaces 2
Garage type Detached
Other parking spaces 6
Total parking spaces 8
Property History
 18


