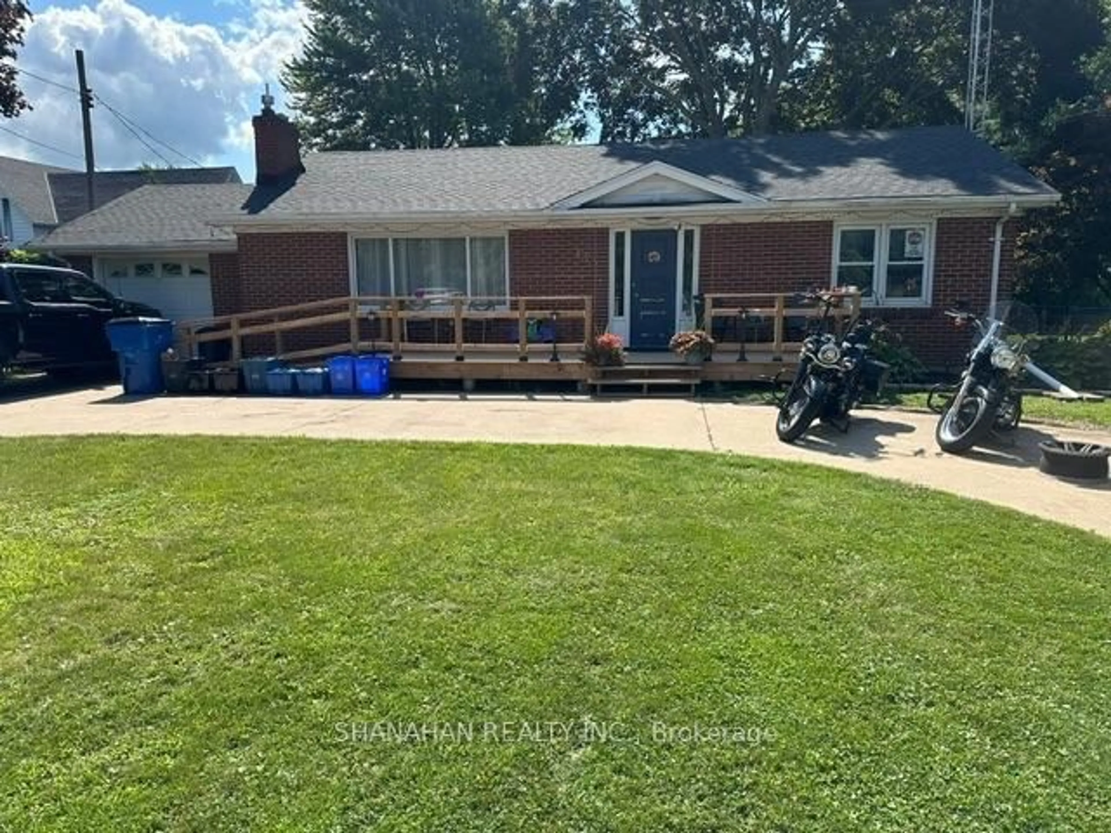
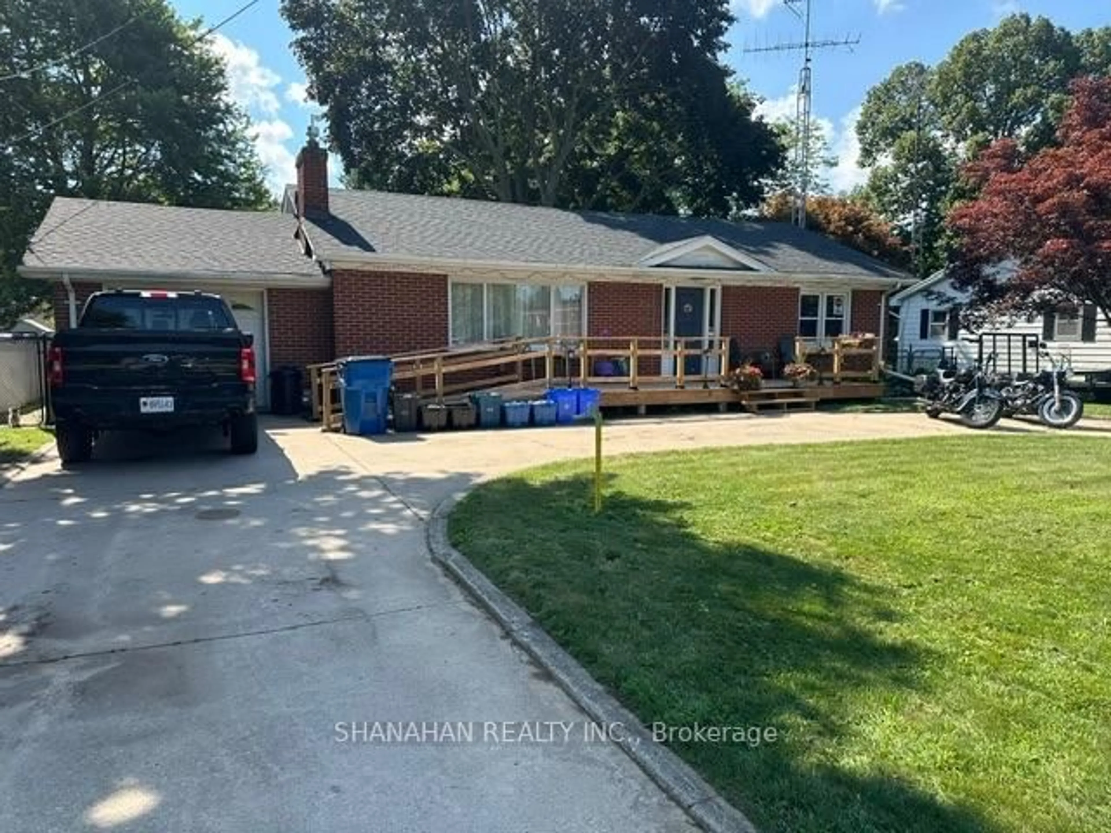
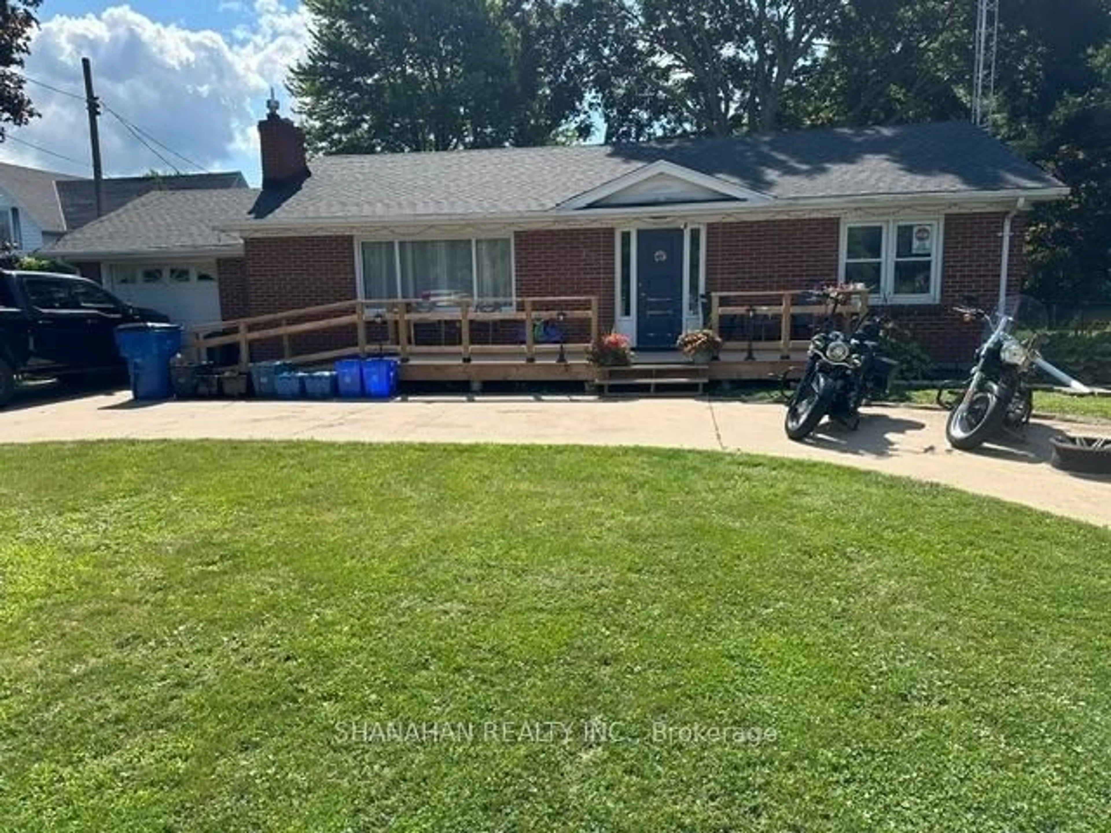
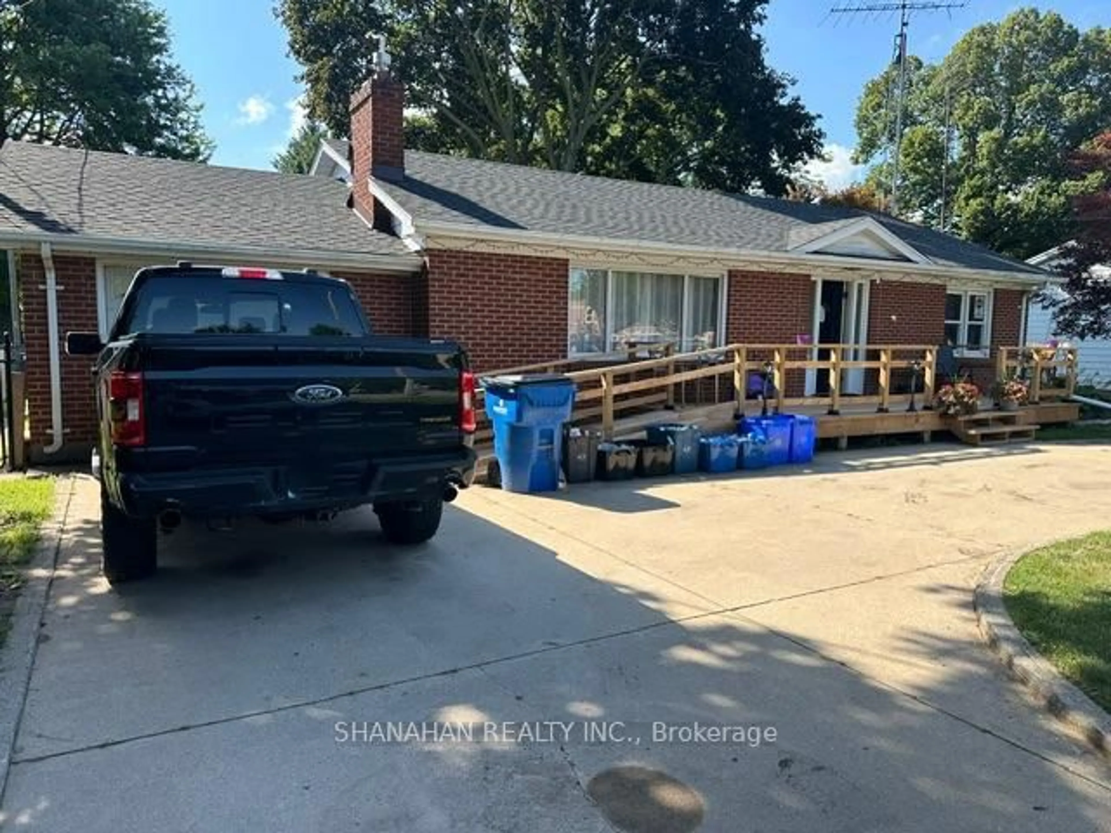
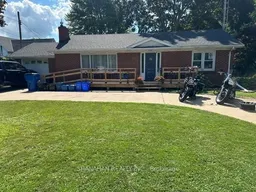
A pic from outside/outdoor area/front of a property/back of a property/a pic from drone, unknown for 133 Main St, Chatham-Kent Ontario N0P 2C0
59 days on Market

133 Main St, Chatham-Kent, Ontario N0P 2C0

Detached
3 + 3
1
~1100-1500 sqft
$484,900
Get pre-qualifiedPowered by nesto
Detached
3 + 3
1
~1100-1500 sqft

Contact us about this property

Call

Highlights

Property Estimate

Days on market59 days

Estimated valueNot available

Price/Sqft$382/sqft

Monthly cost

Open Calculator

Description

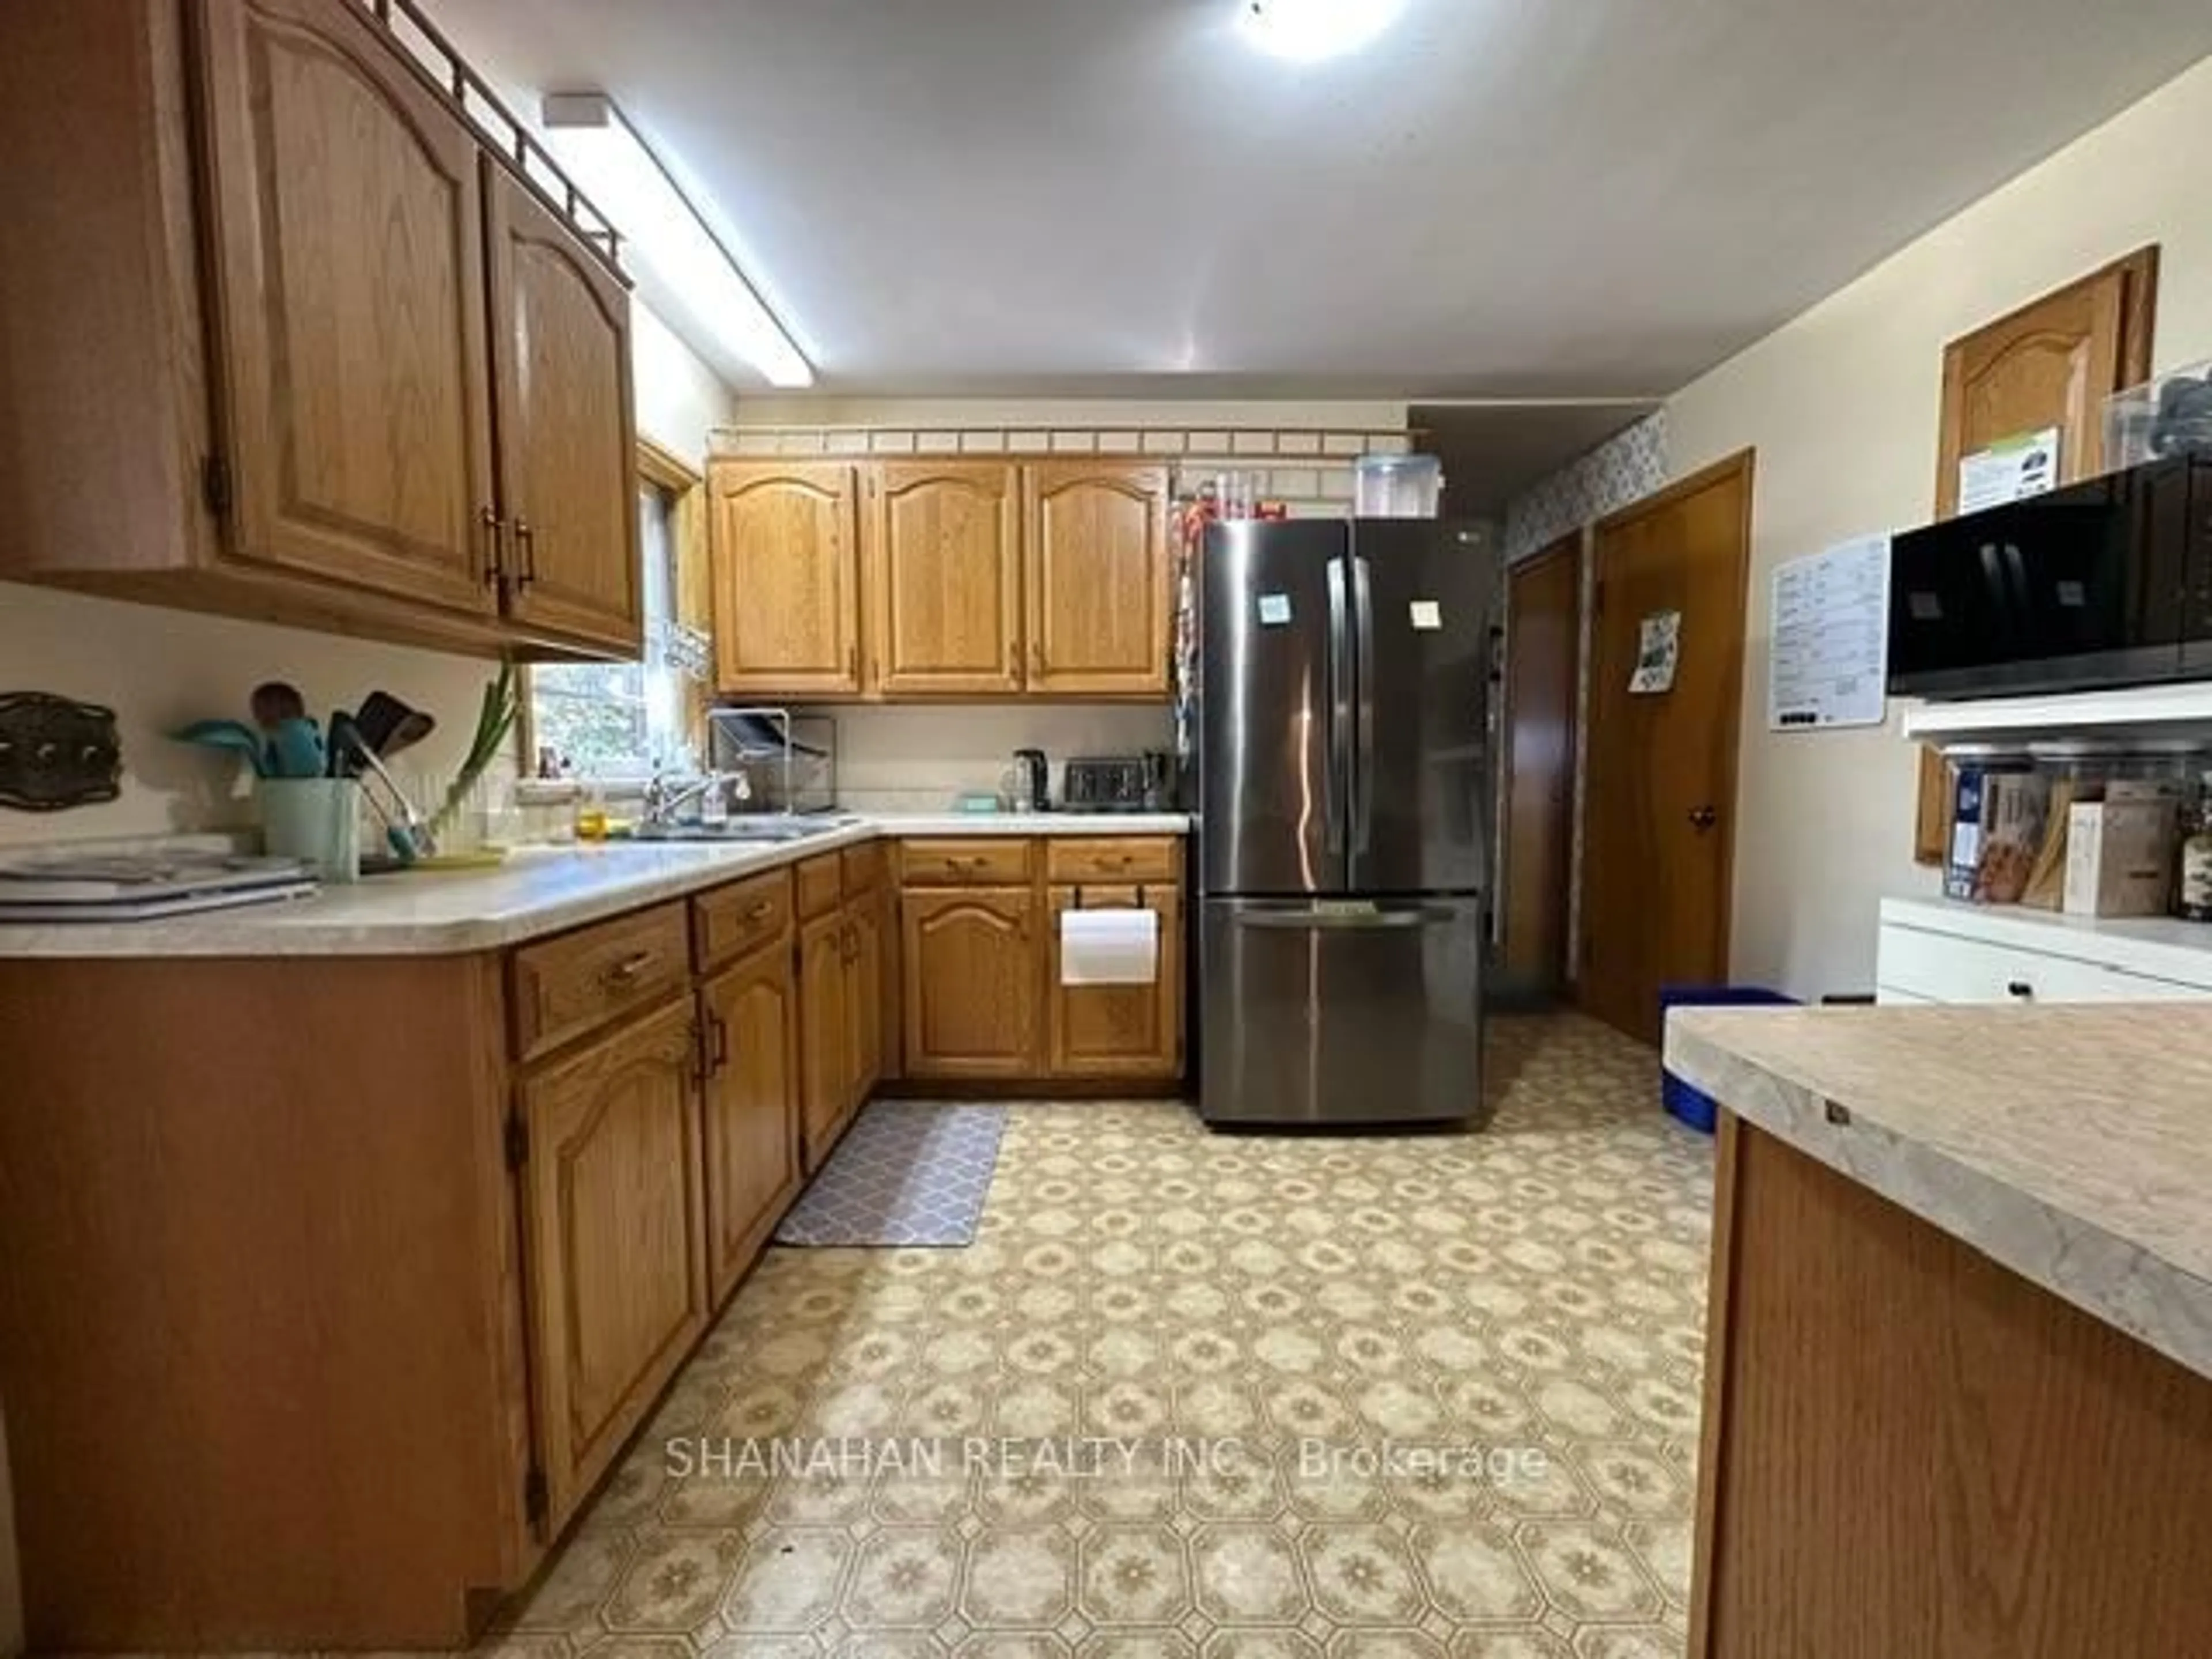
This 6 bedroom brick ranch home is ideal for university housing. Convieniently located across from Ridgetown Campus of the University of Guelph . Just in time to accommodate your student rental needs. Rent out the rest of the rooms to other students in need of a rental near the school. Let the students pay the mortgage! Or this home would make a great family residence, or for an extended family wanting ti have their parents or adult children live with them to save money. Several recent updates, including hot water on demand, extra insulation in the ceilings and walls, recent door shingles, leaf gutter guards for the eaves troughs with a transferable warranty, many new windows, energy efficient natural gas furnace and central air and numerous other renovations. Immediate possession, Won't last long, call today!


Property Details

StyleBungalow
ViewCity
Age of property51-99
SqFt~1100-1500 SqFt
Lot Size14,000 SqFt(175 x 80)
Parking Spaces7
MLS ®NumberX13638810
Community NameHighgate
Data SourceTRREB
Listing bySHANAHAN REALTY INC.

Features

Heating: Forced Air
Cooling: Central Air
Fireplace
Basement: Full

Main Floor

Foyer

2.74 x 1.52

Living

6.1 x 3.96

Dining

3.35 x 3.07

Kitchen

3.41 x 3.44


Features

Lot size: 14,000 SqFt
Pool: Abv Grnd

Parking

Garage spaces 1

Garage type Attached

Other parking spaces 6

Total parking spaces 7


Property History
Aug 5, 2026
ListedActive
$484,900
59 days on market
history photo preview38
Listing by trreb®
Property listed by SHANAHAN REALTY INC., Brokerage
Agent Banner Image
Interested in this property?Get in touch to get the inside scoop.

Market Data - Highgate

Geo Zone Map ThumbnailHighgate

Strong Seller's Market

View Market Data

Detached house - for the past 30 days

Buyer's market Seller's market

Avg. Days on Market

Past 30 days

0 day

Compared to

2025

0 day

2024

0 day

New Listings

Past 30 days

2 listings

Compared to

2025

1 listing

2024

1 listing

Units sold

Past 30 days

0 unit

Compared to

2025

0 unit

2024

0 unit

Median Sold Price

Past 30 days

$0

Compared to


Population and Demographics

Overview

Total population 5
Average household income $91,551

Age (%)

0 to 19
17%
20 to 34
15%
35 to 49
18%
50 to 64
28%
65 and plus
23%

Household composition (%)

Single family
69%
Single person
28%
Multi person
3%
Multi family
0%

Mother tongue (%)

English
93%
Dutch
2%
German
2%
Italian
1%
Others
1%

House tenancy (%)

Owners
81%
Renters
19%

What’s nearby?Essentials within 5 km

Local Logic

Transportation Scores

Estimated Budget

