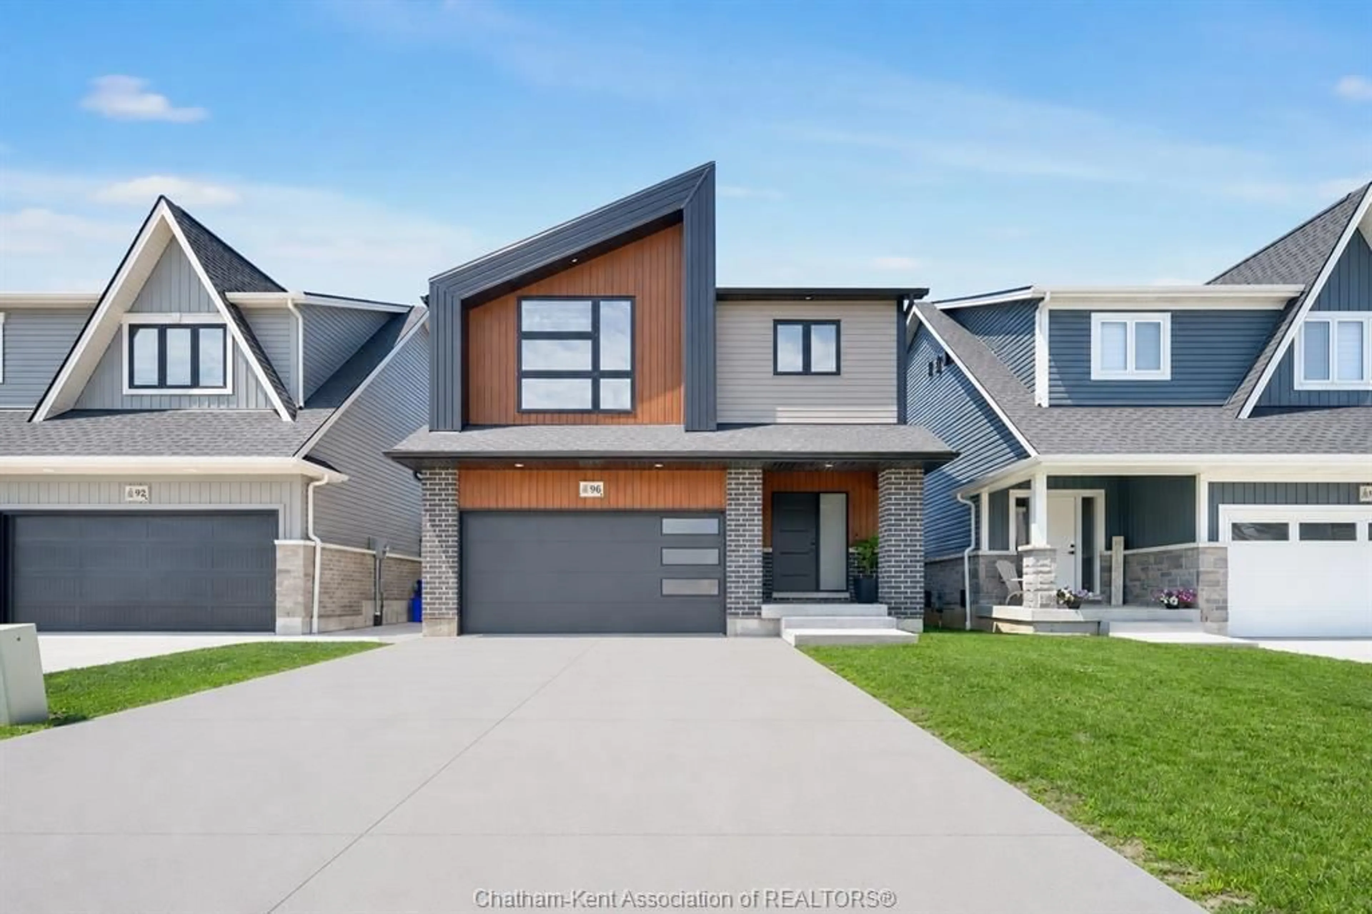
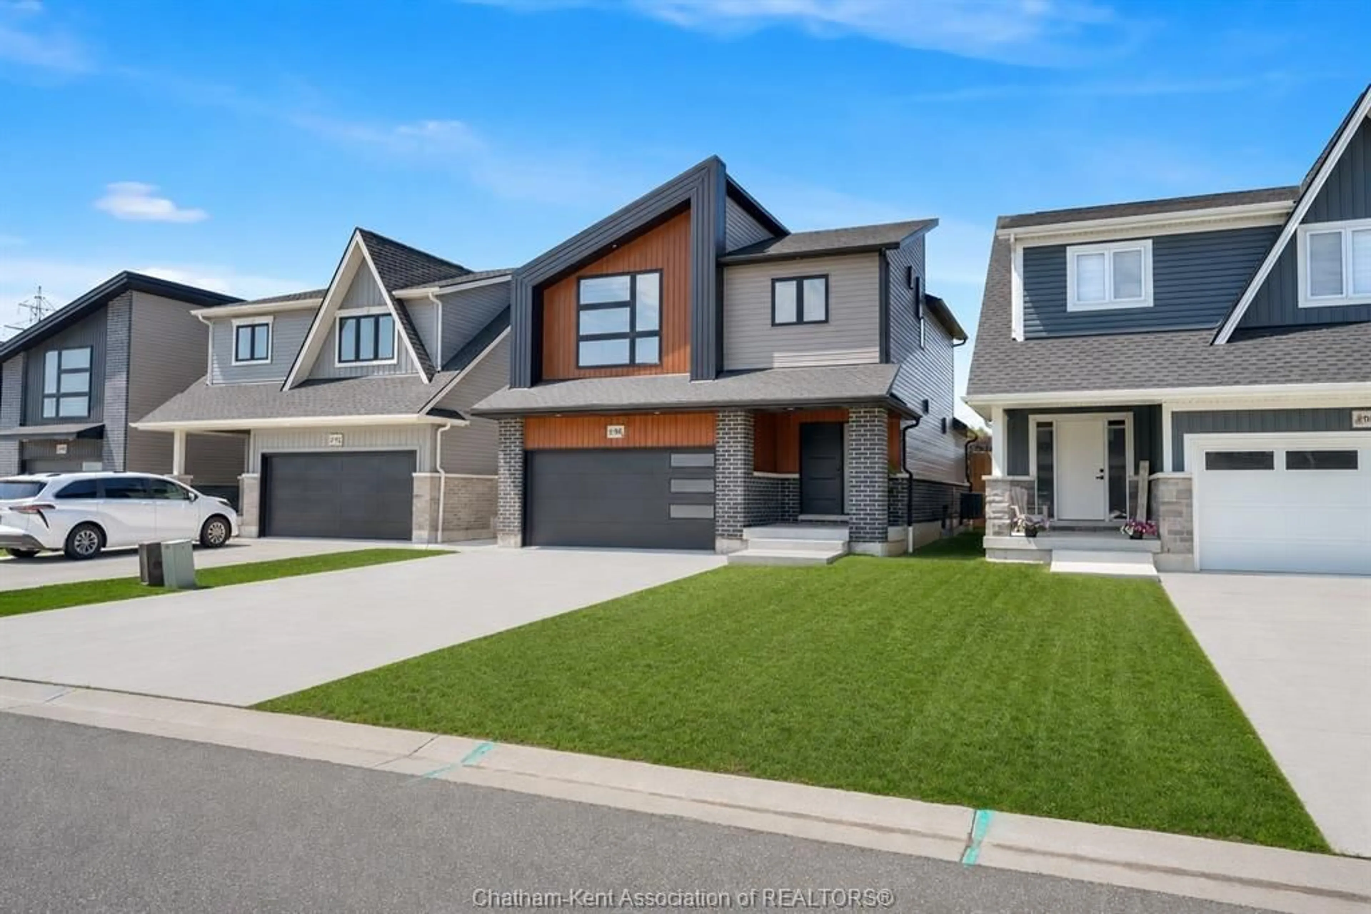
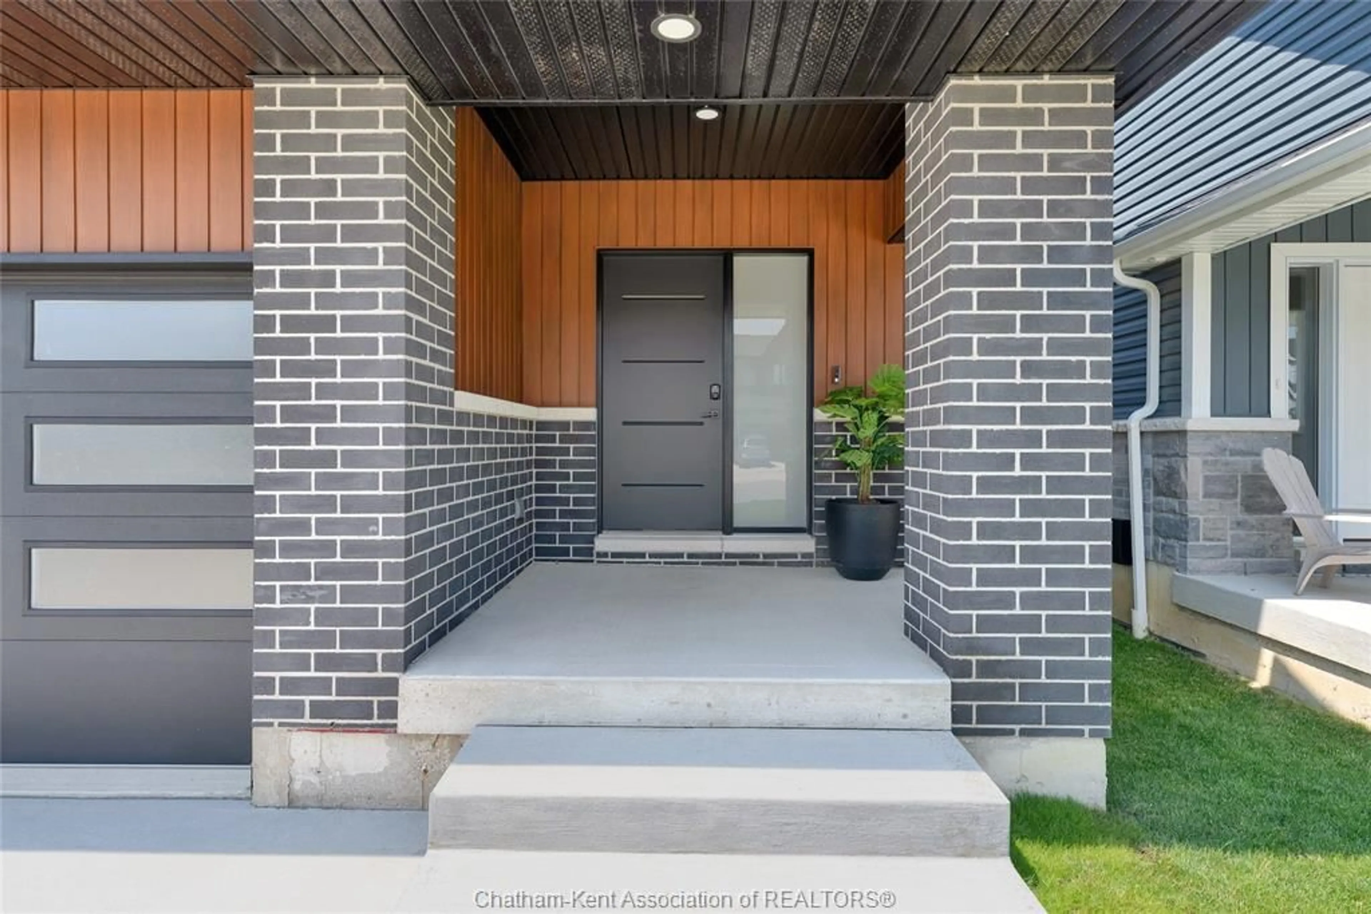
96 Cabot Trail, Chatham, Ontario N7L 0G5
Contact us about this property
Highlights
Estimated valueThis is the price Wahi expects this property to sell for.
The calculation is powered by our Instant Home Value Estimate, which uses current market and property price trends to estimate your home’s value with a 90% accuracy rate.Not available
Price/Sqft-
Monthly cost
Open Calculator
Description
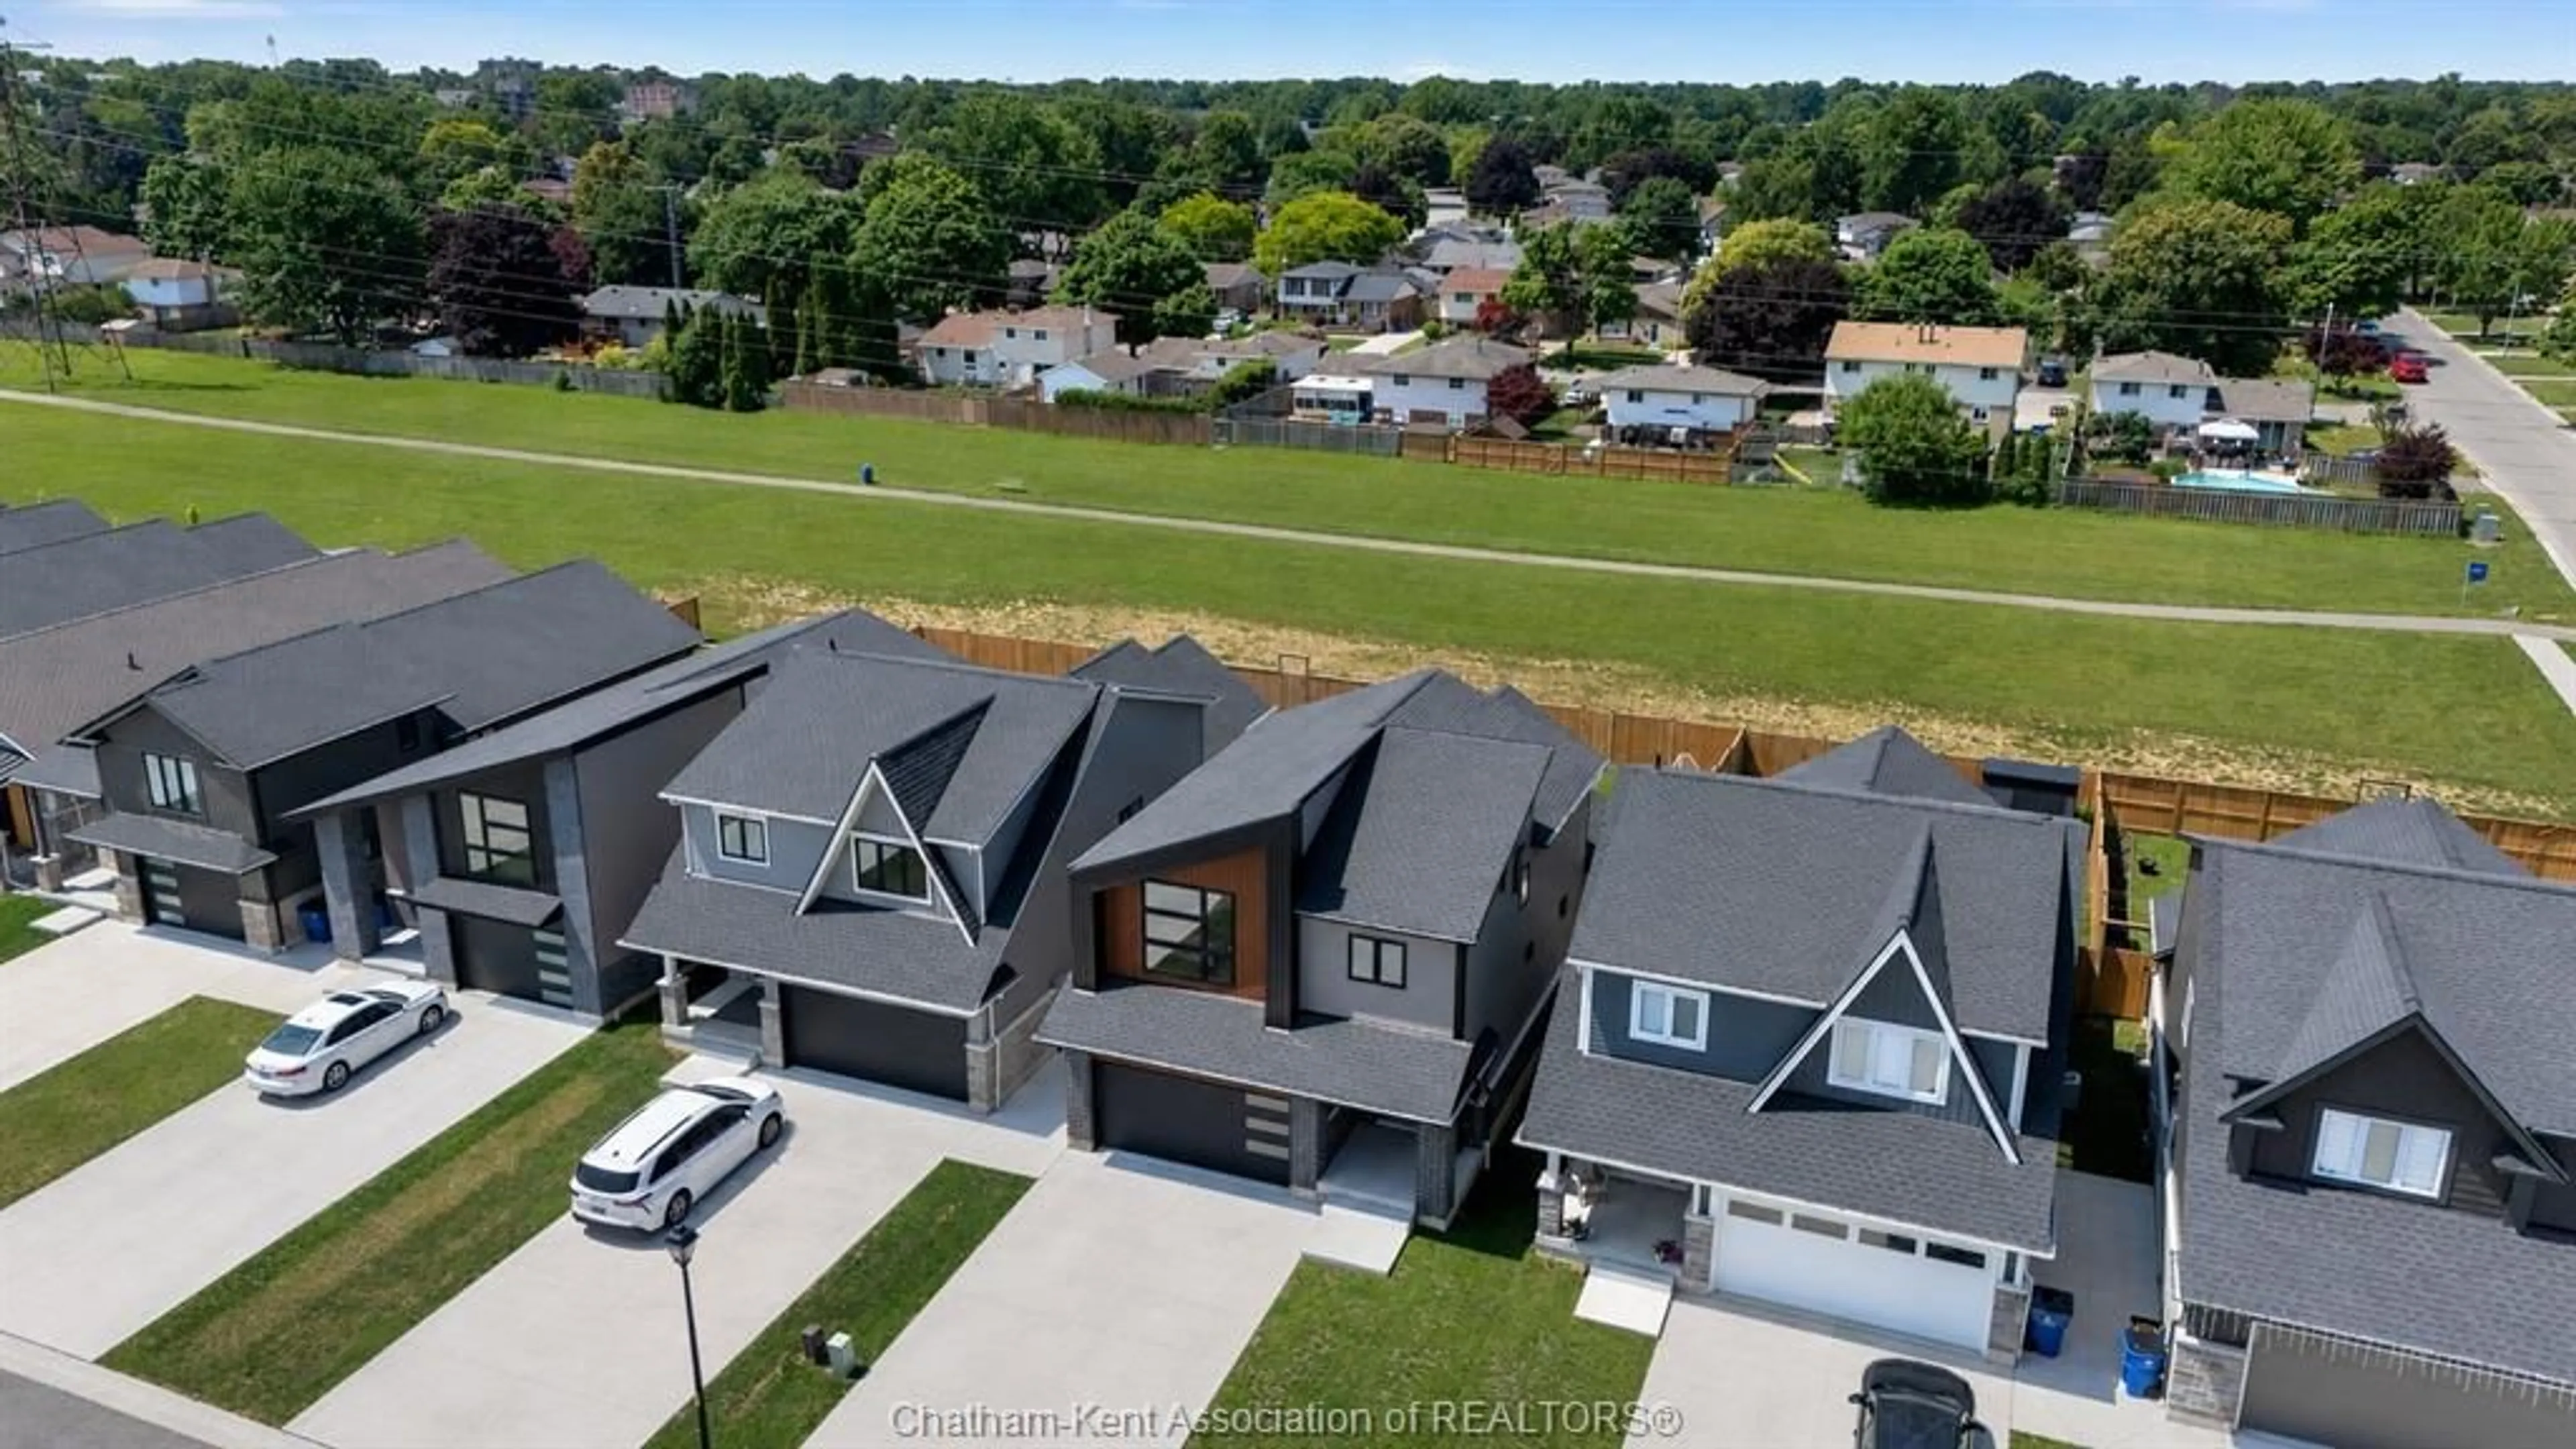
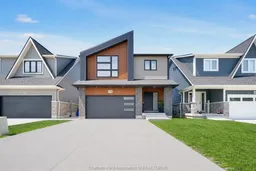
Some homes simply check the boxes. This one creates an experience. Perfectly positioned on a premium lot backing onto protected greenspace, this 4-bedroom, 3.5-bathroom home offers a level of privacy that's increasingly hard to find. Wake up to peaceful views with no rear neighbours, spend evenings strolling the surrounding walking trails, or enjoy the neighbourhood's picturesque duck pond just steps from your front door. Inside, every space has been intentionally designed. Clean architectural lines, warm white oak flooring, and designer finishes create a home that feels both sophisticated and effortlessly livable. The open-concept layout flows seamlessly from the kitchen into inviting living spaces made for entertaining and everyday family life. Downstairs, the fully finished lower level expands your living space with room for movie nights, a games area, home gym, or kids' retreat, offering flexibility as your family's needs evolve. Step through the 12 foot patio door to the backyard. Beneath the cedar-lined covered patio, you'll find an outdoor living room, equally suited for quiet mornings with coffee or unforgettable evenings hosting friends. This isn't just another beautiful home. It's a modern lifestyle wrapped in nature, where thoughtful design meets everyday comfort in one of the community's most desirable settings.
Property Details
Interior
Features
MAIN LEVEL Floor
DINING ROOM
11.7 x 10.4KITCHEN
11.7 x 14.11LIVING ROOM
14.11 x 25.1FOYER
8.7 x 7.9Property History
 39
39

