877 CHARING CROSS Rd, Chatham, Ontario N7M 5H3
Contact us about this property
Highlights
Estimated valueThis is the price Wahi expects this property to sell for.
The calculation is powered by our Instant Home Value Estimate, which uses current market and property price trends to estimate your home’s value with a 90% accuracy rate.Not available
Price/Sqft-
Monthly cost
Open Calculator
Description
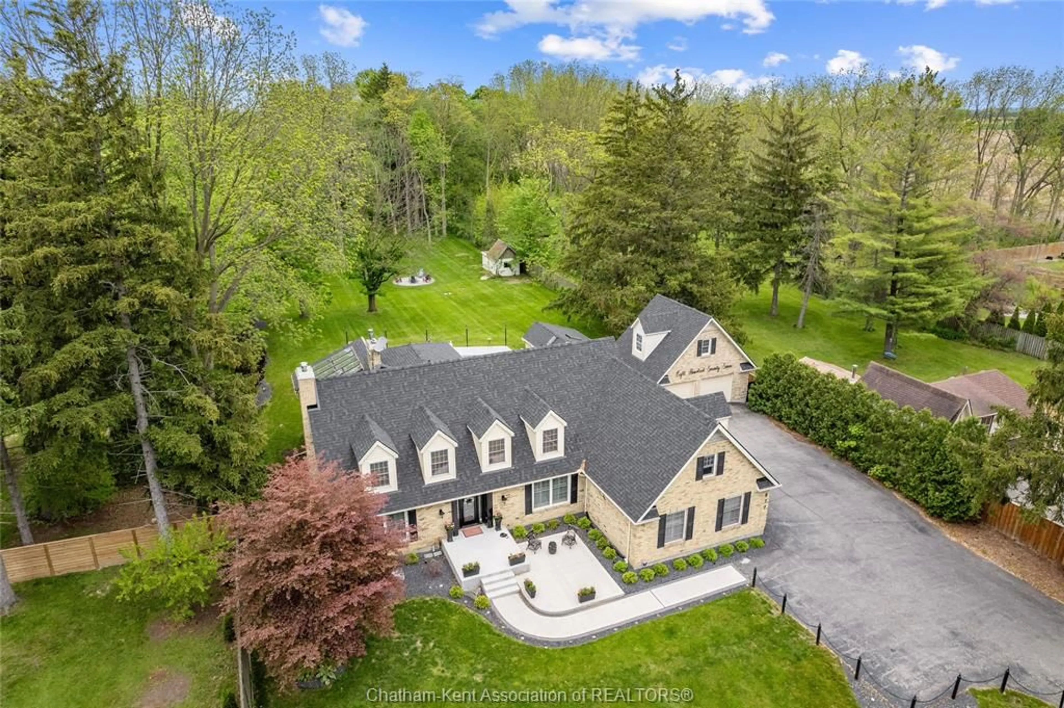
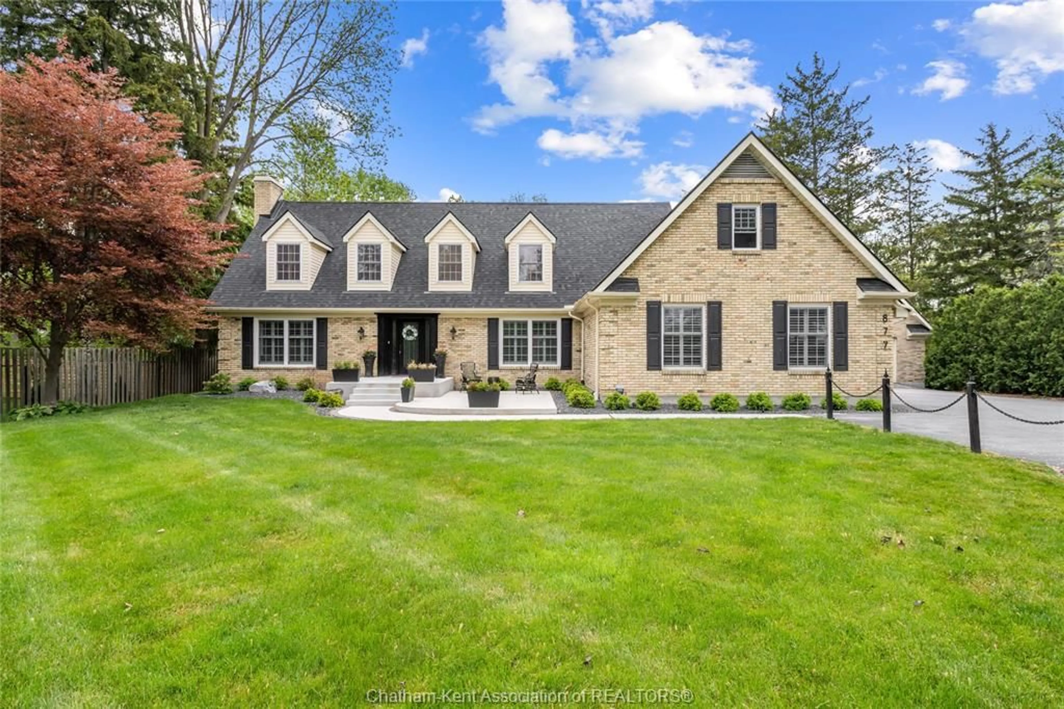
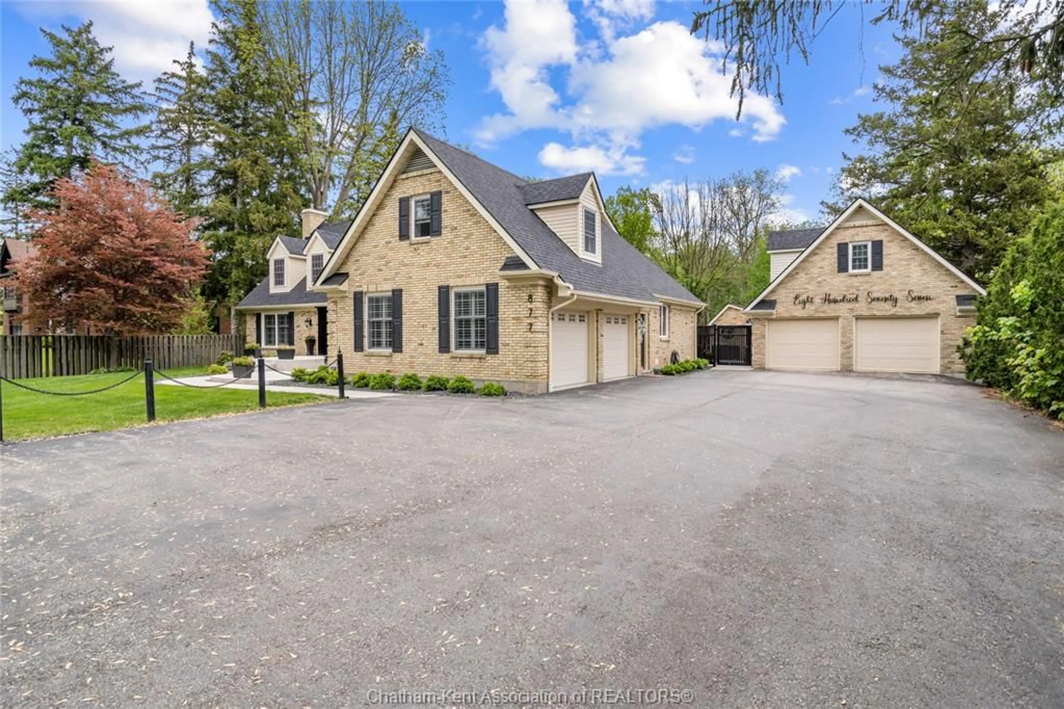
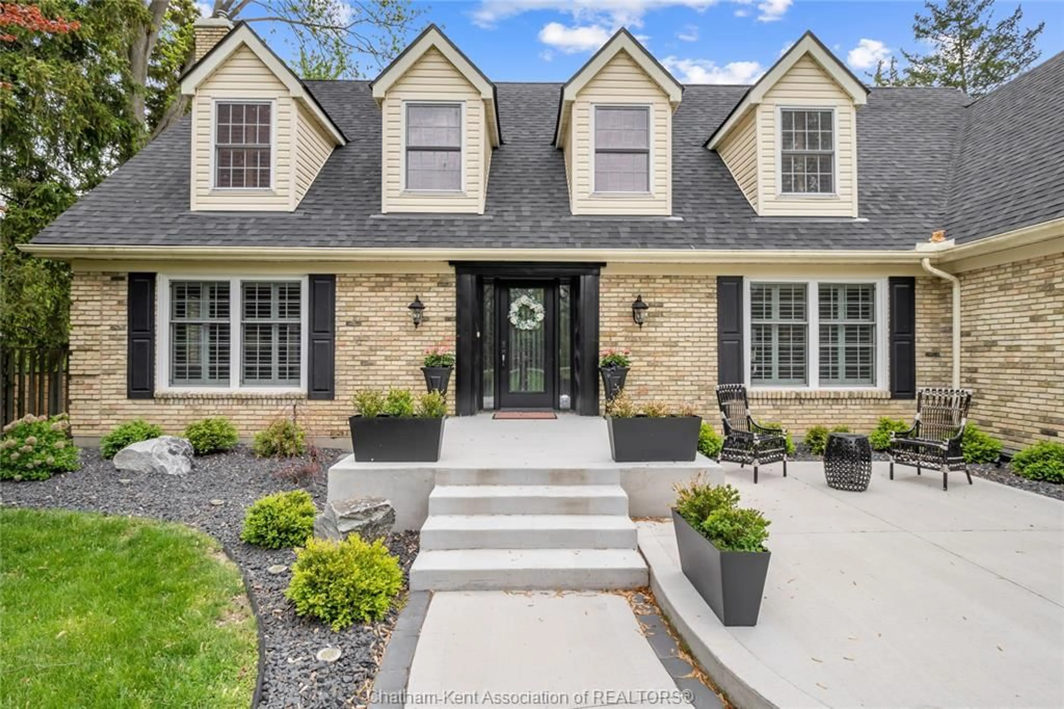
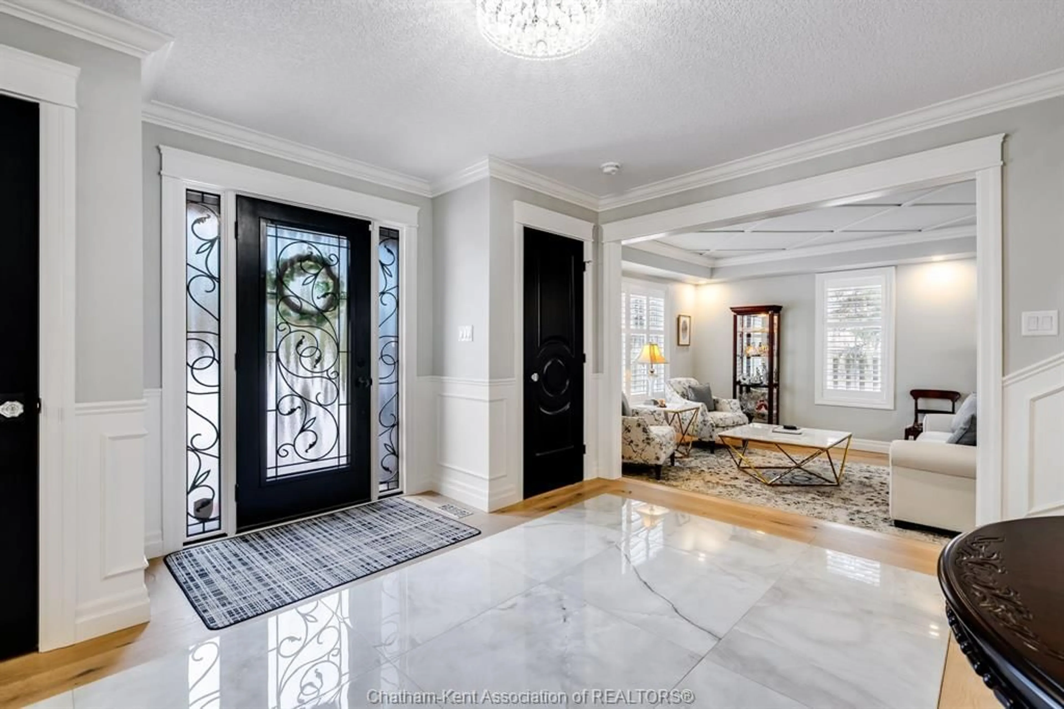
A rare combination inside the city: over 6,000 square feet of finished luxurious living space on a secluded 2 acres. Step inside to a grand foyer with stunning marble floors and gorgeous staircase, setting the tone for the whole home. The custom chef's kitchen is made for entertaining, with stone countertops and backsplash, high-luxury JennAir appliances, massive island, and a dream pantry plus butler kitchen tucked behind it. A secondary staircase leads upstairs to a den and guest bedrooms, while the opulent primary suite offers two dressing rooms, a gorgeous ensuite, and a private balcony overlooking the all-season sunroom. With 5 bedrooms, a spacious layout, and two gas fireplaces in the family and living rooms, the main levels feel both grand and easy to live in. The finished lower level extends the experience, with a sleek rec room, bar, built-in entertainment unit, and a separate gym. Outside, a private oasis awaits: an inground saltwater pool, a refinished pool house with its own bathroom, and breathtaking, treed grounds. Complete with a double garage plus an additional detached double garage — with drywalled space upstairs ready for future living expansion — this is a rare offering of space, privacy, and luxury, all within city limits.
Property Details
Interior
Features
MAIN LEVEL Floor
FOYER
15.3 x 14LIVING ROOM / FIREPLACE
28.6 x 13FAMILY ROOM / FIREPLACE
22 x 14.5KITCHEN / DINING COMBO
28 x 13Property History
 48


