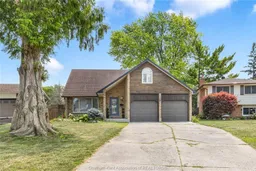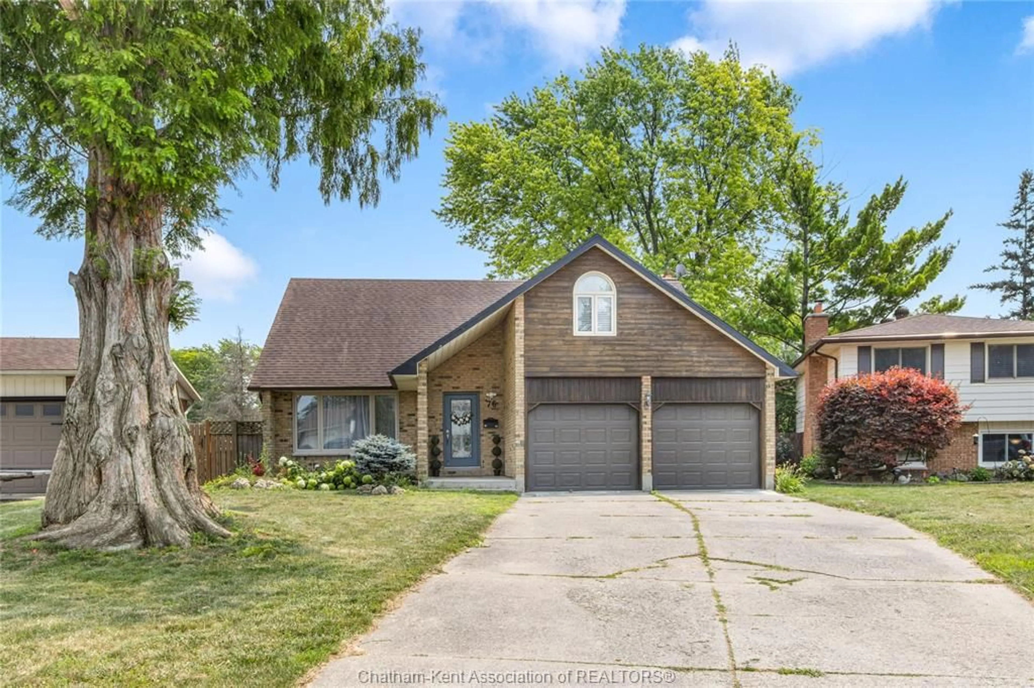
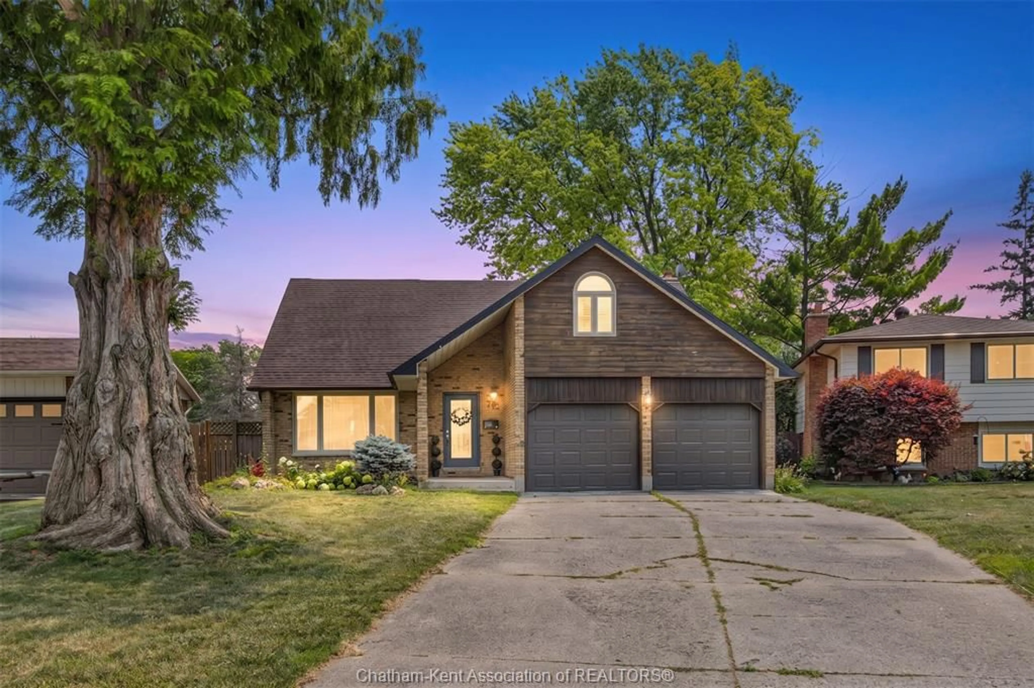
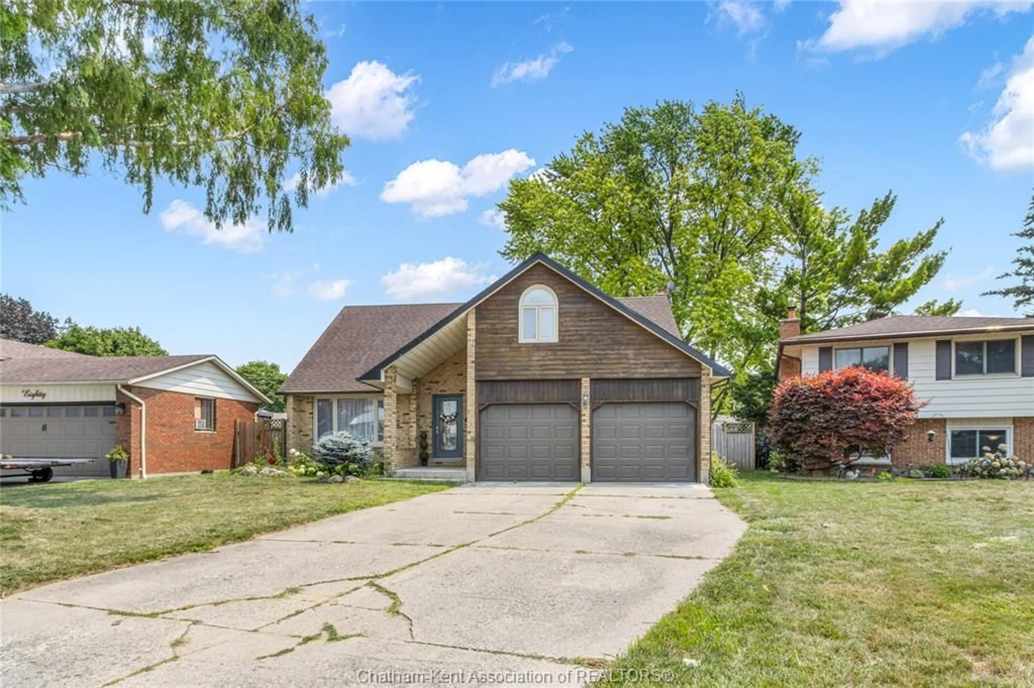
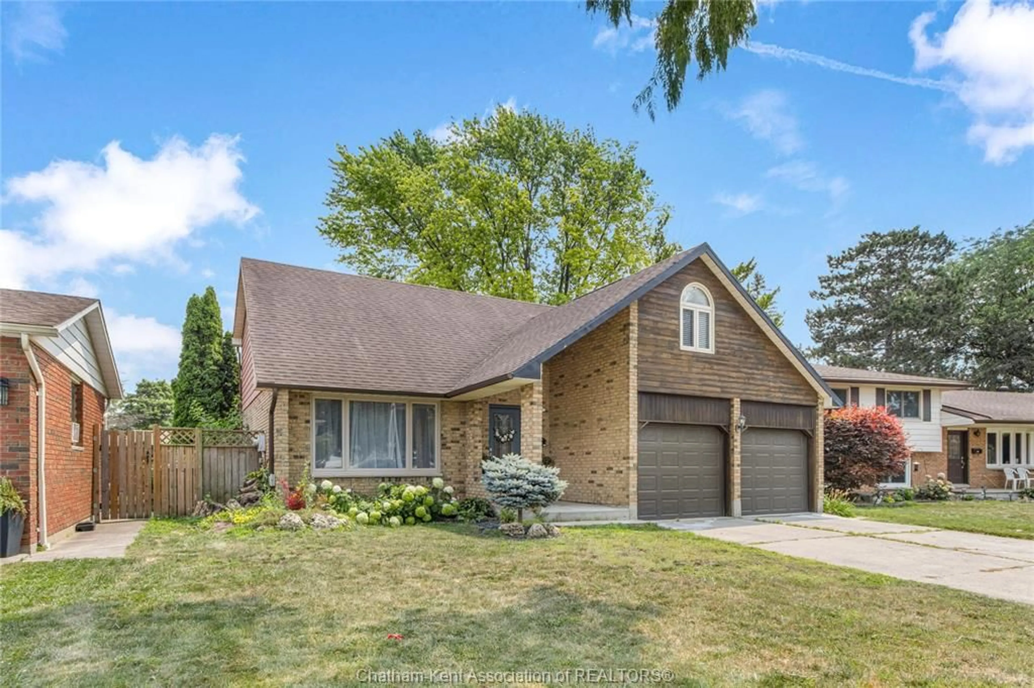
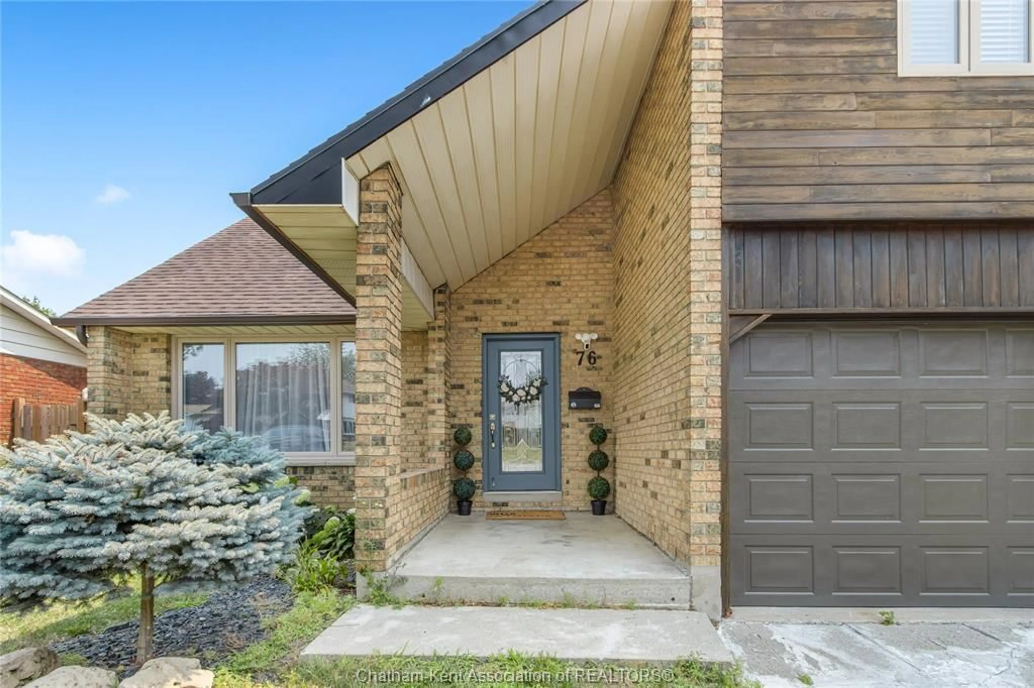
Home with brick exterior material, street for 76 PAMELA Cres, Chatham Ontario N7L 4S5
9 hours on Market

76 PAMELA Cres, Chatham, Ontario N7L 4S5

Detached
4
3 + 1
- sqft
$539,000
Get pre-qualifiedPowered by nesto
Detached
4
3 + 1
- sqft

Contact us about this property

Call

Highlights

Property Estimate

Days on market9 hours

Estimated valueNot available

Price/Sqft-

Monthly cost

Open Calculator

Description

The perfect place to watch your family grow! This stunning 4-bedroom, 2-storey home brings together beautiful mid-century charm and the modern functionality a busy household needs. At the heart of the home is a bright, open-concept updated kitchen with a view of dual living spaces. This rare layout gives you the best of both worlds: a welcoming lounge for hosting friends, and a cozy family den where the kids can play while you keep an eye on them. You’ll love the peace of mind that comes with the upper-level layout, keeping all four generous bedrooms on one floor including a relaxing primary ensuite for mom and dad. With a fully finished basement for movie nights, a 2-car garage for all the strollers and bikes, and a backyard pool and hot tub that will make your house the favourite summer hangout, this turn-key gem is ready for you to move right in and start making memories. Call today!


Property Details

Style2 Storey
View-
Age of property1978
SqFt-
Lot Size-
Parking Spaces-
MLS ®Number26020966
Community NameChatham
Data SourceWESC
Listing byROYAL LEPAGE PEIFER REALTY Brokerage

Features

Heating: Furnace
Cooling: Central Air Conditioning
Basement: Full, Finished

MAIN LEVEL Floor

KITCHEN

12.5 x 11.11

DINING ROOM

10.9 x 11.11

FAMILY ROOM / FIREPLACE

17.3 x 11.11

OFFICE

11.7 x 4.11


Property History

Aug 27, 2026
ListedActive
$539,000
9 hours on market
history photo preview49
Listing by wesc®
Property listed by ROYAL LEPAGE PEIFER REALTY Brokerage, Brokerage
Agent Banner Image
Interested in this property?Get in touch to get the inside scoop.

Market Data - Chatham

Geo Zone Map ThumbnailChatham

Strong Buyer's Market

View Market Data

Detached house - for the past 30 days

Buyer's market Seller's market

Avg. Days on Market

Past 30 days

128 days

Compared to

2025

38 days

2024

51 days

2023

34 days

New Listings

Past 30 days

67 listings

Compared to

2025

83 listings

2024

77 listings

2023

51 listings

Units sold

Past 30 days

5 units

Compared to

2025

2 units

2024

3 units

2023

4 units

Median Sold Price

Past 30 days

$535,000

Compared to

2025

$391,250

2024

$497,500

2023

$301,000


Population and Demographics

Overview

Total population 42225
Average household income $97,645

Age (%)

0 to 19
21%
20 to 34
17%
35 to 49
17%
50 to 64
21%
65 and plus
23%

Household composition (%)

Single family
61%
Single person
35%
Multi person
4%
Multi family
0%

Mother tongue (%)

English
91%
Others
5%
French
2%

House tenancy (%)

Owners
62%
Renters
38%

What’s nearby?Essentials within 5 km

Local Logic

Transportation Scores

Estimated Budget