74 UNIVERSITY Dr, Chatham, Ontario N7L 4V5
Contact us about this property
Highlights
Estimated valueThis is the price Wahi expects this property to sell for.
The calculation is powered by our Instant Home Value Estimate, which uses current market and property price trends to estimate your home’s value with a 90% accuracy rate.Not available
Price/Sqft-
Monthly cost
Open Calculator
Description
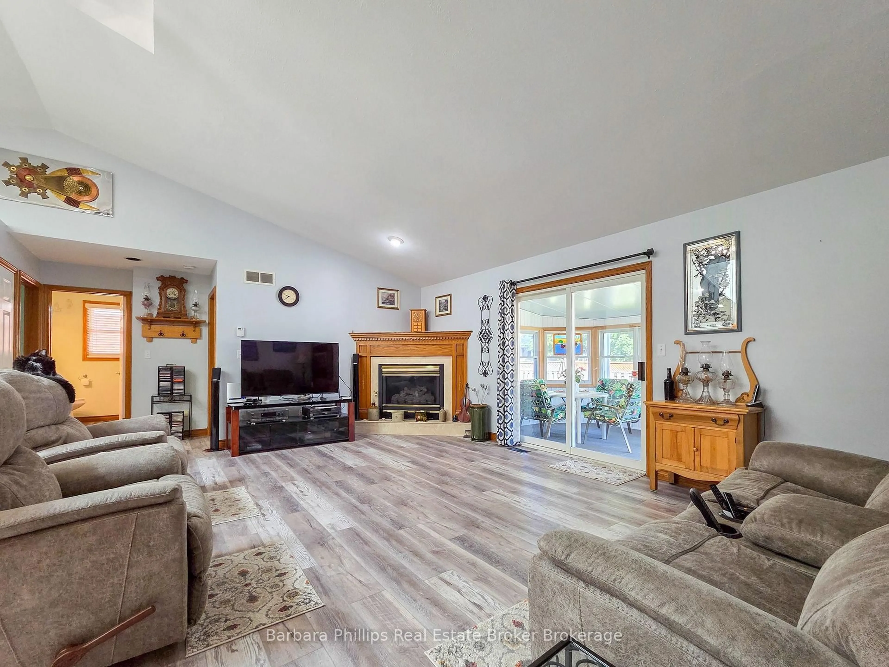
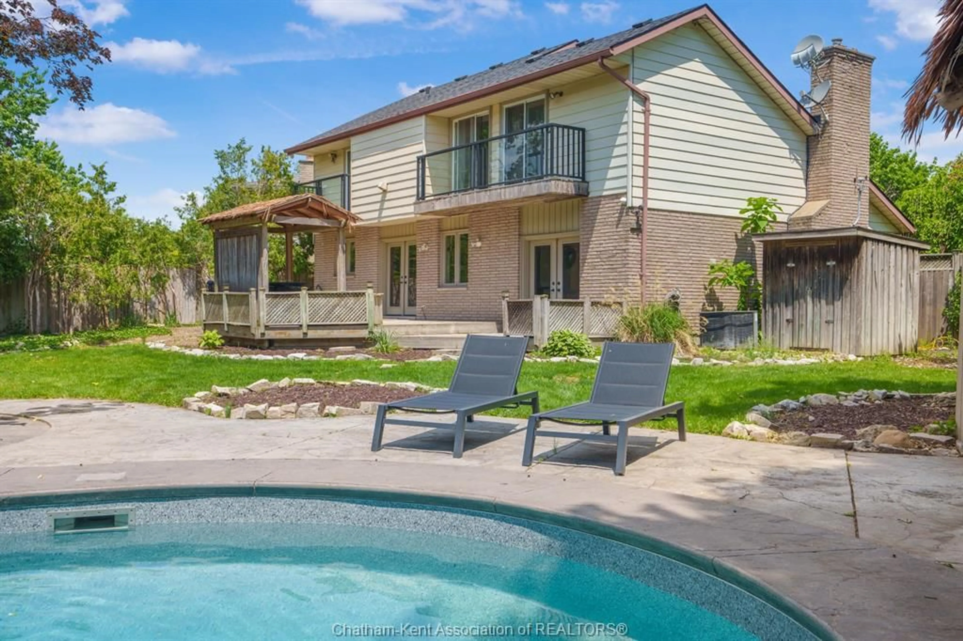
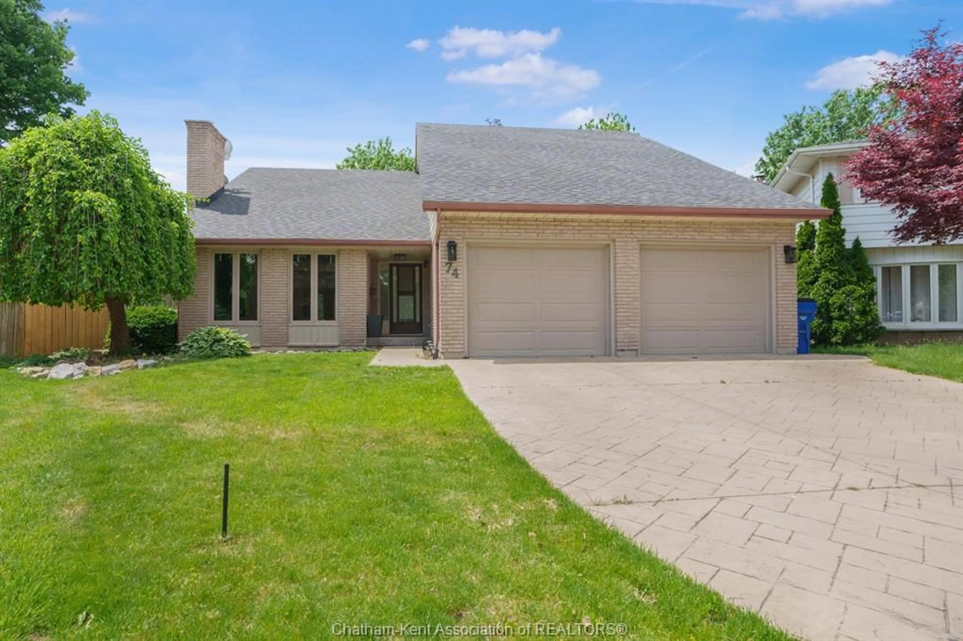
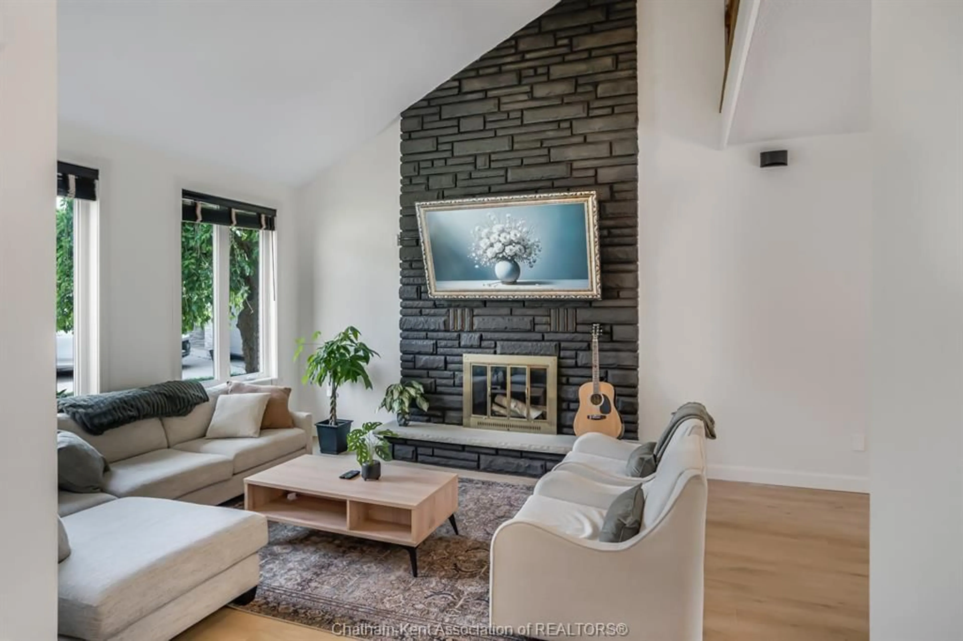
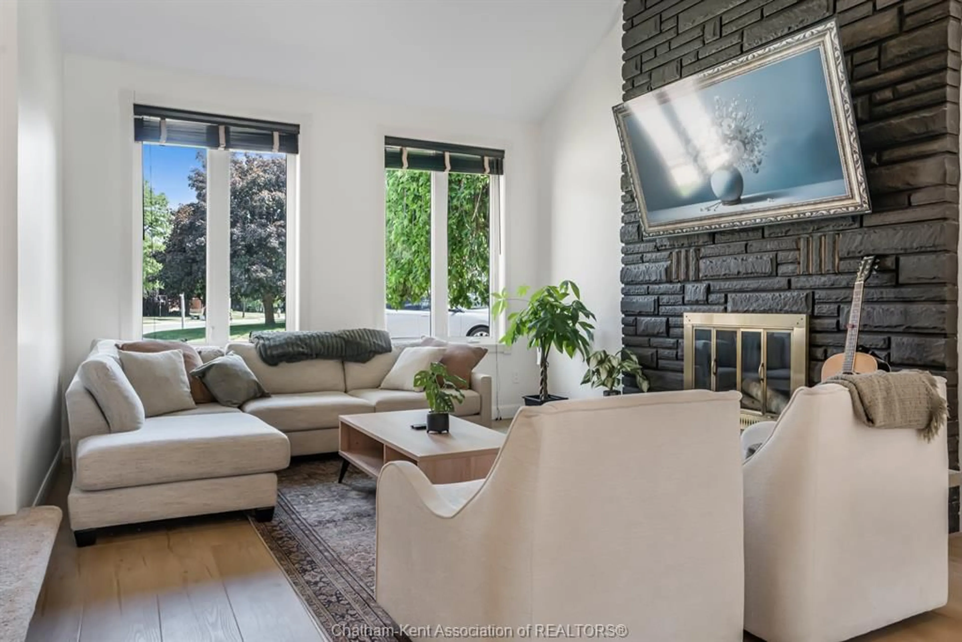
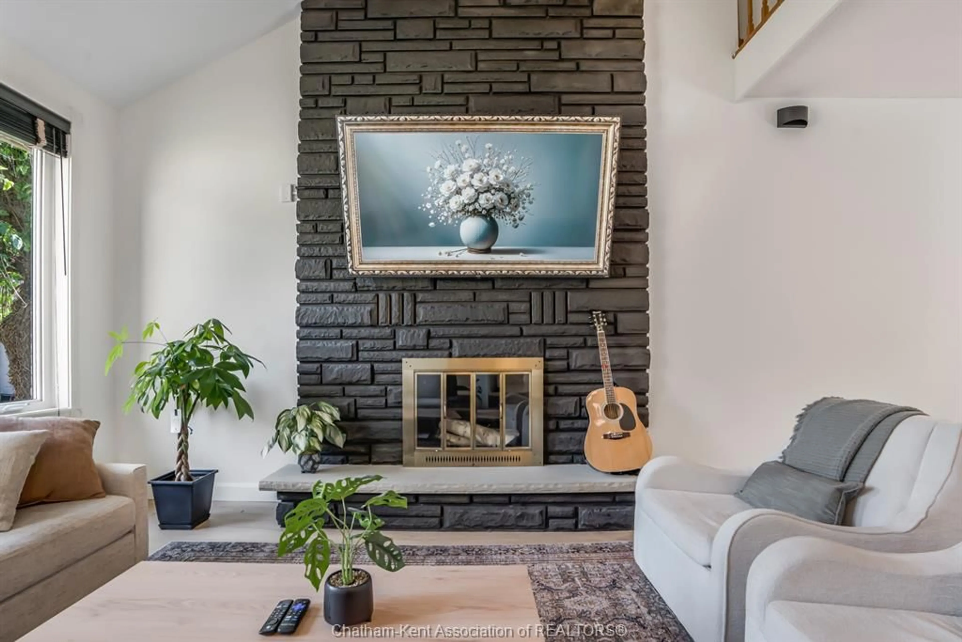
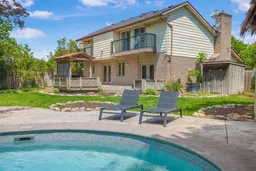
Welcome to your own private resort on the highly sought-after north side of Chatham! This stunning 2-storey home offers 3 spacious bedrooms, 3 bathrooms, and an incredible backyard retreat that truly sets it apart. Step inside to soaring vaulted ceilings and an open-concept main floor designed for both everyday living and entertaining. The inviting living room features a beautiful natural fireplace, while the bright kitchen and dining area flow seamlessly together, creating the perfect gathering space. Patio doors lead directly to the backyard oasis, making indoor-outdoor living effortless. Upstairs, you'll find three generous bedrooms, including an oversized primary suite complete with a walk-in closet and a luxurious ensuite featuring a tiled shower and relaxing jacuzzi tub. A unique highlight is that each bedroom enjoys access to a balcony overlooking the spectacular pie-shaped backyard. The lower level offers even more living space with a large recreation room, den, and plenty of storage. Outside is where this property truly shines. The massive heated saltwater pool with a stunning waterfall creates a resort-style atmosphere that feels like a year-round vacation. With no rear neighbours and exceptional privacy, this backyard is the perfect place to relax, entertain, and make lasting memories. Why spend money on flights and vacation resorts when paradise is waiting right outside your back door? This is a rare opportunity to own a home that offers luxury, privacy, and an unbeatable lifestyle.
Property Details
Interior
Features
MAIN LEVEL Floor
FOYER
7.1 x 6.2MUDROOM
8.7 x 7.6KITCHEN
21.10 x 9.2LIVING ROOM / FIREPLACE
27.5 x 13.3Property History
 42
42