Contact us about this property
Highlights
Estimated valueThis is the price Wahi expects this property to sell for.
The calculation is powered by our Instant Home Value Estimate, which uses current market and property price trends to estimate your home’s value with a 90% accuracy rate.Not available
Price/Sqft-
Monthly cost
Open Calculator
Description
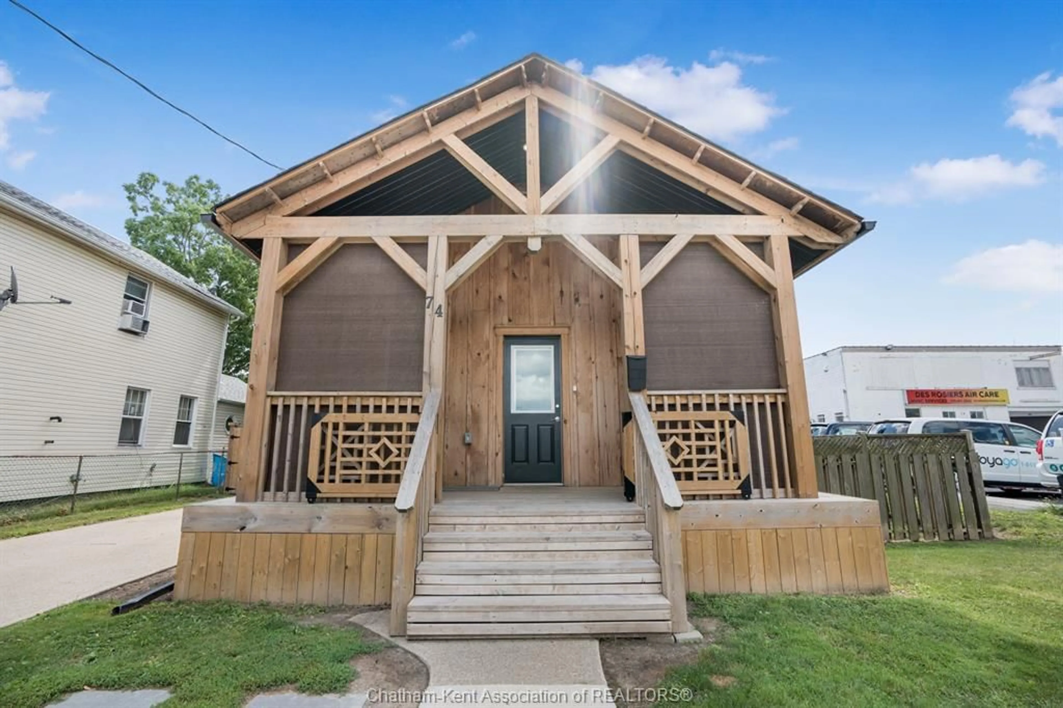
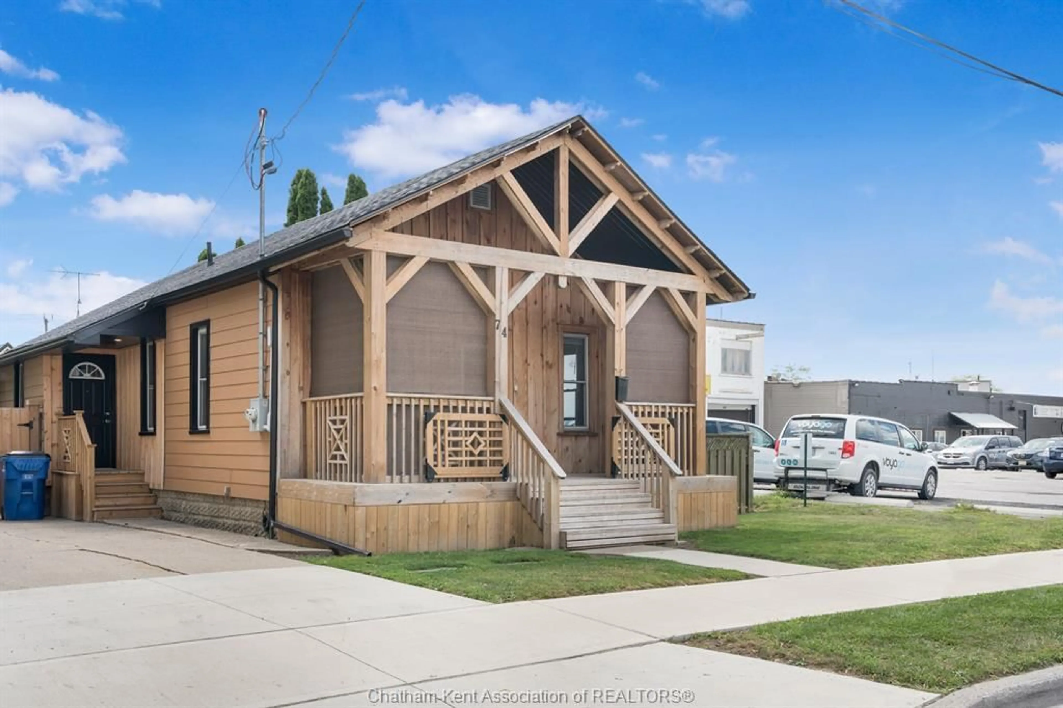
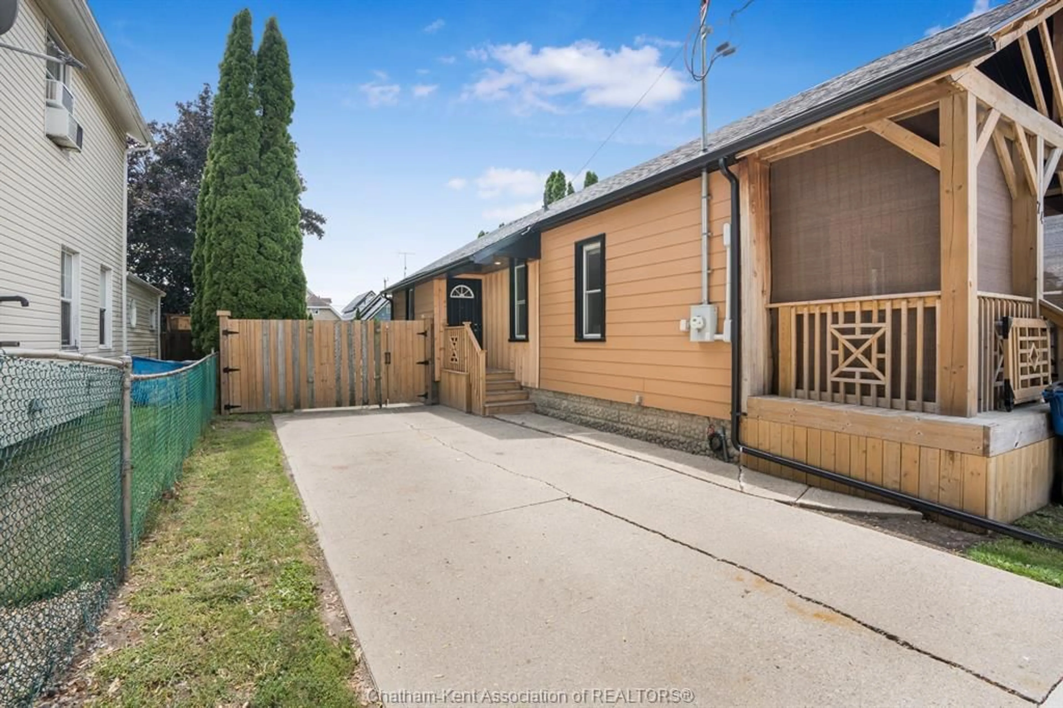
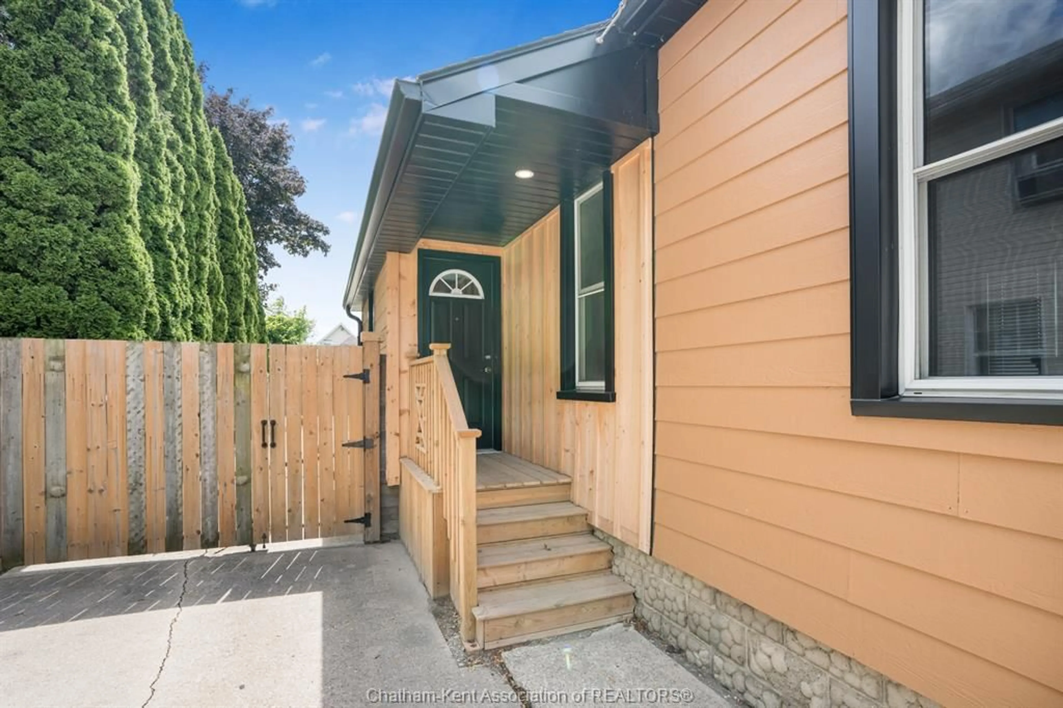
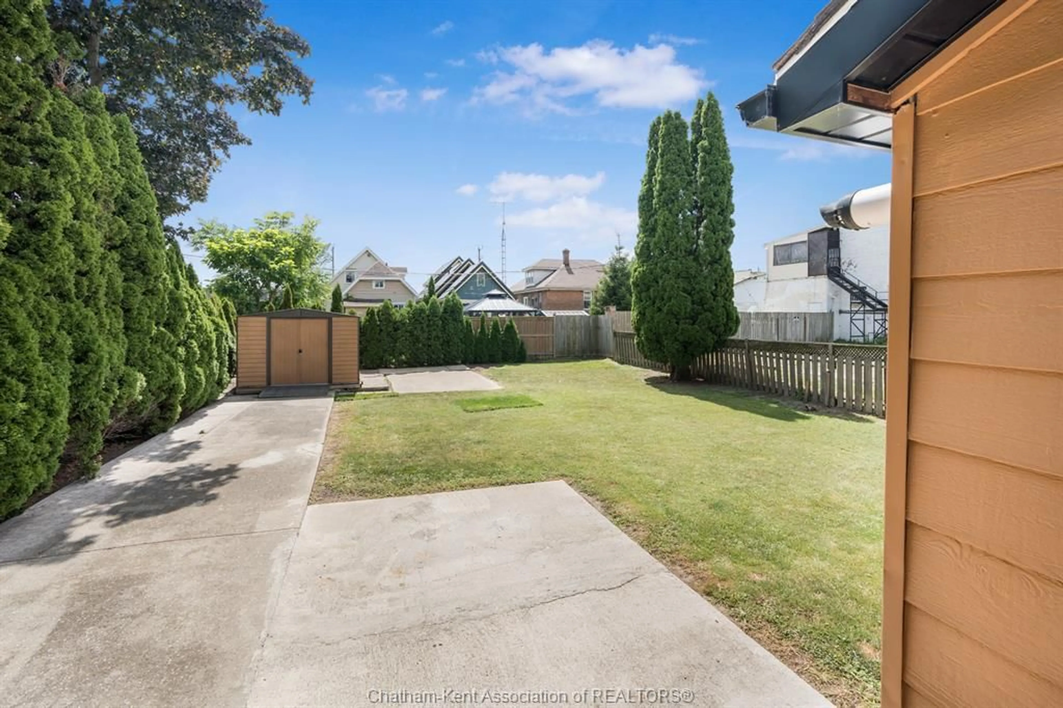
Good things really do come in small(er) packages! Attention business owners, investors, first-time buyers, downsizers—or anyone looking for a compact, updated and move-in-ready bungalow. This little gem offers plenty of possibilities and could serve as a starter or retirement home, a commercial location (HC1 Zoning), or even a combination of both! Clean as a whistle with modern finishes and a fantastic central location, 74 Barthe is ready to roll! The property features a newer roof, double-pane vinyl windows, updated electrical and plumbing, new front and rear porches, an owned furnace, central air and hot water on demand. Inside, you’ll find a modern kitchen with stainless steel appliances, a spacious updated bathroom, and a handy utility room with direct access to the back porch and yard. Out back, the large fenced yard is clear and easy to maintain, with a storage shed for your lawn mower, tools and outdoor extras. And that adorable front porch? It adds just the right amount of charm whether you choose to call this property home, work—or both! Just minutes from downtown and centrally located to almost anywhere you need to be in Chatham, this is a smart little property with a lot to offer. If a simple, updated, low-maintenance home or business location is what you’re looking for, book your appointment to view 74 Barthe before it’s gone!
Property Details
Interior
Features
MAIN LEVEL Floor
LIVING RM / DINING RM COMBO
19.4 x 13KITCHEN
11 x 13BEDROOM
11.6 x 11.7BEDROOM
10.5 x 7.1Exterior
Features
Property History
 43
43

