Contact us about this property
Highlights
Estimated valueThis is the price Wahi expects this property to sell for.
The calculation is powered by our Instant Home Value Estimate, which uses current market and property price trends to estimate your home’s value with a 90% accuracy rate.Not available
Price/Sqft-
Monthly cost
Open Calculator
Description
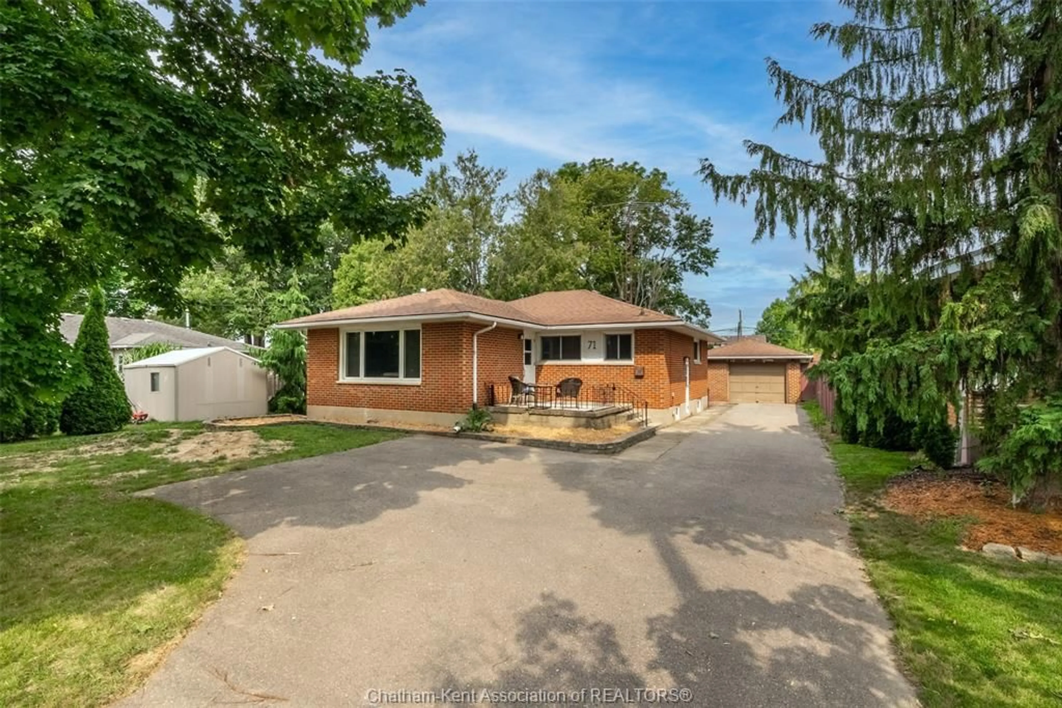
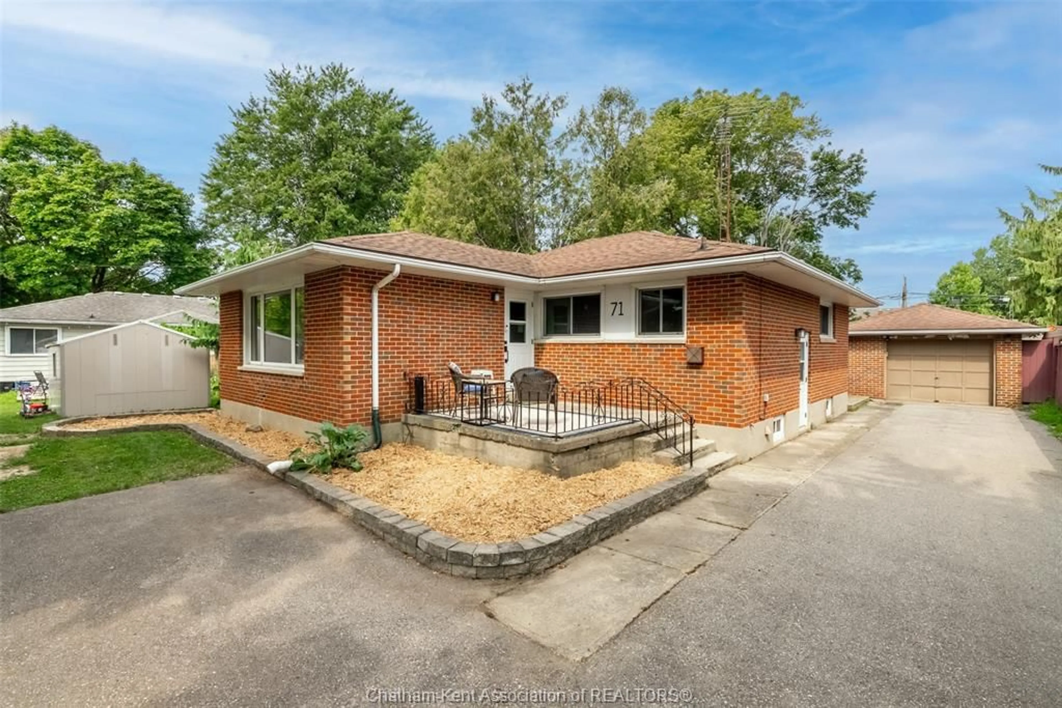
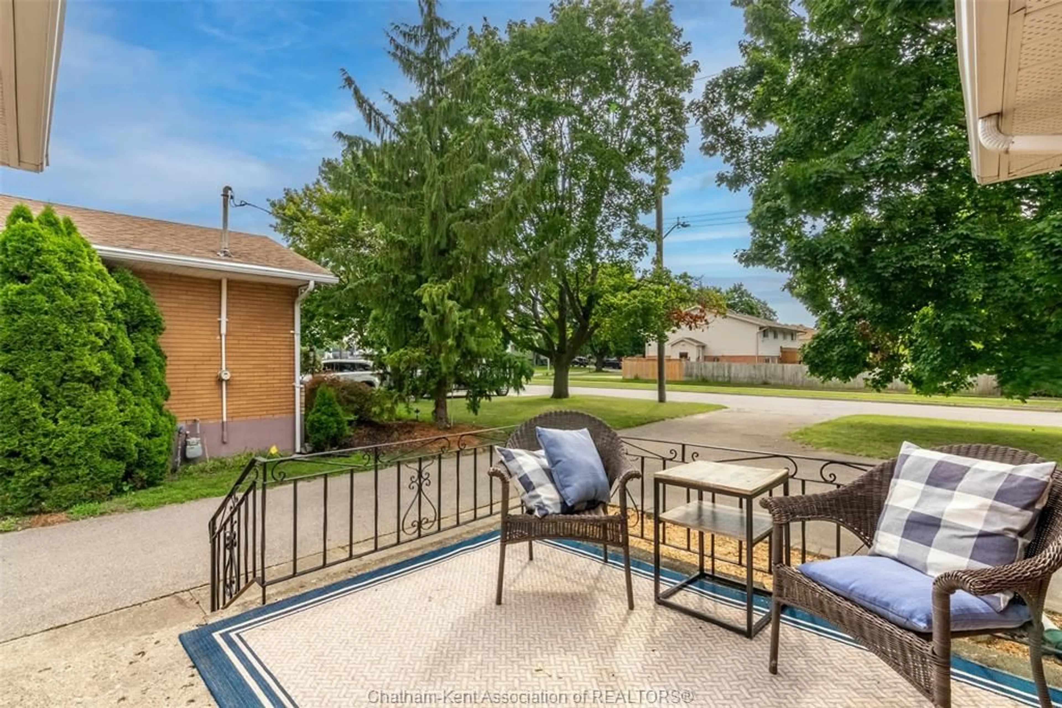
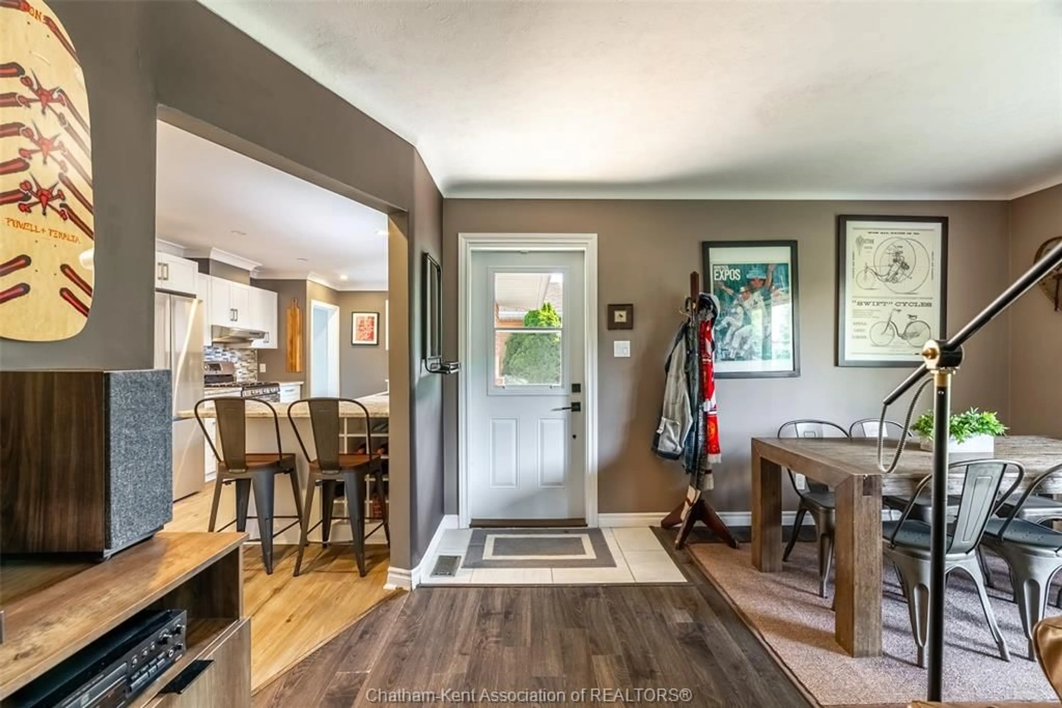
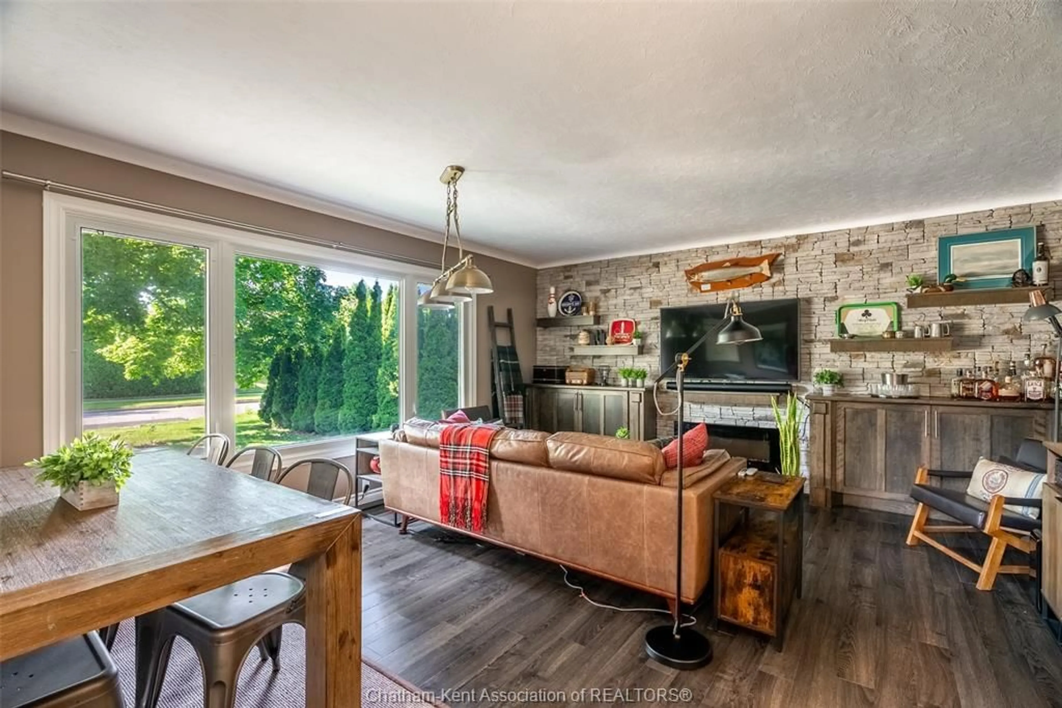
Welcome to this charming 3-bedroom, 1-bathroom bungalow, perfectly suited for comfortable one-level living! From the moment you walk in, you'll appreciate the bright and welcoming living room, ideal for relaxing evenings or entertaining guests. The generous kitchen offers plenty of space to cook, gather, and make everyday memories. The primary bedroom provides a peaceful retreat, while two additional bedrooms offer flexibility for a growing family, guests, or a home office setup. A well-appointed 3-piece bathroom rounds out the main level. Downstairs, the finished basement is a fantastic bonus, featuring a spacious recreation room that's ready for movie nights, catching the big game, or recreation area for the kids — plus a generously sized laundry and storage room to keep things functional and organized. A detached garage and concrete driveway provide great parking and storage options. But it's really the location that seals the deal! You're just minutes from everyday amenities, great schools, and beautiful green spaces including Kingston Park. Enjoy nearby walking trails, parks, and all the conveniences that make life a little easier — shopping, dining, and community favourites all close by. Whether you're a first-time buyer, growing your family, or looking to downsize without compromise, this move-in-ready bungalow checks all the boxes. Come see it for yourself!
Property Details
Interior
Features
MAIN LEVEL Floor
LIVING ROOM
15.2 x 18KITCHEN
9.10 x 20.8PRIMARY BEDROOM
12.8 x 12.10BEDROOM
11.9 x 12Exterior
Features
Property History
 32
32

