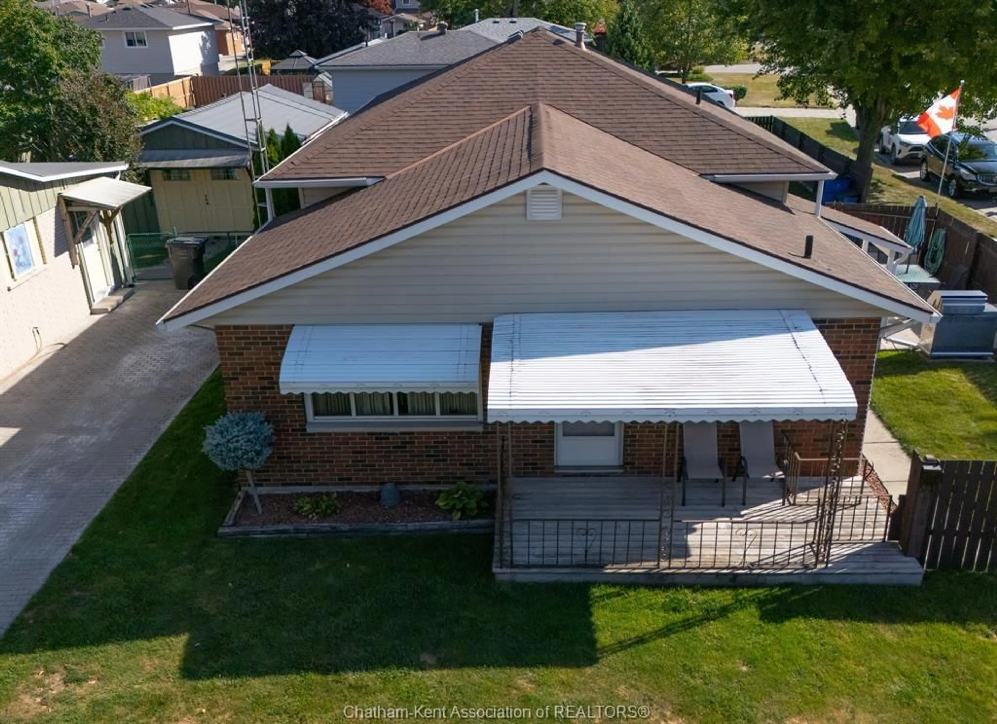
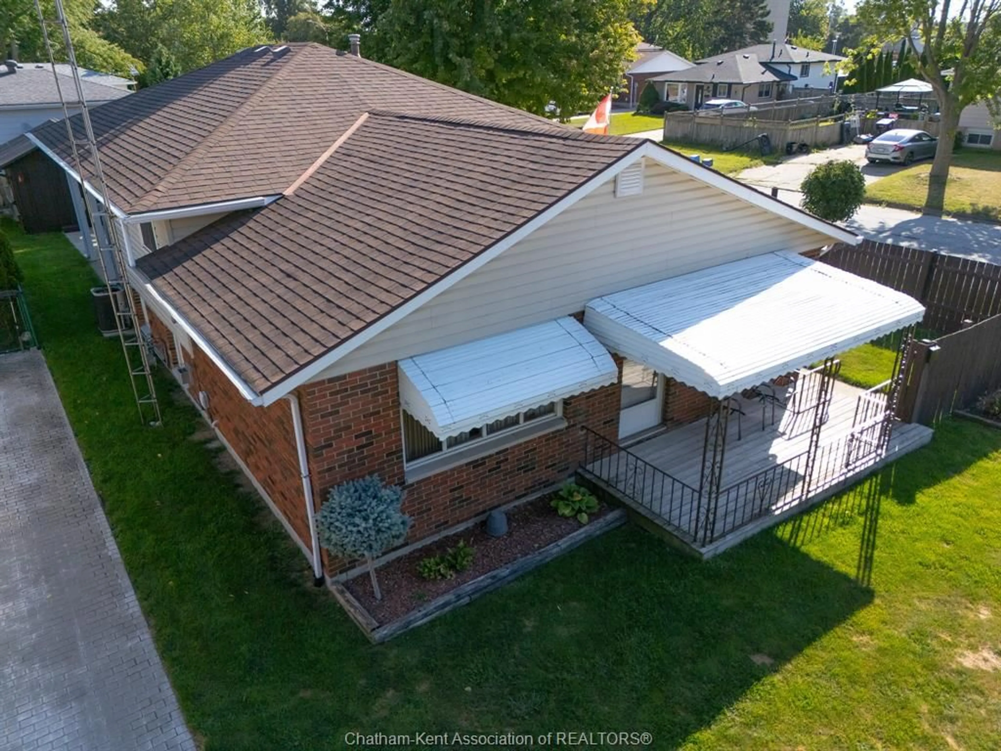
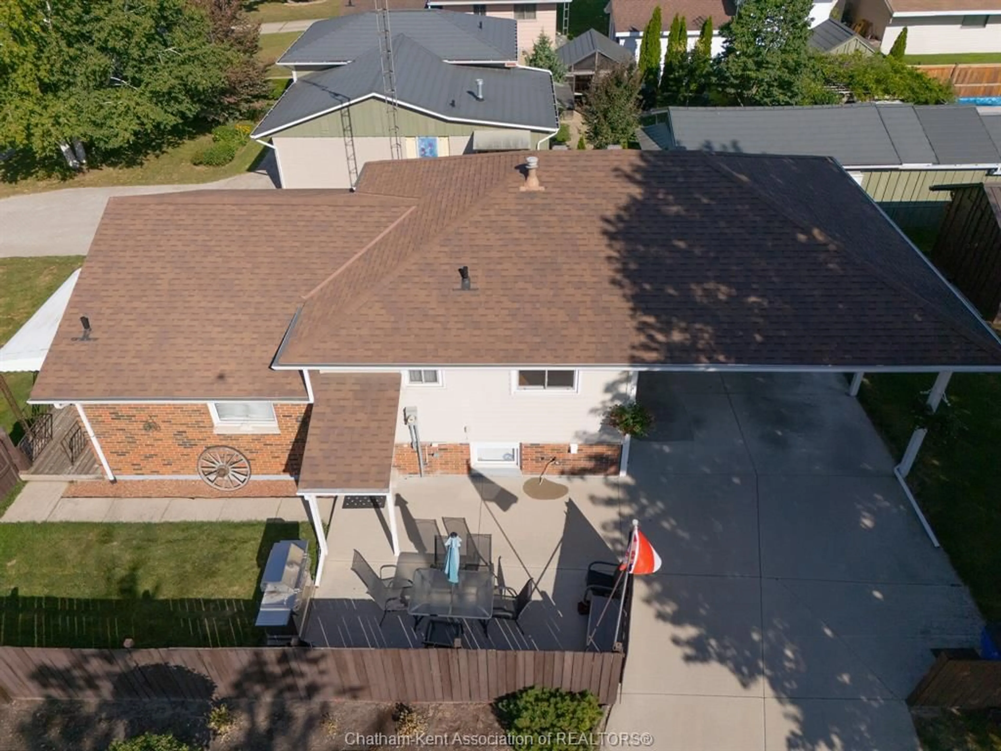
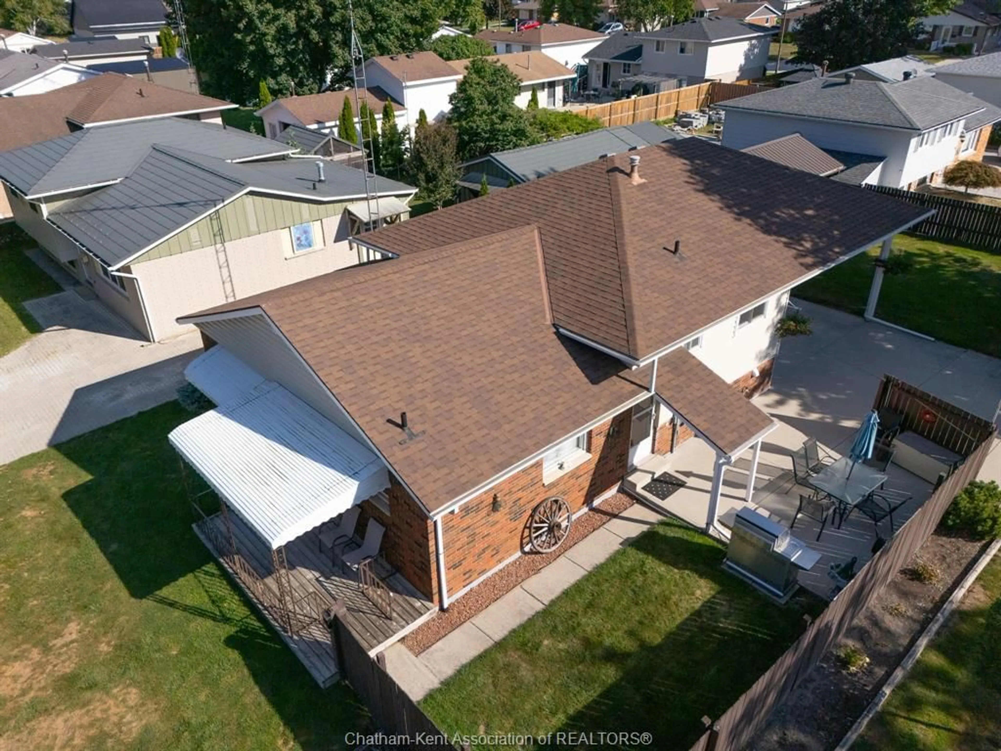
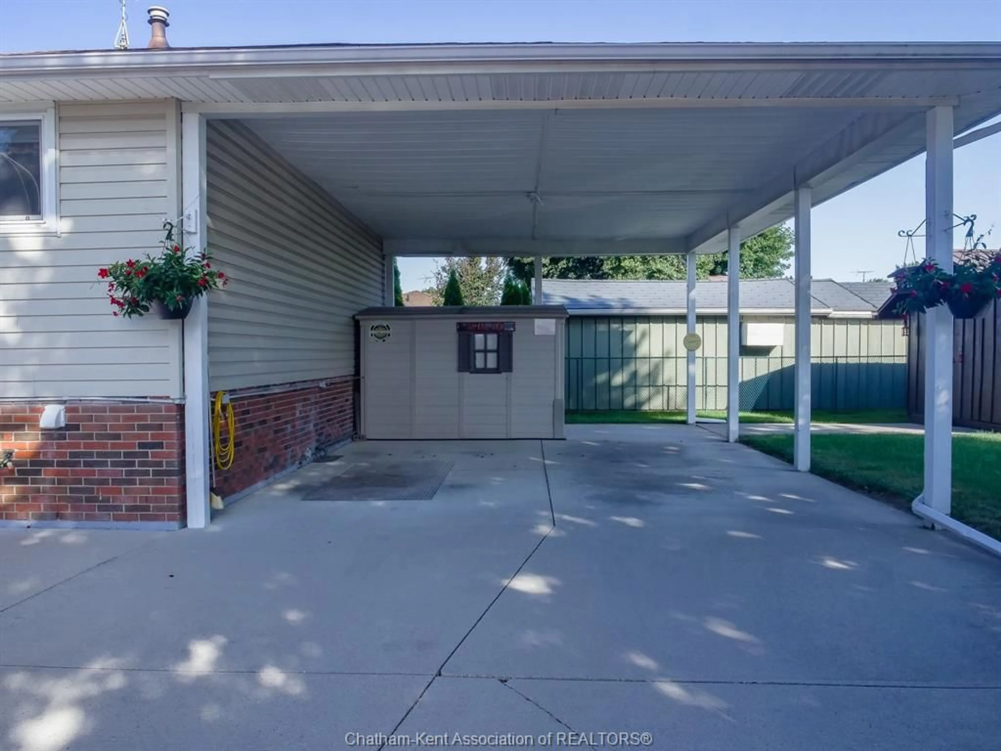
A pic from outside/outdoor area/front of a property/back of a property/a pic from drone, unknown for 61 VANIER Dr, Chatham Ontario N7L 2T3
8 hours on Market

61 VANIER Dr, Chatham, Ontario N7L 2T3

Detached
3
2 + 1
- sqft
$469,900
Get pre-qualifiedPowered by nesto
Detached
3
2 + 1
- sqft

Contact us about this property

Call

Highlights

Property Estimate

Days on market8 hours

Estimated valueNot available

Price/Sqft-

Monthly cost

Open Calculator

Description

HAVE YOU EVER WANTED TO FIND A HOME THAT IS SO NEAT, SPOTLESS, WITH HARDWOOD FLOORS THAT ACTUALLY SHINE, AS DO THE REST OF THE FLOORINGS IN THE HOME, A BEAUTIFUL KITCHEN WITH EATING AREA, LIVINGROOM WITH STAND ALONE GAS FIREPLACE. THIS HOME HAS 3 BEDROOMS, 4 PC BATH WITH JACUZZI TUB, FAMILYROOM WITH GAS FIREPLACE, HUGE LAUNDRY ROOM WITH SINK AND 2 PC BATH, LOADS OF DRY STORAGE AREA, THIS HOME LOOKS LIKE IT HAS NEVER BEEN LIVED IN. I'M TALKING PERFECTION!! THIS EXPLANATION HAS GOT TO BE DRIVING YOU CRAZY!! IT IS ON A CORNER LOT WITH A 2 CAR CARPORT EXTRA HIGH CEILING, THERE ARE 2 LARGE SHEDS, 1 WITH A RAMP FOR A MOTORCYCLE AND WORKSHOP. IT IS IN THE RIGHT LOCATION, CLOSE TO 401, 5 MINUTES FROM WALMART, RESTAURANTS, TIM HORTONS, CAR WASH, ETC. "OK I'M STARTING TO RANT" SO WHY NOT JUST CALL ME FOR A PRIVATE SHOWING AND I WILL PROVE IT TO YOU. CALL TODAY! SCHEDILE B IN DOCUMENTS MUST BE INCLUDED IN ALL OFFERS


Property Details

StyleSide Split 3 Level
View-
Age of property1986
SqFt-
Lot Size-
Parking Spaces-
MLS ®Number26021435
Community NameChatham
Data SourceWESC
Listing byRE/MAX PREFERRED REALTY LTD.

Features

Heating: Forced Air,Furnace
Cooling: Central Air Conditioning
Basement: Crawl Space, Finished

MAIN LEVEL Floor

LIVING ROOM / FIREPLACE

11.11 x 15.10

KITCHEN / DINING COMBO

12.10 x 15.9


Property History

Sep 3, 2026
ListedActive
$469,900
8 hours on market
history photo preview27
Listing by wesc®
Property listed by RE/MAX PREFERRED REALTY LTD., Brokerage
Agent Banner Image
Interested in this property?Get in touch to get the inside scoop.

Market Data - Chatham

Geo Zone Map ThumbnailChatham

Strong Buyer's Market

View Market Data

Detached house - for the past 30 days

Buyer's market Seller's market

Avg. Days on Market

Past 30 days

10 days

Compared to

2025

32 days

2024

39 days

2023

51 days

New Listings

Past 30 days

84 listings

Compared to

2025

78 listings

2024

83 listings

2023

64 listings

Units sold

Past 30 days

3 units

Compared to

2025

5 units

2024

2 units

2023

8 units

Median Sold Price

Past 30 days

$333,000

Compared to

2025

$455,000

2024

$542,500

2023

$555,000


Population and Demographics

Overview

Total population 42225
Average household income $97,645

Age (%)

0 to 19
21%
20 to 34
17%
35 to 49
17%
50 to 64
21%
65 and plus
23%

Household composition (%)

Single family
61%
Single person
35%
Multi person
4%
Multi family
0%

Mother tongue (%)

English
91%
Others
5%
French
2%

House tenancy (%)

Owners
62%
Renters
38%

What’s nearby?Essentials within 5 km

Local Logic

Transportation Scores

Estimated Budget