Contact us about this property
Highlights
Estimated valueThis is the price Wahi expects this property to sell for.
The calculation is powered by our Instant Home Value Estimate, which uses current market and property price trends to estimate your home’s value with a 90% accuracy rate.Not available
Price/Sqft-
Monthly cost
Open Calculator
Description
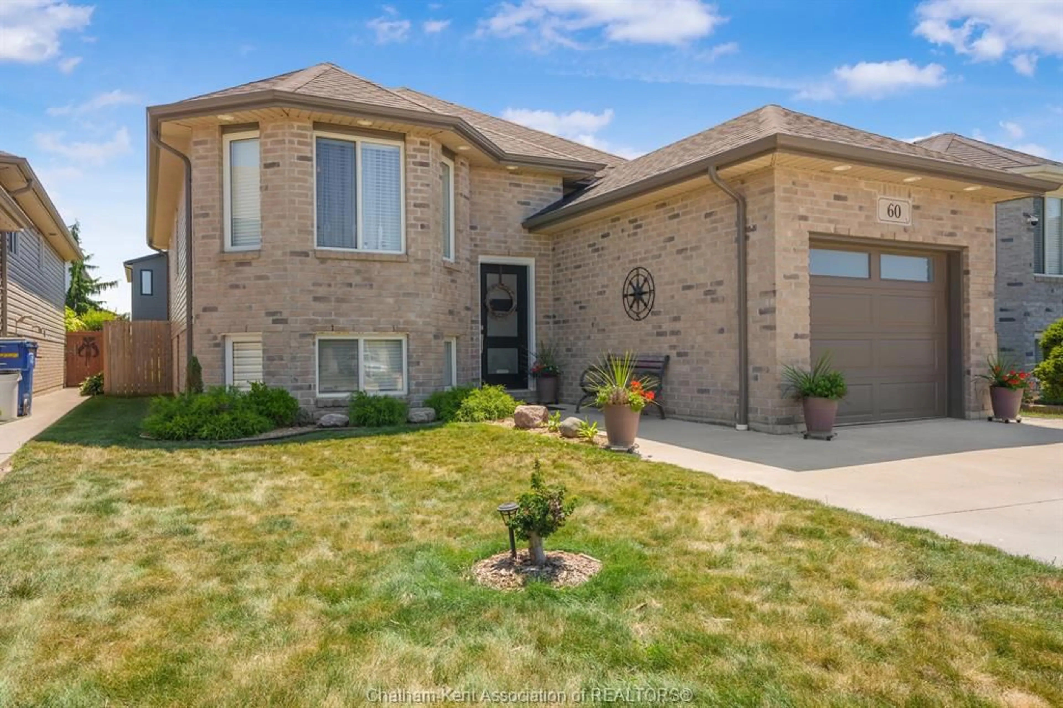
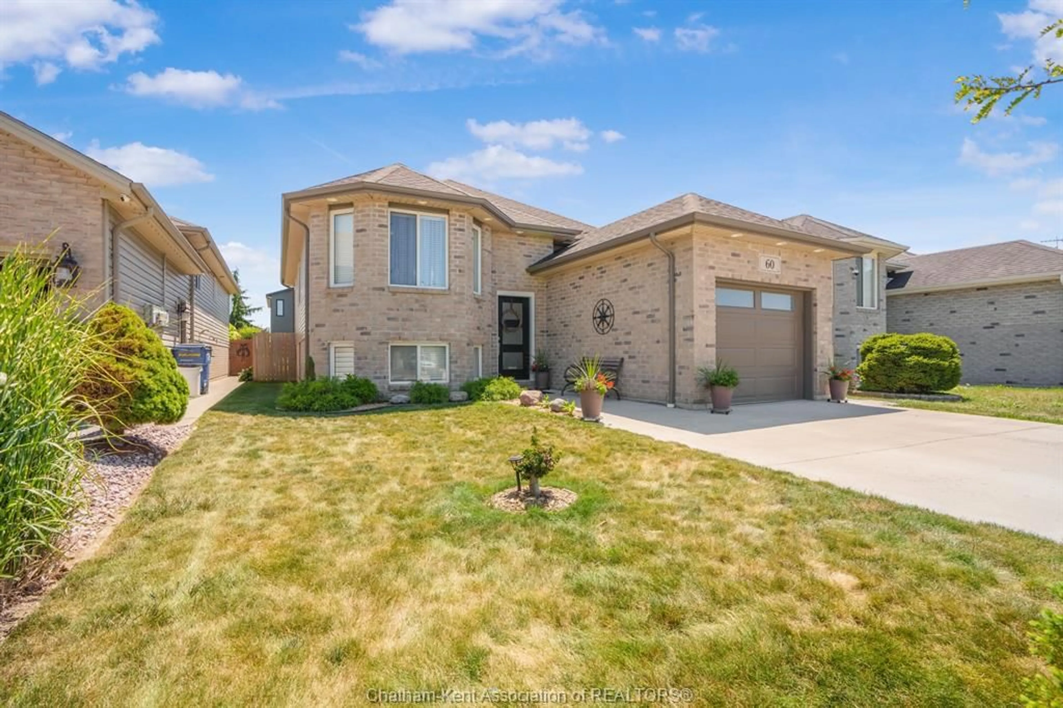
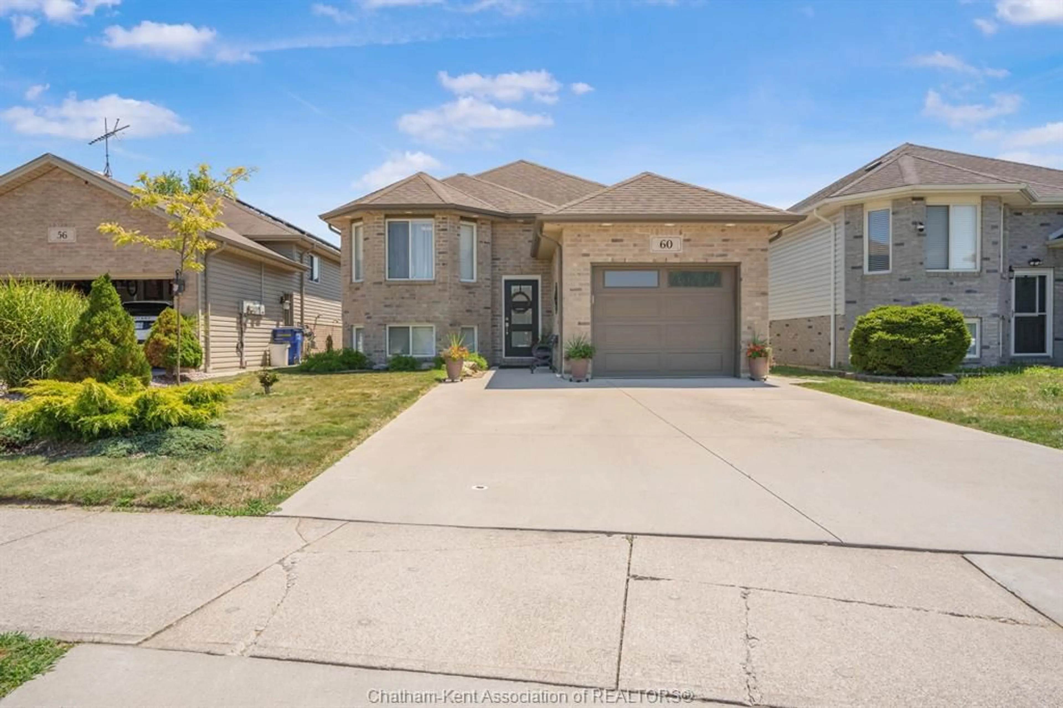
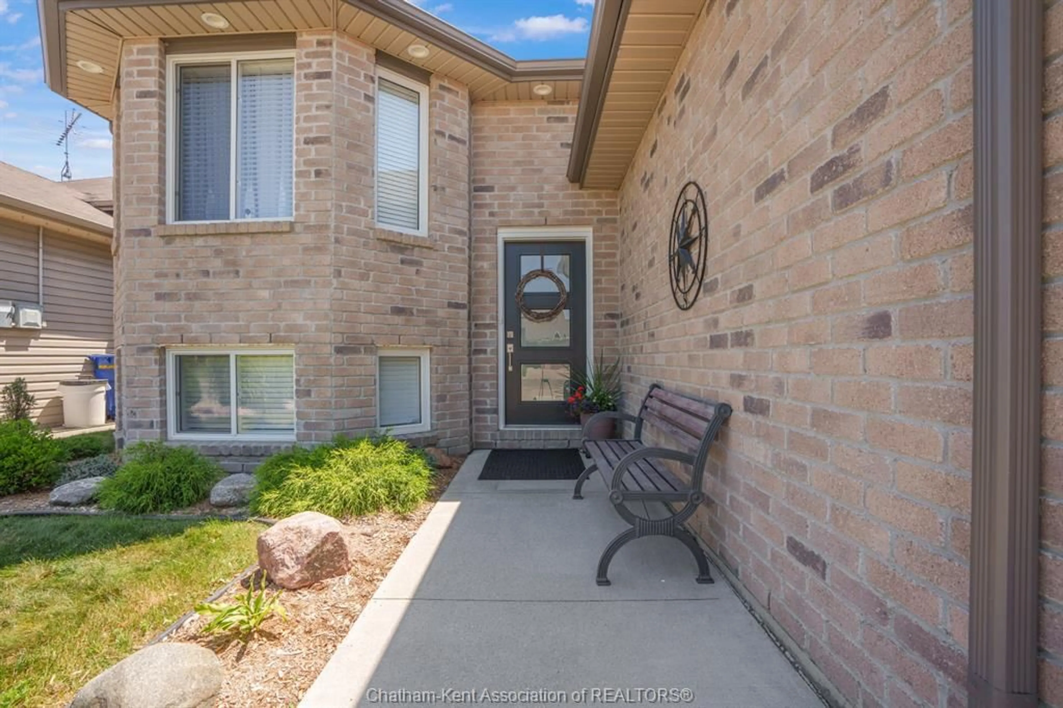
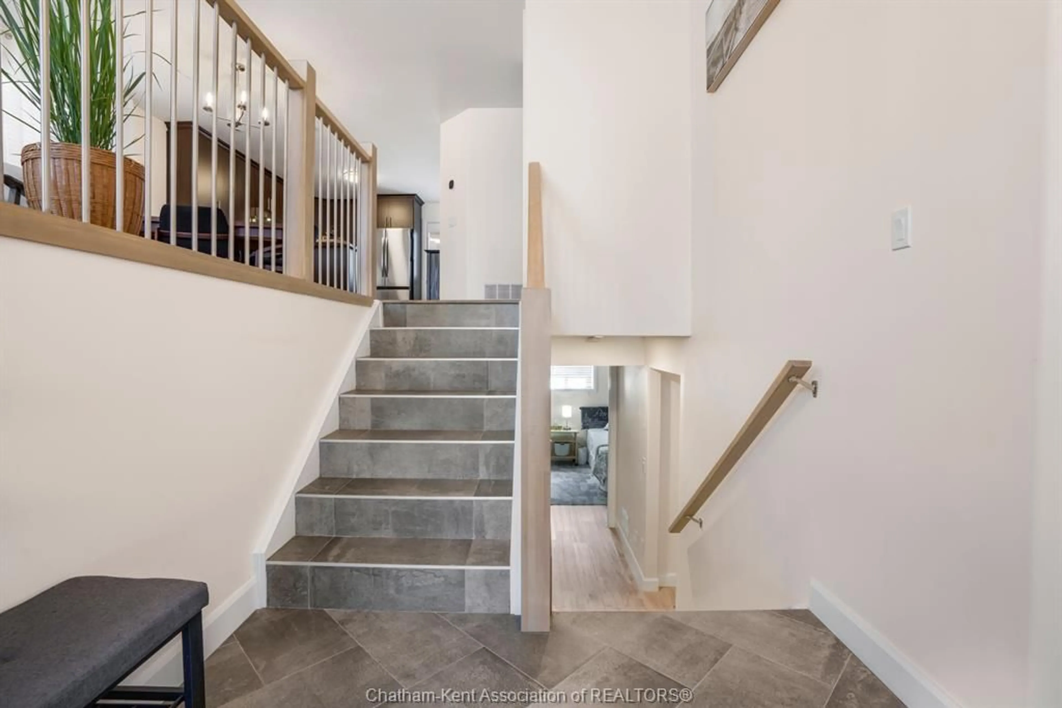
Welcome to this impeccably maintained and beautifully updated 4-bedroom raised ranch that's sure to impress from the moment you arrive. This spotless home offers a bright, open-concept layout with modern finishes, making it ideal for families, professionals, or anyone looking for a turnkey property. The spacious main level features an inviting living room filled with natural light, an updated kitchen with ample cabinetry and workspace, and a dining area perfect for everyday living or entertaining. Four generously sized bedrooms provide plenty of room for a growing family, guests, or a home office. Two gorgeous updated washrooms! The fully finished lower level offers additional living space, perfect for a family room, recreation area, or media room. Pride of ownership is evident throughout, with meticulous care and tasteful updates that mean there's nothing left to do but move in. Outside, enjoy a beautifully maintained yard with plenty of space to relax, garden, or entertain. Located in a desirable Chatham neighbourhood, this home is close to schools, parks, shopping, and all the amenities you need. Recent updates include new exterior doors, owned Hot water on demand unit, new appliances, EV plug in garage, gas fireplace and eavesthrough and downspouts. See today buy today!!
Property Details
Interior
Features
MAIN LEVEL Floor
LIVING RM / DINING RM COMBO
11.3 x 25PRIMARY BEDROOM
13.1 x 11.74 PC. BATHROOM
5.3 x 10BEDROOM
8.11 x 11.3Exterior
Features
Property History
 45
45

