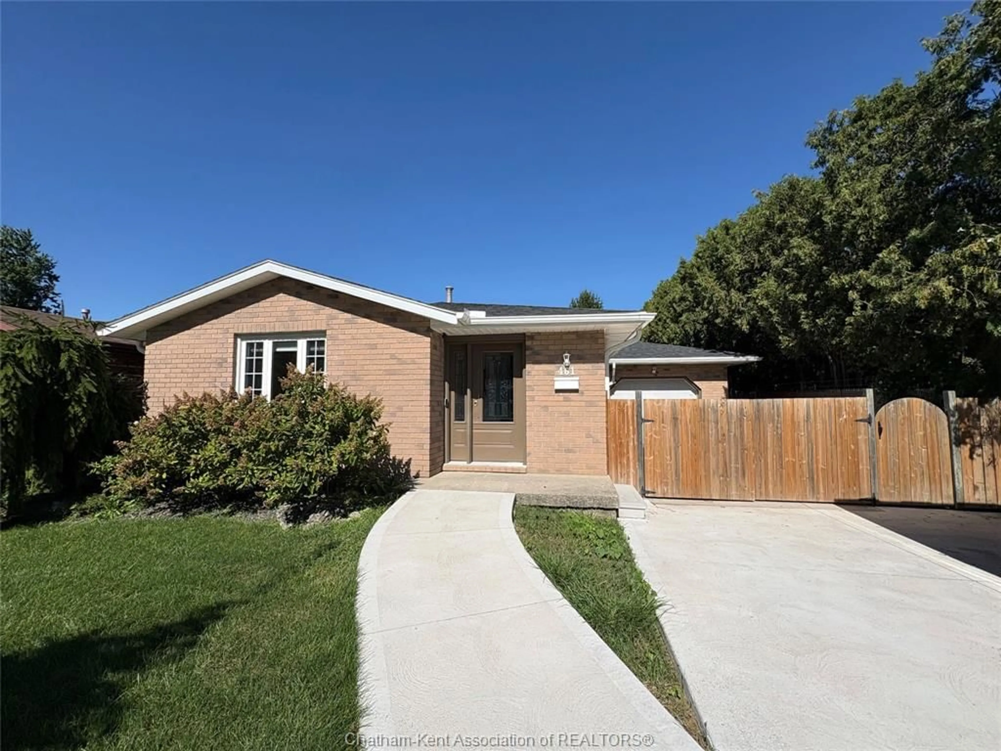
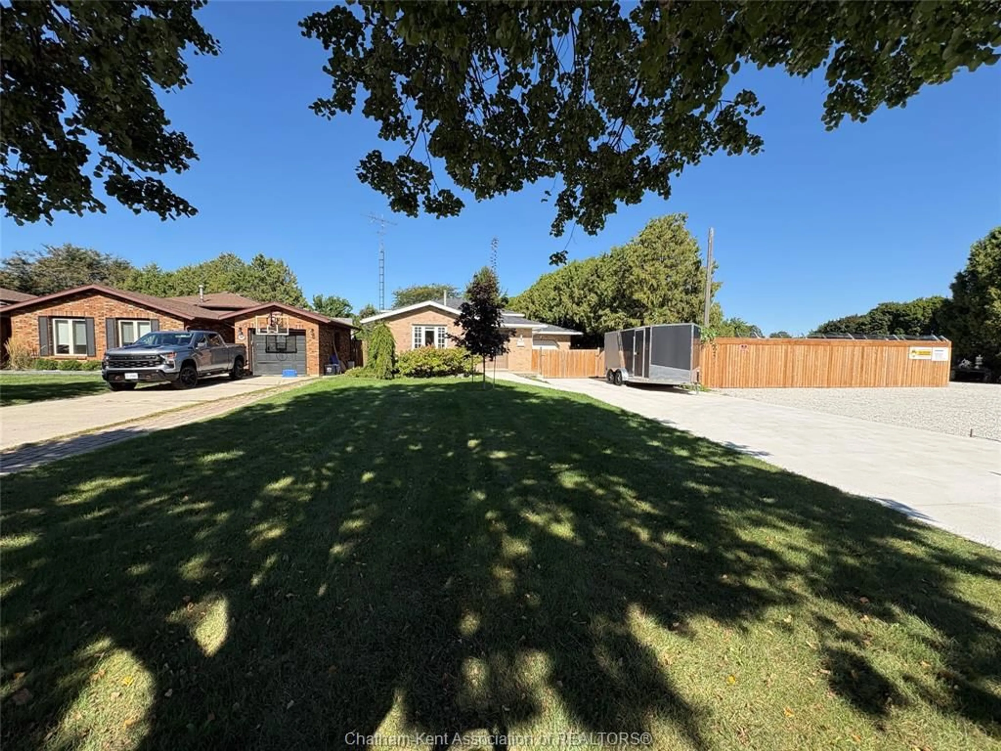
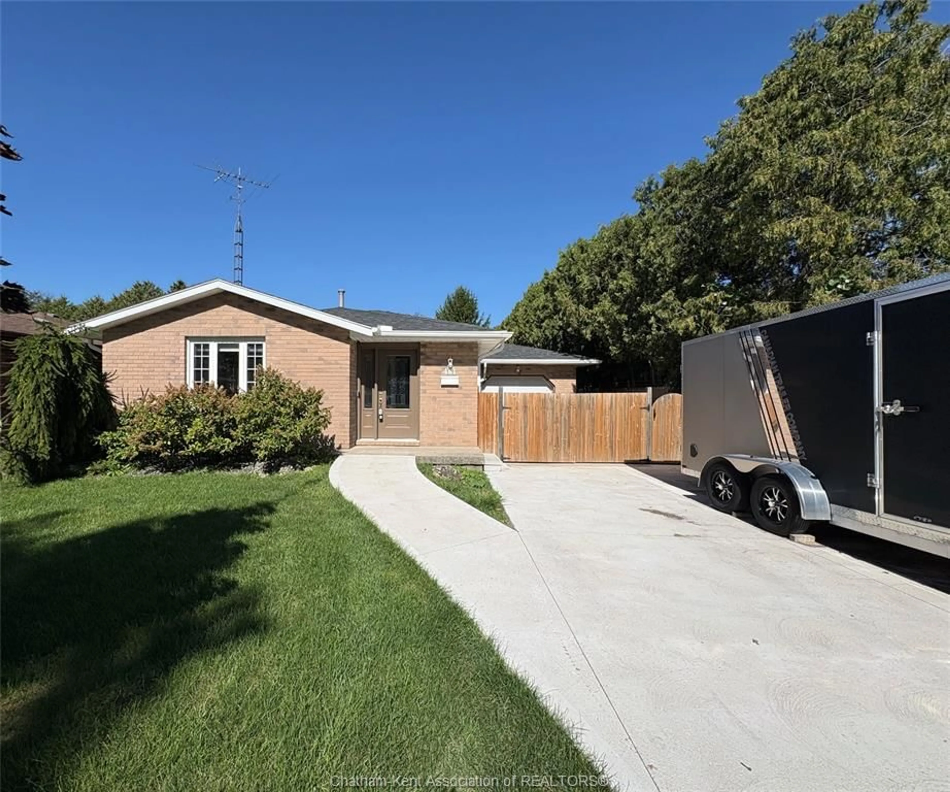
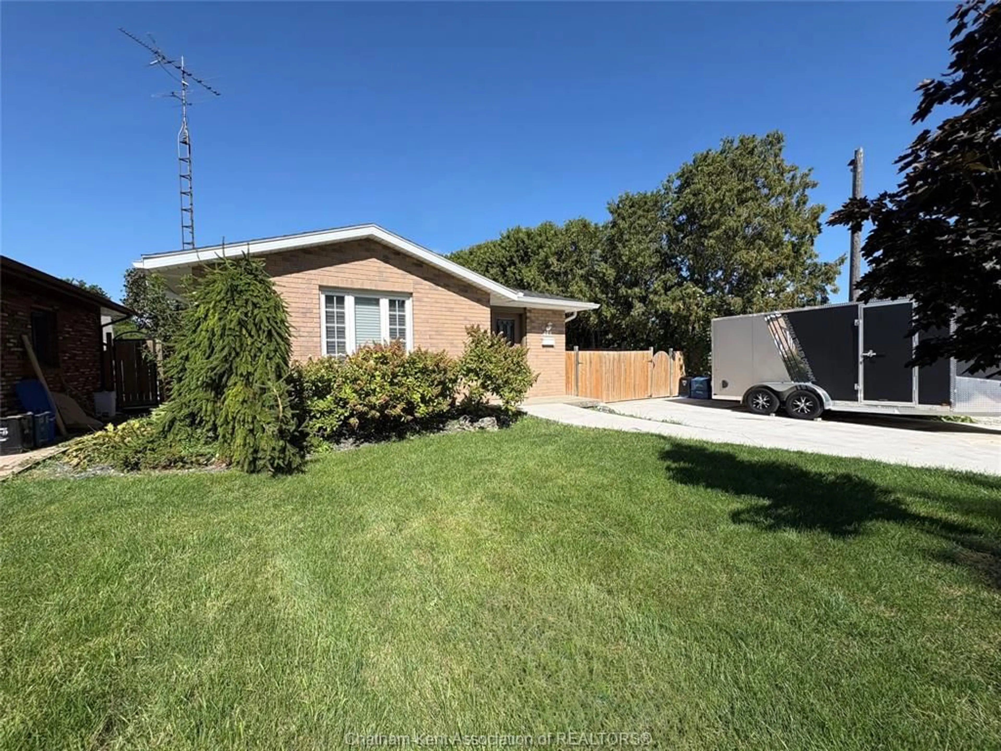
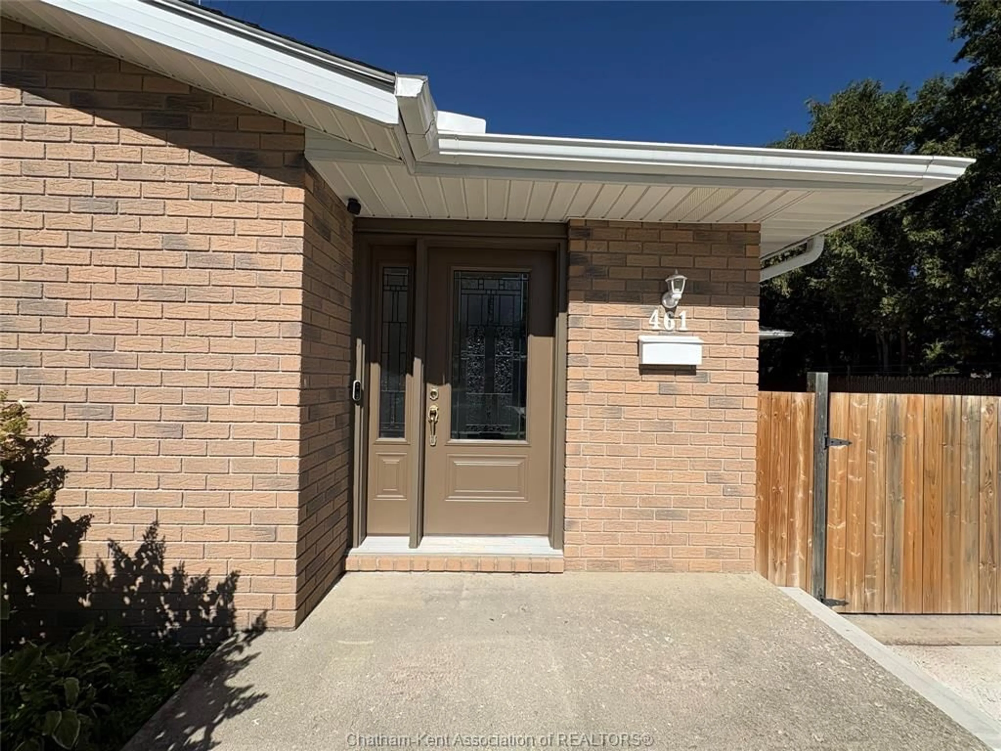
461 McNaughton Ave, Chatham, Ontario N7L 4K3
Contact us about this property
Highlights
Estimated valueThis is the price Wahi expects this property to sell for.
The calculation is powered by our Instant Home Value Estimate, which uses current market and property price trends to estimate your home’s value with a 90% accuracy rate.Not available
Price/Sqft-
Monthly cost
Open Calculator
Description
This beautifully updated, family home has everything you’ve been looking for — a fantastic layout, a gorgeous kitchen, a spacious yard, and a great location (North end) , all at an attractive price! Step inside and you’ll immediately appreciate the inviting flow of the home, with comfortable living spaces designed for both everyday family life and entertaining. The beautifully updated kitchen is a standout, offering plenty of space and functionality for preparing meals, gathering with family, and hosting friends. The home has seen numerous updates, providing peace of mind while maintaining its warm and welcoming character. Outside, the beautiful yard offers plenty of room to relax, play, entertain, or simply enjoy the outdoors. Located in a desirable area close to everyday amenities, schools, shopping, parks, and more, this is a home that combines comfort, convenience, and value. Move-in ready, thoughtfully maintained and updated, and priced to impress — this is one you won’t want to miss! Plenty perks such as higher end appliances, bathroom skylight, electric blinds in the primary room, gas fire place on the lower level, to name a few. Meticulously maintained with loads of updates including windows, doors, garage door, roof/skylight, a/c, thermostat, tankless water heater, sump pump, leaf filter gutter protection, furnace.
Property Details
Interior
Features
MAIN LEVEL Floor
FOYER
4.11 x 8.06LIVING RM / DINING RM COMBO
21.06 x 10.11KITCHEN
Exterior
Features
Property History
 50
50

