Contact us about this property
Highlights
Estimated valueThis is the price Wahi expects this property to sell for.
The calculation is powered by our Instant Home Value Estimate, which uses current market and property price trends to estimate your home’s value with a 90% accuracy rate.Not available
Price/Sqft-
Monthly cost
Open Calculator
Description
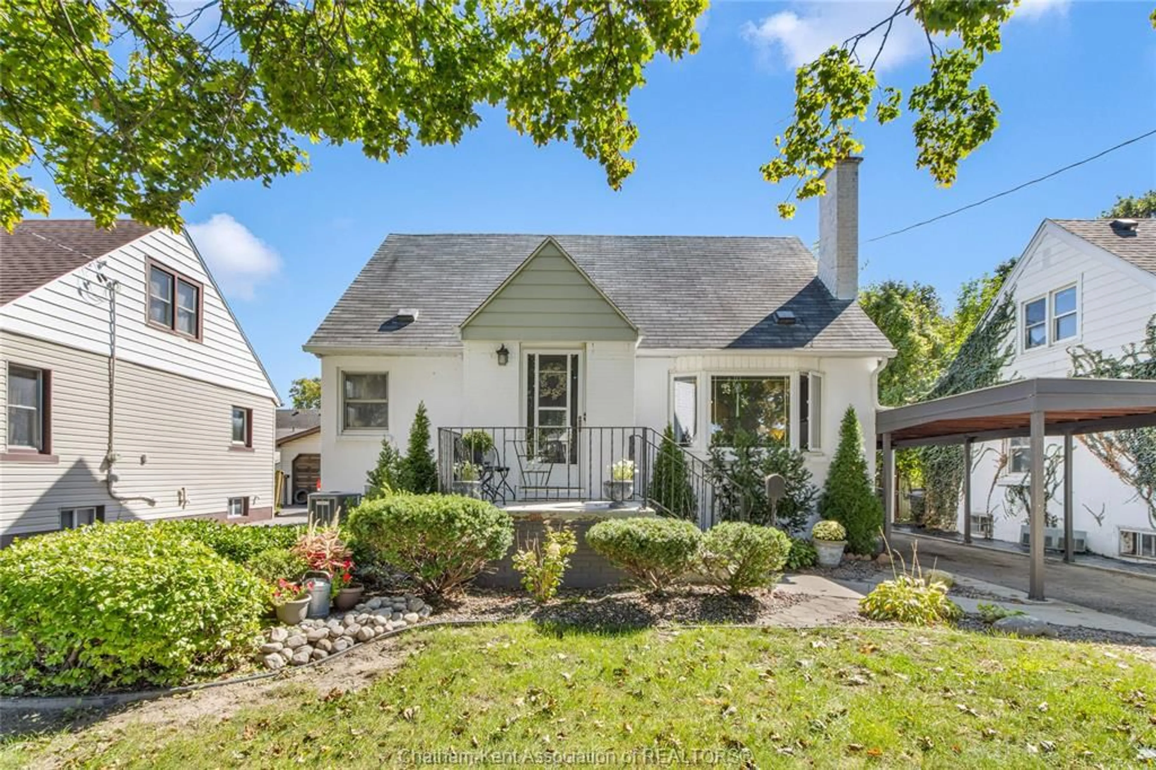
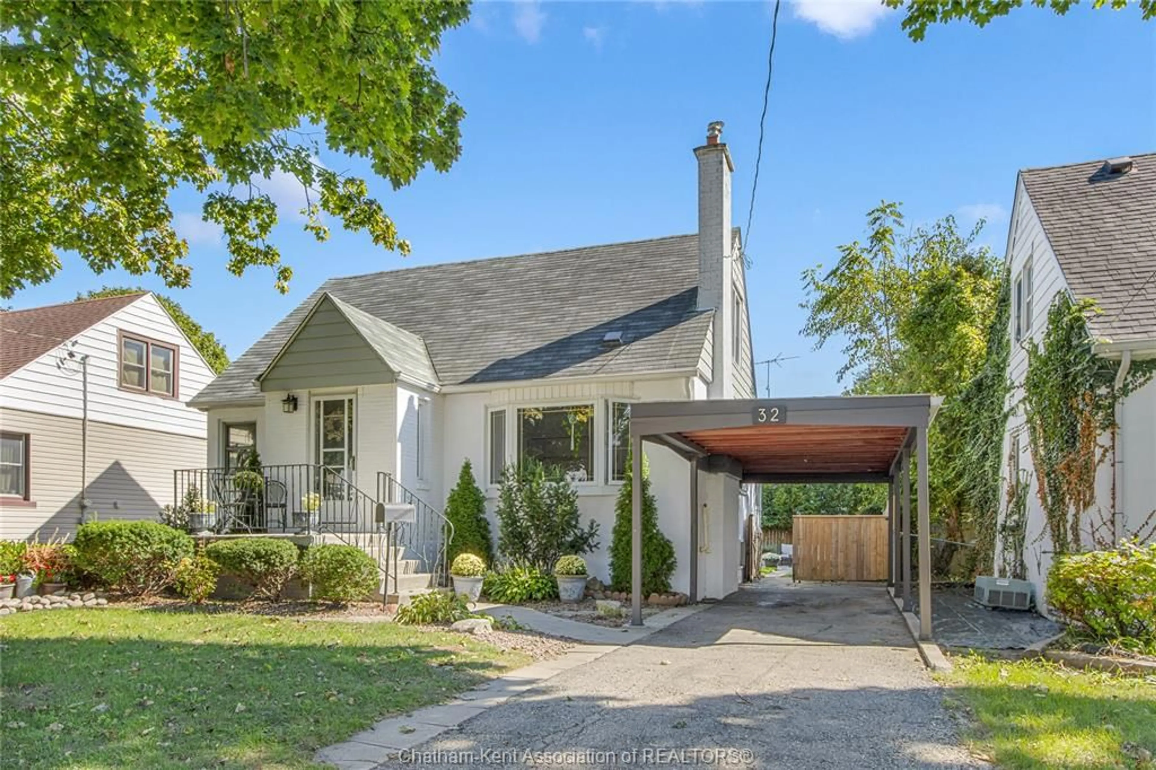
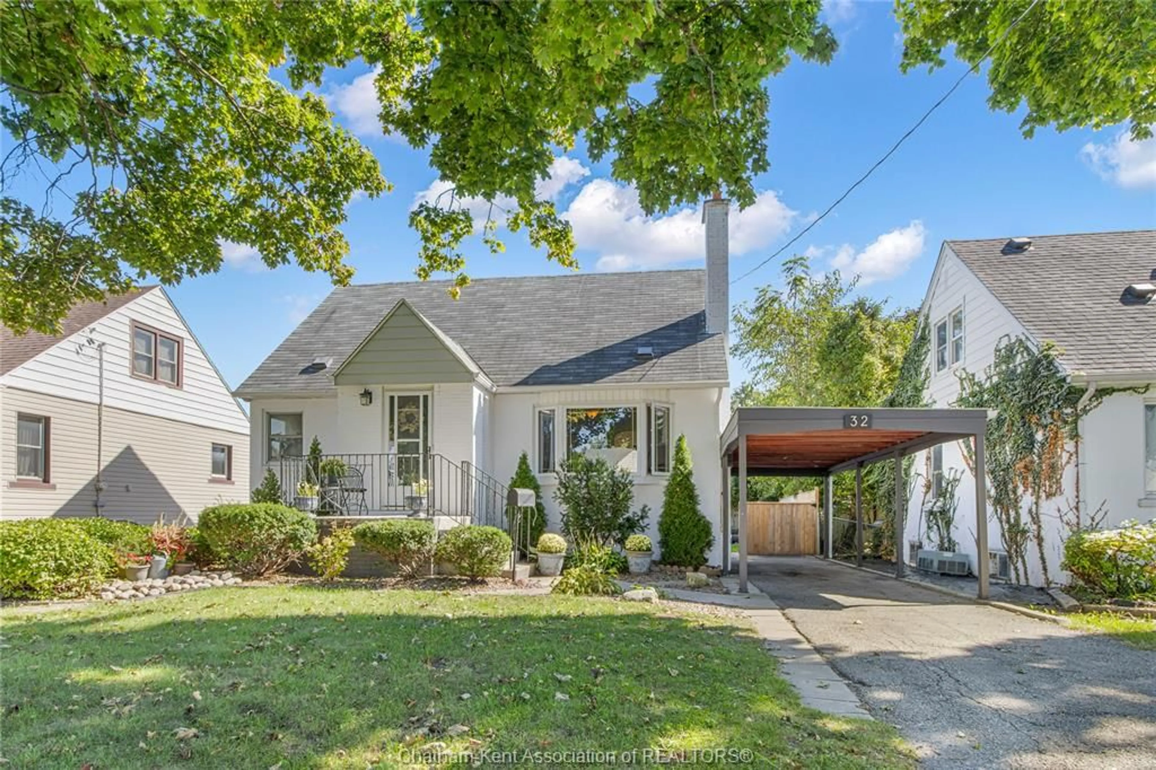
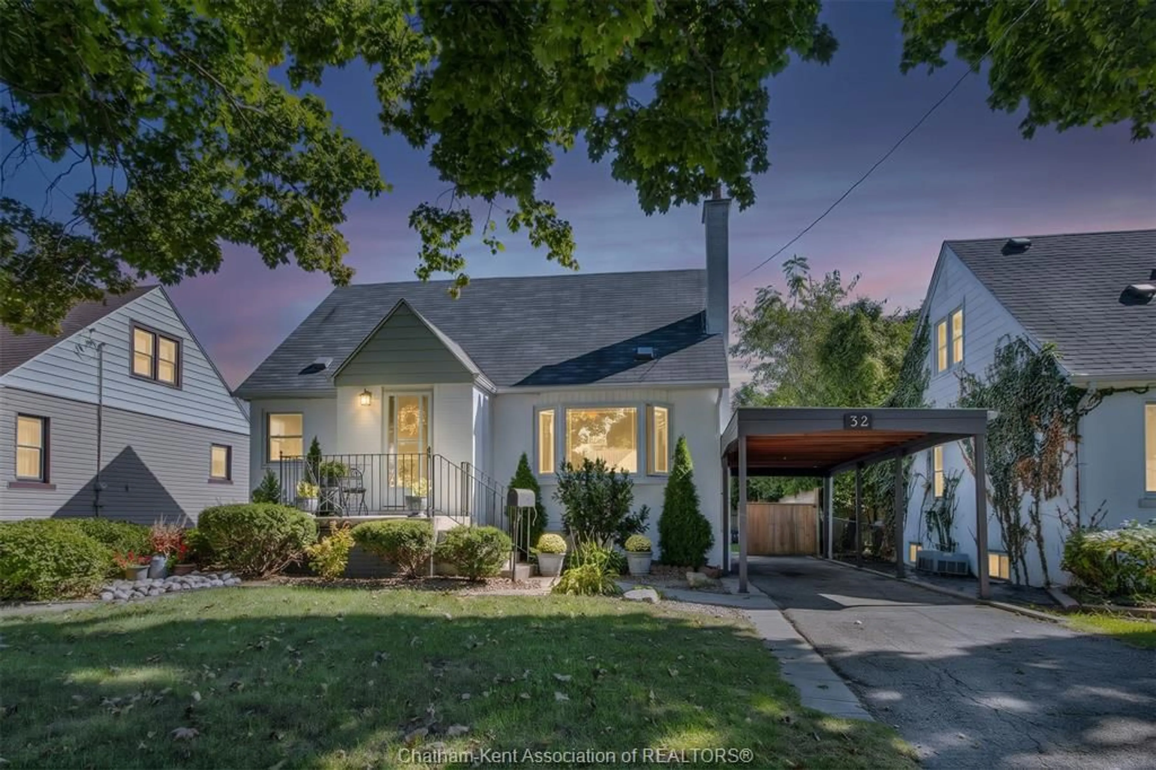
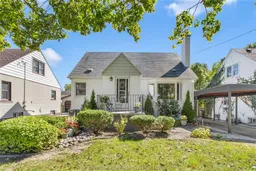
Located in a convenient south side neighbourhood close to local amenities, parks and walking trails, this charming home showcases true pride of ownership throughout. As you step inside, you are welcomed by an abundance of character blended with modern updates. The main level features classic hardwood flooring and beautiful arched doorways that flow into the dining room and a spacious living room centered by a wood-burning fireplace. Enjoy a custom kitchen boasting stylish quartz countertops, a modern tile backsplash, and sleek stainless steel appliances bringing your culinary dreams to action with ease. The main floor also is completed by a primary bedroom and a well appointed four-piece bathroom. Upstairs, you will find two additional good-sized bedrooms and a convenient two-piece bathroom. Need more space? The basement offers a massive recreation room and a laundry area, providing plenty of additional living space and excellent storage solutions. Step outside and appreciate the home's exceptional curb appeal, complete with a covered carport for sheltered parking. In the rear of the home, an amazing attached sunroom serves as the perfect oasis for green thumbs or a peaceful spot to relax and unwind. The private backyard provides a fantastic area to host guests with its patio area, meticulous landscaping, and a shed for extra outdoor storage. This property delivers and must be seen! Don't delay, call today!
Property Details
Interior
Features
MAIN LEVEL Floor
LIVING ROOM
18.9 x 11.7DINING ROOM
11.8 x 10.4KITCHEN
11.9 x 11BEDROOM
11.9 x 10.4Exterior
Features
Property History
 46
46
