Unknown for 315 IRONWOOD Trail, Chatham Ontario N7M 0T3
3 days on Market

315 IRONWOOD Trail, Chatham, Ontario N7M 0T3

Detached
2
2
~1289 sqft
$485,900
Get pre-qualifiedPowered by nesto
Detached
2
2
~1289 sqft

Contact us about this property

Call

Highlights

Property Estimate

Days on market3 days

Estimated valueNot available

Price/Sqft$376/sqft

Monthly cost

Open Calculator

Description

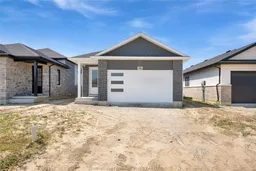
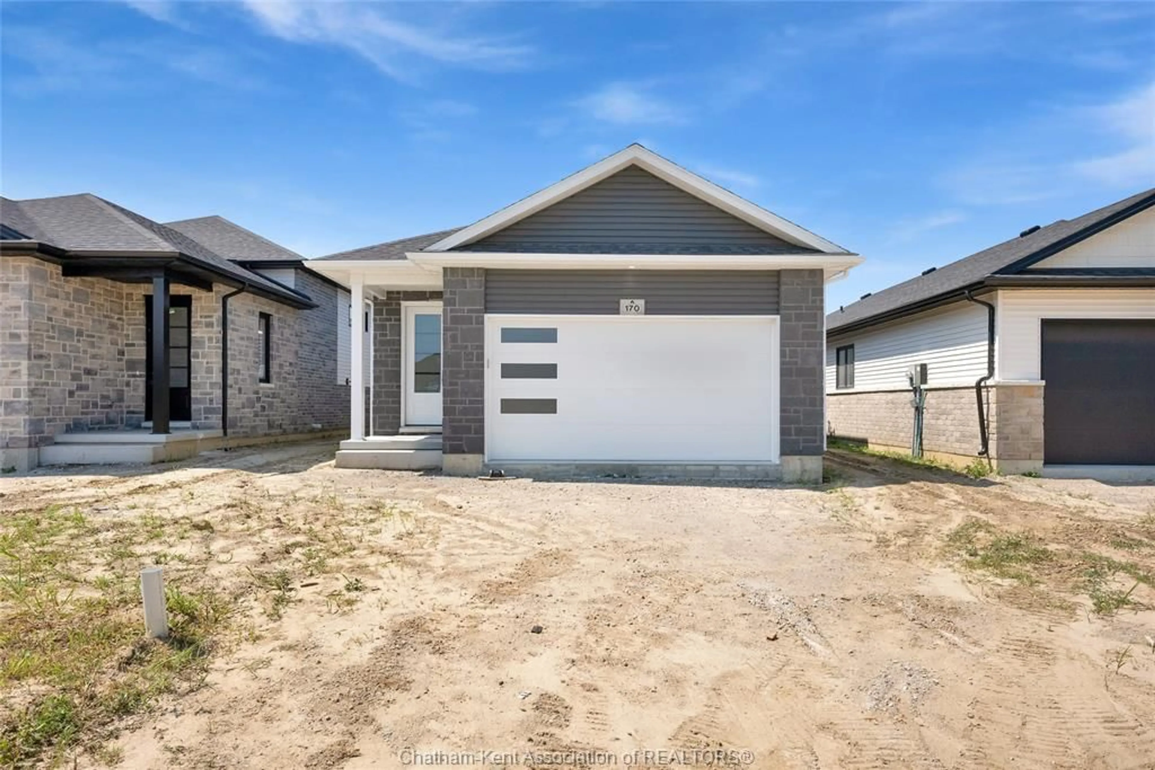
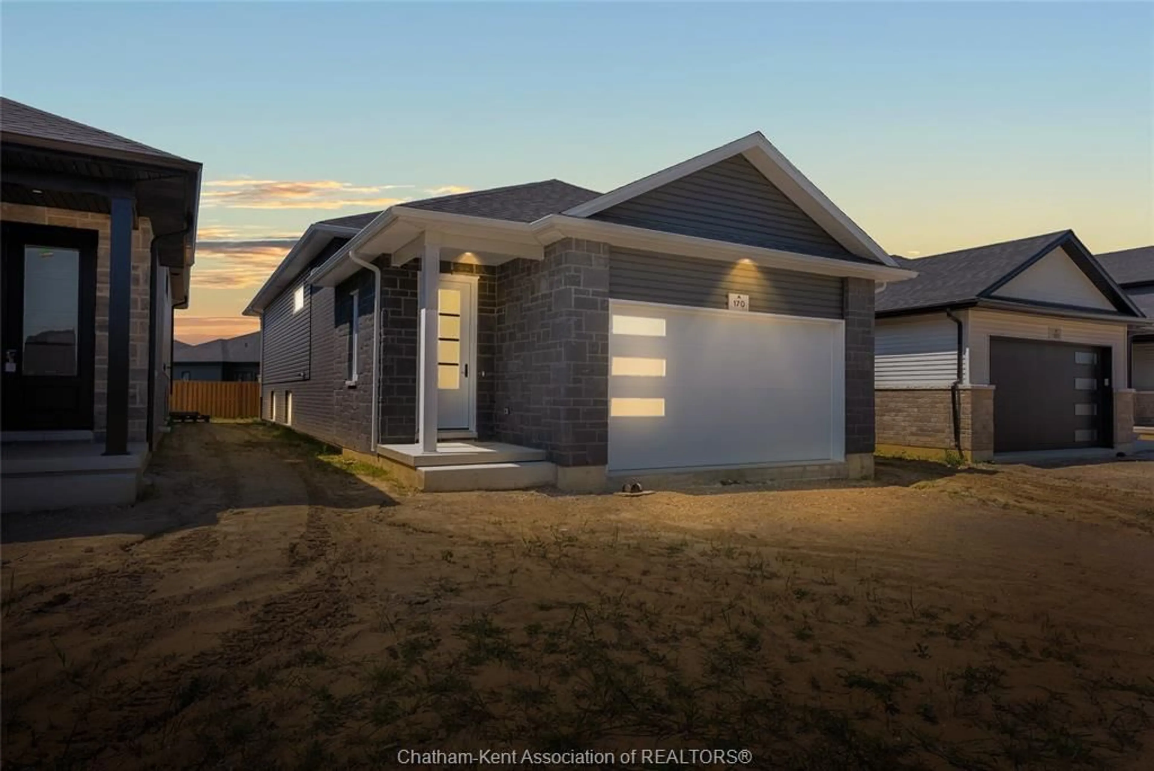
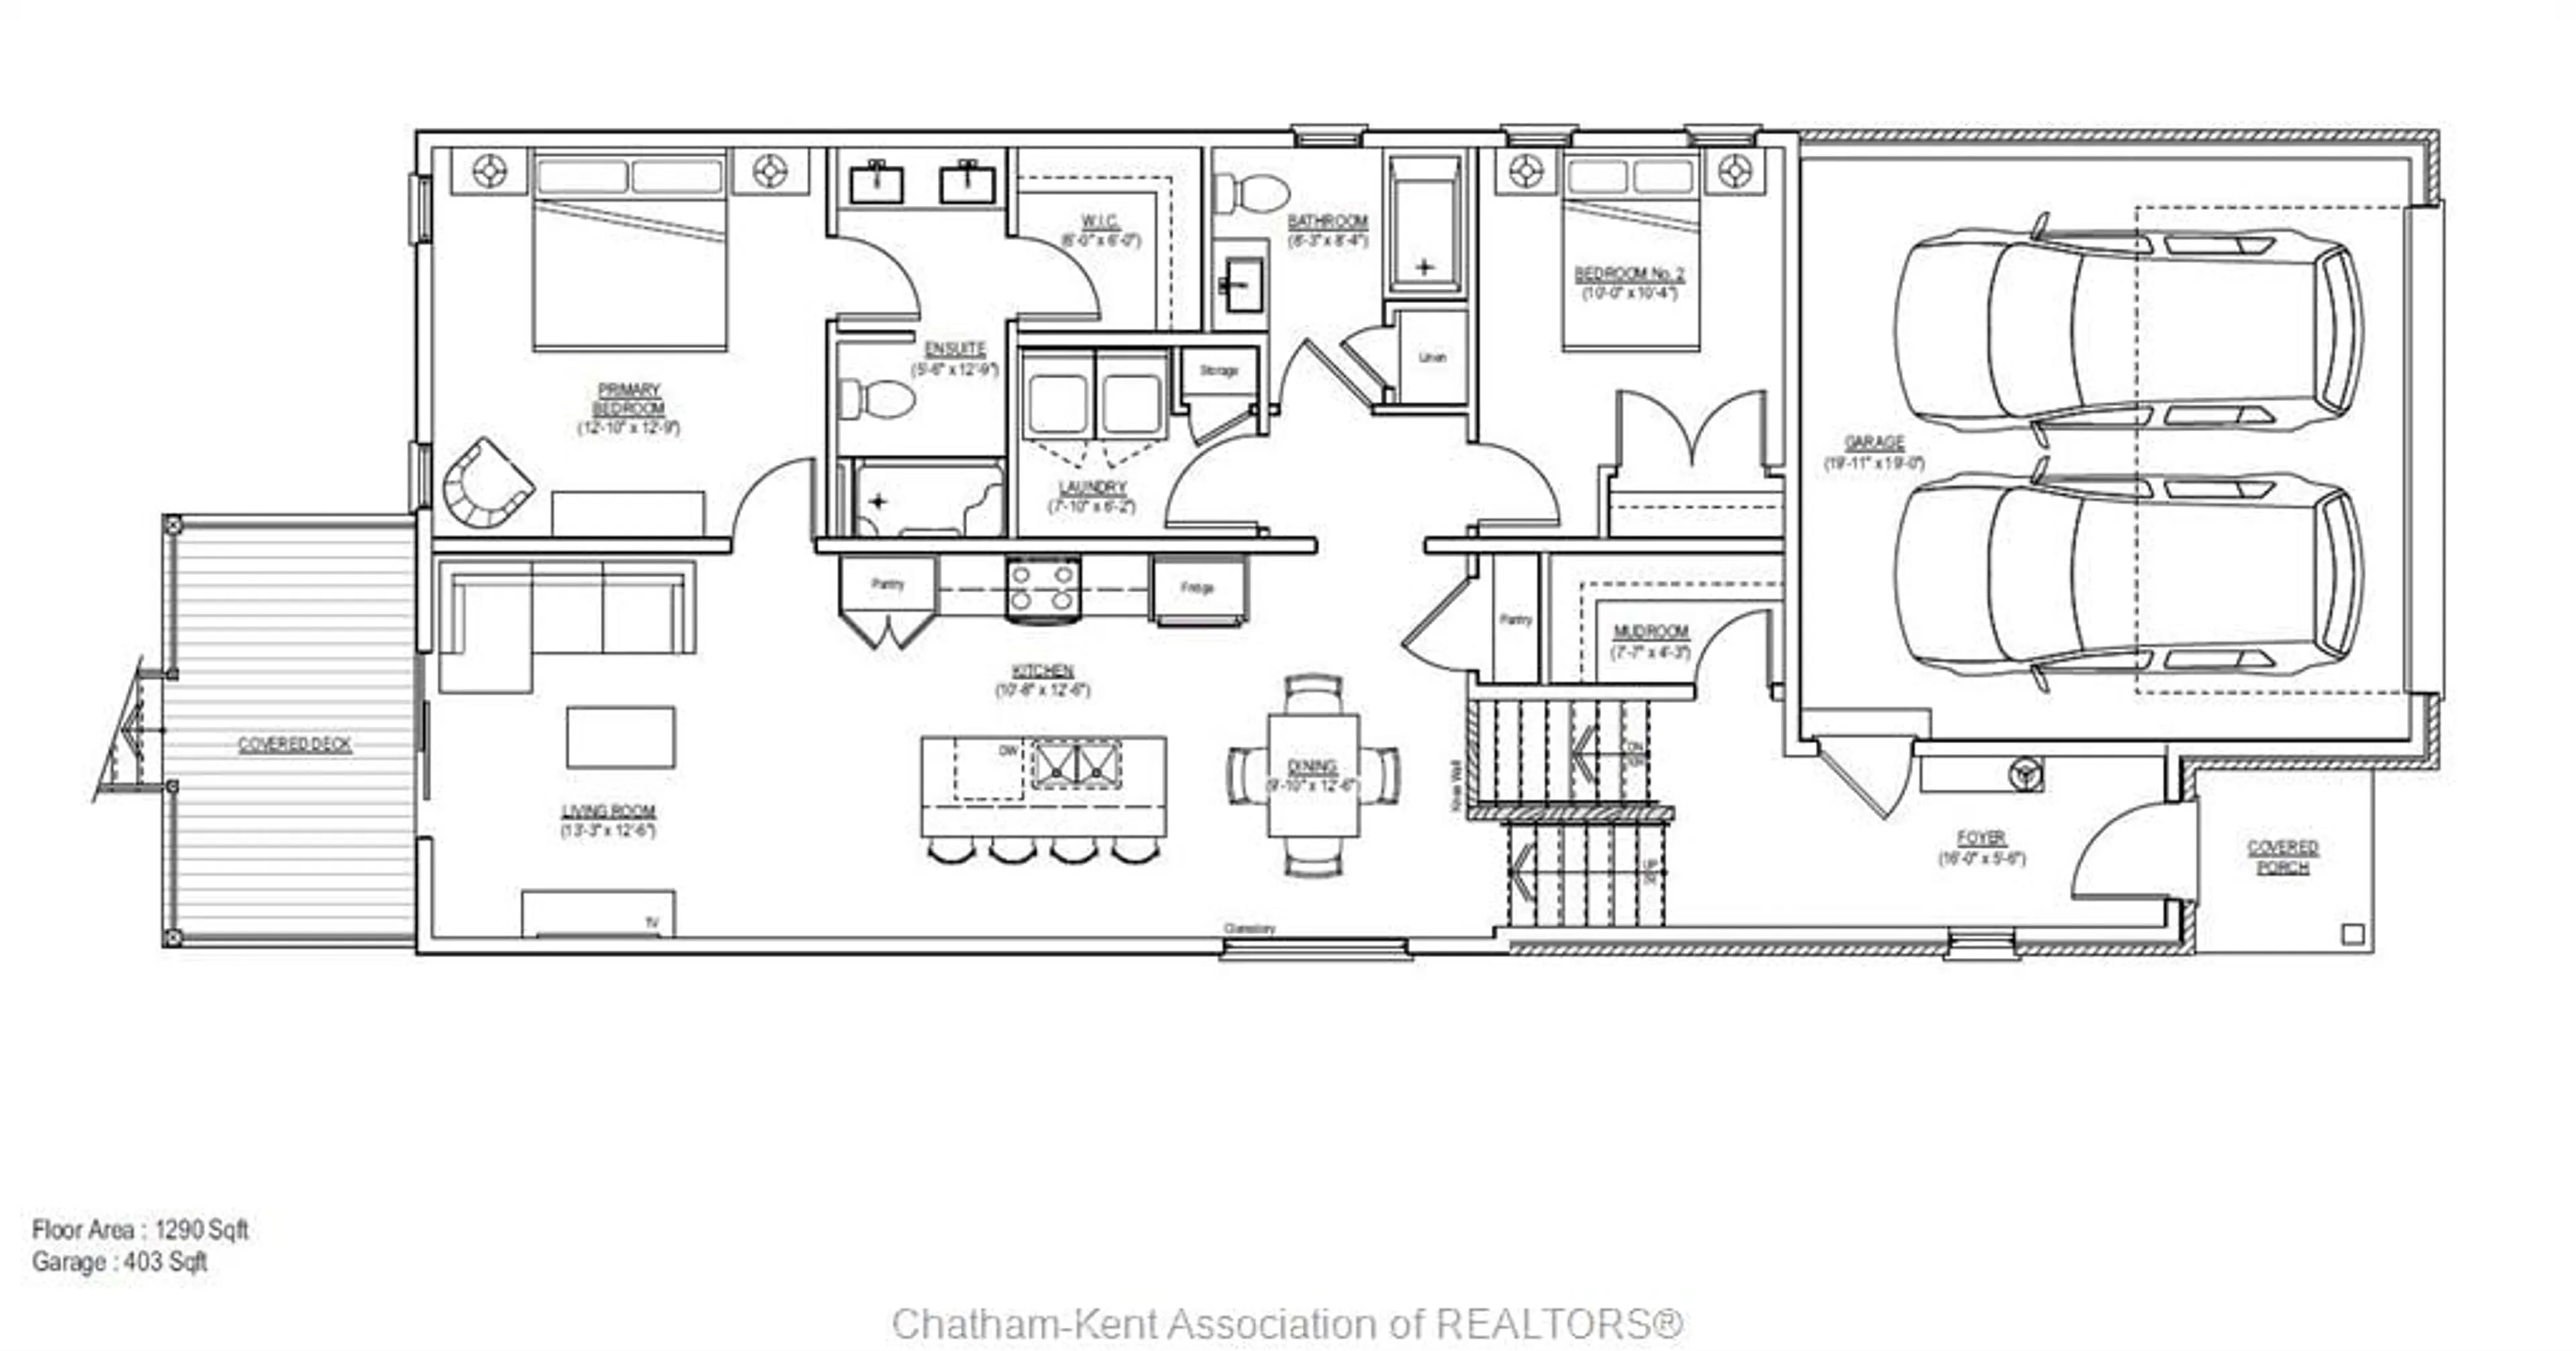
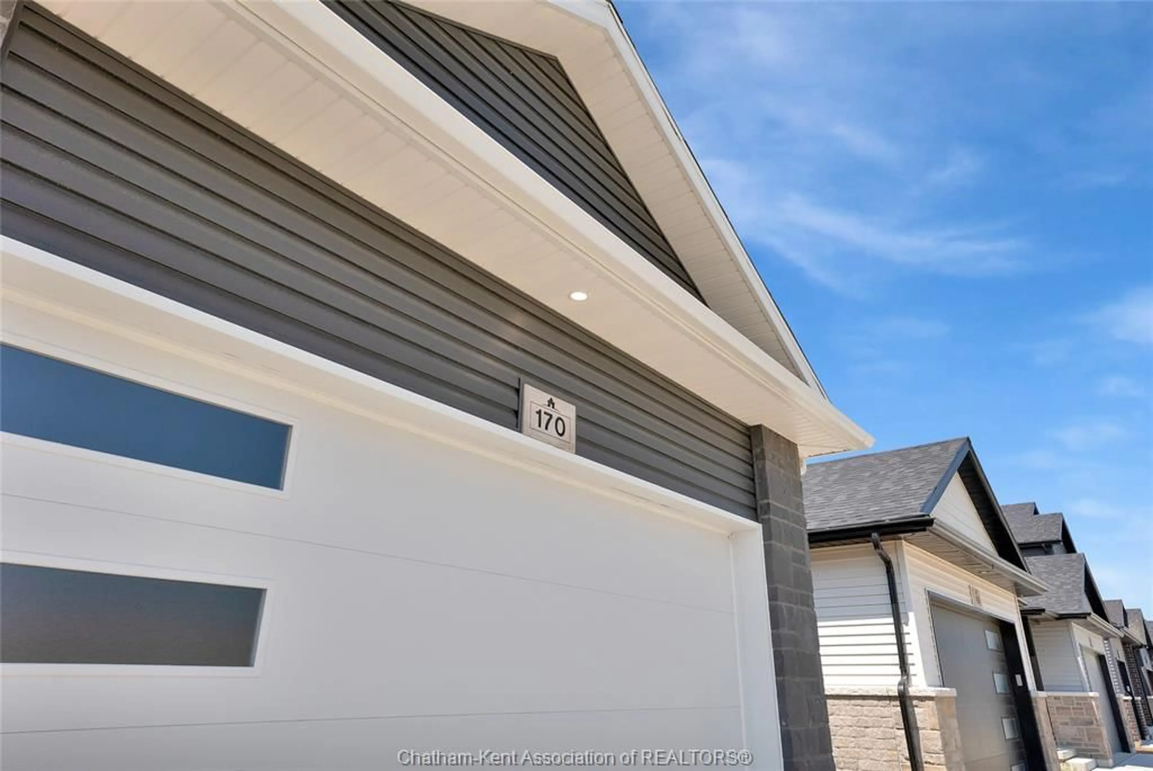
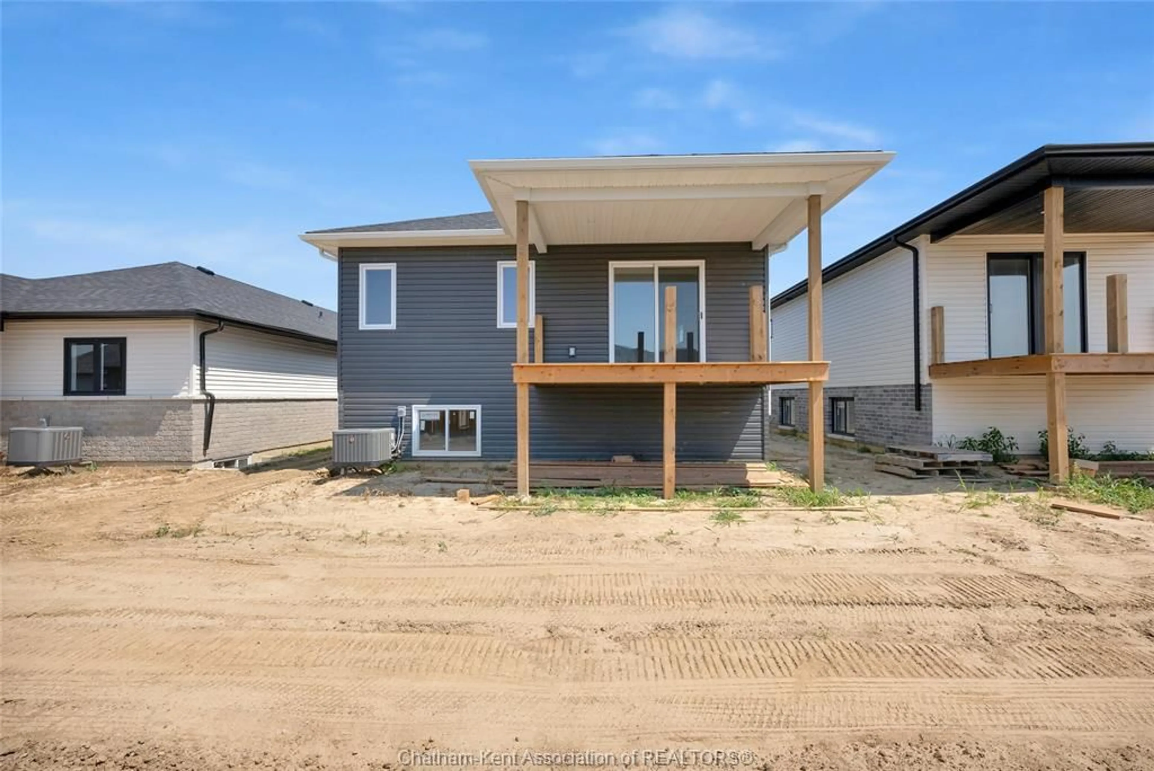
Introducing "The Raised Linden", built by Maple City Homes Ltd. Offering approximately 1290 square feet of living space & a double car garage. The kitchen includes quartz countertops, that flows into the dining space and living room giving an open concept design. Patio doors off the living room, leading to a covered deck. Retreat to your primary bedroom, which includes a walk-in-closet and an ensuite. Price includes a concrete driveway, fenced in yard, sod in the front yard & seed in the backyard. With an Energy Star Rating to durable finishes, every element has been chosen to ensure your comfort & satisfaction for years to come. Photos in this listing are from a previous listing. These visual representations are provided for illustrative purposes to offer an impression of the property's potential appearance and design and are subject to change. Price inclusive of HST, net of rebates assigned to the builder.


Property Details

StyleRaised Ranch
View-
Age of property2026
SqFt~1289 SqFt
Lot Size4,502 SqFt(125 x 36.02)
Parking Spaces-
MLS ®Number26021333
Community NameChatham
Data SourceWESC
Listing byROYAL LEPAGE PEIFER REALTY Brokerage

Features

Heating: Forced Air,Furnace
Cooling: Central Air Conditioning,Fully Air Conditioned
Basement: Full, Unfinished

MAIN LEVEL Floor

FOYER

16 x 5.6

MUDROOM

7.7 x 4.3

DINING ROOM

9.10 x 12.6

KITCHEN

10.8 x 12.6


Features

Lot size: 4,502 SqFt

Property History

Sep 1, 2026
ListedActive
$485,900
3 days on market
history photo preview44
Listing by wesc®
Property listed by ROYAL LEPAGE PEIFER REALTY Brokerage, Brokerage
Agent Banner Image
Interested in this property?Get in touch to get the inside scoop.

Market Data - Chatham

Geo Zone Map ThumbnailChatham

Strong Buyer's Market

View Market Data

Detached house - for the past 30 days

Buyer's market Seller's market

Avg. Days on Market

Past 30 days

10 days

Compared to

2025

32 days

2024

39 days

2023

51 days

New Listings

Past 30 days

84 listings

Compared to

2025

78 listings

2024

83 listings

2023

64 listings

Units sold

Past 30 days

3 units

Compared to

2025

5 units

2024

2 units

2023

8 units

Median Sold Price

Past 30 days

$333,000

Compared to

2025

$455,000

2024

$542,500

2023

$555,000


Population and Demographics

Overview

Total population 42225
Average household income $97,645

Age (%)

0 to 19
21%
20 to 34
17%
35 to 49
17%
50 to 64
21%
65 and plus
23%

Household composition (%)

Single family
61%
Single person
35%
Multi person
4%
Multi family
0%

Mother tongue (%)

English
91%
Others
5%
French
2%

House tenancy (%)

Owners
62%
Renters
38%

What’s nearby?Essentials within 5 km

Local Logic

Transportation Scores

Estimated Budget