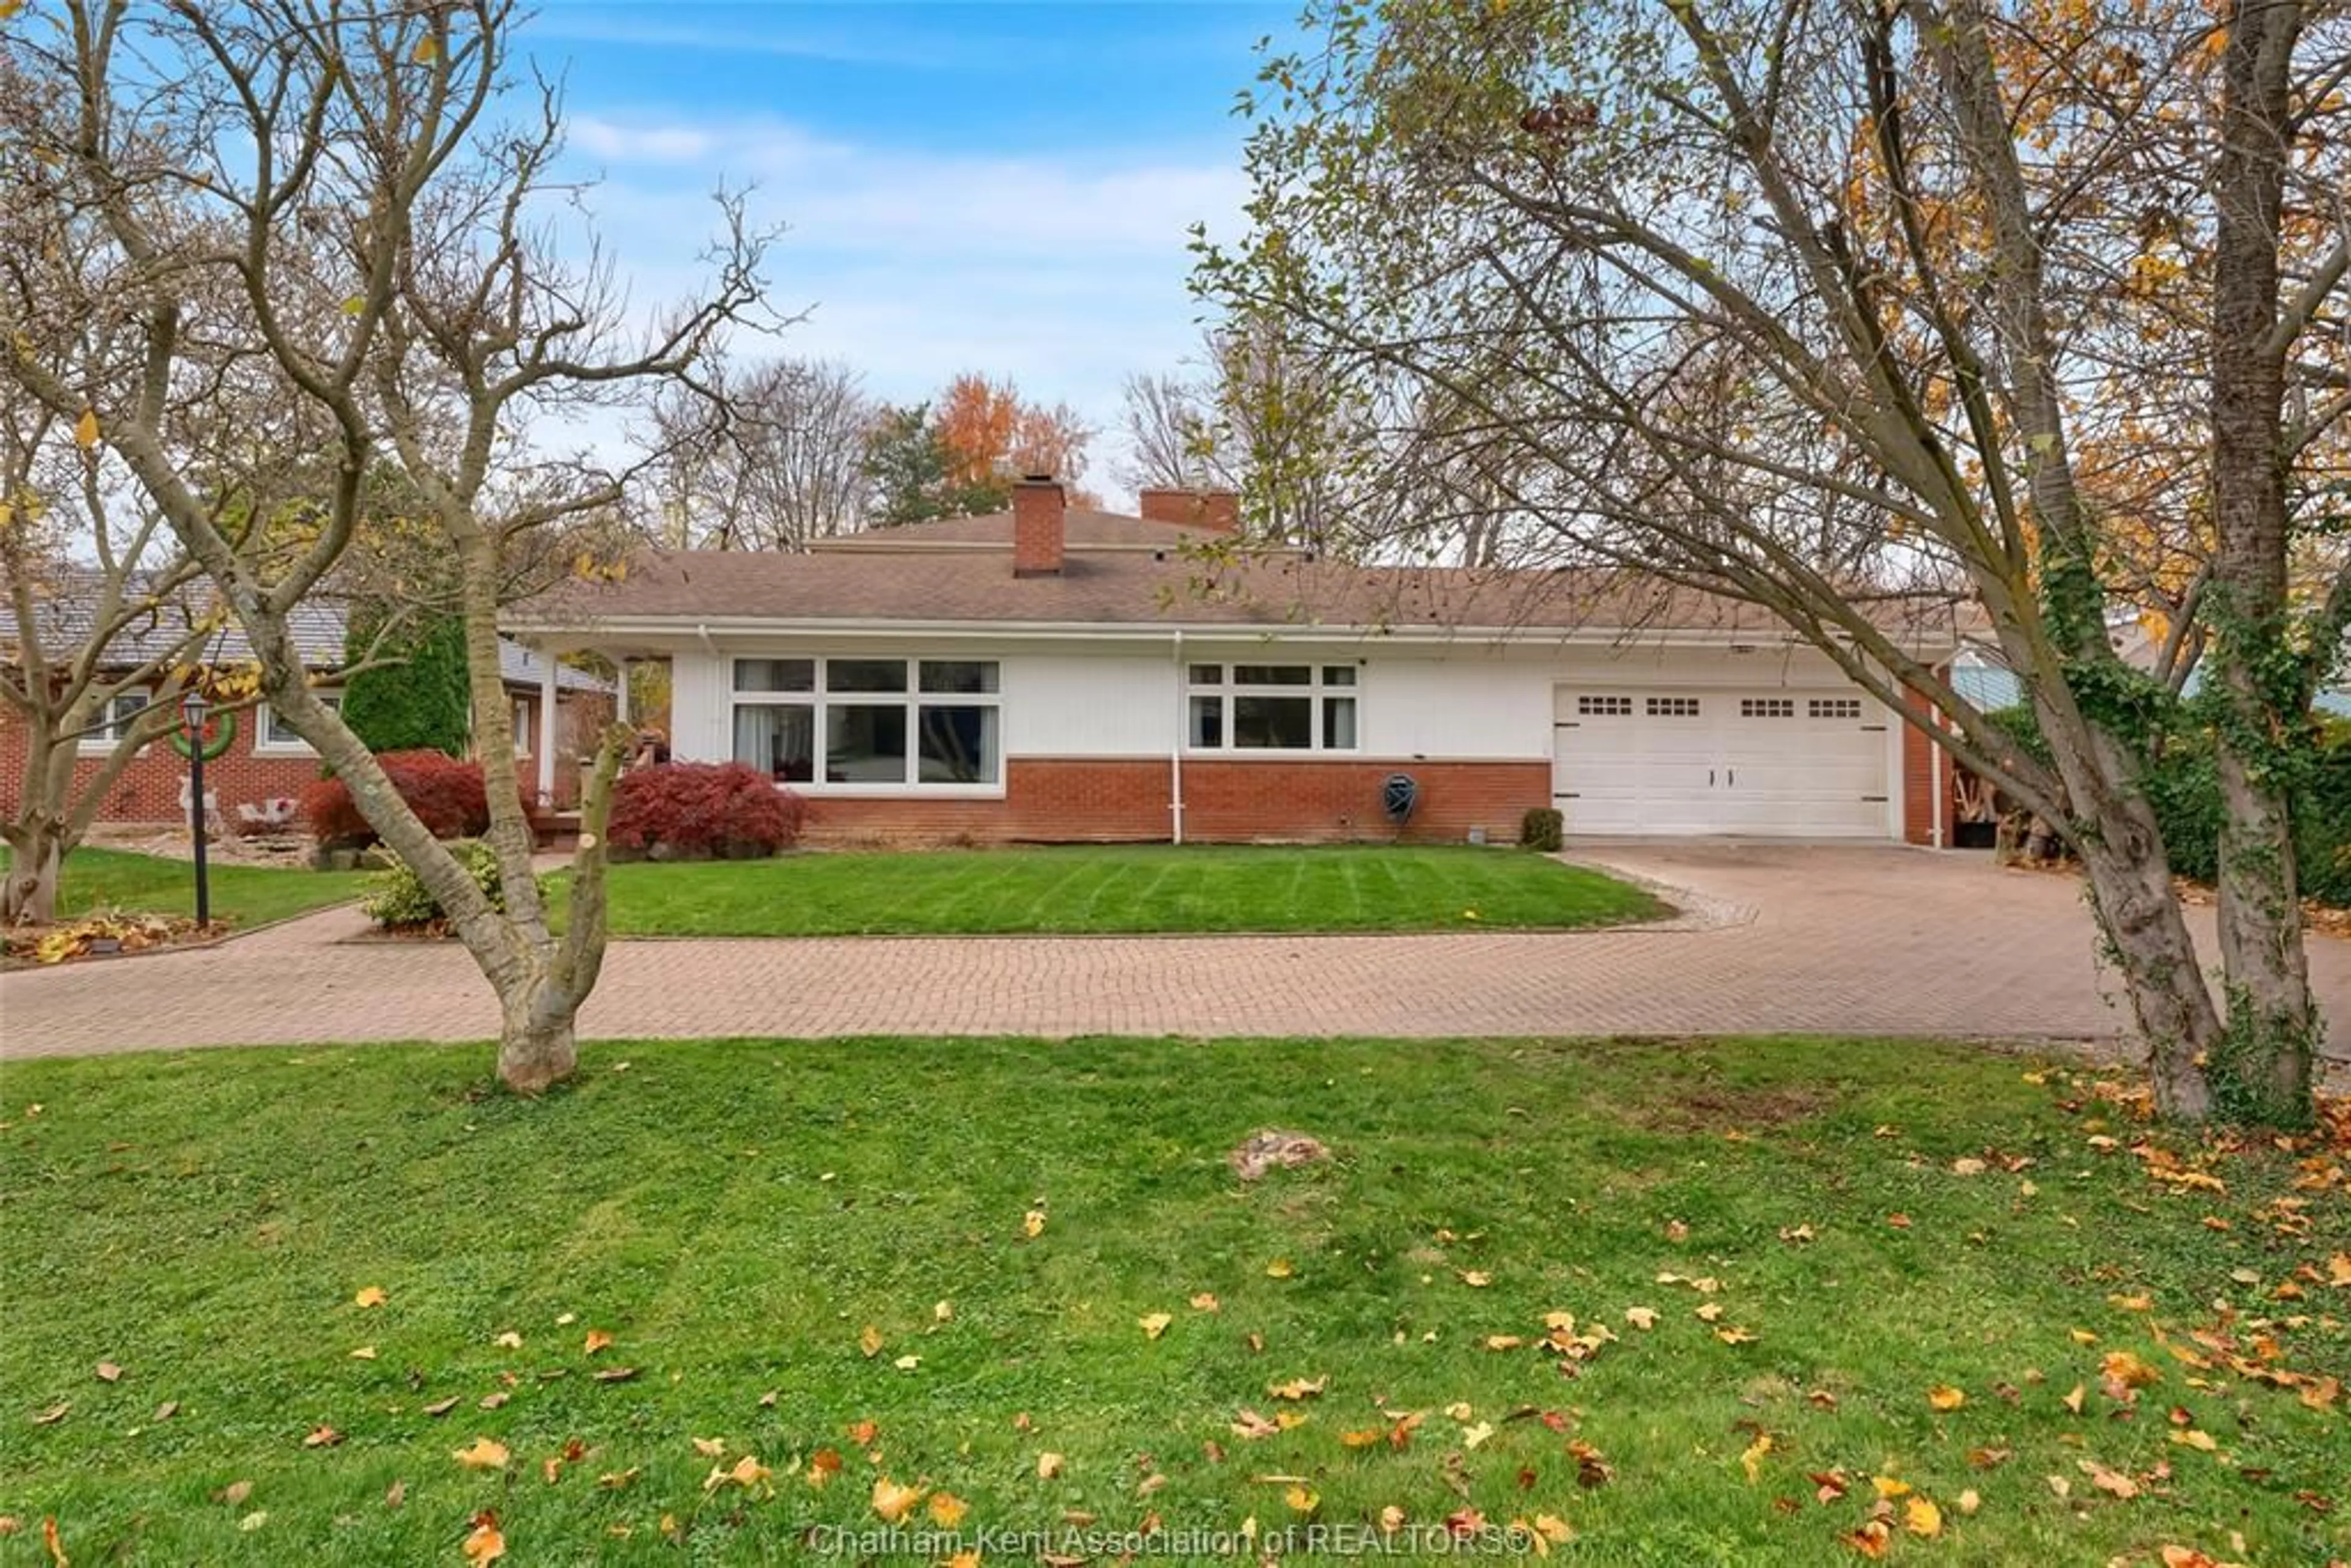
210 Llydican Ext. Ave, Chatham, Ontario N7L 3E8
Contact us about this property
Highlights
Estimated valueThis is the price Wahi expects this property to sell for.
The calculation is powered by our Instant Home Value Estimate, which uses current market and property price trends to estimate your home’s value with a 90% accuracy rate.Not available
Price/Sqft$257/sqft
Monthly cost
Open Calculator
Description
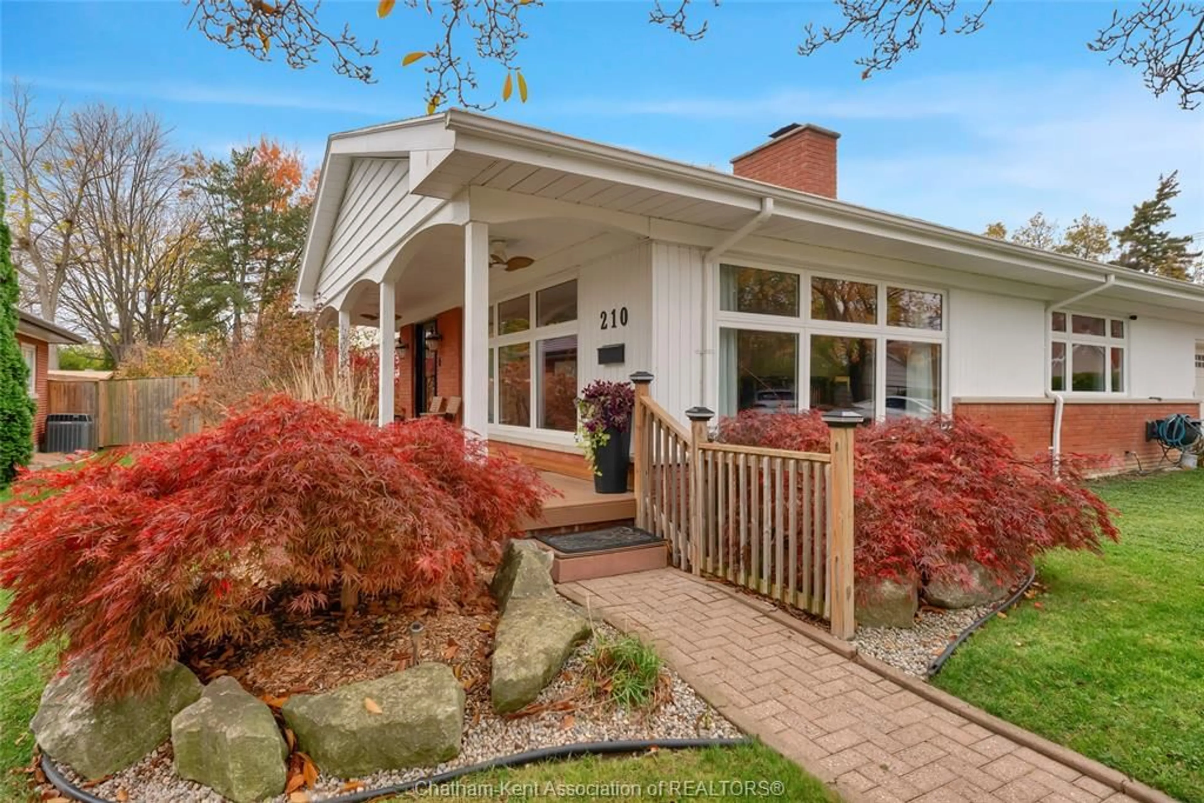
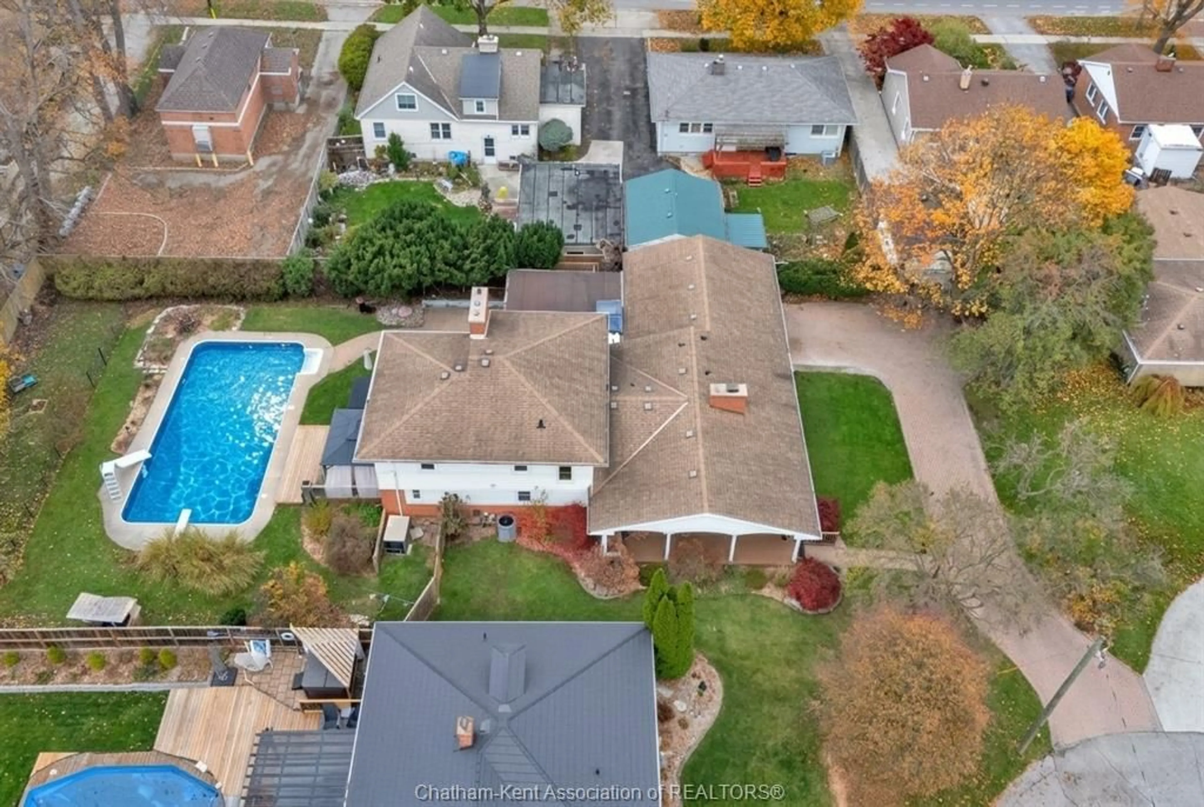
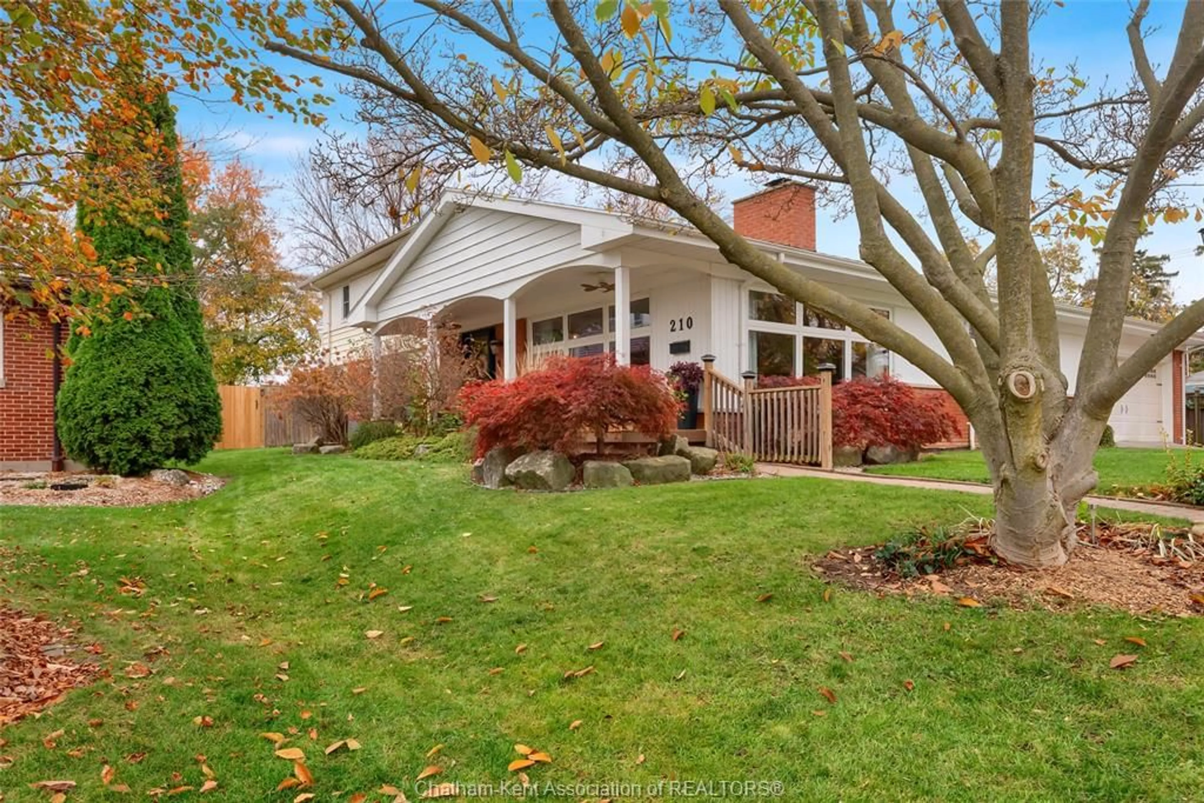
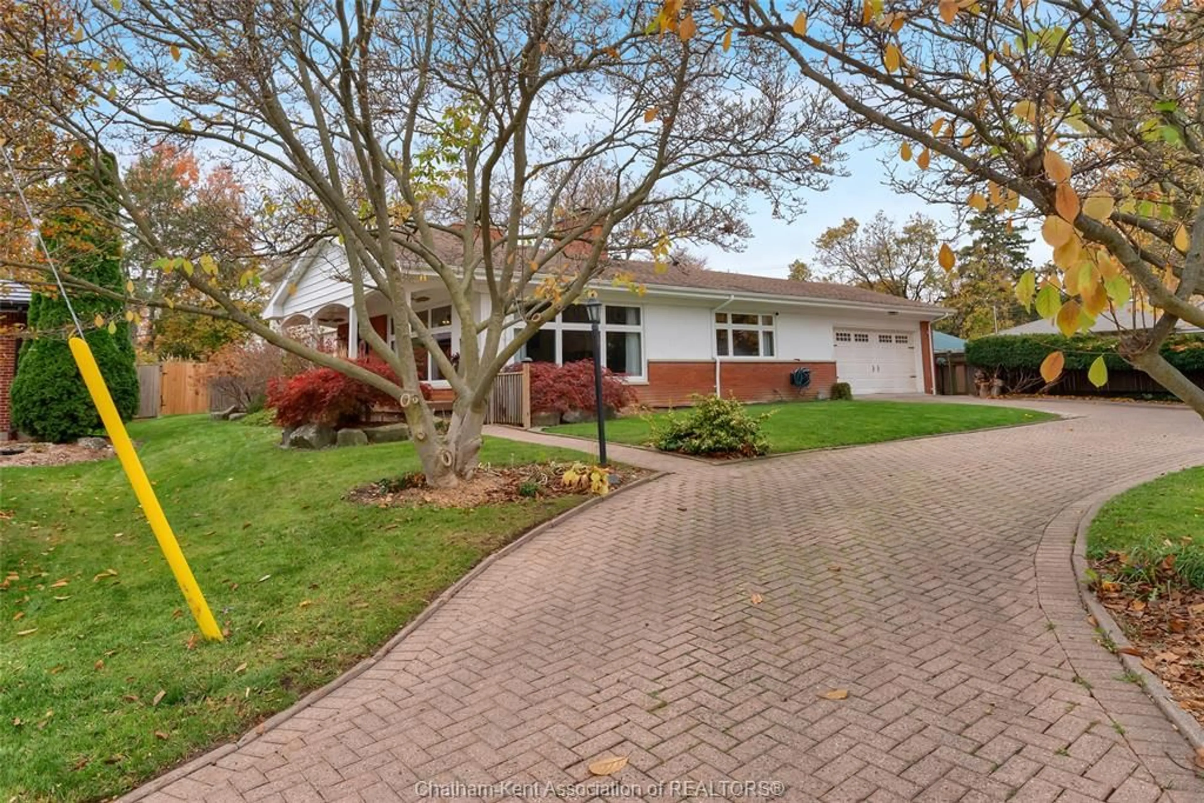
Check out this Joe Storey home situated on a quiet cul-de-sac in Chatham's highly sought-after north end. Originally a classic brick ranch, a 1980 addition transformed this property into a spacious 1.5-storey home designed for family living. Offering ultimate peace of mind, this 4-bedroom plus den , 2.1-bath residence features brand-new windows (2023), a new furnace (2023), and a new high-efficiency heat pump (2023). Step outside into your private backyard resort—a fully fenced 1/3-acre lot highlighted by a heated saltwater inground pool, spacious patio, massive 3-season sunroom, and a long interlocking driveway leading to the double attached garage. Inside, an airy foyer with a grand wooden staircase leads to a formal living room anchored by full-length windows and a 3-sided wood-burning fireplace. The kitchen flows seamlessly into the formal dining room, while a cozy main-floor den features its own gas fireplace. Enjoy convenient main-floor primary living complete with an ensuite boasting a fully tiled shower and separate jacuzzi tub. The upper level offers three full bedrooms and a second full bath. Complete with a partially finished basement offering spray-foam insulation, laundry, storage, and endless potential to finish to your liking.
Property Details
Interior
Features
MAIN LEVEL Floor
FOYER
15.03 x 11.06DEN
14.02 x 14DINING ROOM
16.05 x 11.03KITCHEN
11.11 x 11.07Exterior
Features
Property History
 49


