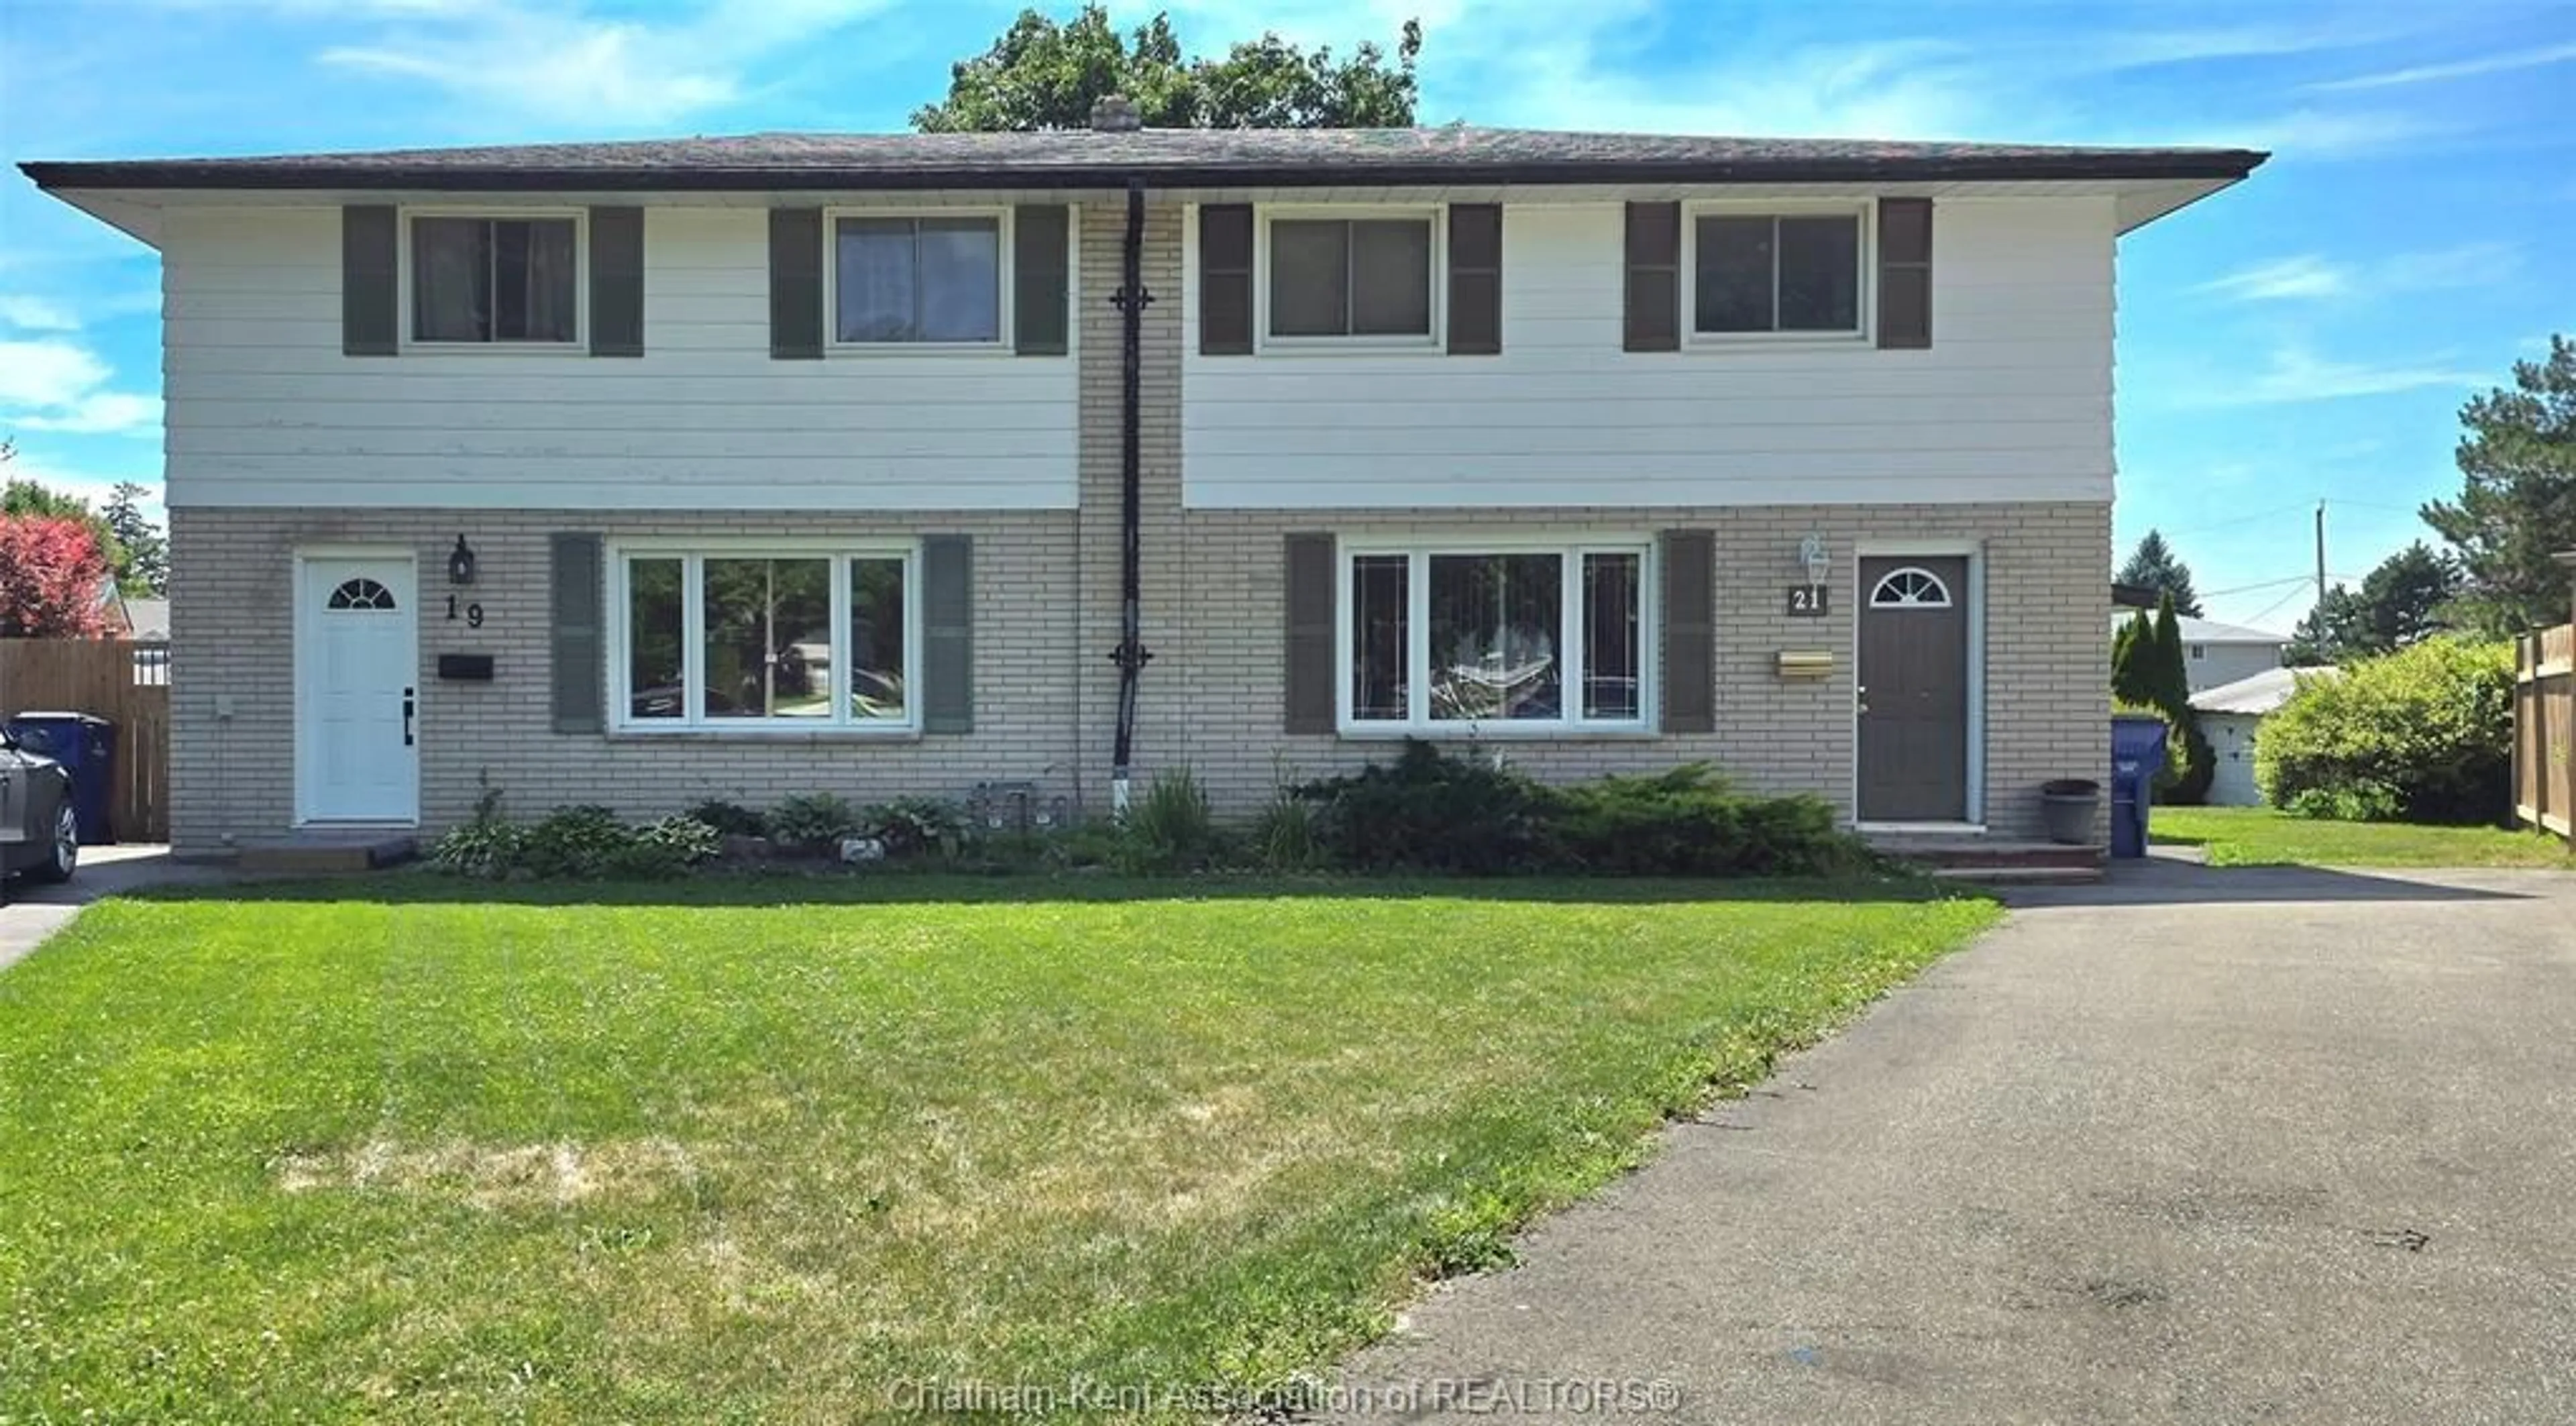
21 Chestnut Dr, Chatham, Ontario N7M 4Y9
Contact us about this property
Highlights
Estimated valueThis is the price Wahi expects this property to sell for.
The calculation is powered by our Instant Home Value Estimate, which uses current market and property price trends to estimate your home’s value with a 90% accuracy rate.Not available
Price/Sqft-
Monthly cost
Open Calculator
Description
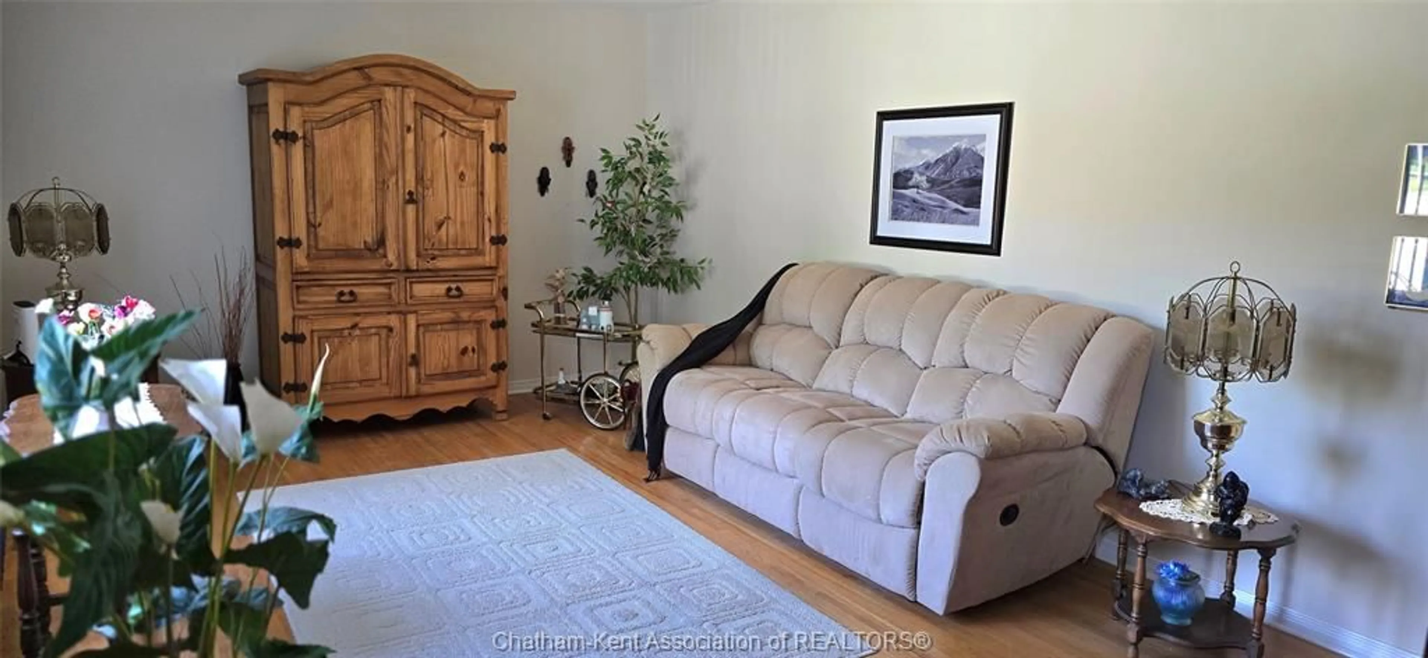
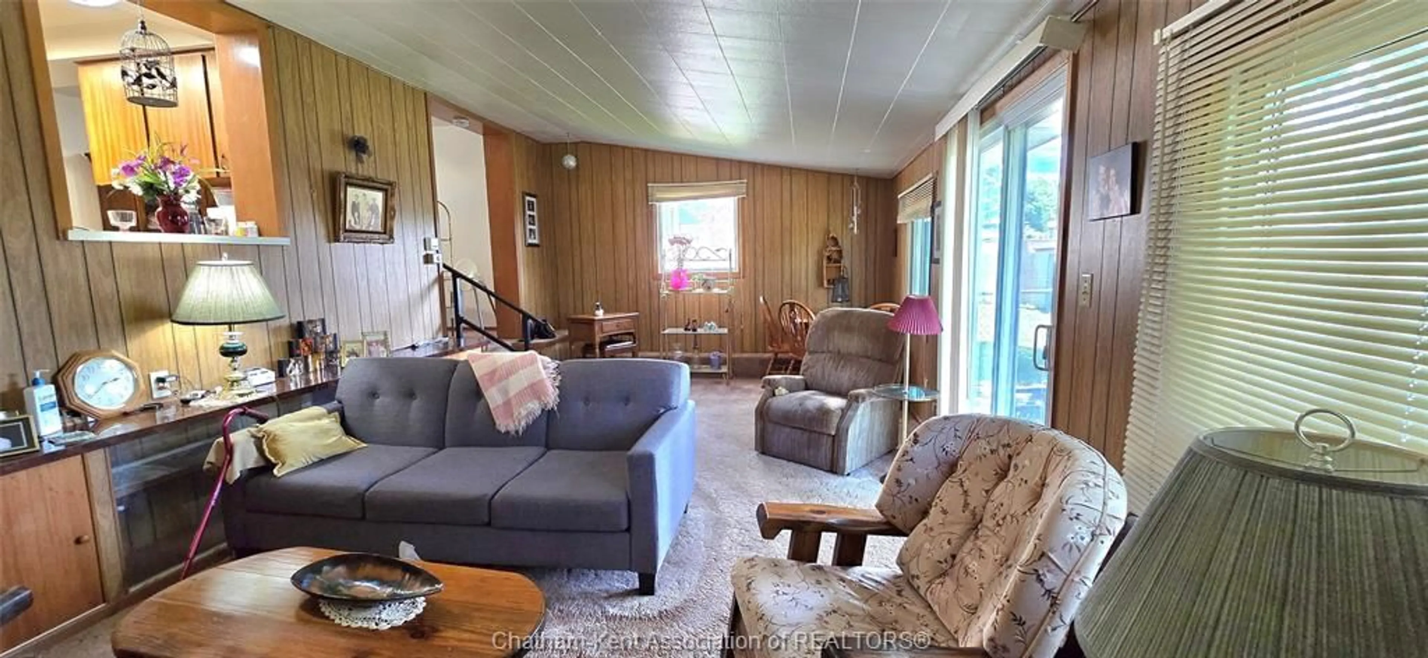
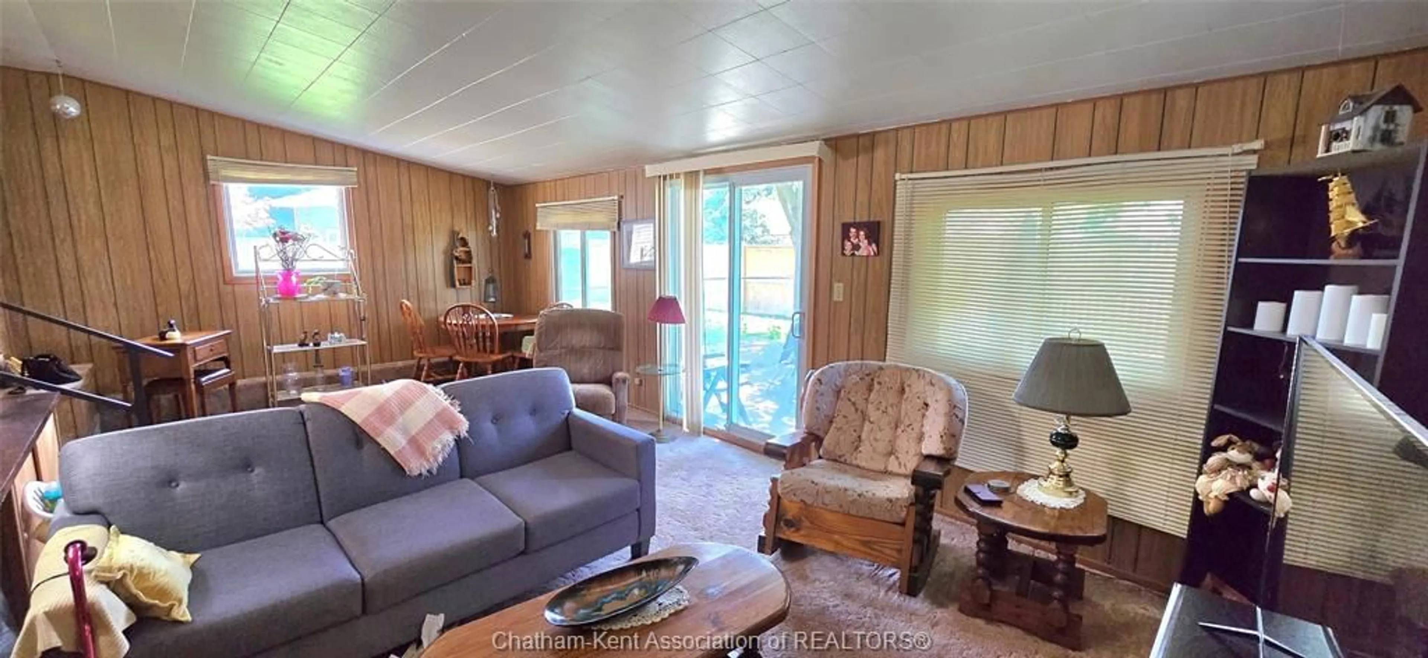
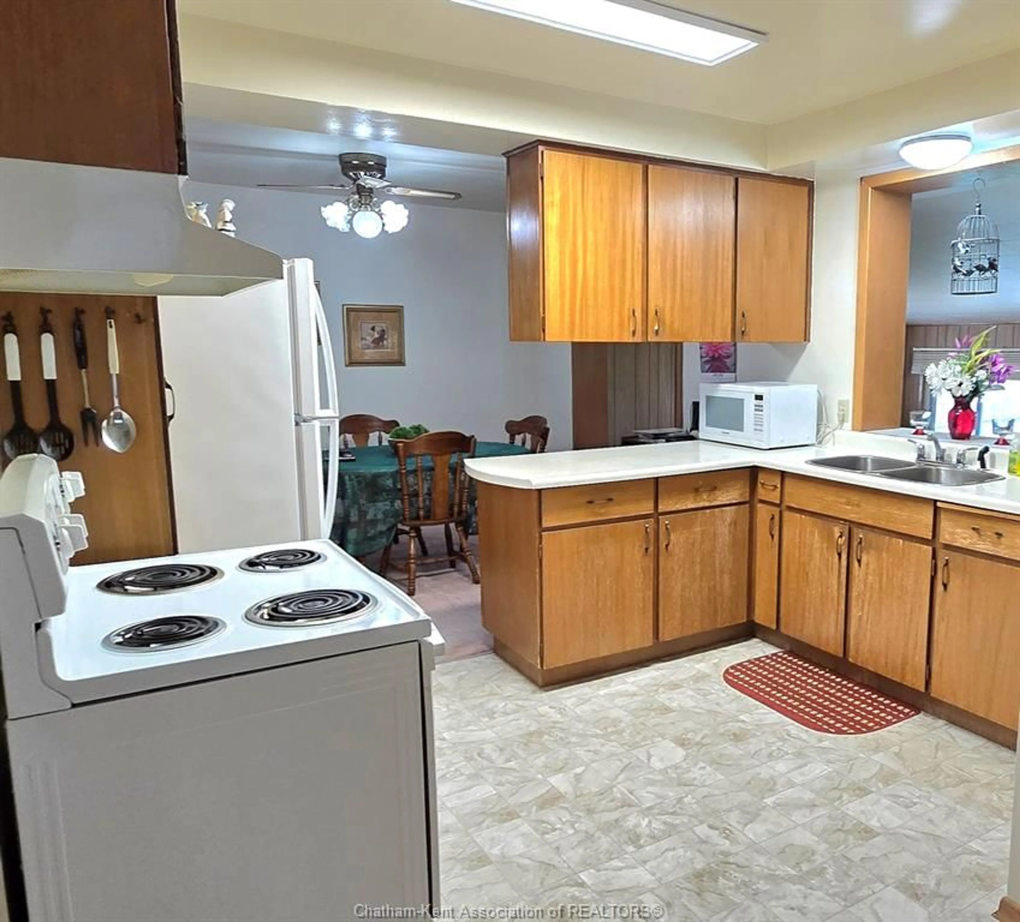
Welcome to this well-maintained semi-detached home, tucked away on a quiet cul-de-sac in desirable South Chatham. Move-in ready, this home offers functional living spaces, plenty of natural light, and exceptional value. Step inside to a bright and inviting main floor featuring hardwood flooring, neutral décor, and a spacious, functional layout. The additional sunroom provides the perfect space to relax with your morning coffee, create a cozy reading nook, or enjoy views of the backyard. A convenient two-piece powder room completes the main level. Upstairs, hardwood flooring continues throughout all three generously sized bedrooms, each offering ample closet space. A well-appointed four-piece bathroom serves the upper level, providing comfort and convenience for the whole family. The lower level offers excellent potential for additional living space, whether you envision a family room, playroom, home gym, or home office. A spacious utility and laundry room provides plenty of storage and everyday functionality. Outside, enjoy a fully fenced backyard with convenient back-door access, making it ideal for children, pets, and summer entertaining. Perfect for first-time buyers, downsizers, or investors, this well-maintained home is ready to welcome its next owners.
Property Details
Interior
Features
MAIN LEVEL Floor
SUNROOM
12.10 x 23.5DINING ROOM
10.10 x 9.4KITCHEN
10.10 x 13.4MUDROOM
10.3 x 5.4Property History
 20
20

