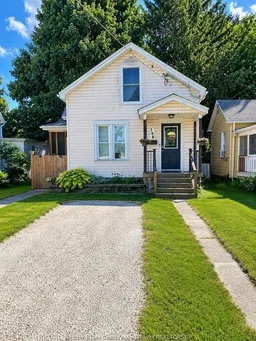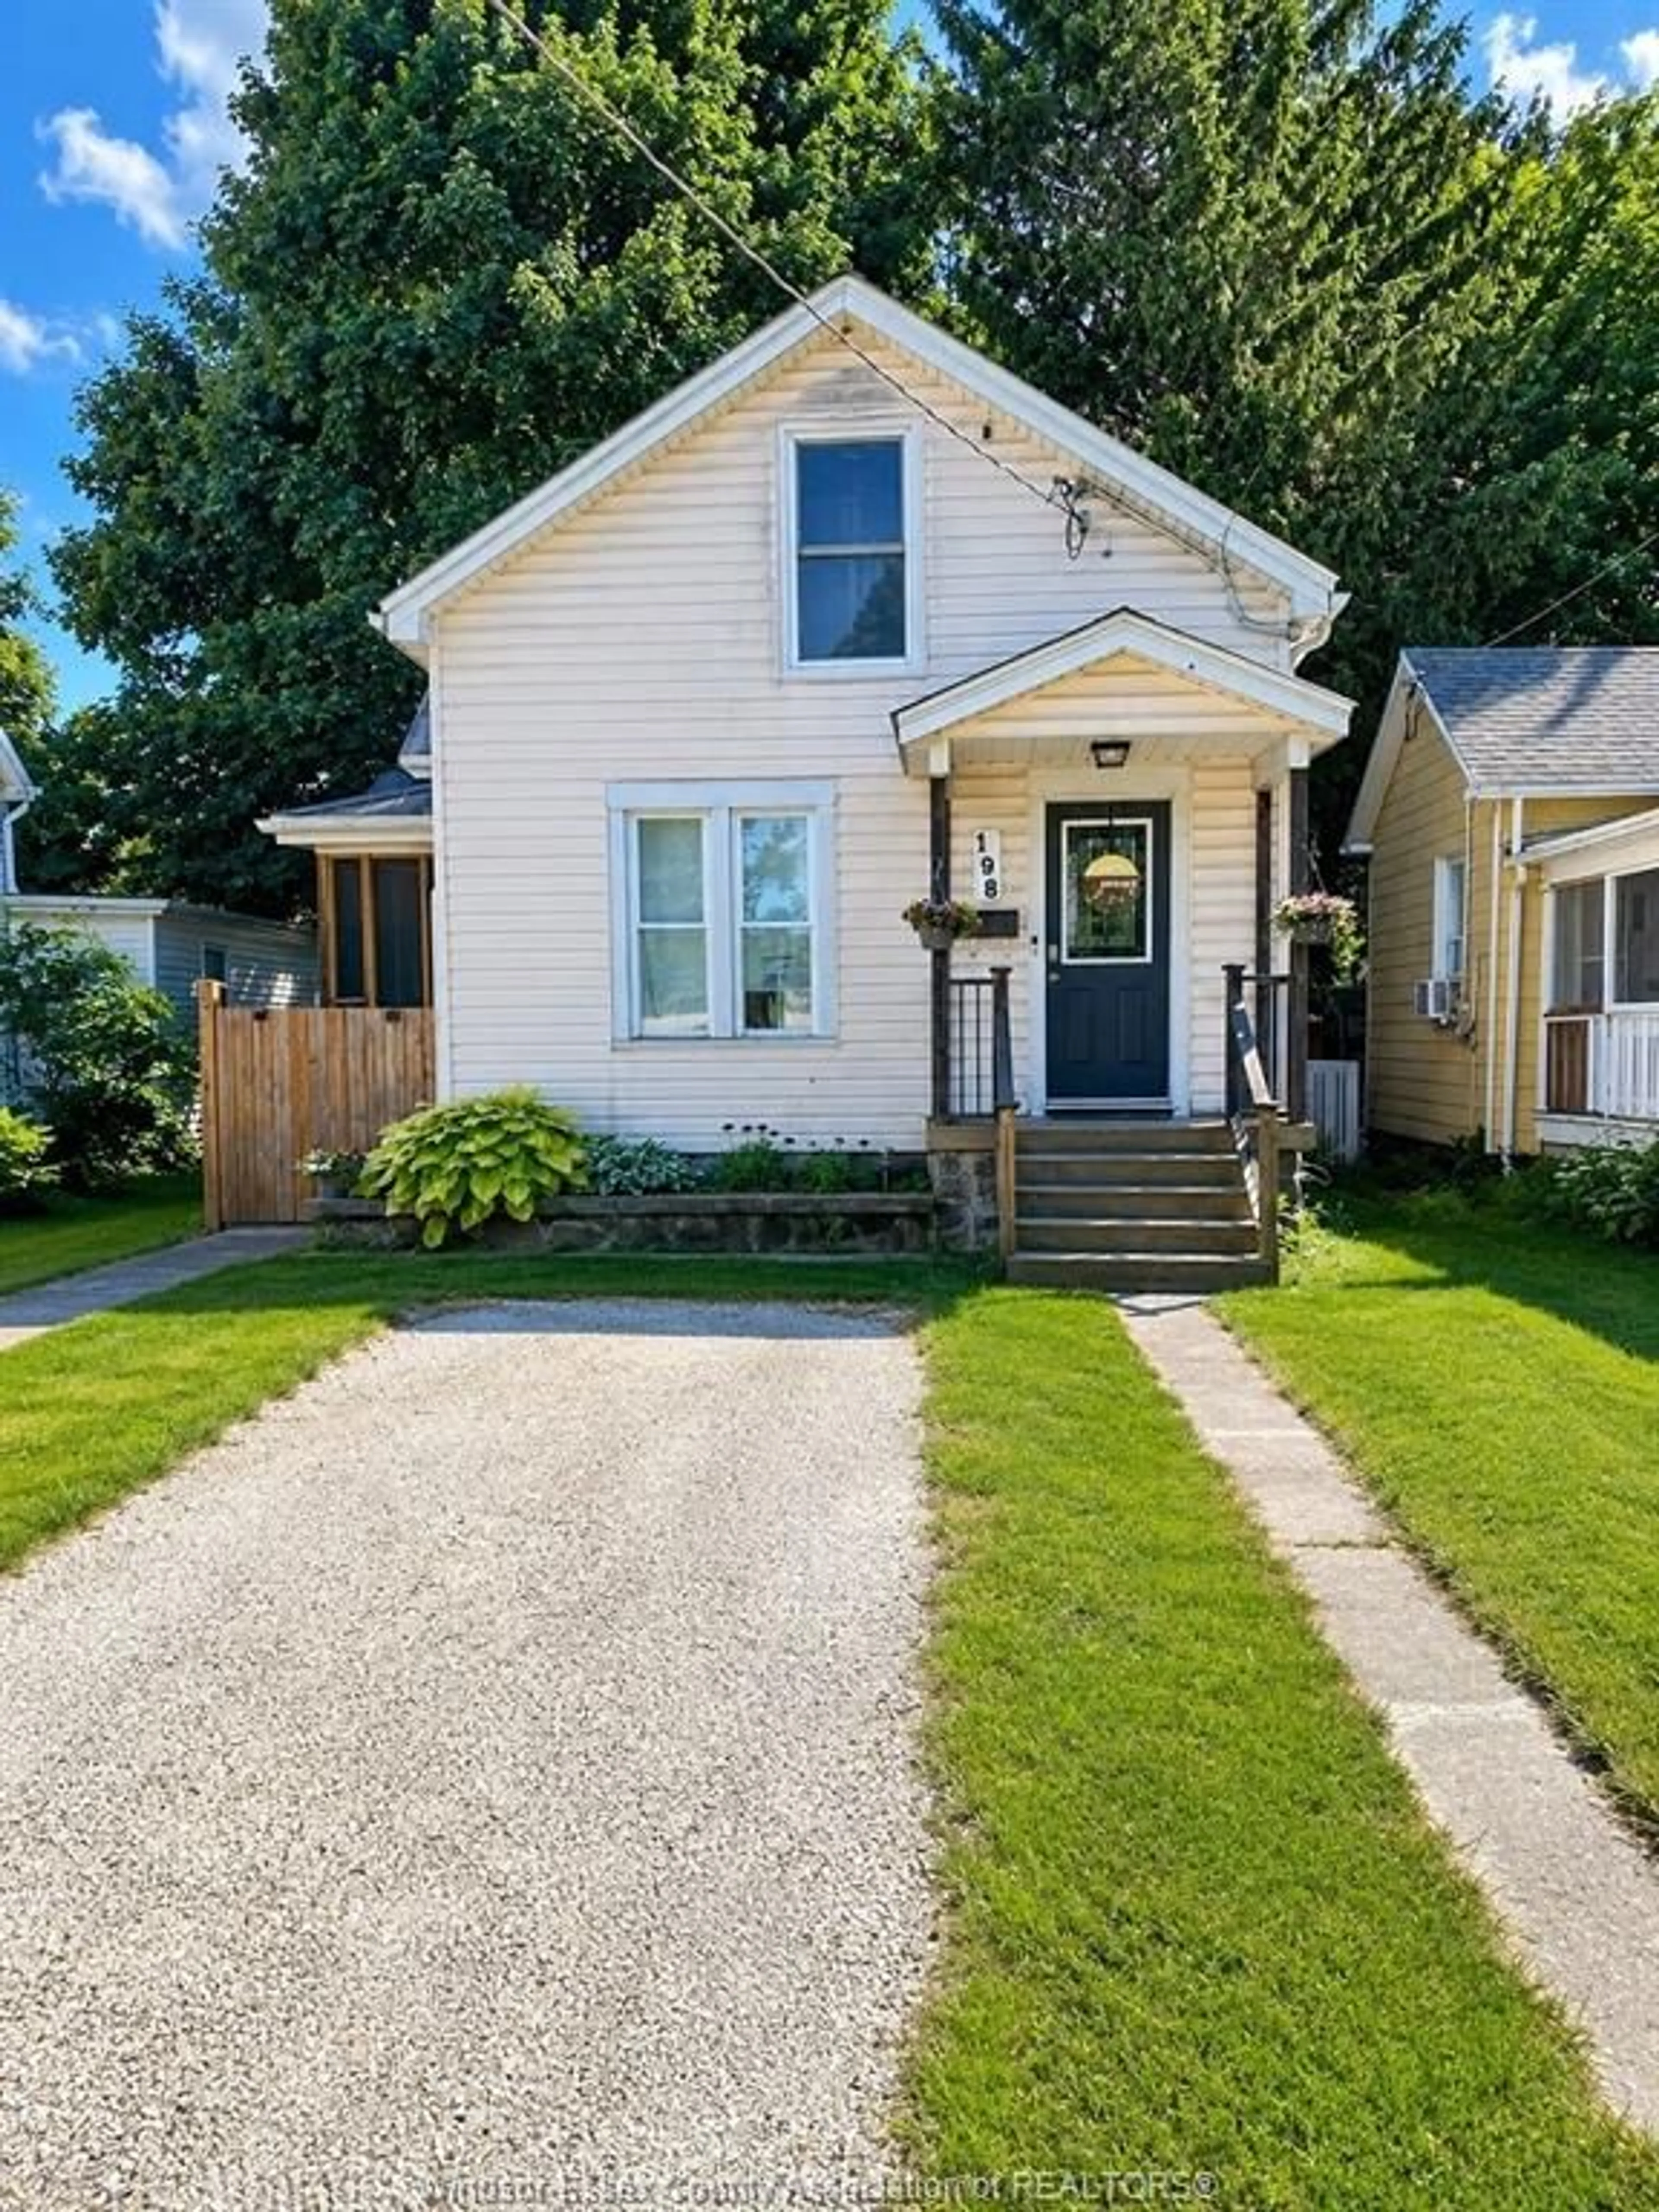
Home with vinyl exterior material, street for 198 Raleigh, Chatham Ontario N7M 2N7
48 days on Market

198 Raleigh, Chatham, Ontario N7M 2N7

Detached
2
2 + 1
- sqft
$299,000
Get pre-qualifiedPowered by nesto
Detached
2
2 + 1
- sqft

Contact us about this property

Call

Highlights

Property Estimate

Days on market48 days

Estimated valueNot available

Price/Sqft-

Monthly cost

Open Calculator

Description

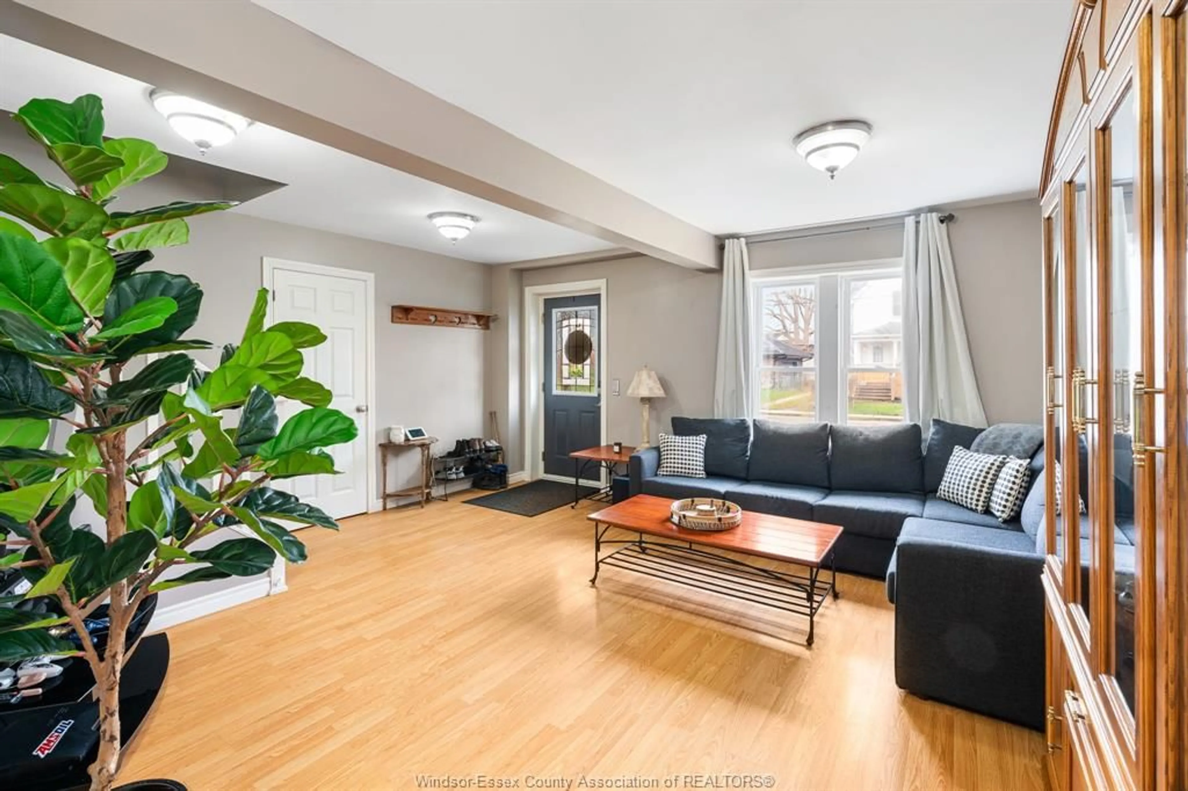
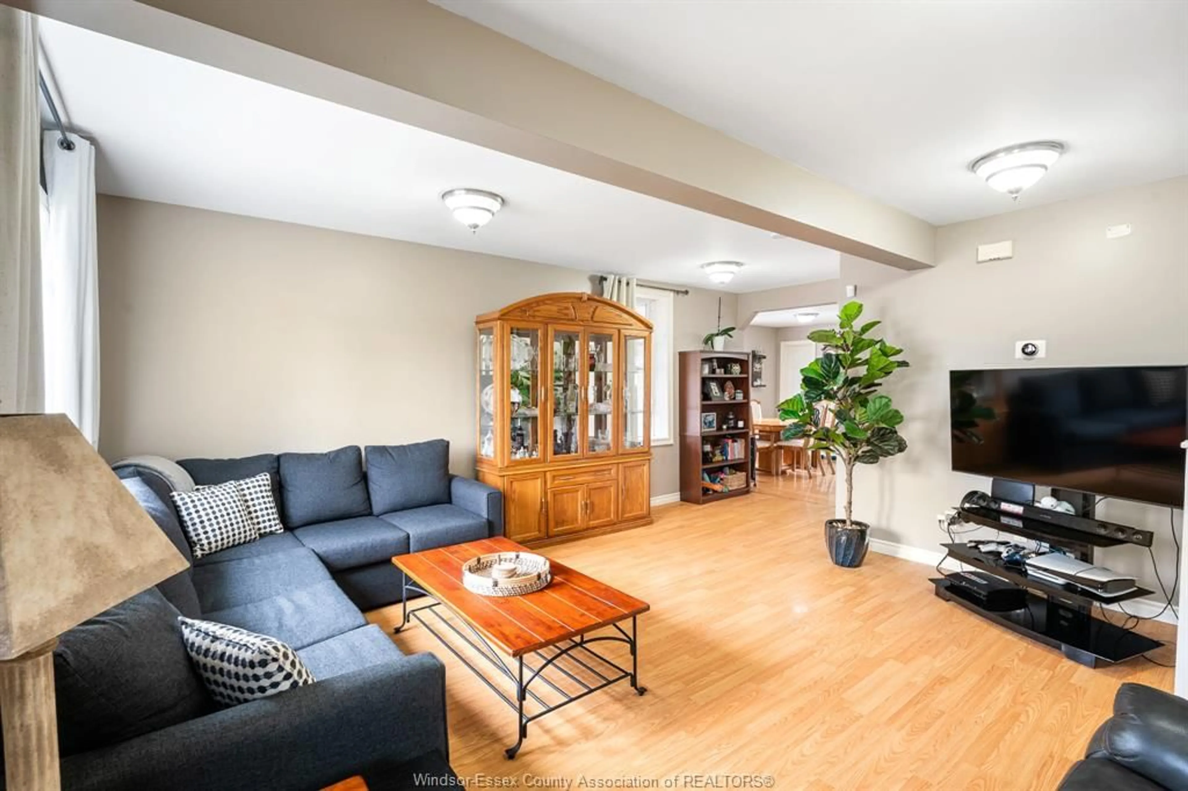
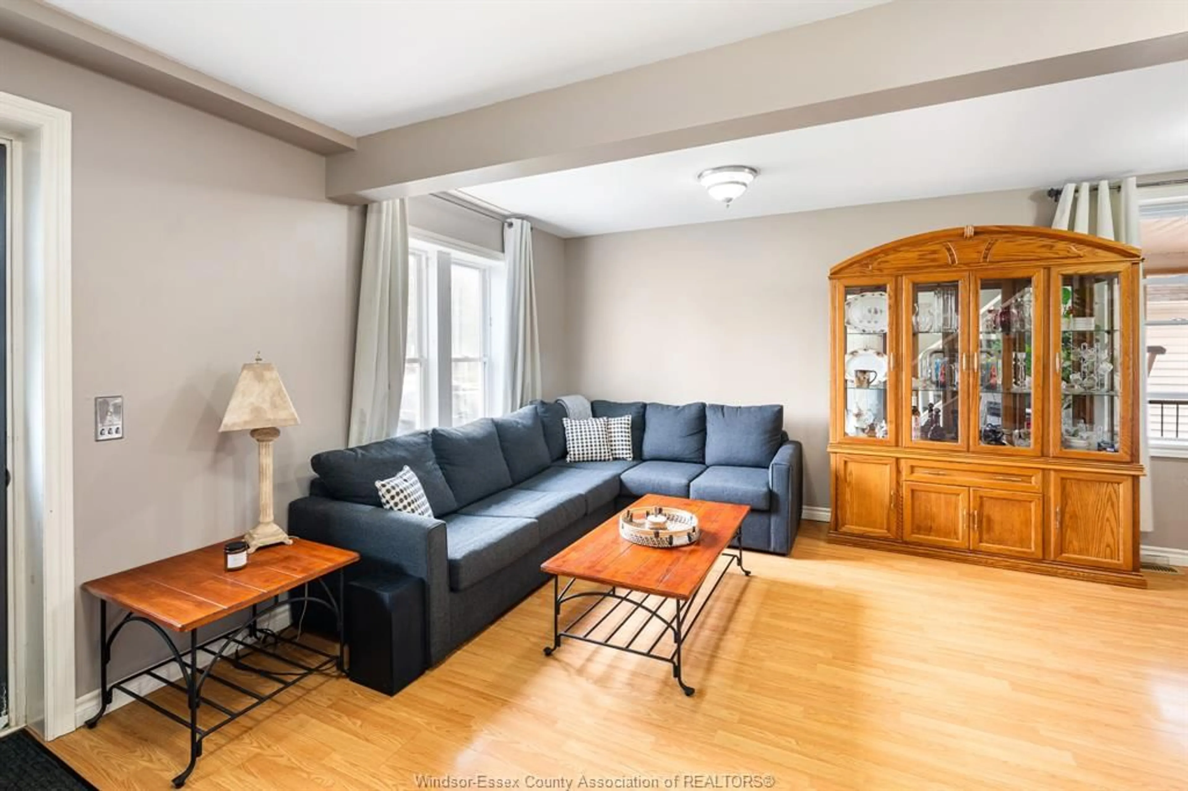
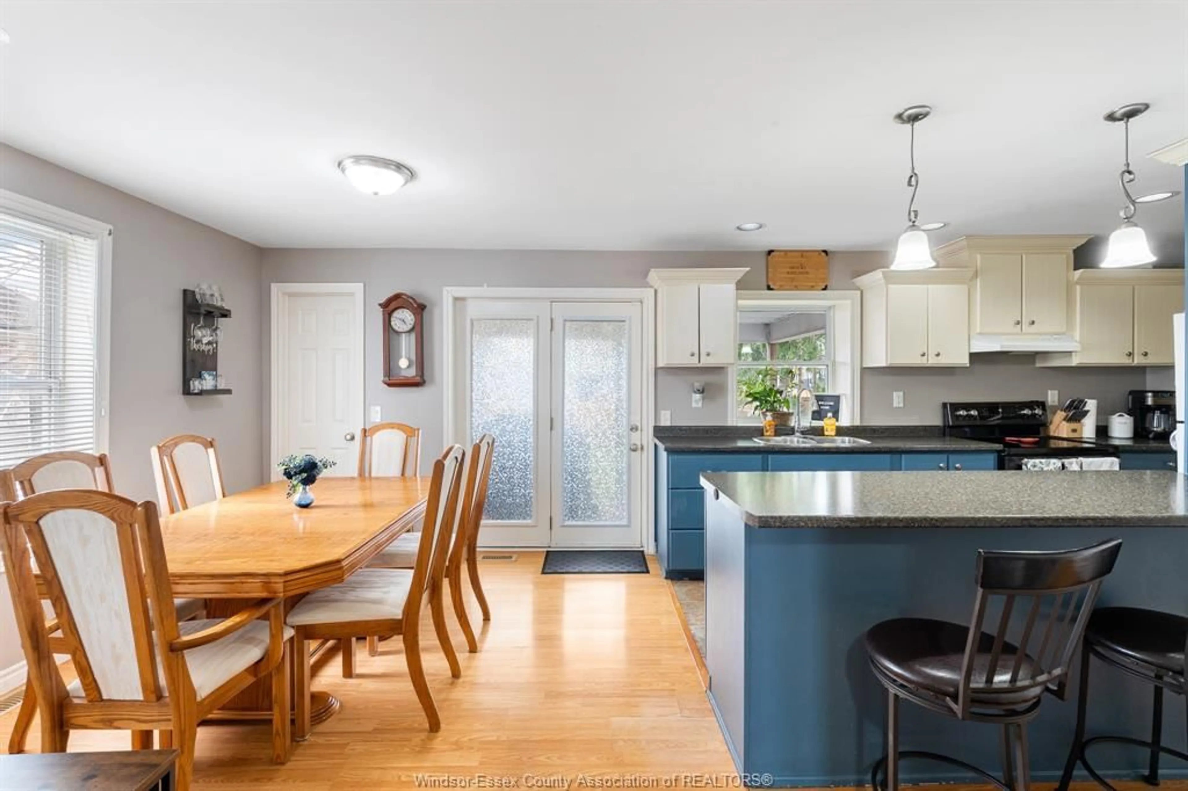
This home could be yours! Extensively updated throughout, this home features a steel roof and forced air gas furnace (2018) with a Nest thermostat, central air (2017), and all new windows and doors, providing both efficiency and peace of mind. Waltz into the open-concept main floor where the living and dining areas flow seamlessly into a beautiful kitchen featuring ample cupboard space. Garden doors lead you to a private, shaded rear porch and fully enclosed backyard, creating an ideal space to relax or host guests. Also off the kitchen is another deck, fully screened in, currently designed for pet lovers to appreciate as a unique “catio” (cat patio); giving your furry friends a safe outdoor retreat. The main floor also offers convenient laundry and a 2-piece bathroom for added functionality. Additional highlights include a double-width front driveway, ample street parking, and a fantastic location nestled between two parks, with shopping and popular award-winning restaurants just moments away.


Property Details

Style1 1/2 Storey
View-
Age of property1900
SqFt-
Lot Size-
Parking Spaces-
MLS ®Number26007363
Community NameChatham
Data SourceWESC
Listing byJUMP REALTY INC.

Features

Cooling: Central Air Conditioning
Basement: Crawl Space

MAIN LEVEL Floor

2 PC. BATHROOM

LIVING ROOM

KITCHEN


Property History

Apr 8, 2026
ListedActive
$299,000
48 days on market
history photo preview17
Listing by wesc®
Property listed by JUMP REALTY INC., Brokerage
Agent Banner Image
Interested in this property?Get in touch to get the inside scoop.

Market Data - Chatham

Geo Zone Map ThumbnailChatham

Strong Buyer's Market

View Market Data

Detached house - for the past 30 days

Buyer's market Seller's market

Avg. Days on Market

Past 30 days

39 days

Compared to

2025

15 days

2024

99 days

2023

51 days

New Listings

Past 30 days

103 listings

Compared to

2025

89 listings

2024

83 listings

2023

26 listings

Units sold

Past 30 days

2 units

Compared to

2025

2 units

2024

1 unit

2023

4 units

Median Sold Price

Past 30 days

$470,000

Compared to

2025

$412,750

2024

$229,000

2023

$565,000


Population and Demographics

Overview

Total population 42225
Average household income $97,645

Age (%)

0 to 19
21%
20 to 34
17%
35 to 49
17%
50 to 64
21%
65 and plus
23%

Household composition (%)

Single family
61%
Single person
35%
Multi person
4%
Multi family
0%

Mother tongue (%)

English
91%
Others
5%
French
2%

House tenancy (%)

Owners
62%
Renters
38%

What’s nearby?Essentials within 5 km

Local Logic

Transportation Scores

Estimated Budget