Contact us about this property
Highlights
Estimated valueThis is the price Wahi expects this property to sell for.
The calculation is powered by our Instant Home Value Estimate, which uses current market and property price trends to estimate your home’s value with a 90% accuracy rate.Not available
Price/Sqft-
Monthly cost
Open Calculator
Description
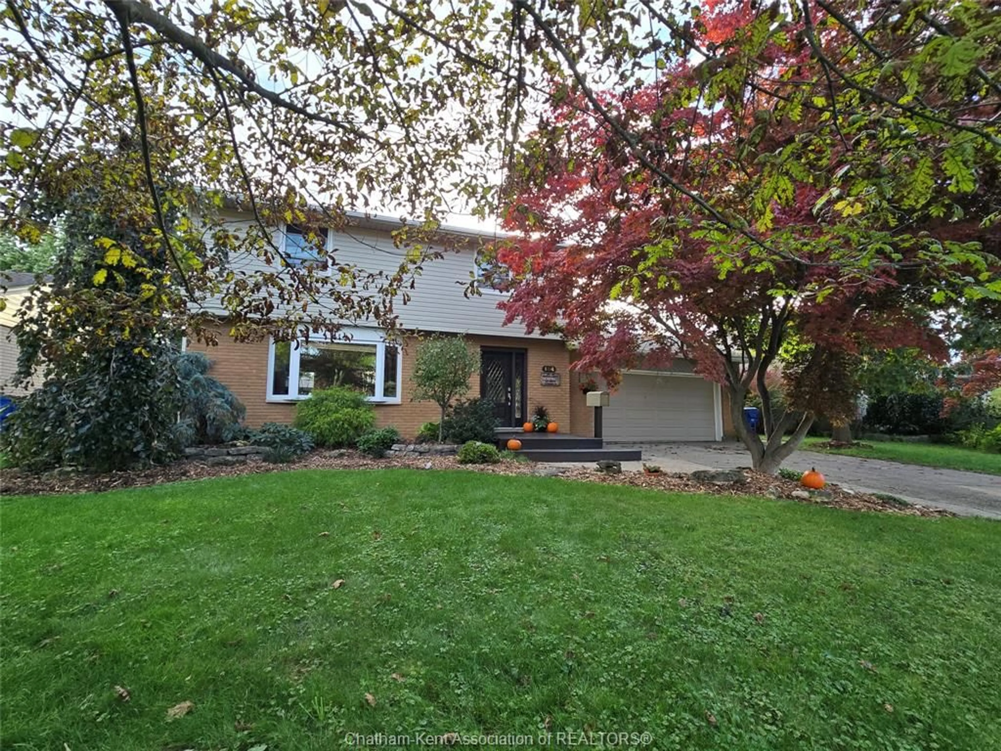
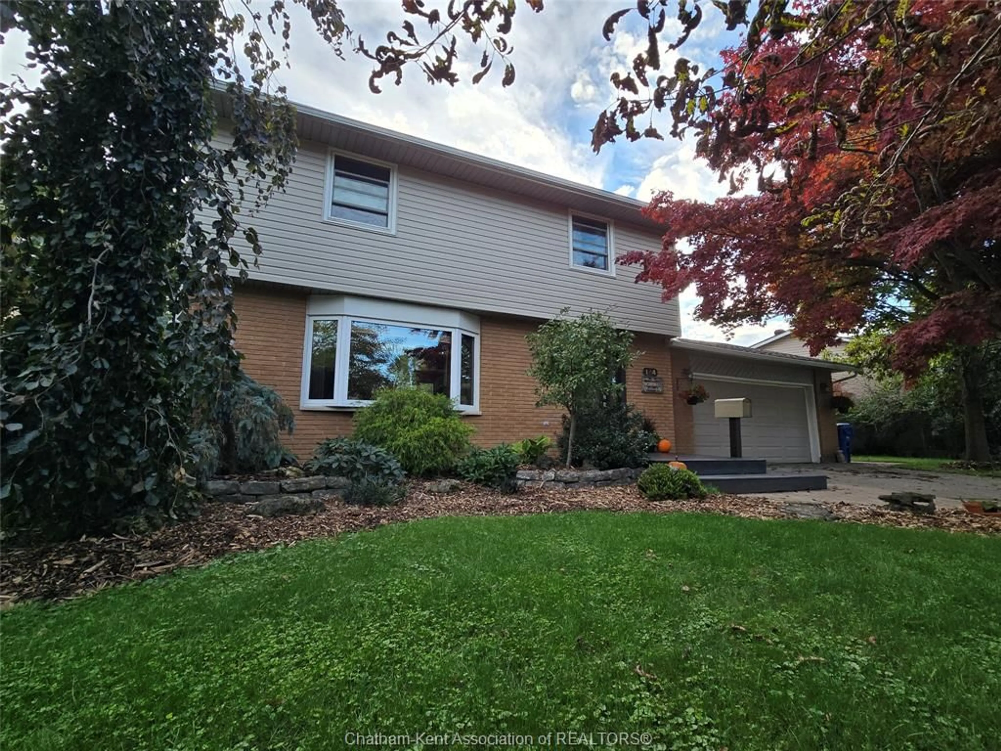
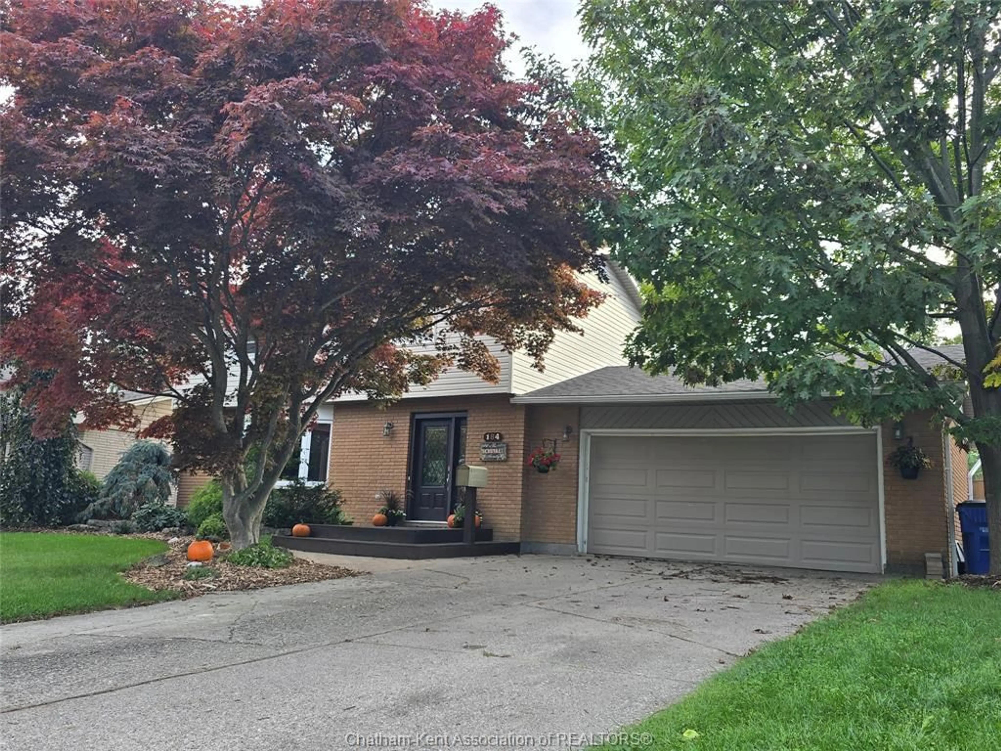
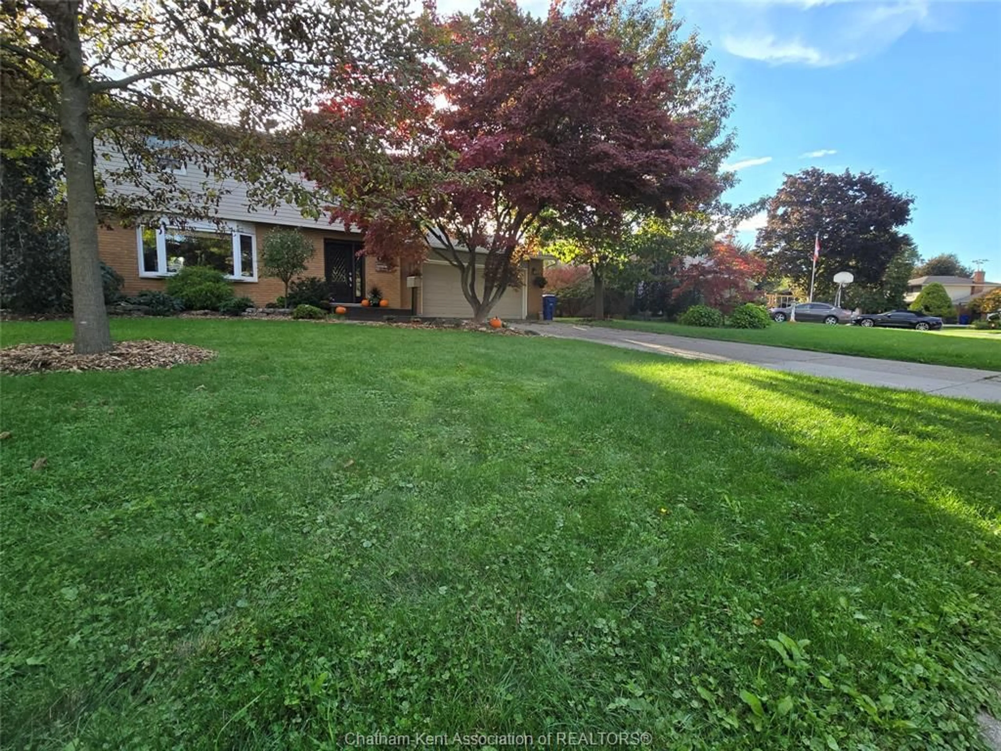
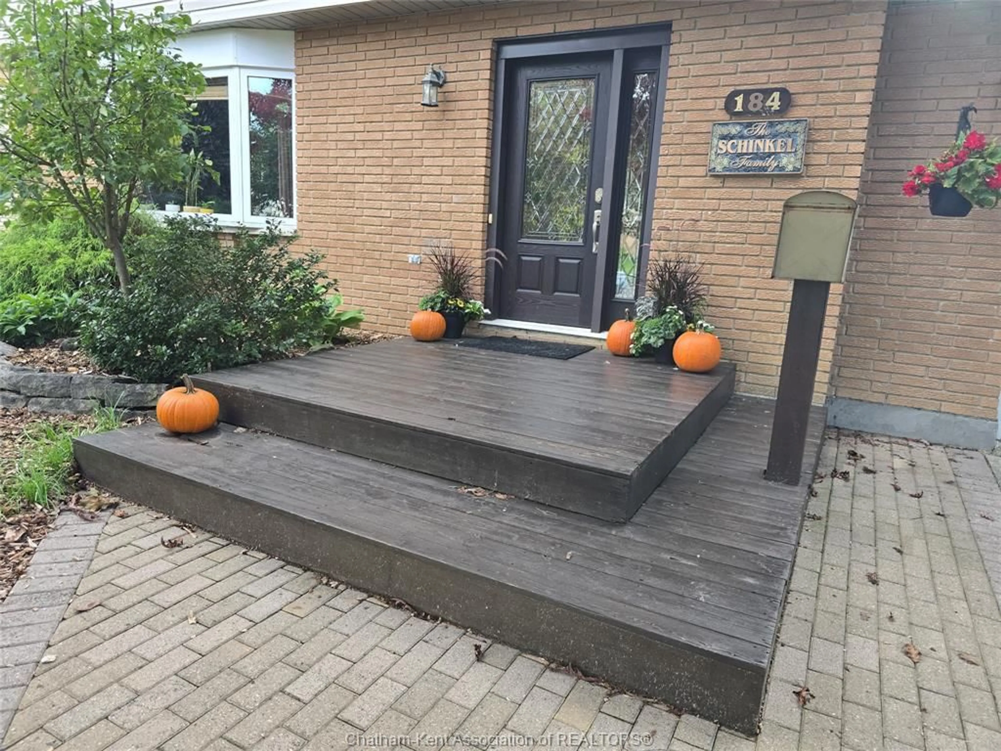
Amazing southside two storey home with a finished lower level—perfect for the growing family. This property delivers space, comfort, and thoughtful updates throughout. Stepping inside, you’re greeted by an open concept family room and kitchen, the true hub of the home. Endless cabinetry, granite countertops, and a seamless flow make this an ideal space for large family gatherings and hosting friends. Garden doors lead to a spacious deck overlooking a fully fenced yard, complete with manicured gardens and a hot tub for year round enjoyment. Upstairs, you’ll find three generous bedrooms. The primary suite features a walk in closet and garden doors to a private balcony—a perfect morning coffee retreat. A large double attached garage offers interior access plus a convenient door to the backyard. The double paved driveway easily accommodates multiple vehicles. Recent updates add peace of mind: Shingles (2016) Siding (2024, except garage end) Owned HWT (2015) Furnace (dual system, updated 2020; originally 2005) A/C (2023, just serviced) Renovated main bath (2026) Updated 2 pc bath. A fantastic opportunity to own a spacious, updated home in a desirable southside location.
Property Details
Interior
Features
MAIN LEVEL Floor
KITCHEN / DINING COMBO
23.1 x 10.10FAMILY ROOM
18.10 x 12.12 PC. BATHROOM
7.6 x 4.9FOYER
11.9 x 9.1Property History
 48
48

