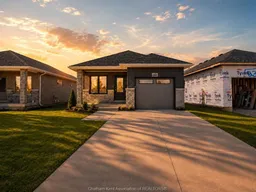
179 IRONWOOD Trail, Chatham, Ontario N7M 0V6
Contact us about this property
Highlights
Estimated valueThis is the price Wahi expects this property to sell for.
The calculation is powered by our Instant Home Value Estimate, which uses current market and property price trends to estimate your home’s value with a 90% accuracy rate.Not available
Price/Sqft$379/sqft
Monthly cost
Open Calculator
Description
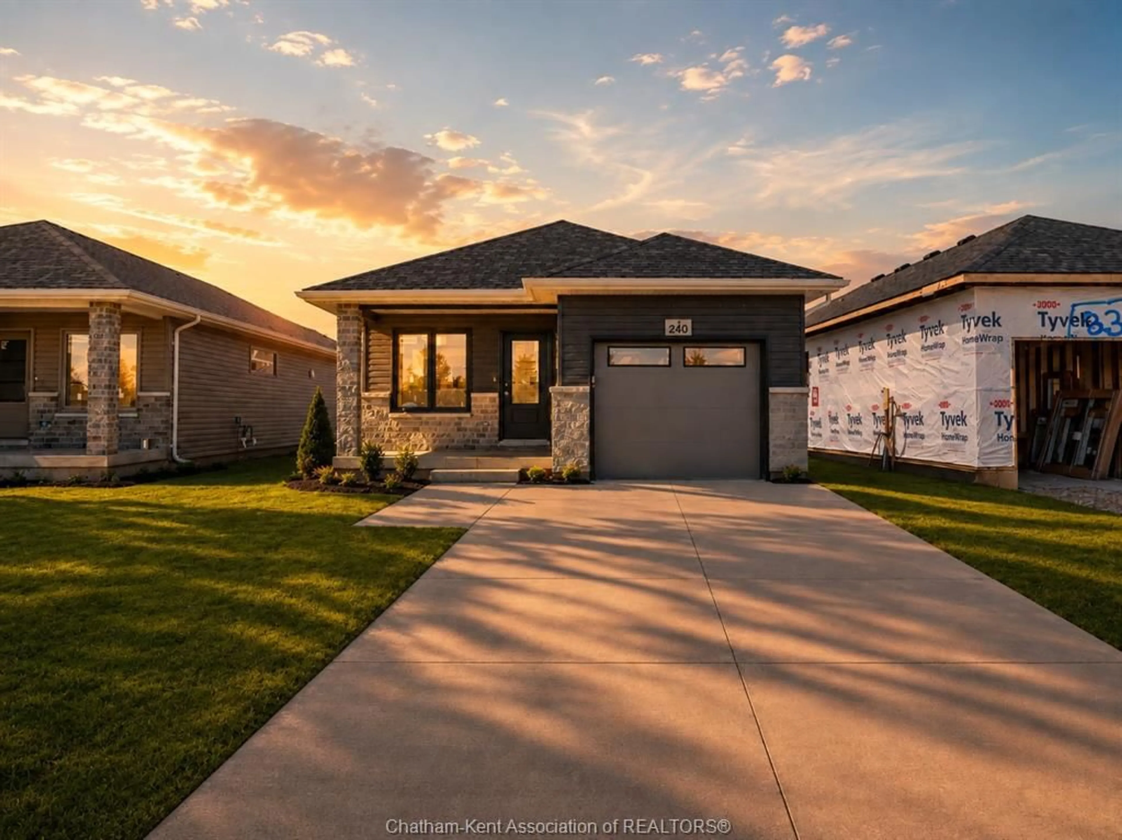
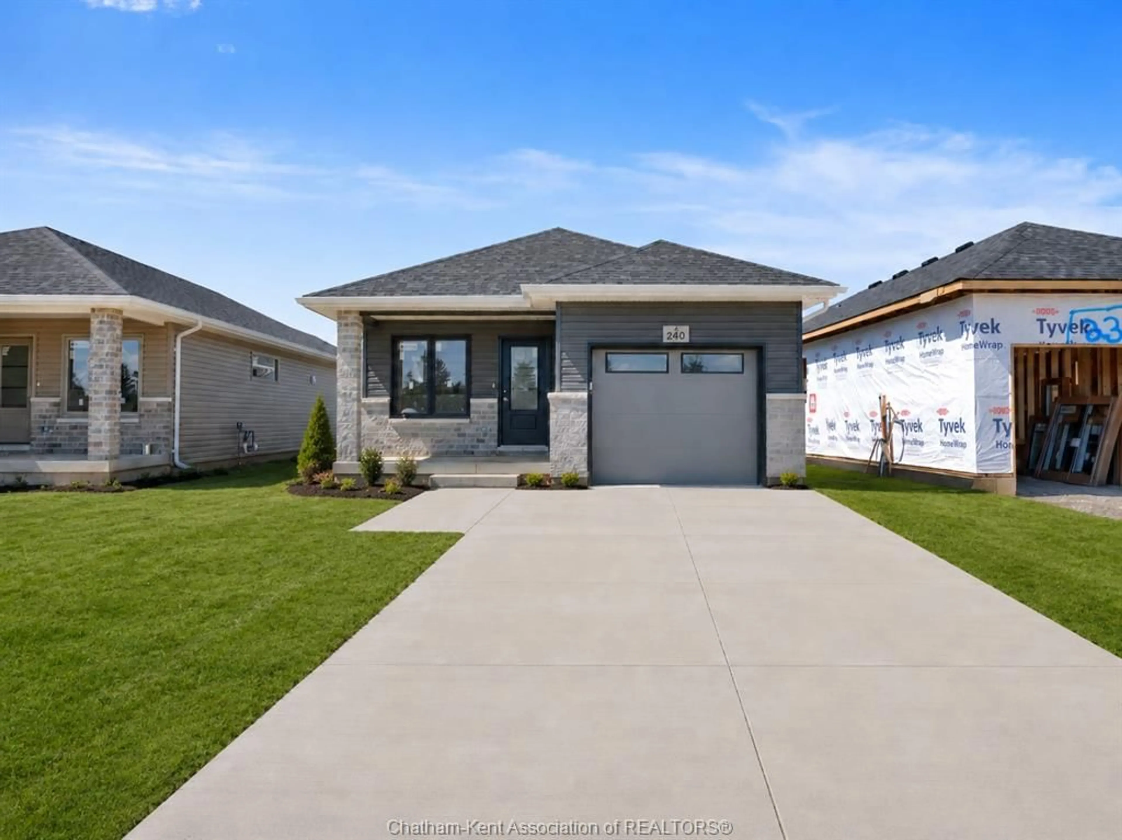
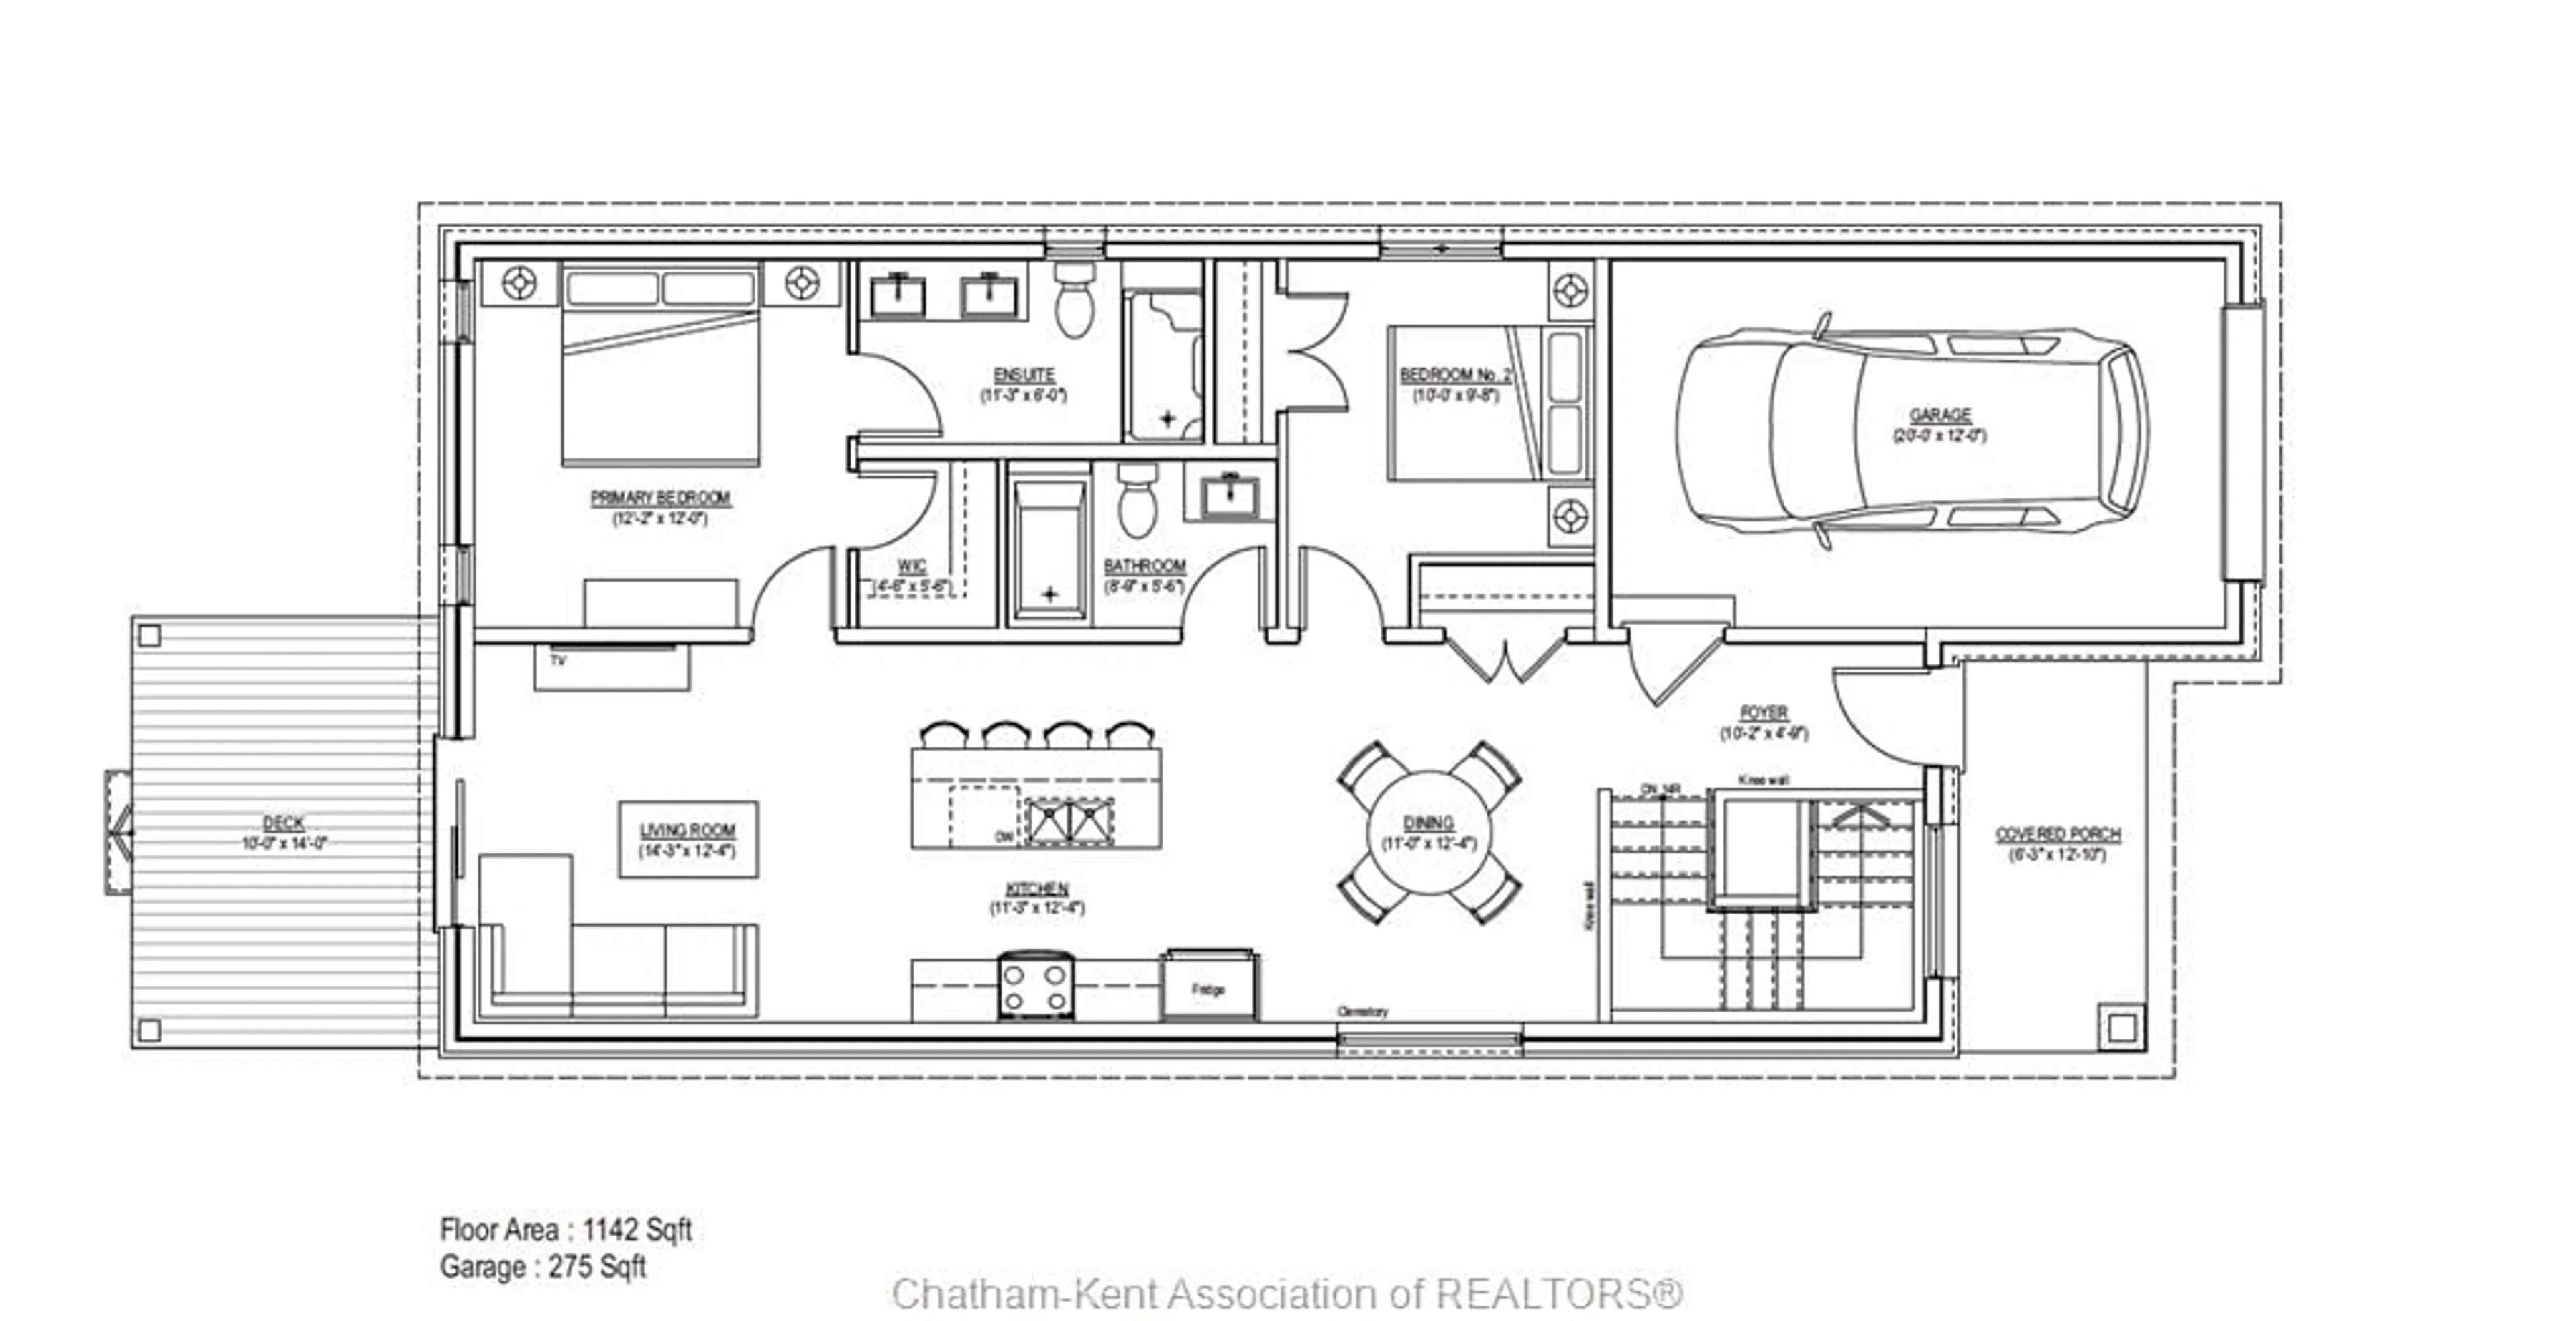
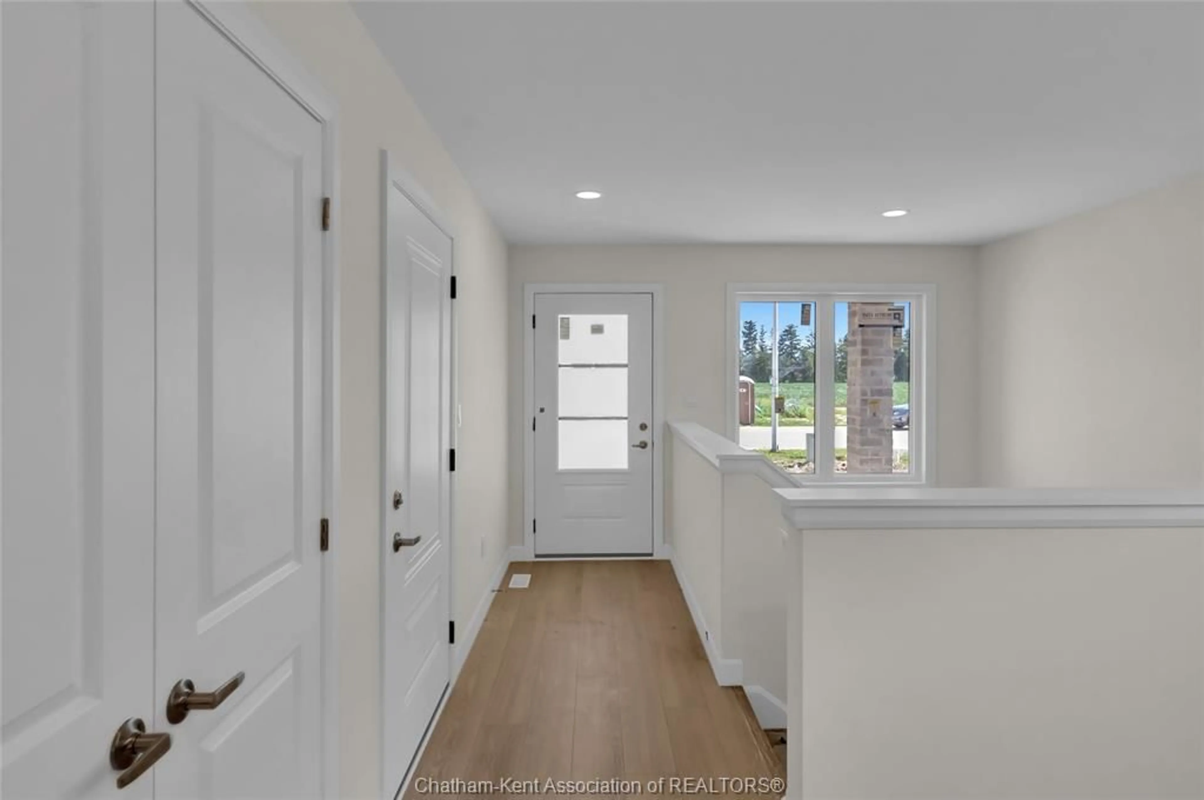
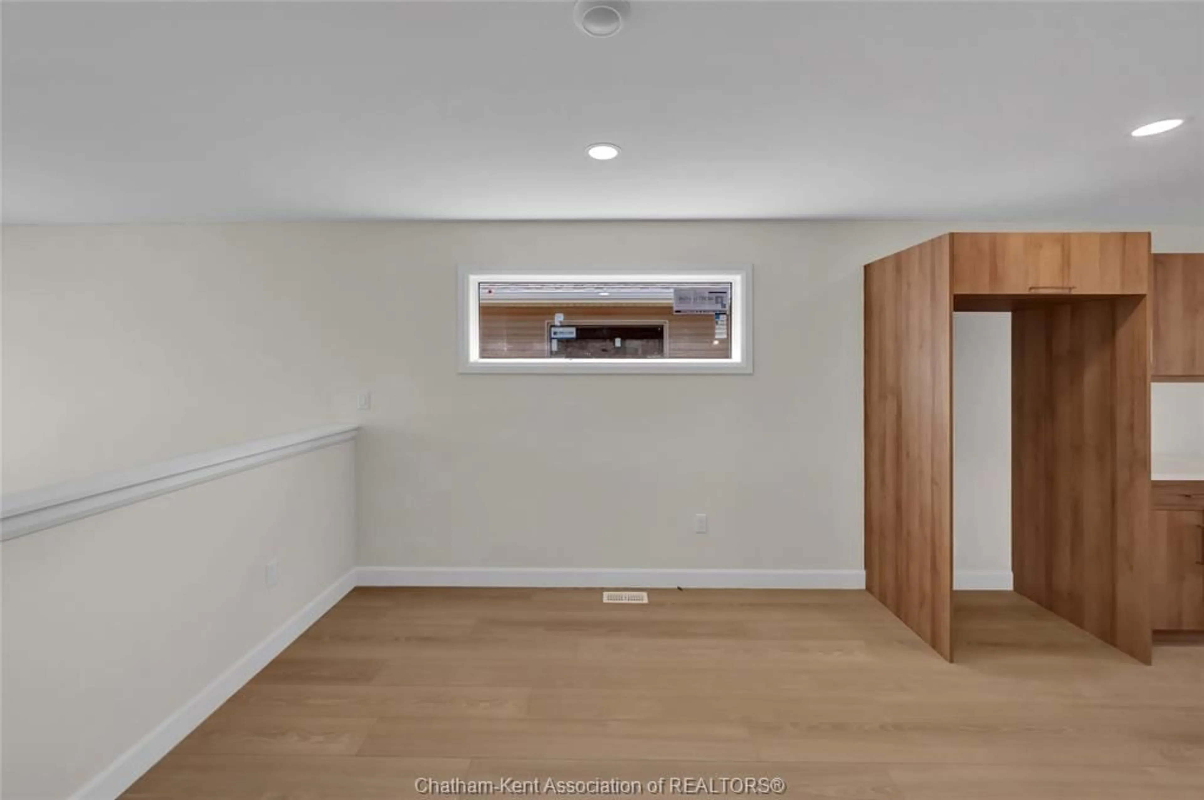
Welcome to your future brand-new detached home at an incredible and affordable price, where comfort, style, and low-maintenance living come together. Introducing “The Alder”, built by Maple City Homes Ltd., offering approximately 1,150 sq. ft. of thoughtfully designed one-level living with an open-concept layout. Located on the edge of town and just minutes from Highway 401. Featuring an open concept design, that creates a seamless flow from cooking to dining to relaxing in the living room. The primary bedroom offers a peaceful retreat with a walk-in closet and ensuite bathroom. Enjoy low-maintenance, worry-free living backed by a 7-Year Tarion New Home Warranty, plus the efficiency and savings of an Energy Star rated build. Every detail has been carefully selected to ensure long-term comfort, durability, and value. Move in and start enjoying your brand-new home today! Showings available at the model home located at 260 Ironwood Trail. Please note: Photos are of a previously built home by Maple City Homes Ltd. and are for illustrative purposes only. Finishes, features, layouts, and specifications may vary and are subject to change. The listed price reflects the anticipated rebate for the period of April 1, 2026 through March 31, 2027, with all rebate amounts assigned to the builder.
Property Details
Interior
Features
MAIN LEVEL Floor
FOYER
9.4 x 4.6LIVING ROOM
14.9 x 12.3DINING ROOM
11 x 12.3KITCHEN
12 x 12.3Exterior
Features
Property History
 42


