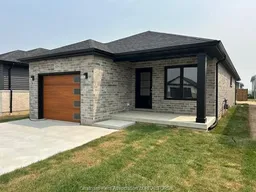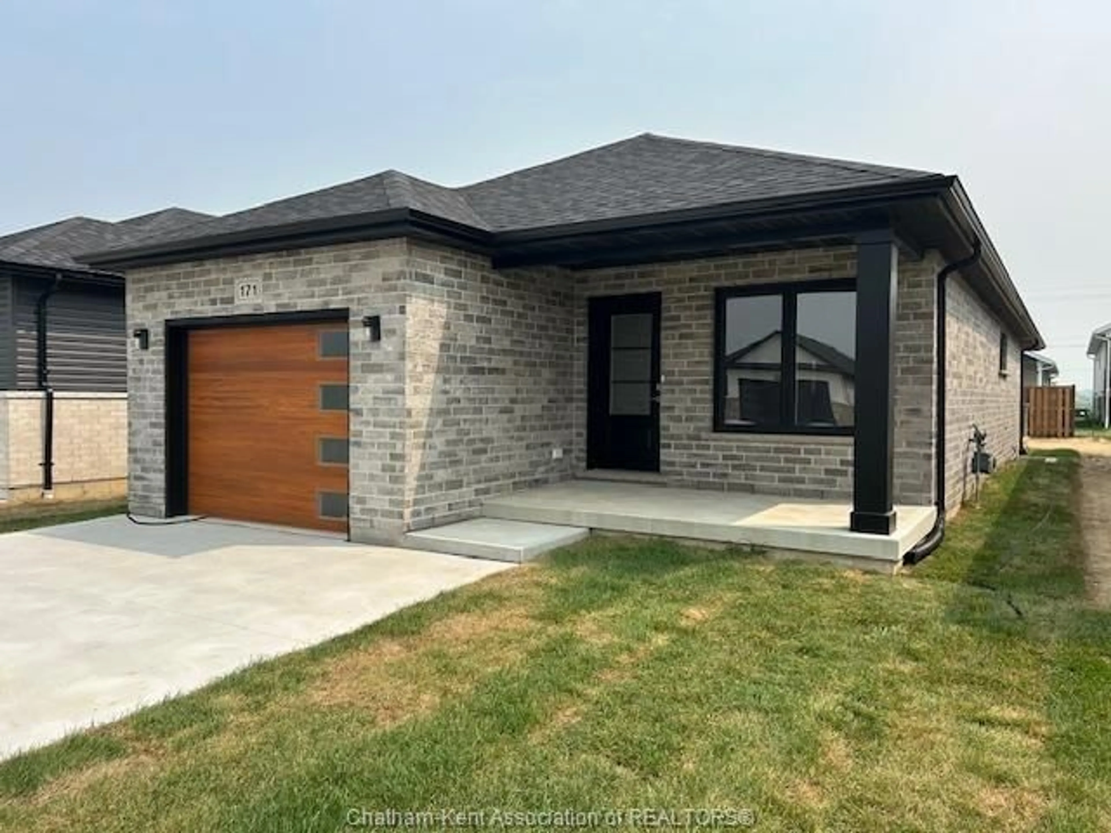
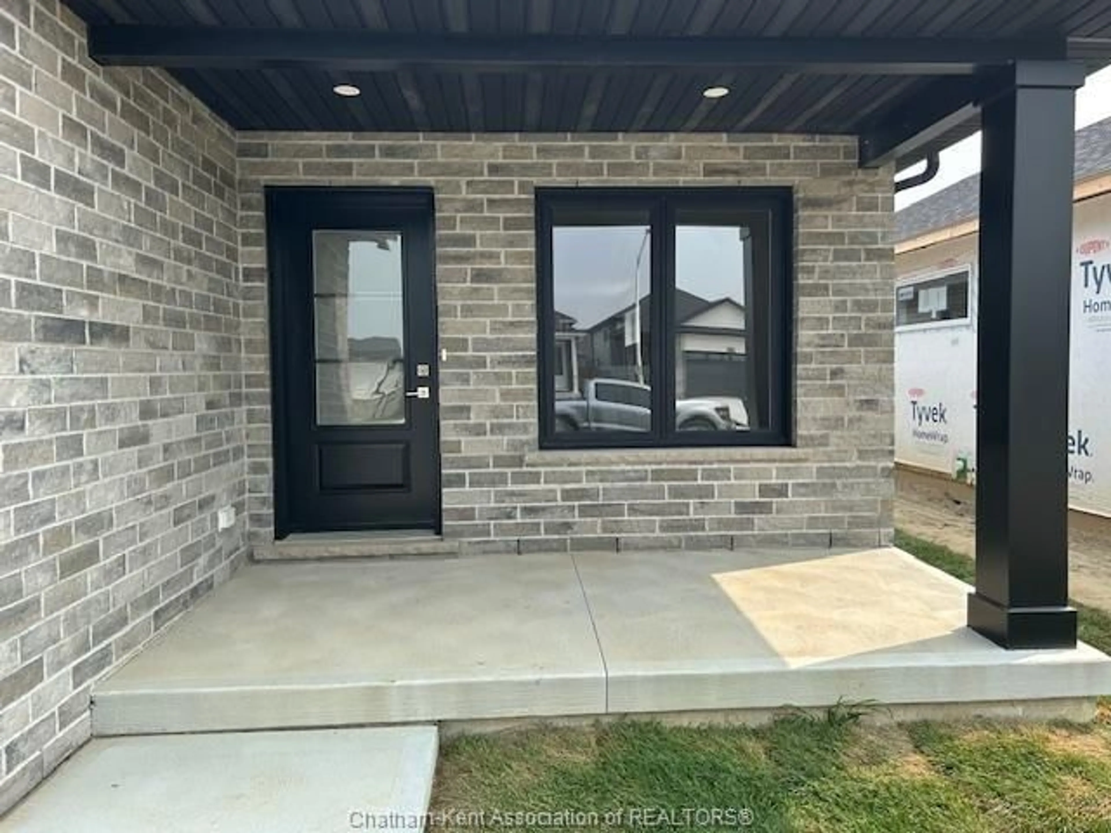
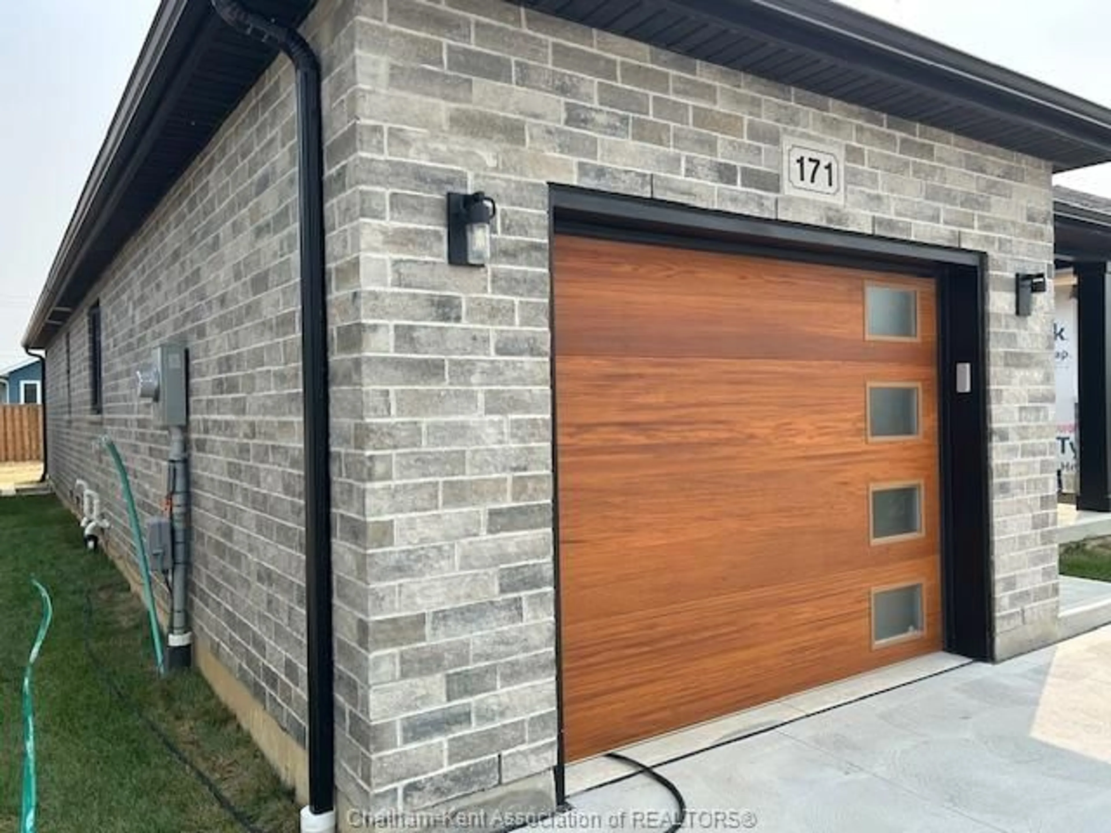
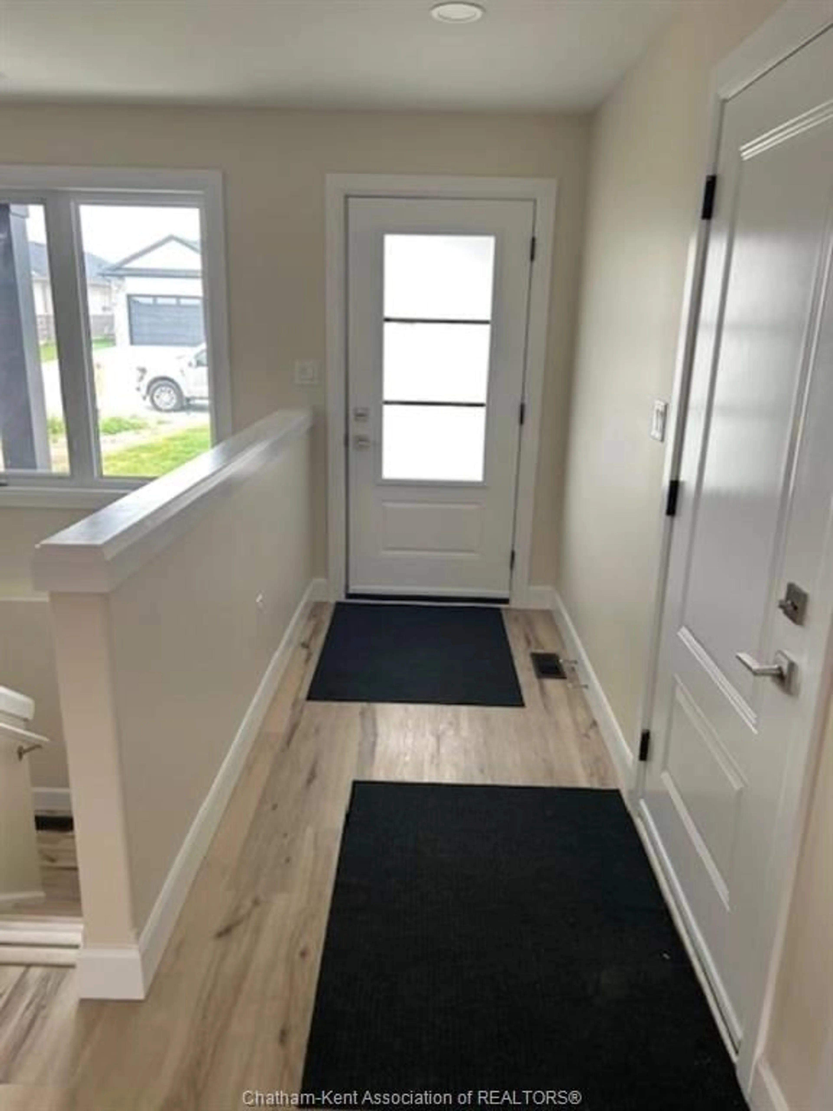
Home with brick exterior material, street for 171 IRONWOOD Trail, Chatham Ontario N7M 0T3
19 hours on Market

171 IRONWOOD Trail, Chatham, Ontario N7M 0T3

Detached
2 + 1
3
- sqft
$489,900
Get pre-qualifiedPowered by nesto
Detached
2 + 1
3
- sqft

Contact us about this property

Call

Highlights

Property Estimate

Days on market19 hours

Estimated valueNot available

Price/Sqft-

Monthly cost

Open Calculator

Description

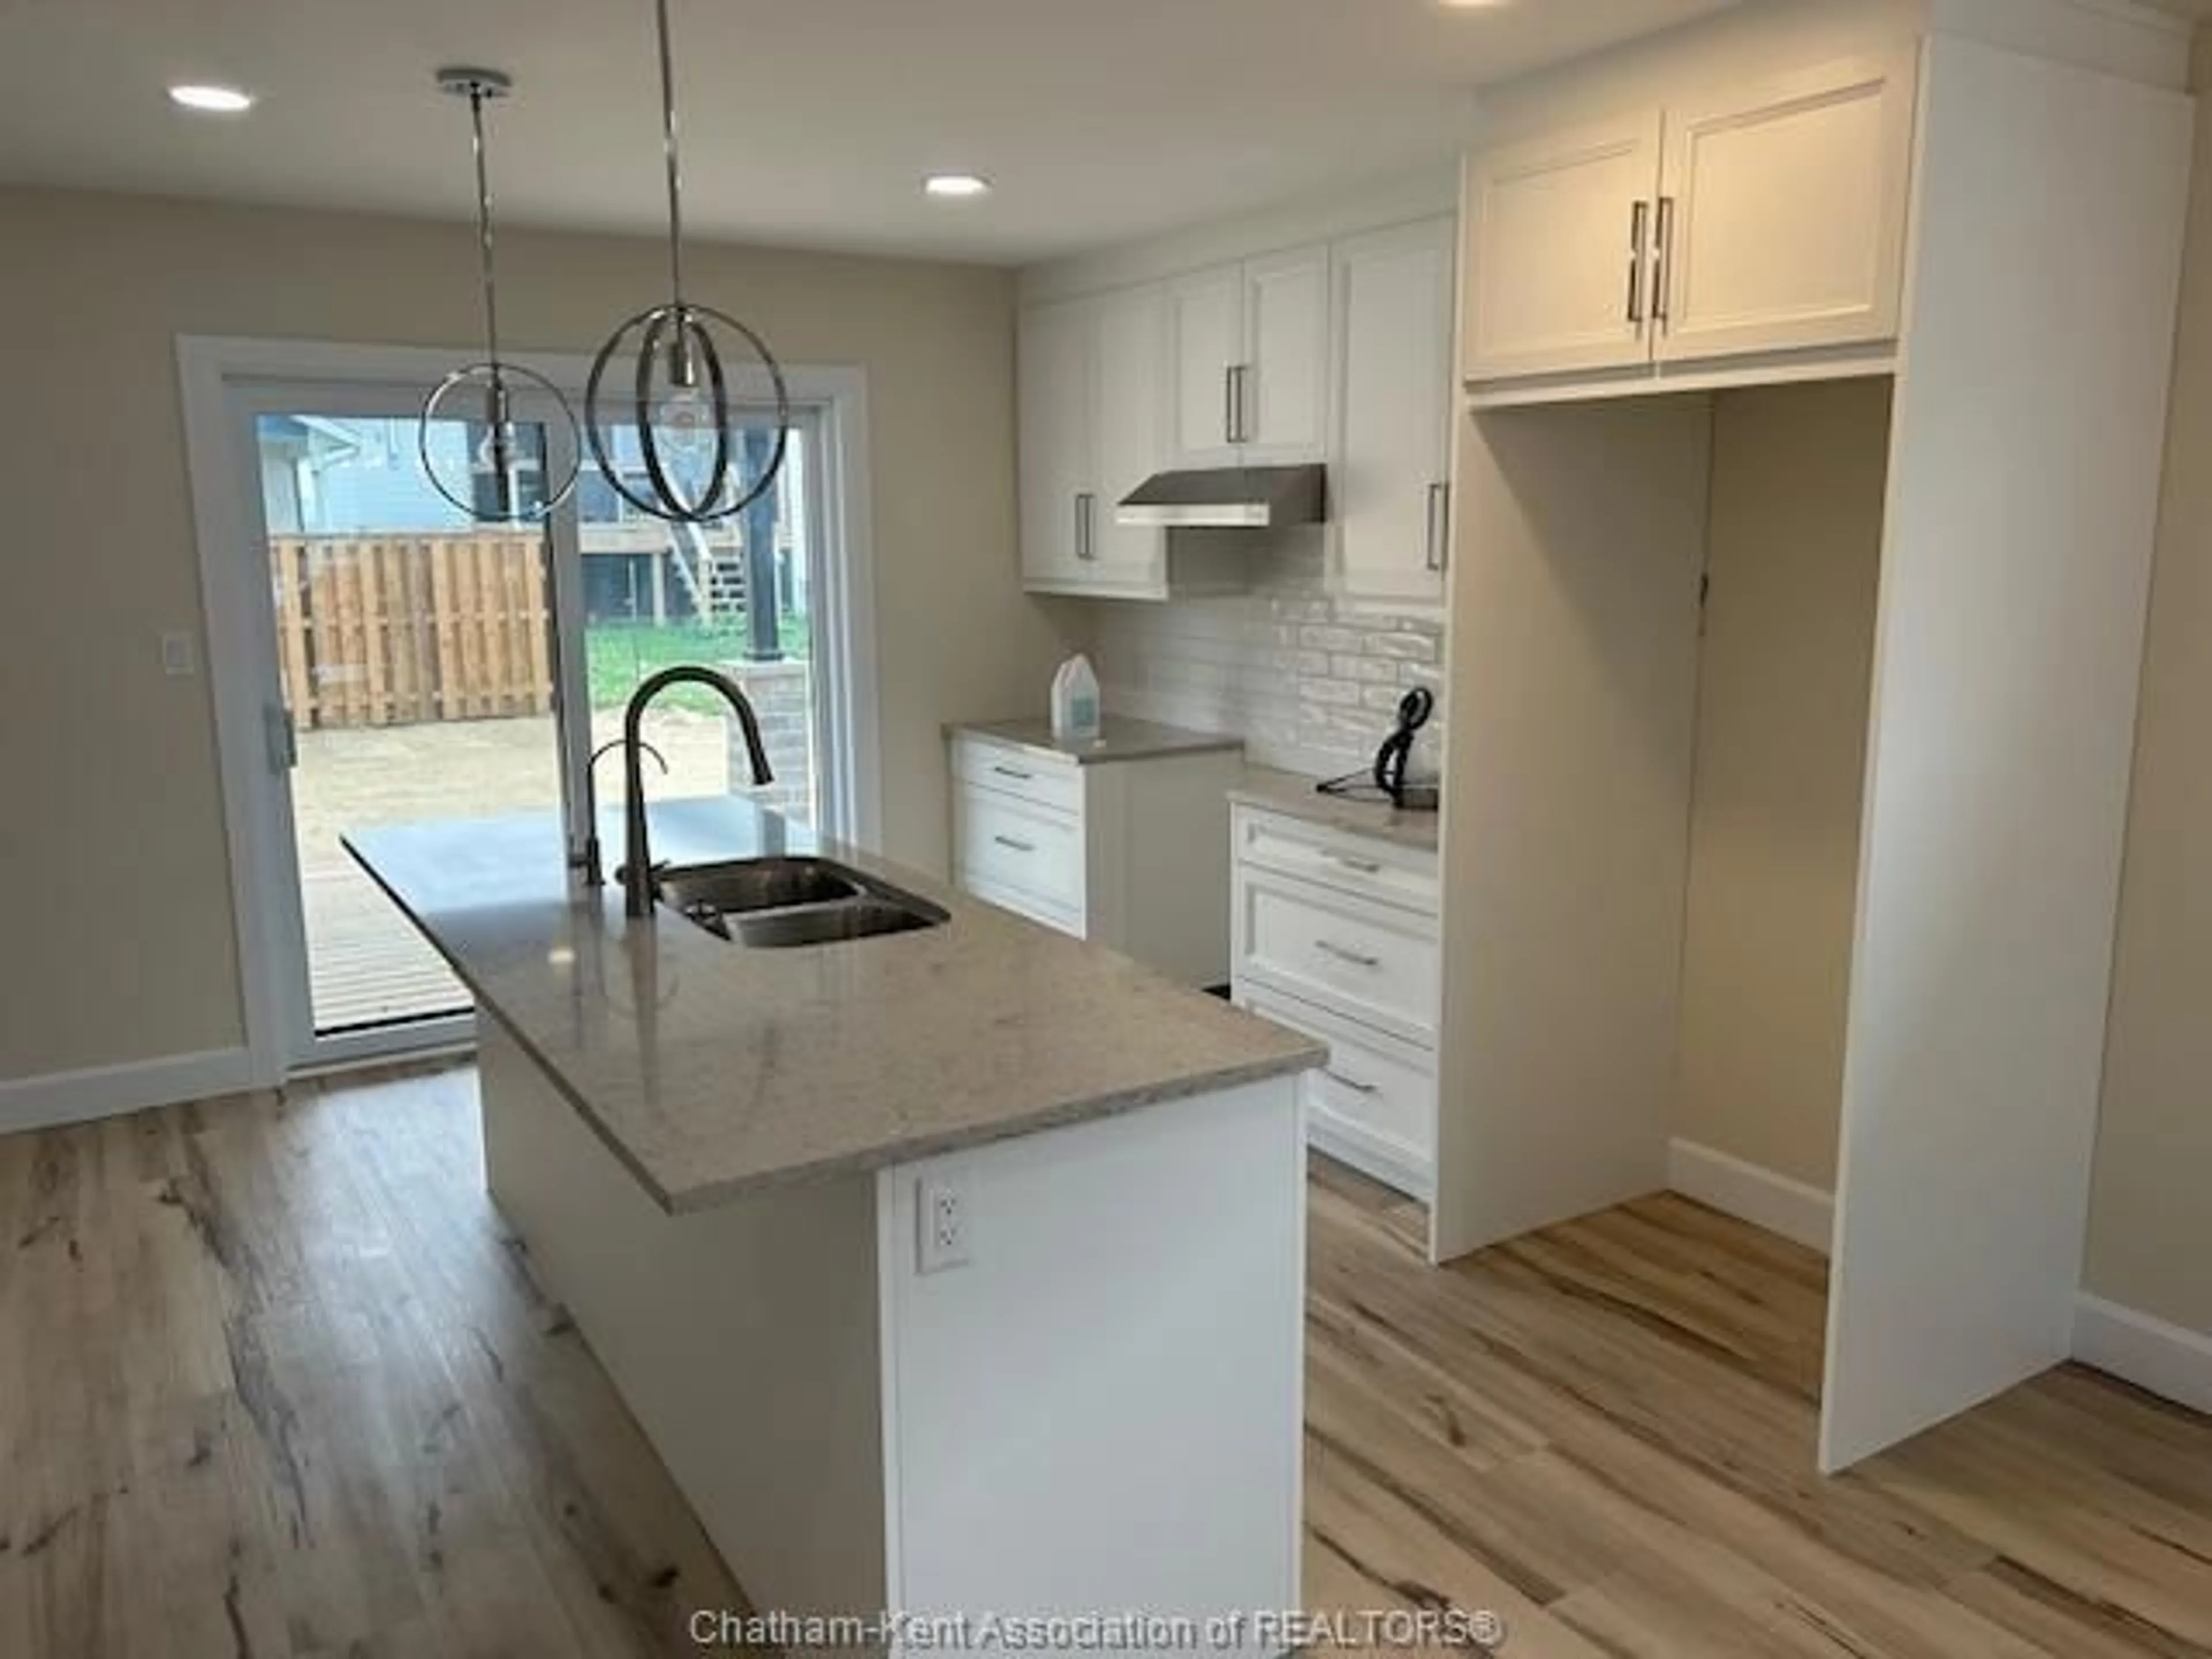
CUSTOM BUILT, QUALITY CONSTRUCTION, BRIGHT OPEN CONCEPT RANCHER! ALL BRICK AND STONE, LARGE COVERED REAR VERANDA FOR AFTERNOON SHADE, AS WELL AS A LARGE FRONT VERANDA WITH MORNING SHADE. 3 LARGE BEDROOMS, MASTER WITH 5 PC ENSUITE & WALK-IN CLOSET, 3 BATHS, SPACIOUS QUALITY WINDMILL CABINETS WITH GRANITE, GOURMET KITCHEN WITH LARGE ISLAND & PATIO DOORS OVERLOOKING THE COVERED DECK AND PARTICALLY FENCED YARD, DOUBLE CONCRETE DRIVE WITH STEEL MESH AND SWIRL FINISH, MODERN ENERGY EFFICIENT QUALITY H/VACWITH LIFE BREATH FILTER SYSTEM, ON DEMAND HWT. FULL BASEMENT DONE IN HIGH END EPOXY FLOORS. NUMEROUS EXTRAS WENT INTO THIS HOME THAT YOU CAN SEE! THIS HOME HAS NO TERIAN WARRANTY AS IT WAS BUILT BY THE OWNER. THIS HOME IS PROBABLY 1 OF 2 THAT IS ALL BRICK IN THE SUBDIVISION. A MUST TO SEE! CALL TODAY FOR YOUR PERSONAL VIEWING!


Property Details

StyleRanch
View-
Age of property2024
SqFt-
Lot Size4,375 SqFt(125 x 35)
Parking Spaces-
MLS ®Number26017385
Community NameChatham
Data SourceWESC
Listing byRE/MAX PREFERRED REALTY LTD.

Features

Heating: Forced Air,Furnace
Cooling: Central Air Conditioning,Fully Air Conditioned
Basement: Full, Finished

MAIN LEVEL Floor

FOYER

4 x 10

LIVING RM / DINING RM COMBO

14 x 25

BEDROOM

10 x 10

4 PC. BATHROOM

6 x 6


Features

Lot size: 4,375 SqFt

Property History

Jul 20, 2026
ListedActive
$489,900
19 hours on market
history photo preview22
Listing by wesc®
Property listed by RE/MAX PREFERRED REALTY LTD., Brokerage
Agent Banner Image
Interested in this property?Get in touch to get the inside scoop.

Market Data - Chatham

Geo Zone Map ThumbnailChatham

Strong Buyer's Market

View Market Data

Detached house - for the past 30 days

Buyer's market Seller's market

Avg. Days on Market

Past 30 days

51 days

Compared to

2025

15 days

2024

19 days

2023

41 days

New Listings

Past 30 days

107 listings

Compared to

2025

94 listings

2024

67 listings

2023

46 listings

Units sold

Past 30 days

4 units

Compared to

2025

2 units

2024

6 units

2023

4 units

Median Sold Price

Past 30 days

$364,500

Compared to

2025

$420,000

2024

$679,950

2023

$236,150


Population and Demographics

Overview

Total population 42225
Average household income $97,645

Age (%)

0 to 19
21%
20 to 34
17%
35 to 49
17%
50 to 64
21%
65 and plus
23%

Household composition (%)

Single family
61%
Single person
35%
Multi person
4%
Multi family
0%

Mother tongue (%)

English
91%
Others
5%
French
2%

House tenancy (%)

Owners
62%
Renters
38%

What’s nearby?Essentials within 5 km

Local Logic

Transportation Scores

Estimated Budget