164 GRASSLAND Grove, Chatham, Ontario N7M 0S5
Contact us about this property
Highlights
Estimated valueThis is the price Wahi expects this property to sell for.
The calculation is powered by our Instant Home Value Estimate, which uses current market and property price trends to estimate your home’s value with a 90% accuracy rate.Not available
Price/Sqft$412/sqft
Monthly cost
Open Calculator
Description
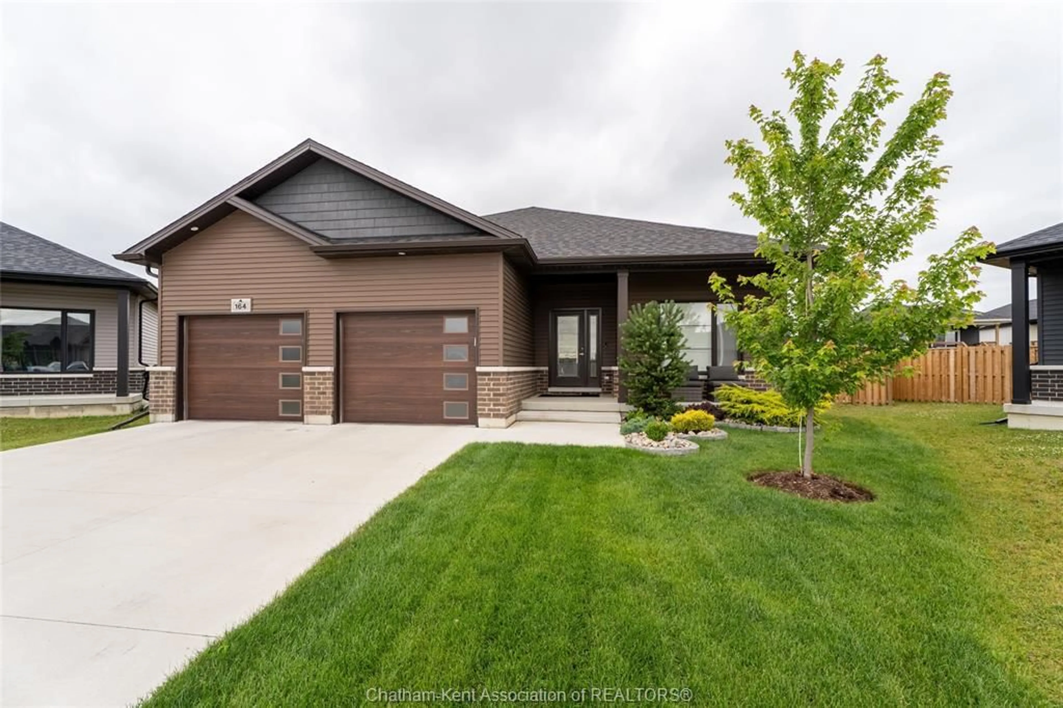
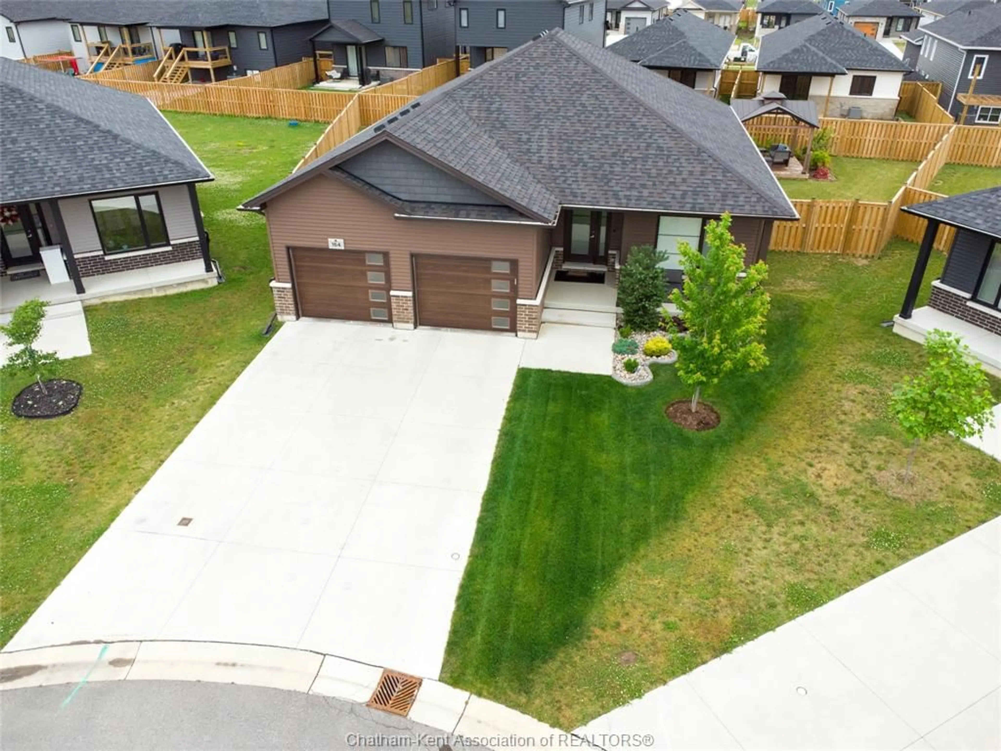
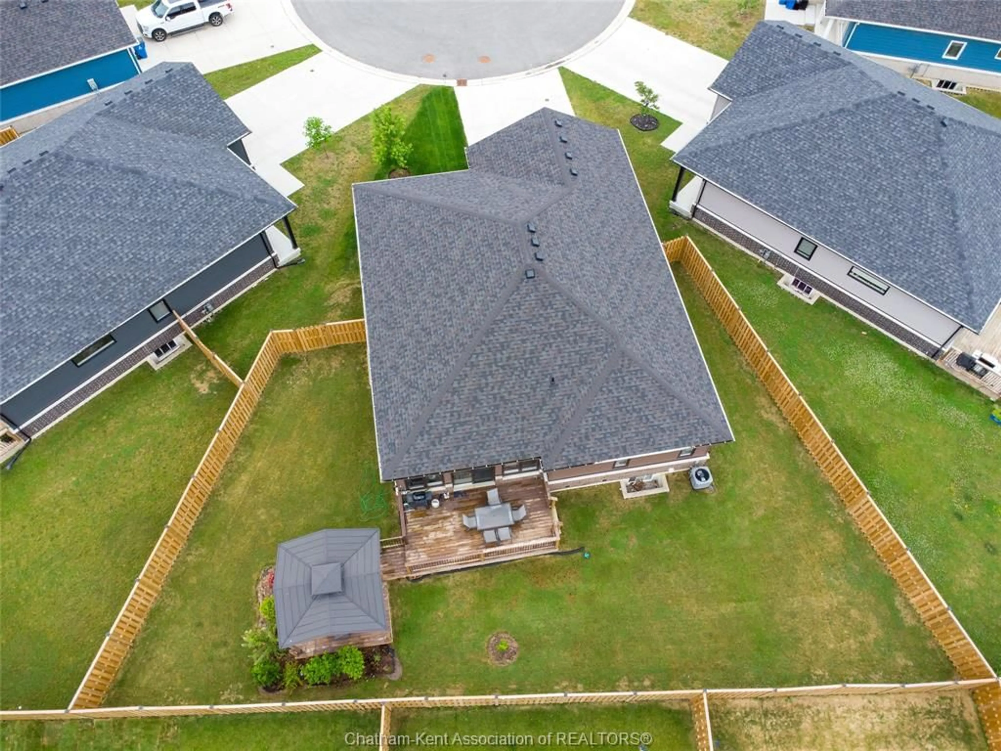
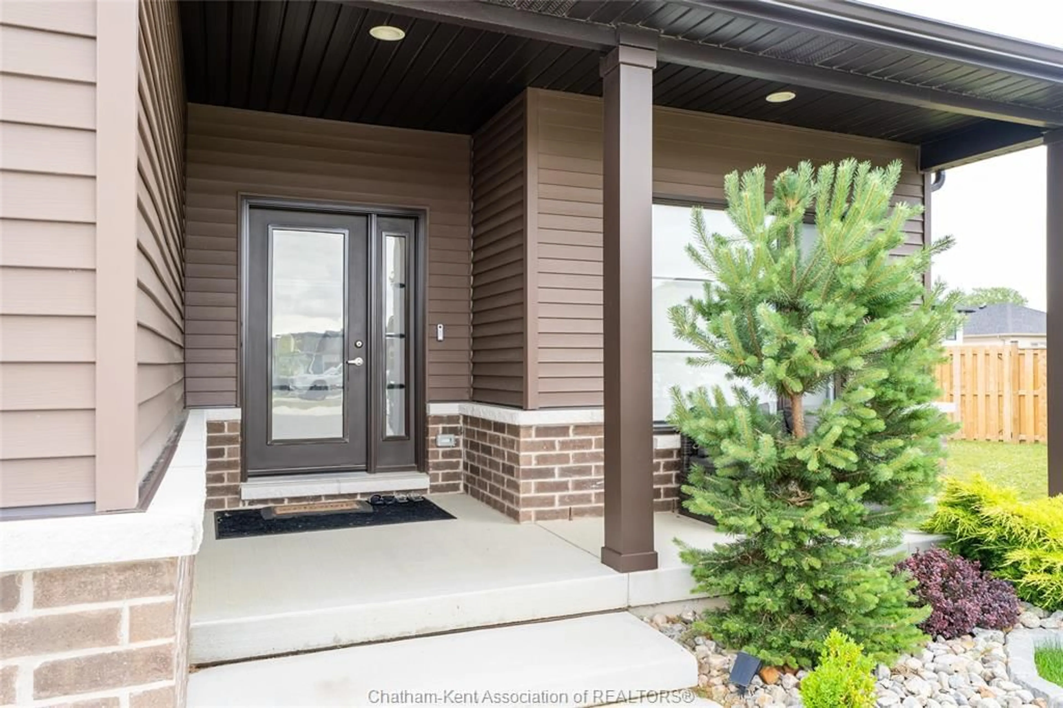
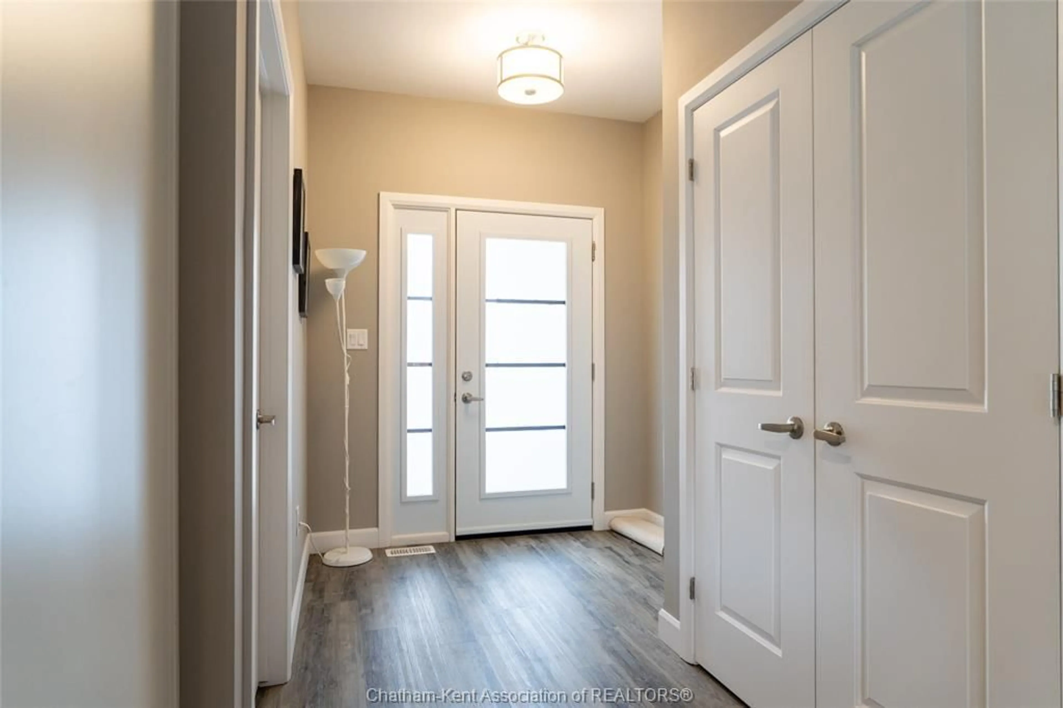
Welcome to 164 Grassland Grove, a stunning 2022-built bungalow tucked away on a quiet cul-de-sac in one of Chatham's most desirable south-end neighbourhoods. Offering over 1,600 sq. ft. of beautifully finished main-floor living, this exceptional home features 3+1 bedrooms and 3 full bathrooms, including a spacious primary suite with a walk-in closet and private ensuite. The bright, open-concept design showcases a beautiful white kitchen with a large island, seamlessly overlooking the dining and living areas, perfect for entertaining or everyday family living. The main floor also features the convenience of a laundry room and an attached true double-car garage with two overhead garage doors, providing plenty of space to comfortably park two vehicles while still offering additional storage. The fully finished basement expands the living space with a fourth bedroom, another full bathroom, a versatile bonus room ideal for a home office, gym, playroom, or hobby room, plus a large utility/storage room. Situated on a premium pie-shaped lot at the end of the cul-de-sac, the fully fenced backyard is perfect for families and entertaining, featuring a spacious deck and a brand-new gazebo. Tankless water heater is owned. Ideally located just minutes from Highway 401 for an easy commute and within highly sought-after school districts, this move-in-ready home offers the perfect blend of style, comfort, and convenience in one of Chatham's most desirable neighbourhoods.
Property Details
Interior
Features
MAIN LEVEL Floor
KITCHEN
11 x 11.8DINING ROOM
17.4 x 9LIVING ROOM
19.10 x 10.5PRIMARY BEDROOM
14.10 x 15.9Property History
 48
48

