Open: Sat, 2PM to 4PM
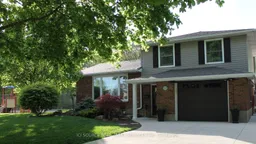
Home with vinyl exterior material, street for 112 Thornhill Cres, Chatham-Kent Ontario N7L 4M3

112 Thornhill Cres, Chatham-Kent, Ontario N7L 4M3

Detached
3
2
~1100-1500 sqft
$575,000
Get pre-qualifiedPowered by nesto
Detached
3
2
~1100-1500 sqft

Contact us about this property

Call

Highlights

Property Estimate

Estimated valueNot available

Price/Sqft$453/sqft

Monthly cost

Open Calculator

Description

Beautifully renovated side-split in Chatham's desirable north side- on a quiet crescent, right next to Thornhill Park's playground and the walking trails at O'Neill's Nature Preserve (formerly Paxton's Bush). The backyard is its own private retreat- perfect for both play and relaxation, with its 12' x 24' heated, salt-water sport pool and large patio, it is the perfect place for family time and entertaining. The home features a large eat-in kitchen, with custom "Leeds" Cabinetry, Quartz countertops, California Shutters and stainless steel appliances (included in sale). Right off the kitchen is a butler's pantry/laundry room, with loads more storage and convenience. The entire main level has been re-done with LVP flooring throughout, new trim, doors, and refinished ceilings with pot lights. The living room features a beautiful custom white mantel surrounding the electric fireplace, with attached bookcases. The back hallway has a built-in desk, perfect for homework, or working from home when the kids are at school. Upstairs you will find 3 spacious bedrooms and a 3 piece bathroom. The partial basement features a rec room, utility room and large crawl space. In the backyard you will find a large 12'x18' insulated shed/workshop, with its own electrical panel. Other updates include:-New Roof (2025)-New A/C (2026-Widened Driveway-Replaced sewer lines-Sprinklers in front yard-Updated electrical panel plus Generac Home link panel *For Additional Property Details Click The Brochure Icon Below*


Upcoming Open House

May 30Sat2:00 PM - 4:00 PM

Property Details

StyleSidesplit 3
View-
Age of property-
SqFt~1100-1500 SqFt
Lot Size5,854 SqFt(110 x 53.22)
Parking Spaces5
MLS ®NumberX13168232
Community NameChatham
Data SourceTRREB
Listing byICI SOURCE REAL ASSET SERVICES INC.

Features

Heating: Forced Air
Cooling: Central Air
Fireplace
Basement: Part Fin

Main Floor

Bathroom

1.5 x 1.5

Living

5.8 x 3.7

Kitchen

6.1 x 4.6

Other

3.4 x 2.4


Features

Lot size: 5,854 SqFt
Pool: Inground

Parking

Garage spaces 1

Garage type Attached

Other parking spaces 4

Total parking spaces 5


Property History

Date unavailable
ListedActive
$575,000
< 1h on market
history photo preview20
Listing by trreb®
Property listed by ICI SOURCE REAL ASSET SERVICES INC., Brokerage
Agent Banner Image
Interested in this property?Get in touch to get the inside scoop.

Market Data - Chatham

Geo Zone Map ThumbnailChatham

Strong Buyer's Market

View Market Data

Detached house - for the past 30 days

Buyer's market Seller's market

Avg. Days on Market

Past 30 days

39 days

Compared to

2025

15 days

2024

99 days

2023

51 days

New Listings

Past 30 days

103 listings

Compared to

2025

89 listings

2024

83 listings

2023

26 listings

Units sold

Past 30 days

2 units

Compared to

2025

2 units

2024

1 unit

2023

4 units

Median Sold Price

Past 30 days

$470,000

Compared to

2025

$412,750

2024

$229,000

2023

$565,000


Population and Demographics

Overview

Total population 42225
Average household income $97,645

Age (%)

0 to 19
21%
20 to 34
17%
35 to 49
17%
50 to 64
21%
65 and plus
23%

Household composition (%)

Single family
61%
Single person
35%
Multi person
4%
Multi family
0%

Mother tongue (%)

English
91%
Others
5%
French
2%

House tenancy (%)

Owners
62%
Renters
38%

What’s nearby?Essentials within 5 km

Local Logic

Transportation Scores

Estimated Budget