Contact us about this property
Highlights
Estimated valueThis is the price Wahi expects this property to sell for.
The calculation is powered by our Instant Home Value Estimate, which uses current market and property price trends to estimate your home’s value with a 90% accuracy rate.Not available
Price/Sqft$429/sqft
Monthly cost
Open Calculator
Description
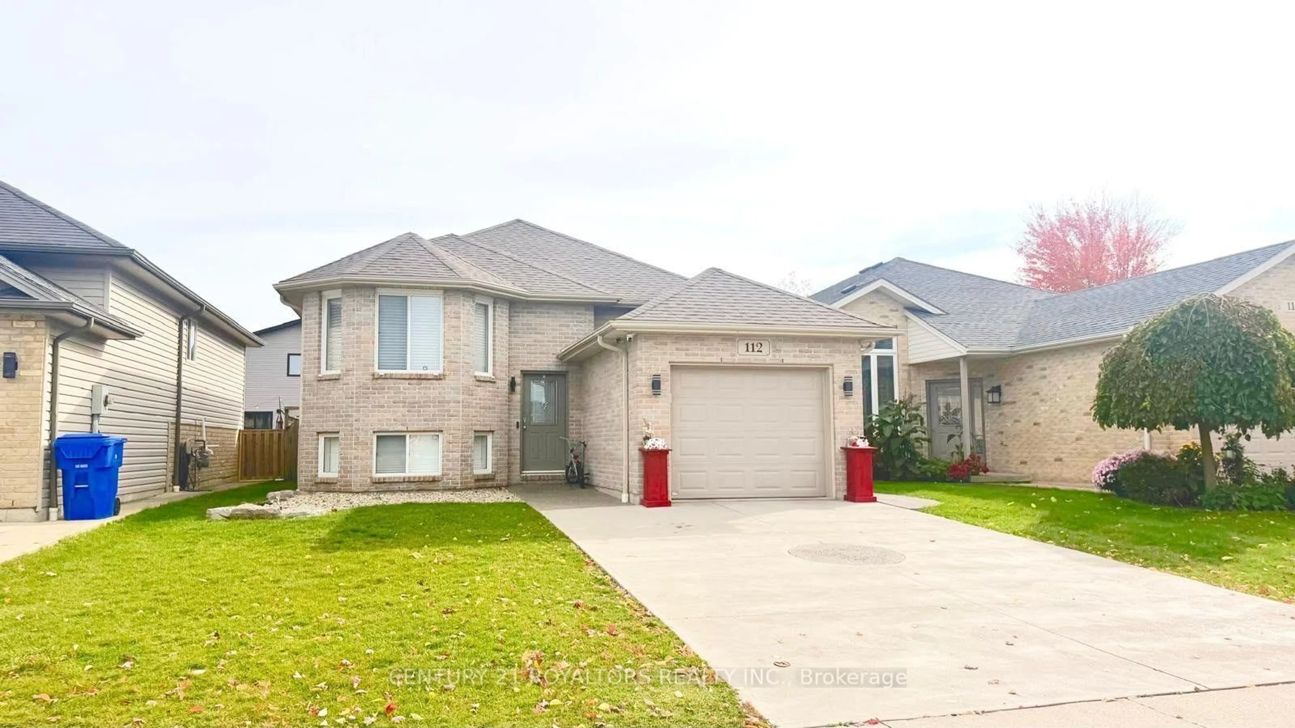
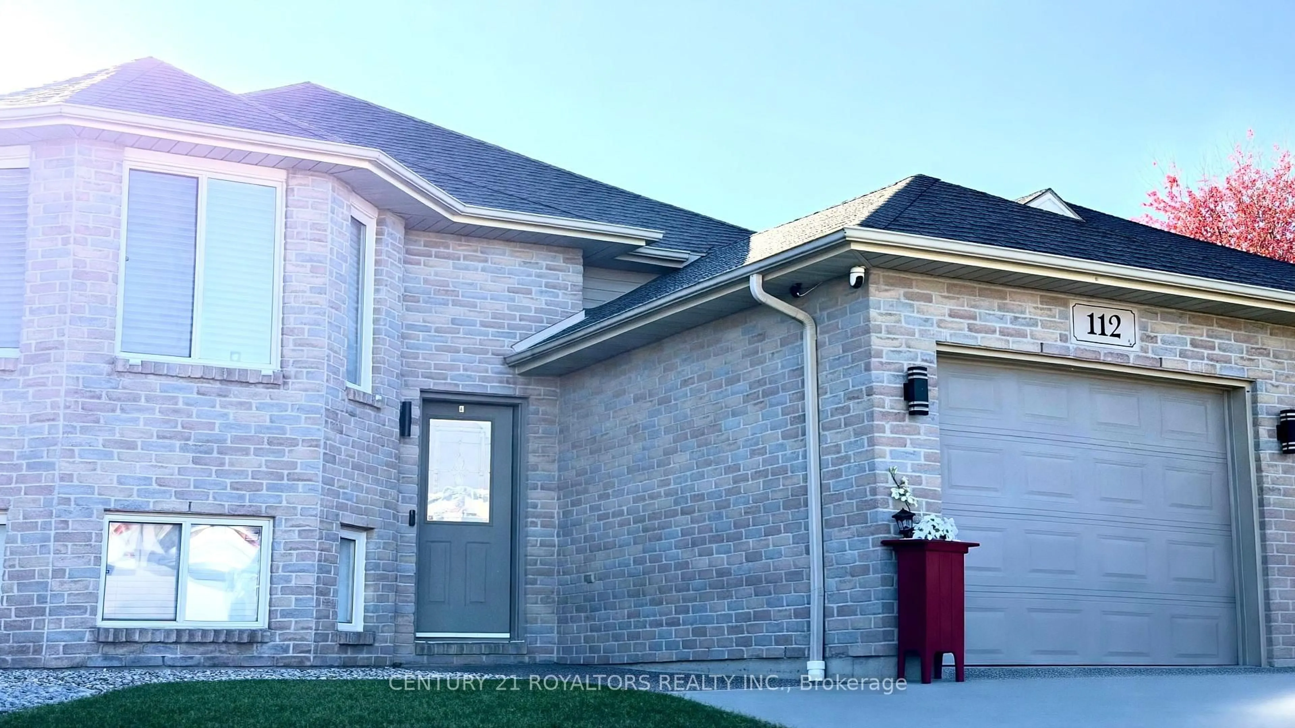
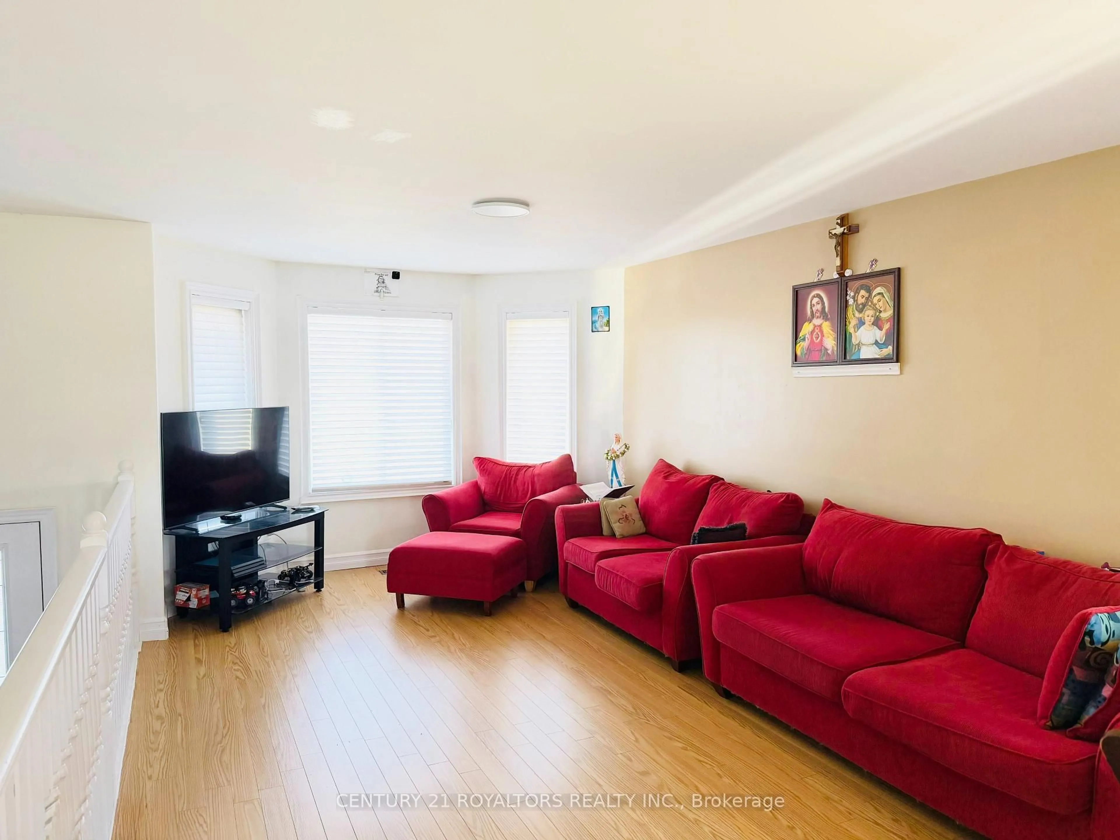
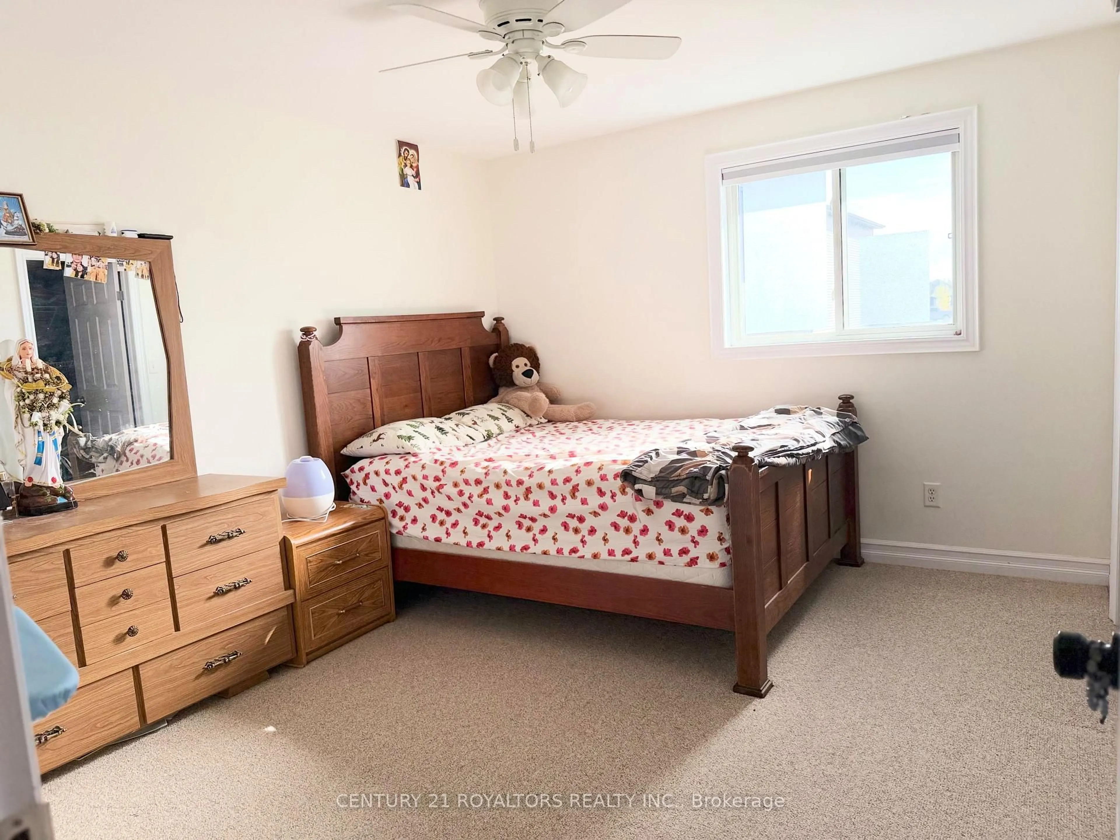
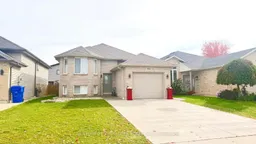
Space, Comfort & Value! Discover the perfect blend of space, functionality and thoughtful update in this beautifully maintained 4-bedroom raised ranch. Offering a versatile layout with two bedrooms on the main level and two additional bedrooms downstairs, there's a room for the growing family, overnight guests or a home office. The lower-level family room is the perfect place to unwind, featuring a cozy gas fireplace and custom entertainment cabinetry, creating a warm and inviting space for relaxing or entertaining. Enjoy the added benefit of central vacuum and two full bathrooms. Step outside to your own backyard retreat, complete with a fantastic deck, ideal for summer barbecues, outdoor dining and enjoying time with family and friends, plus a 13 ft. x 10.5 ft. storage shed for added convenience. Important updates include thereof, kitchen backsplash and radon mitigation system (2021), all brand-new appliances (2022),and air conditioning (2025). Completing the package are an attached garage and double-wide concrete driveway. With generous living space, a flexible floor plan and valuable updates already completed, this home offers comfort and convenience for years to come. A wonderful opportunity to make this home your own! Call today to arrange your private viewing!
Property Details
Interior
Features
Exterior
Features
Parking
Garage spaces 1
Garage type Attached
Other parking spaces 2
Total parking spaces 3
Property History
 15