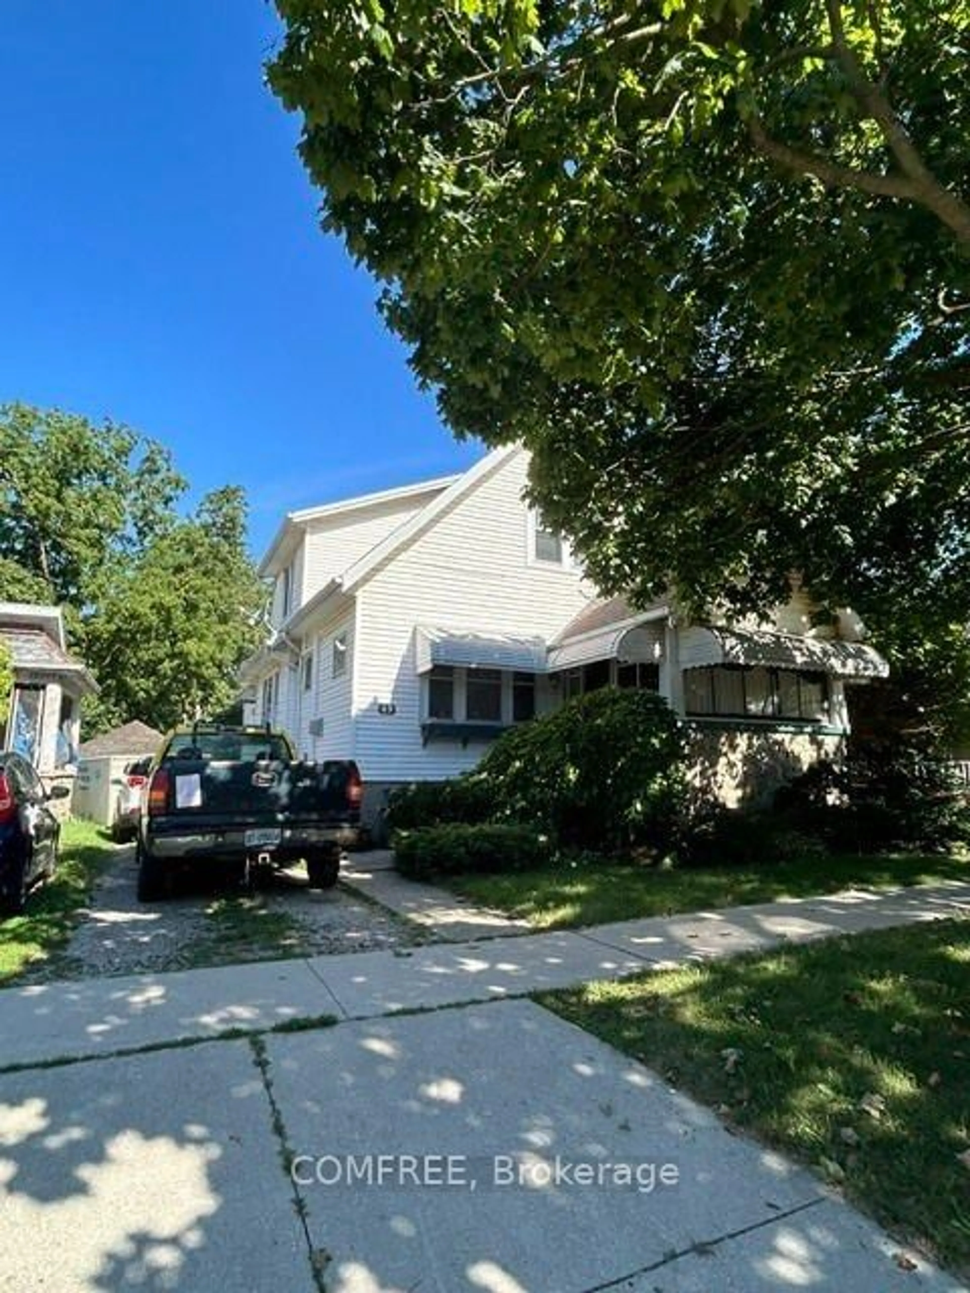
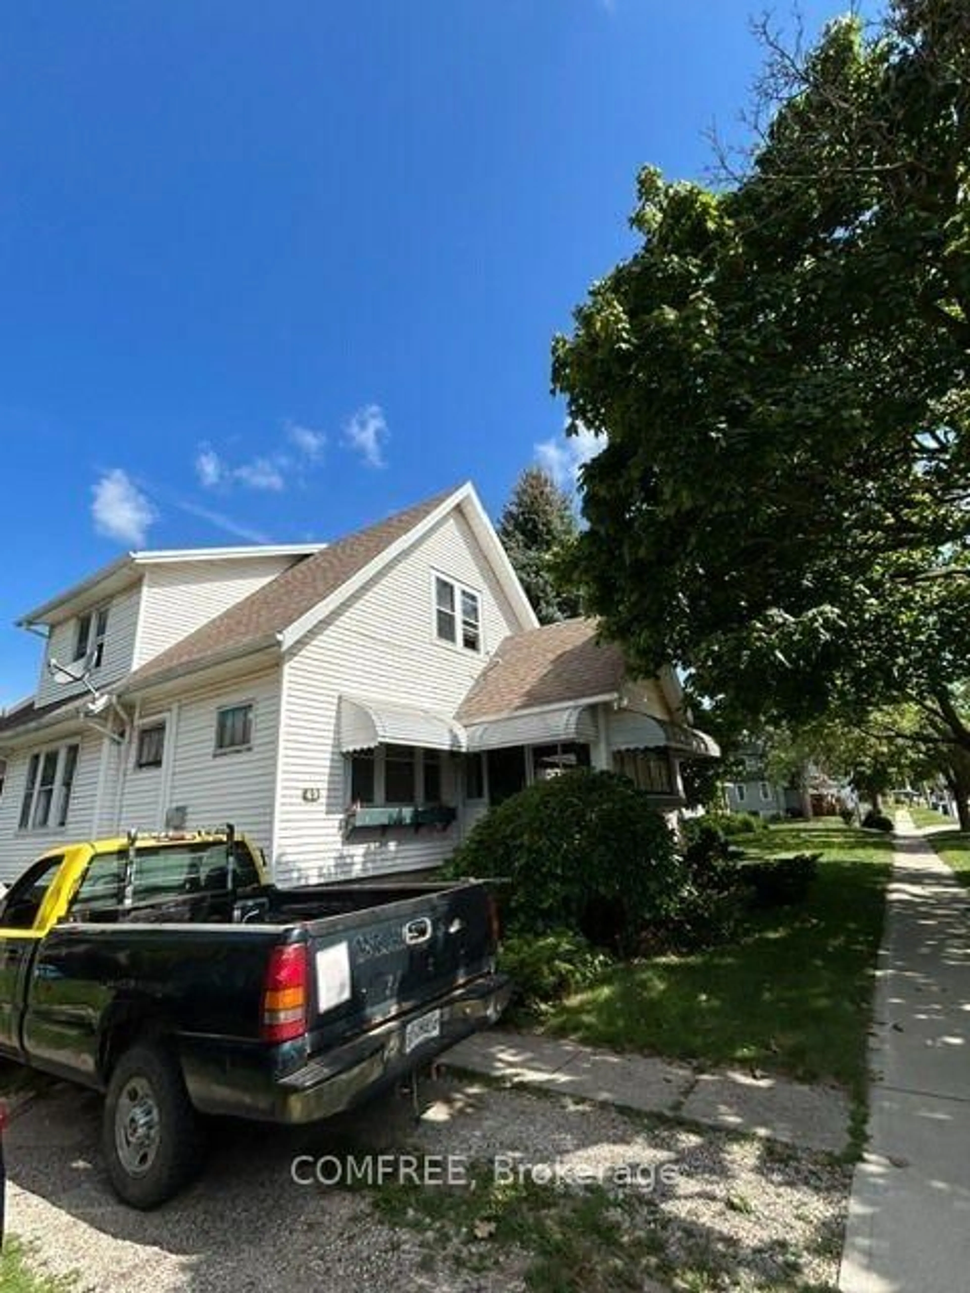
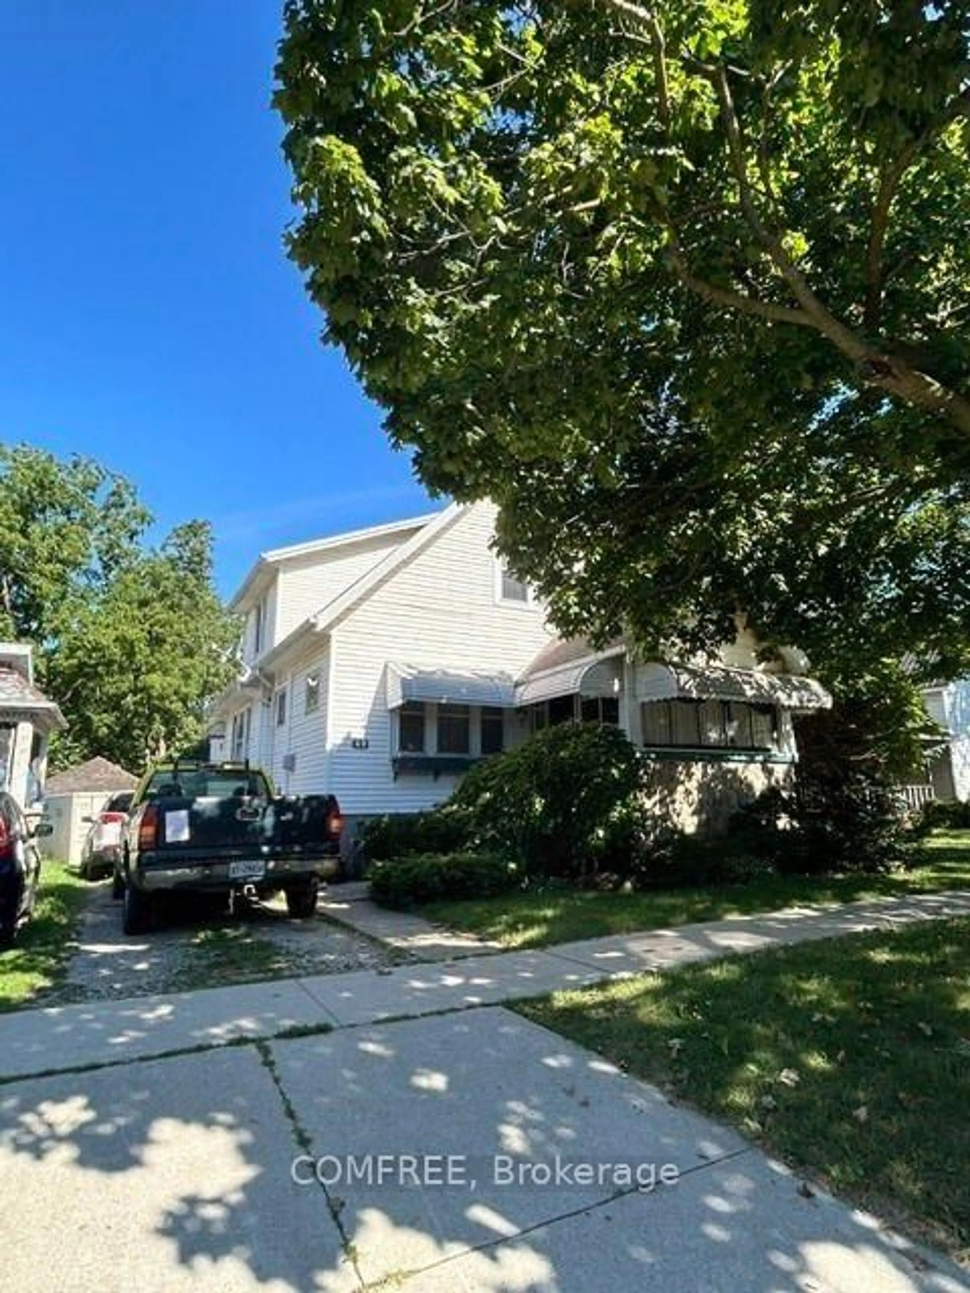
49 Talbot St, Chatham-Kent, Ontario N0P 1A0
Contact us about this property
Highlights
Estimated valueThis is the price Wahi expects this property to sell for.
The calculation is powered by our Instant Home Value Estimate, which uses current market and property price trends to estimate your home’s value with a 90% accuracy rate.Not available
Price/Sqft$274/sqft
Monthly cost
Open Calculator
Description
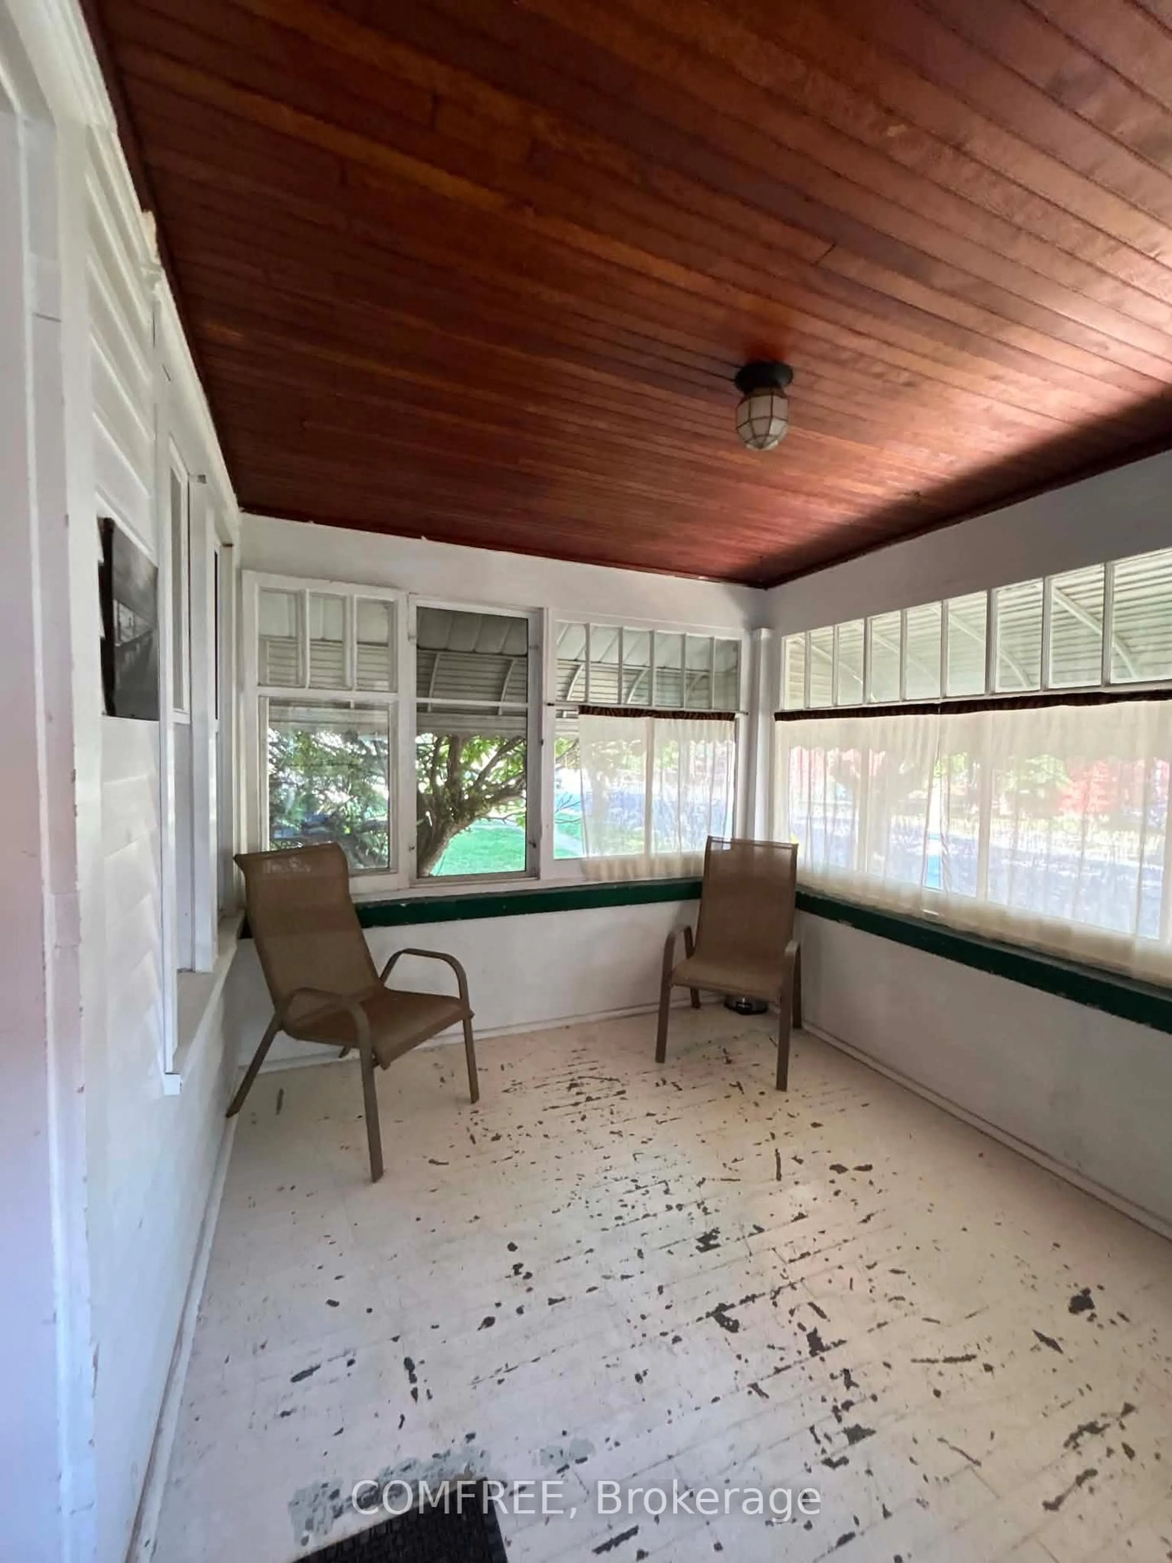
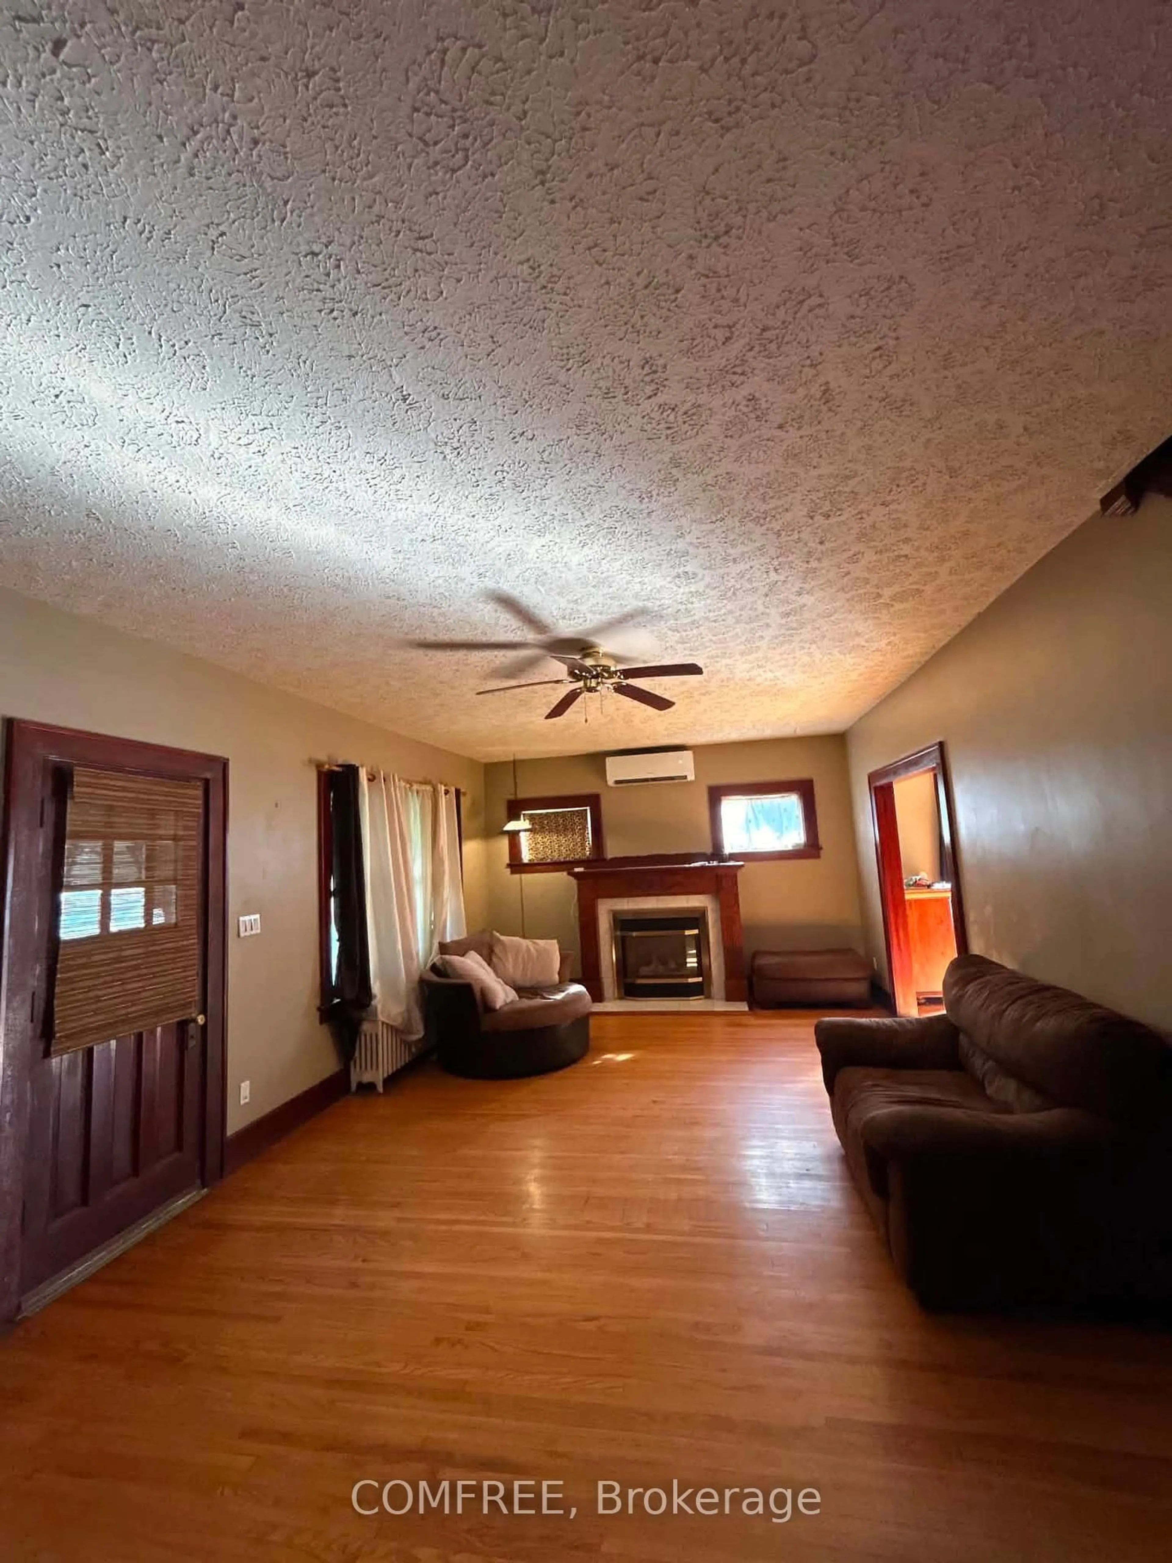
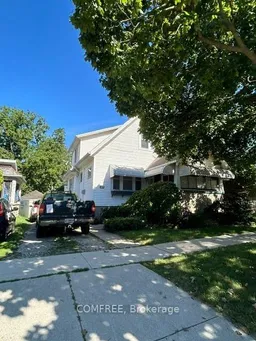
Built in 1944, this character-filled 1,990 sq. ft. two-storey home blends timeless craftsmanship with thoughtful updates. Featuring 4 bedrooms, including 3 upstairs and 1 on the main floor, plus 1.5 baths, the home showcases beautifully preserved original wood floors, natural wood doors, staircase trim, fresh paint, select plumbing upgrades, and some newer windows. Comfort upgrades include an 18,000 BTU mini-split on the main floor and a 9,000 BTU unit upstairs, along with charcoal water filtration and a water softener. The unfinished basement provides excellent flexibility with laundry, storage, recreation space, and a 240V-wired workshop area. Outside, enjoy the south-facing covered porch, new front steps, and detached garage shared with the neighbouring property. Conveniently located near shopping, schools, parks, beaches, recreation, and a pharmacy, this distinctive home is filled with warmth, craftsmanship, and beautifully preserved vintage character.
Property Details
Interior
Features
Main Floor
Living
3.96 x 7.62Dining
3.96 x 4.27Br
3.35 x 3.35Kitchen
3.36 x 3.96Exterior
Features
Parking
Garage spaces 3
Garage type Detached
Other parking spaces 1
Total parking spaces 4
Property History
 9
9

