27 Hannibal St, Chatham-Kent, Ontario N0P 1A0
Contact us about this property
Highlights
Estimated valueThis is the price Wahi expects this property to sell for.
The calculation is powered by our Instant Home Value Estimate, which uses current market and property price trends to estimate your home’s value with a 90% accuracy rate.Not available
Price/Sqft$233/sqft
Monthly cost
Open Calculator
Description
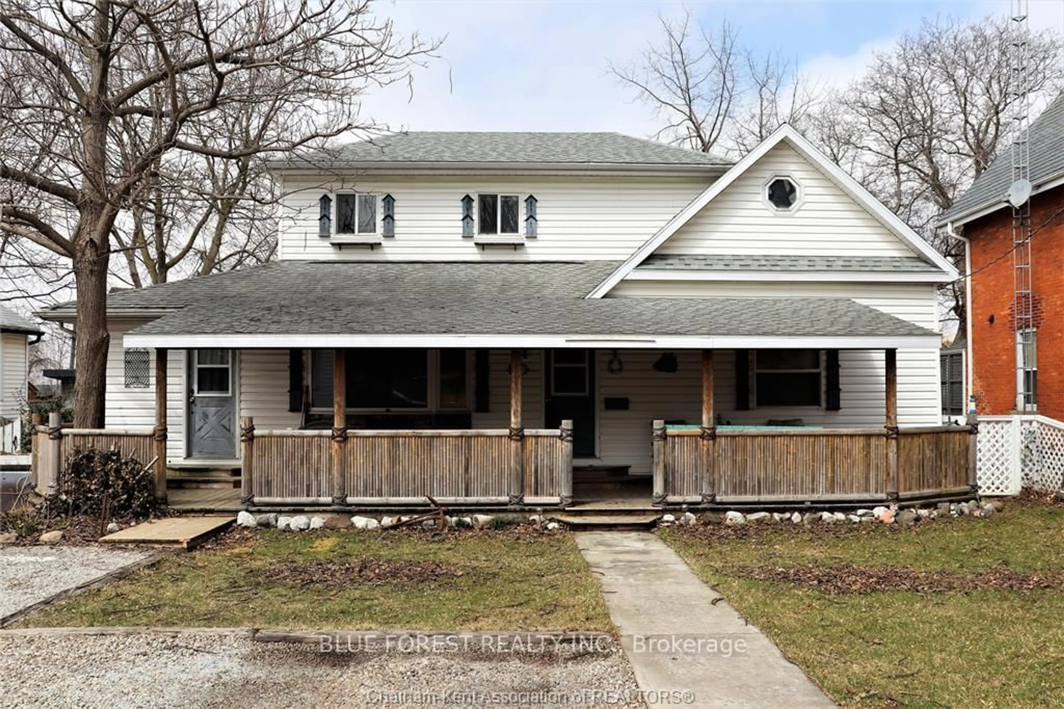
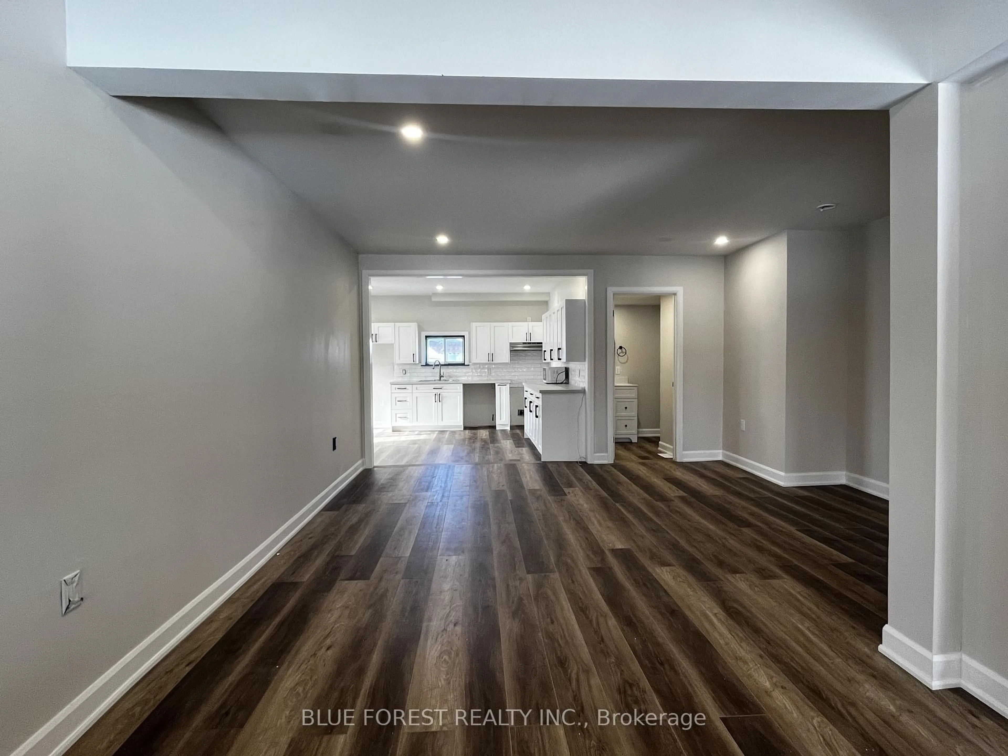
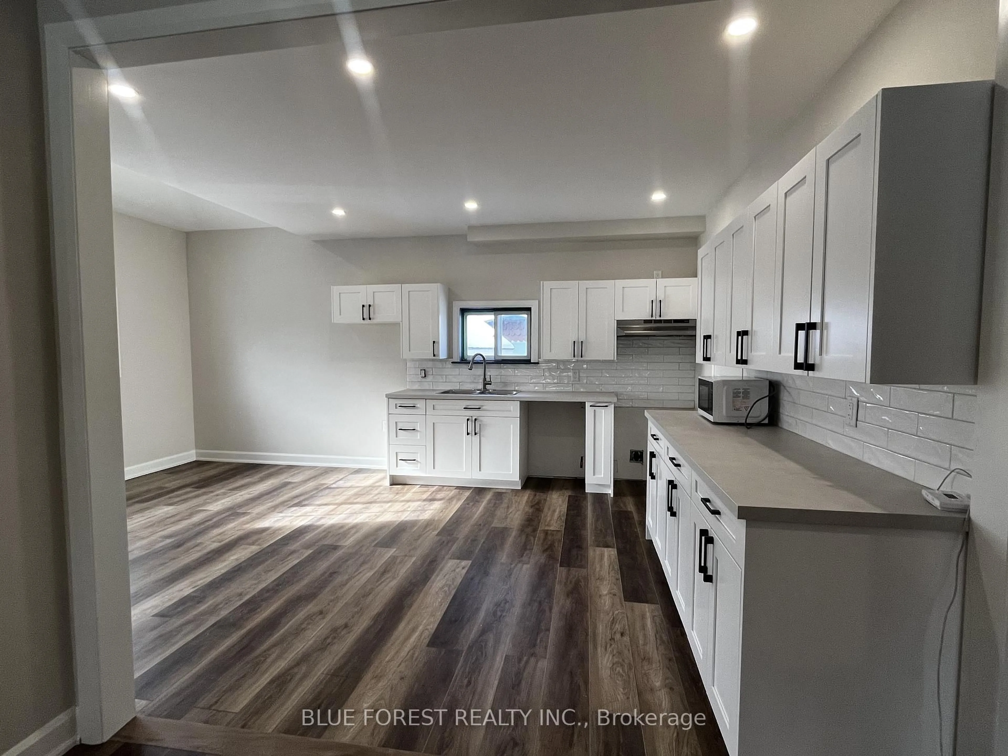
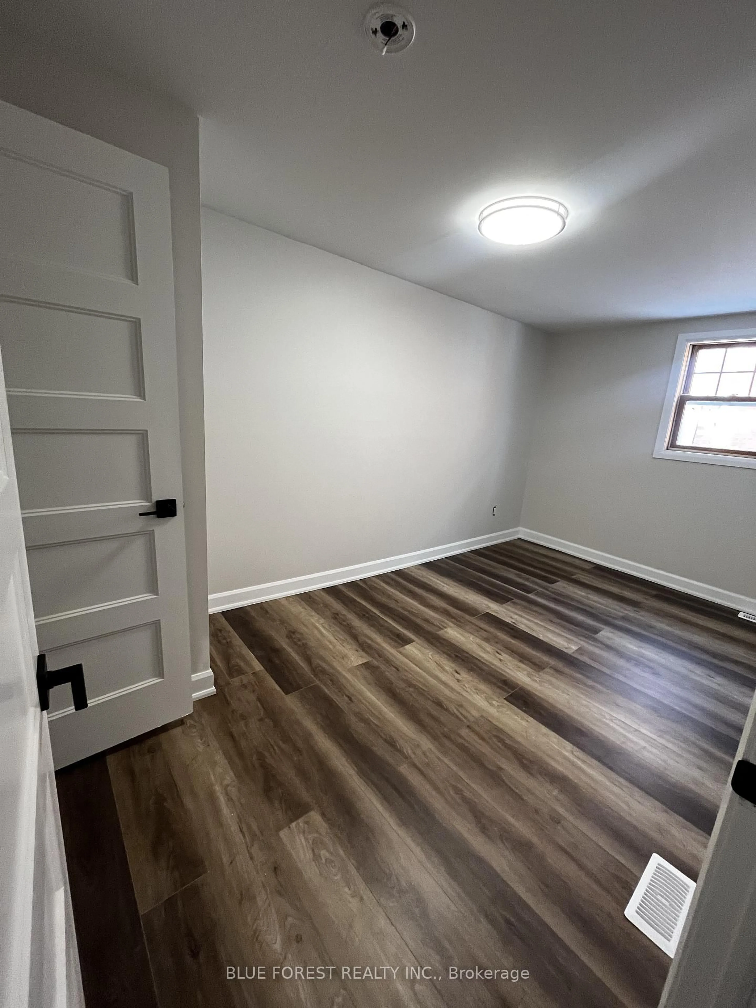
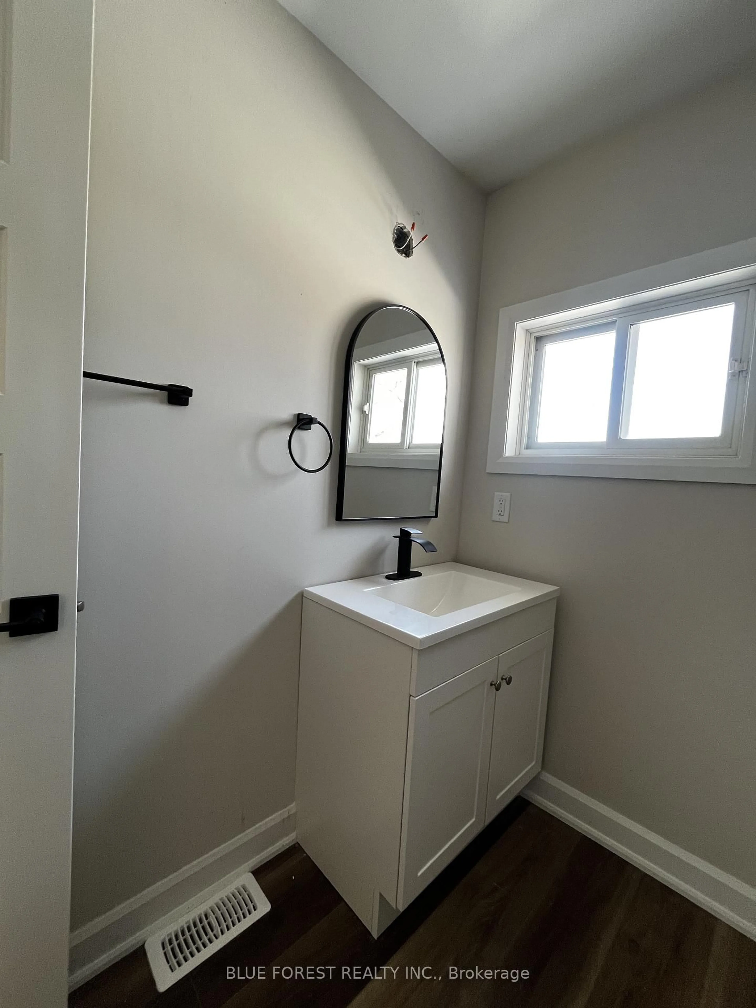
15 Minutes to Chatham! Turnkey duplex offering immediate rental income and exceptional value!This fully renovated income property generates $3,390/month ($40,680 annually) in rental income, with the lower 3-bedroom unit rented for $1,995/month and the upper 1+1-bedroom unit rented for $1,395/month + hydro.Both units feature separate entrances and separate utility meters. A shared coin-operated laundry space adds convenience for both tenants.Step inside and discover extensive renovations throughout, including updated kitchens with quartz countertops, beautifully finished bathrooms with custom porcelain tile, waterproof laminate flooring, new windows, drywall, insulation, trim, doors, pot lights, and modern finishes throughout. Updates include most windows, flooring in kitchen and livingroom (2022), central air unit (2021), shingles (2019) and covered porch that runs the full length of the house (2017). The property is fully fenced and has insulated & heated shed in the rear yard along. Outside, enjoy a large covered front porch, with parking for 3-4 vehicles at the front of the property.Conveniently located just steps from Main Street, local restaurants, and everyday amenities, with quick access to the highway for an easy commute.Whether you're an investor looking to add a turnkey property to your portfolio or a buyer hoping to offset your mortgage by living in one unit while generating rental income from the other, this property offers an excellent opportunity.A beautifully updated property with income already in place! Please allow 24 hours' notice for all showings.
Property Details
Interior
Features
Main Floor
Br
3.05 x 3.052nd Br
2.74 x 2.743rd Br
2.74 x 2.74Living
4.57 x 3.35Exterior
Features
Parking
Garage spaces -
Garage type -
Total parking spaces 3
Property History
 15

