2 Swallow Pl, Chatham-Kent, Ontario N0P 1A0
Contact us about this property
Highlights
Estimated valueThis is the price Wahi expects this property to sell for.
The calculation is powered by our Instant Home Value Estimate, which uses current market and property price trends to estimate your home’s value with a 90% accuracy rate.Not available
Price/Sqft$320/sqft
Monthly cost
Open Calculator
Description
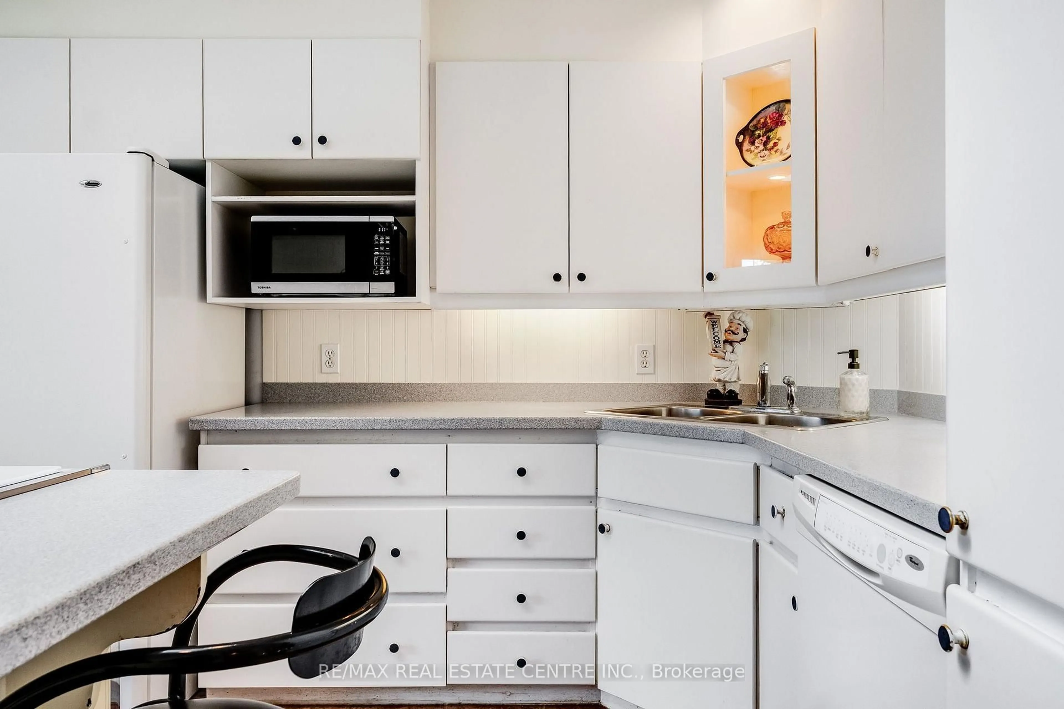
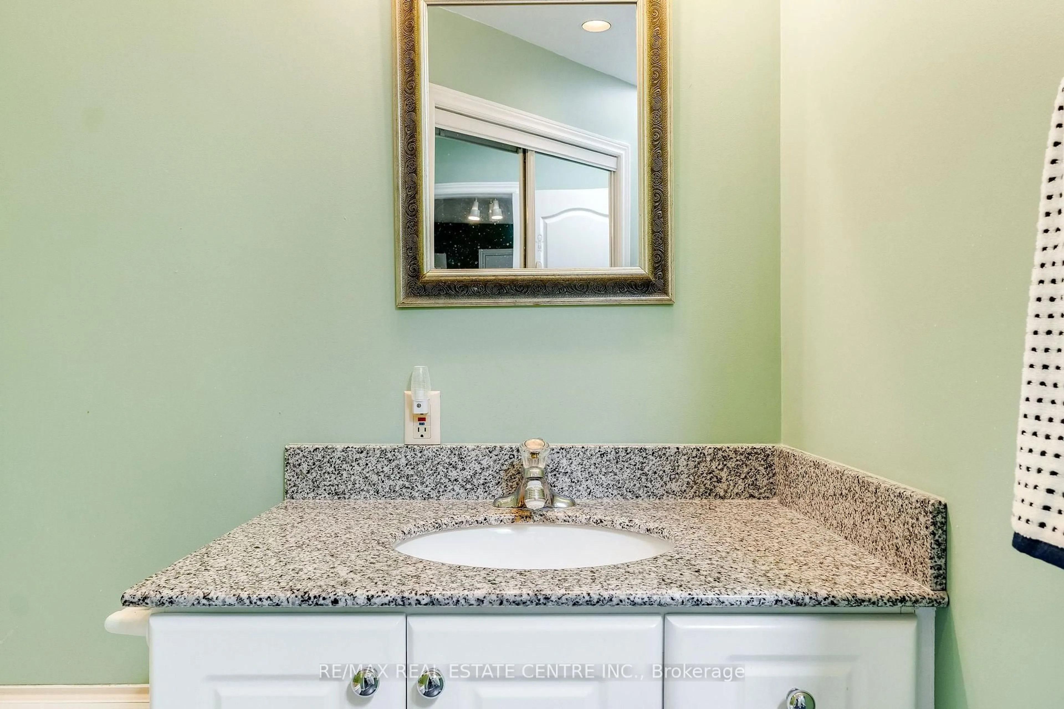
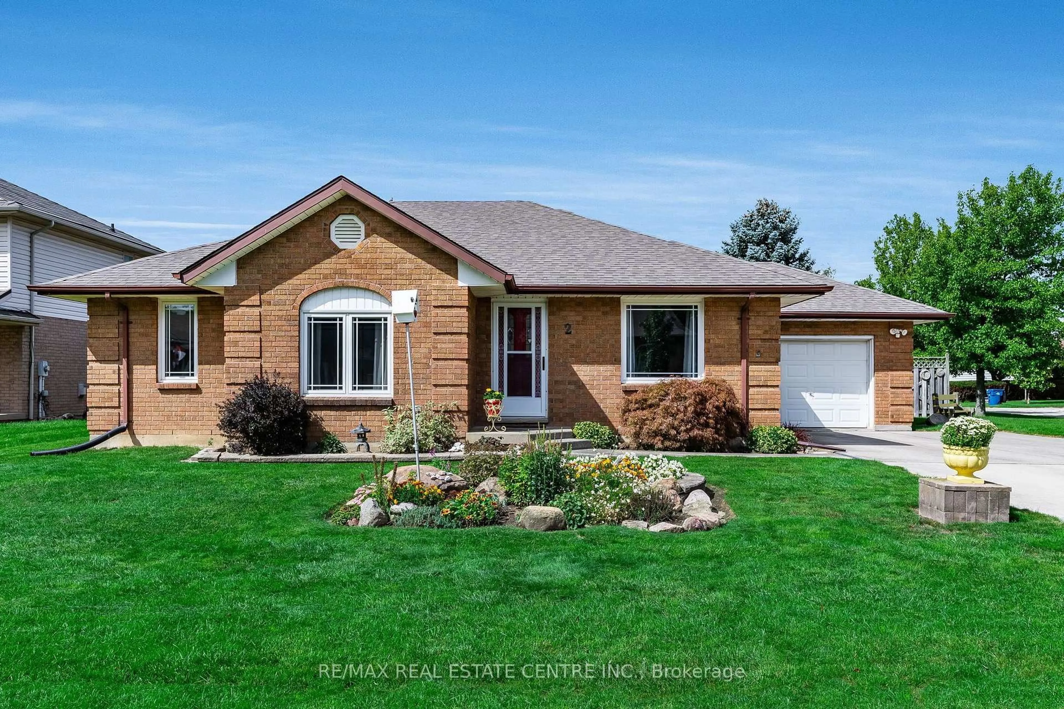
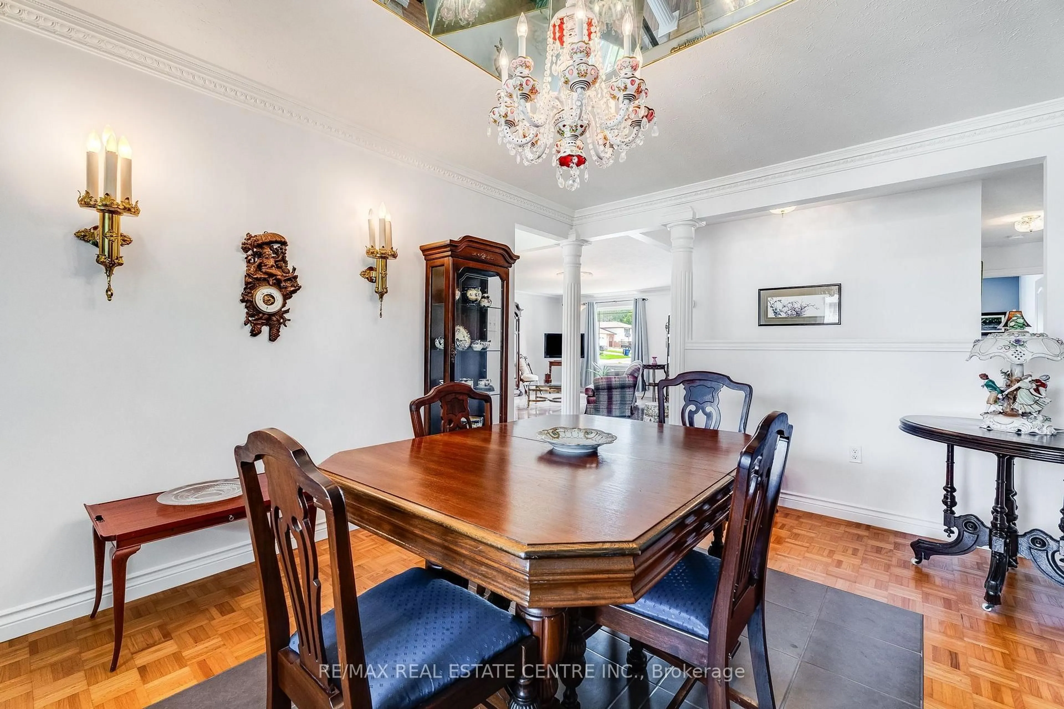
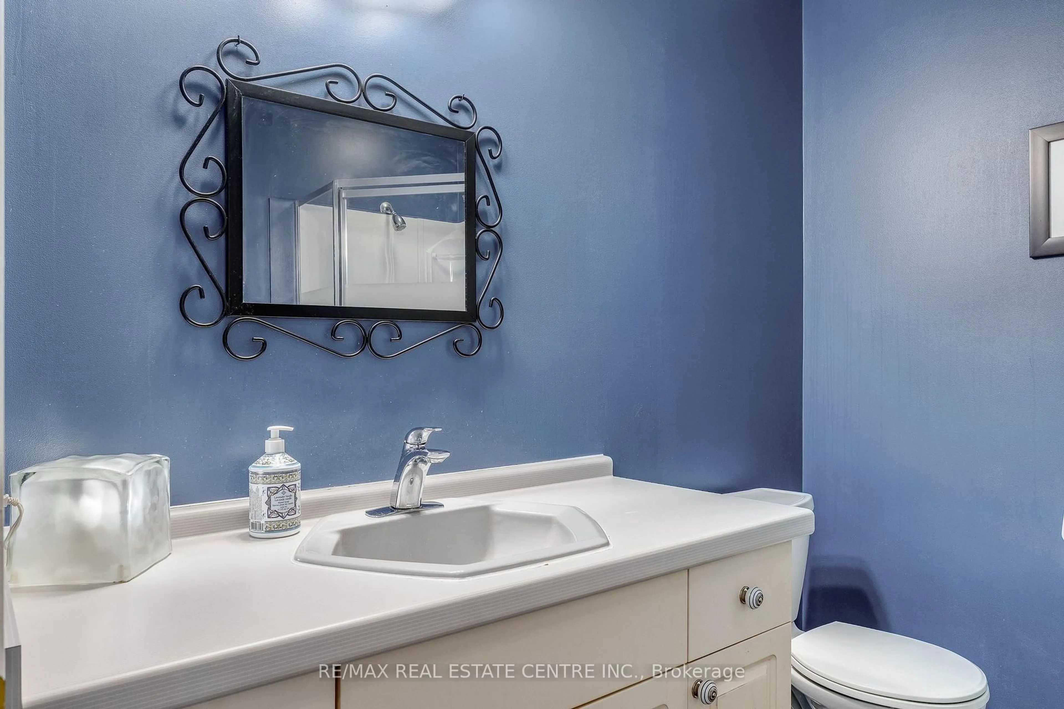
Welcome to this beautifully maintained 3-bedroom brick bungalow, offered for the first time in 37 years on a premium corner lot in one of Blenheim's most desirable areas. Meticulously cared for and thoughtfully upgraded, it offers generous living space and beautiful gardens, within walking distance of shops and town amenities.The main level features a spacious living room, a large kitchen with abundant storage, breakfast bar and skylight, and a den overlooking the backyard with garage access. The dining room showcases a recessed ceiling and mirrored alcove, and there's handy main-floor laundry. Hard-surface flooring flows throughout all but one bedroom.Three generous bedrooms include a primary retreat with a 4-piece ensuite with shower and Jacuzzi tub, walk-in closet and skylight, plus a second 3-piece bathroom.The lower level adds a private office with 2-piece ensuite and walk-in closet, two recreation rooms, oversized storage and a workshop/utility room.Outside, landscaped gardens surround a fully fenced backyard - great for pets - with two patios, a fountain and a handy storage shed. Close to the senior centre, pickleball, arena, parks and downtown, and just 15 minutes to Hwy 401. Perfect for families, downsizers and retirees alike!
Property Details
Interior
Features
Main Floor
Living
5.51 x 5.19hardwood floor / Crown Moulding
Dining
4.59 x 3.36O/Looks Backyard / Separate Rm
Kitchen
3.66 x 3.37Centre Island / Skylight / Open Concept
Primary
3.96 x 3.36W/I Closet / Ensuite Bath / hardwood floor
Exterior
Features
Parking
Garage spaces 1
Garage type Attached
Other parking spaces 4
Total parking spaces 5
Property History
 46


