9467 LONGWOODS Rd, Chatham Township, Ontario N7M 5J7
Contact us about this property
Highlights
Estimated valueThis is the price Wahi expects this property to sell for.
The calculation is powered by our Instant Home Value Estimate, which uses current market and property price trends to estimate your home’s value with a 90% accuracy rate.Not available
Price/Sqft-
Monthly cost
Open Calculator
Description
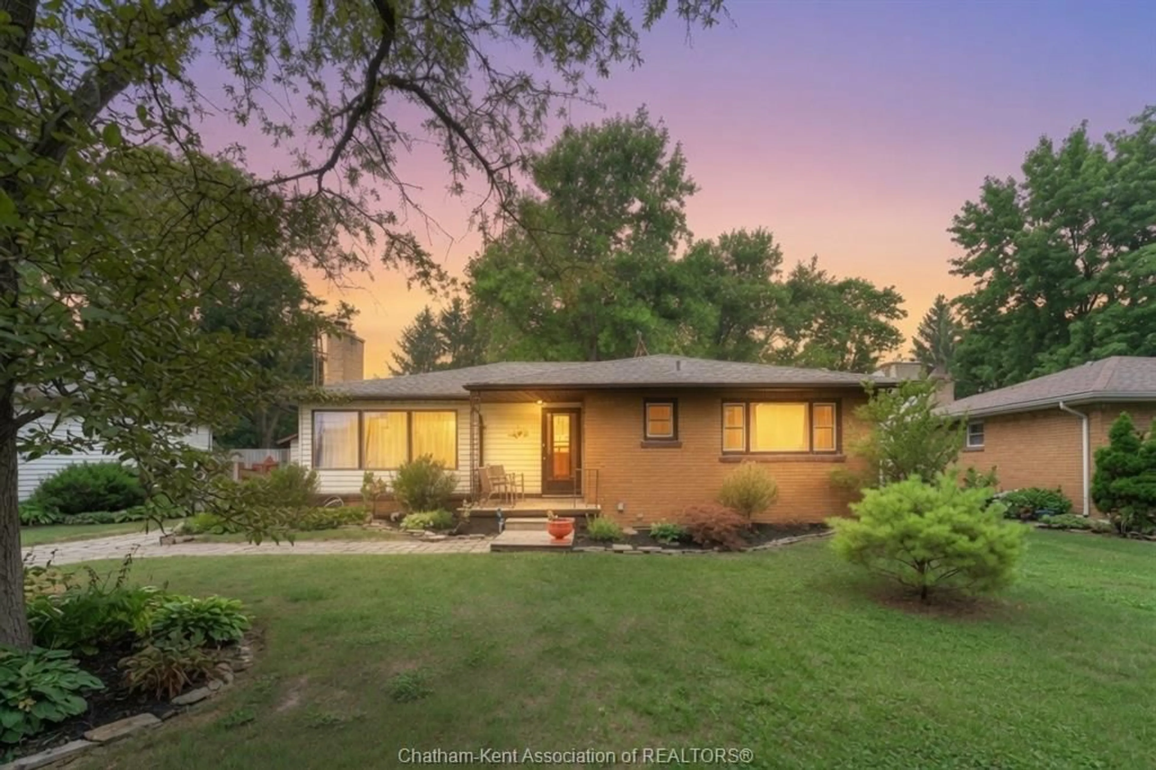
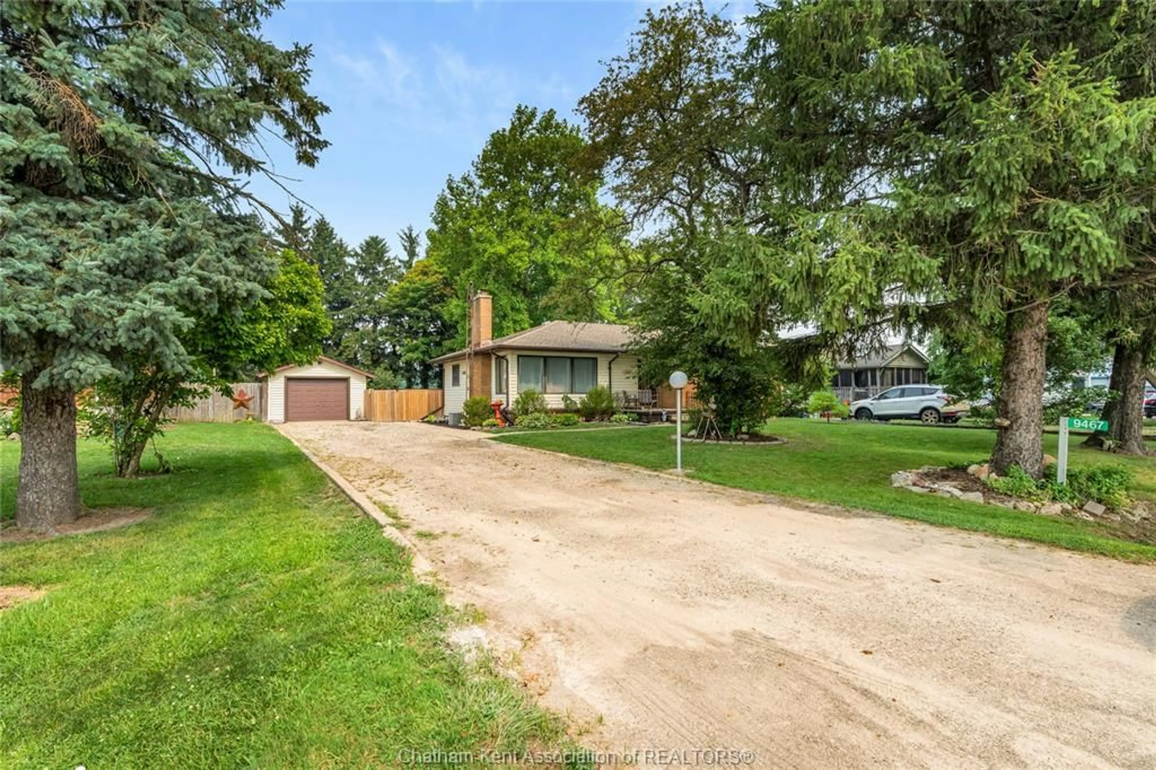
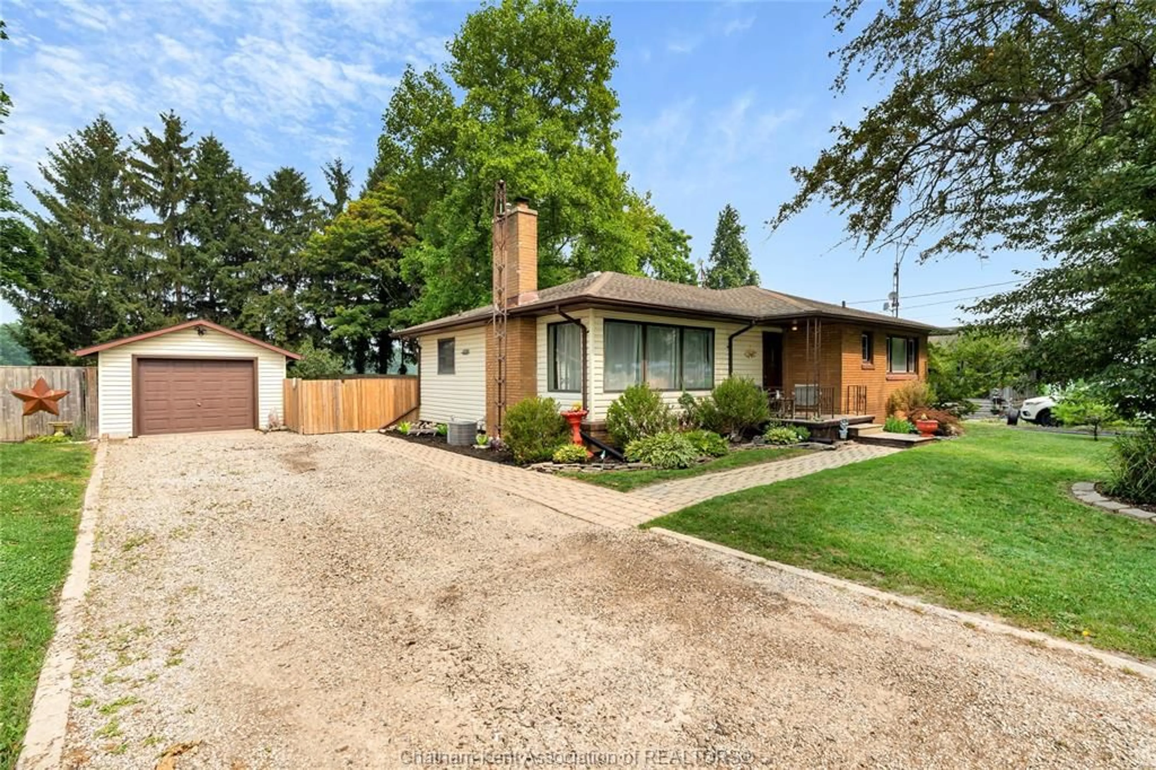
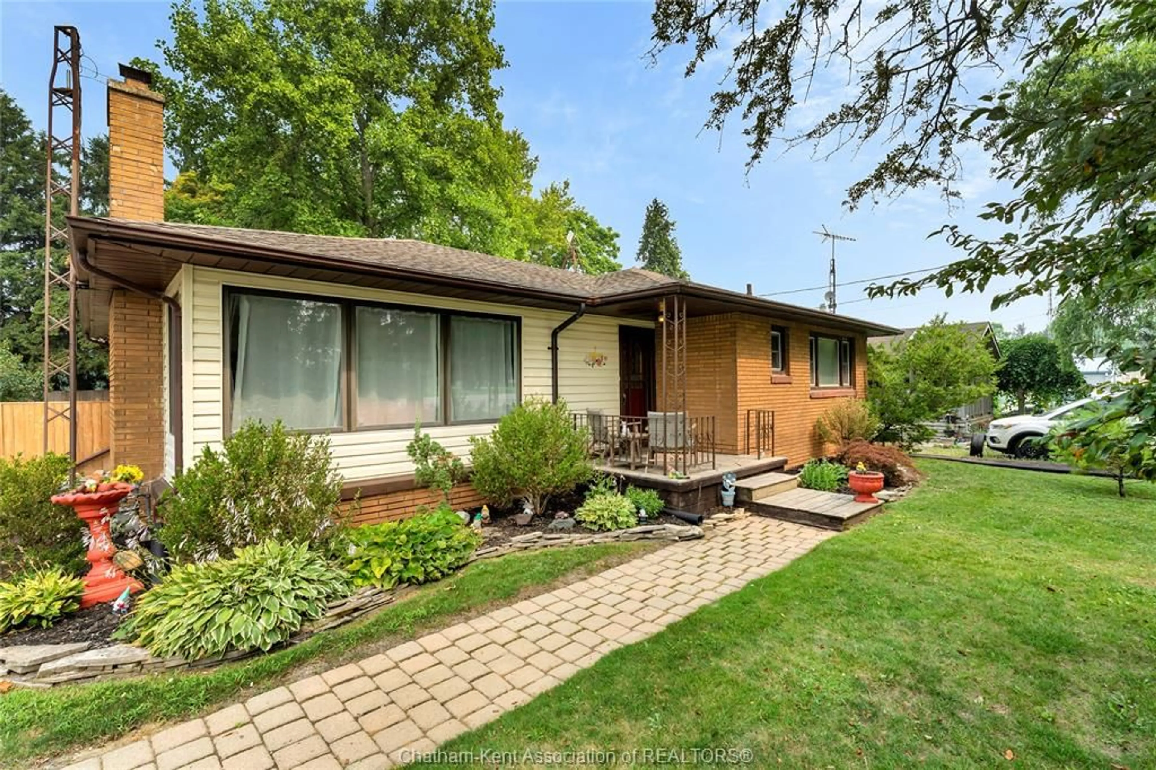
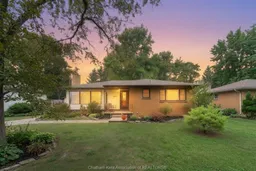
There is a version of your next chapter where the backyard is private, the lot is generous, and the mortgage actually makes sense. That version exists at 9467 Longwoods Road in Chatham. This detached bungalow sits on a fully fenced quarter-acre lot with no backyard neighbours and delivers the kind of space and functionality that is hard to find at this price point. The primary bedroom is generously sized with two double closets and large windows looking into the backyard. The second bedroom is equally impressive in size, offering loads of space and large windows that bring in plenty of natural light. A gas fireplace in the living room anchors a functional layout that feels modern, warm, and comfortable from the moment you walk in. Large windows throughout flood the main floor with natural light and give the whole space an open, airy feel. This is a home that lives bigger than it looks. Step through to the large entertaining deck off the dining room and the backyard opens up in front of you. Above ground pool, plenty of room to move, and nobody behind you. A detached 1.5 garage with a cement floor handles your parking. A second outbuilding out back gives you a workshop and a heated office in two separate rooms. Close to north side Chatham schools and amenities with everything you need just minutes away.
Property Details
Interior
Features
BASEMENT Floor
LAUNDRY
17 x 26Exterior
Features
Property History
 39
39

