7681 Grande River Line, Chatham-Kent, Ontario N7M 5J7
Contact us about this property
Highlights
Estimated valueThis is the price Wahi expects this property to sell for.
The calculation is powered by our Instant Home Value Estimate, which uses current market and property price trends to estimate your home’s value with a 90% accuracy rate.Not available
Price/Sqft-
Monthly cost
Open Calculator
Description
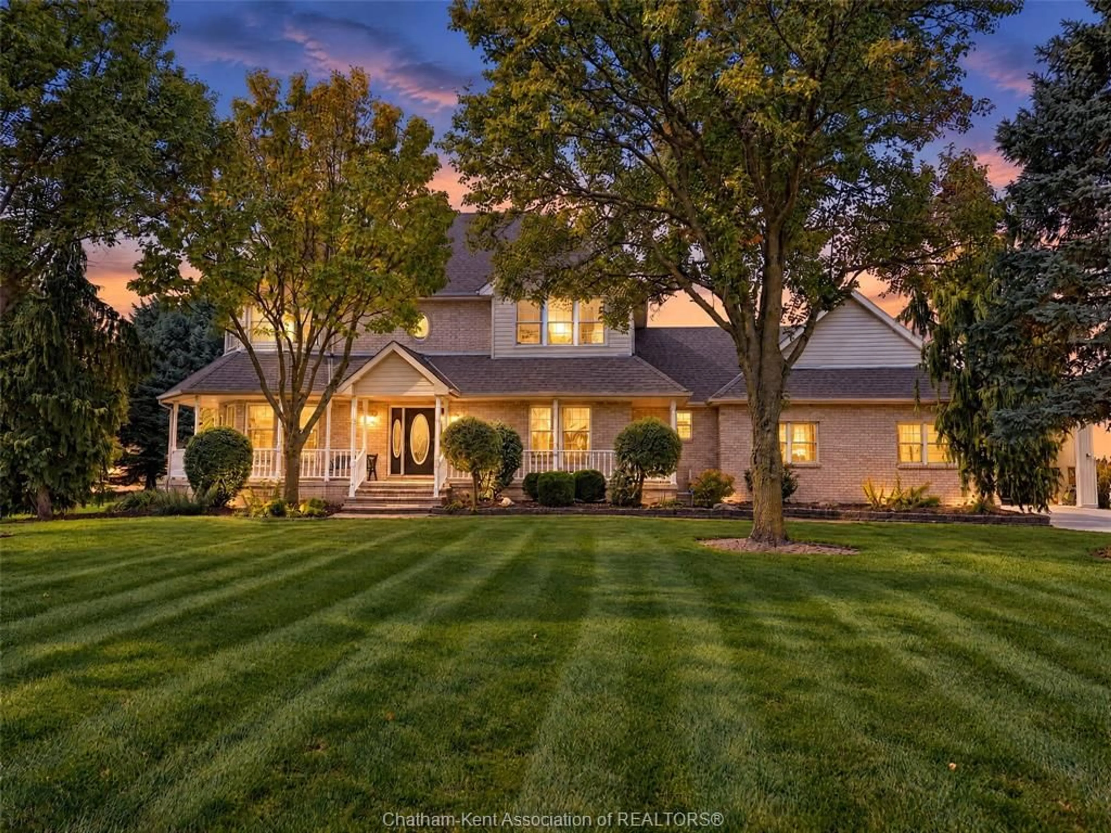
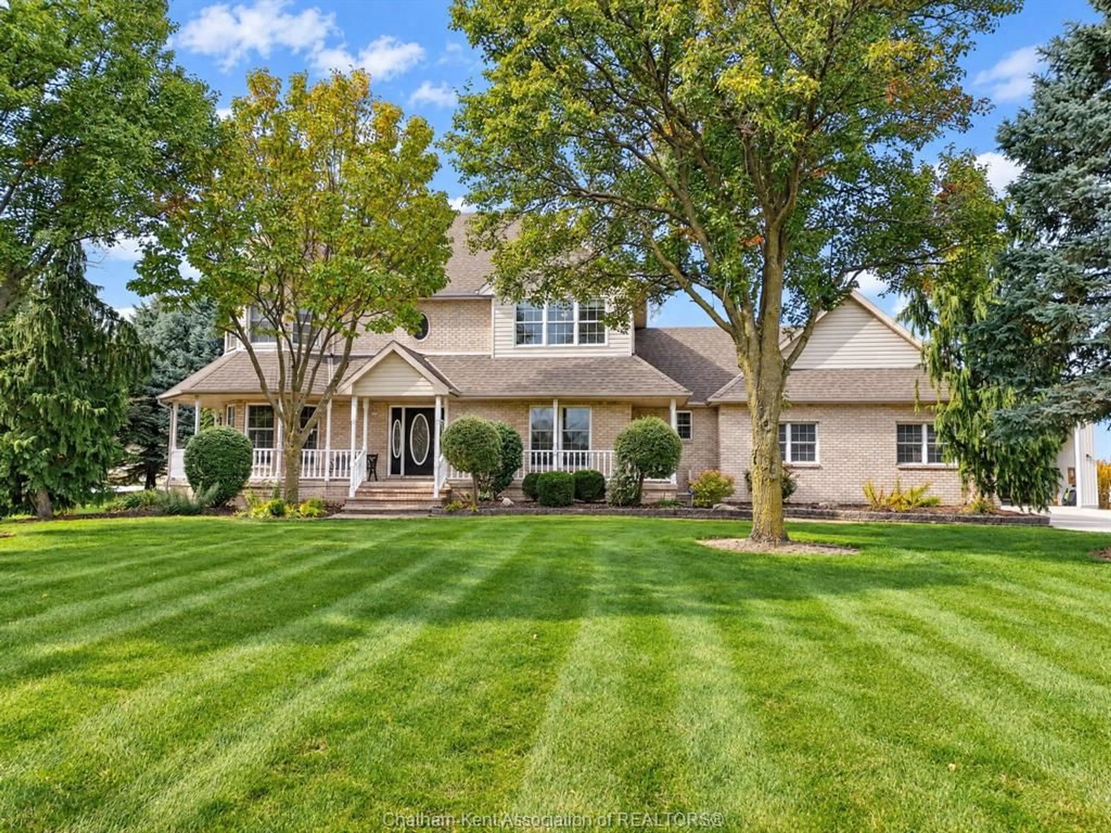
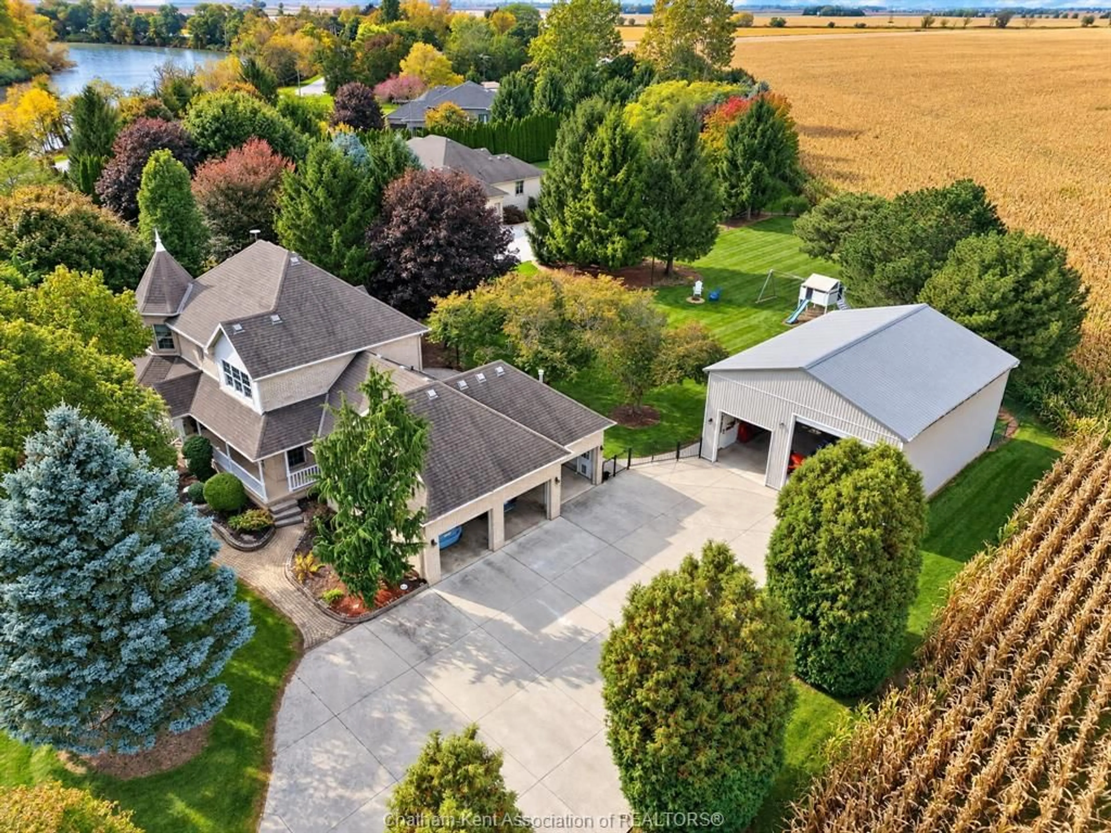
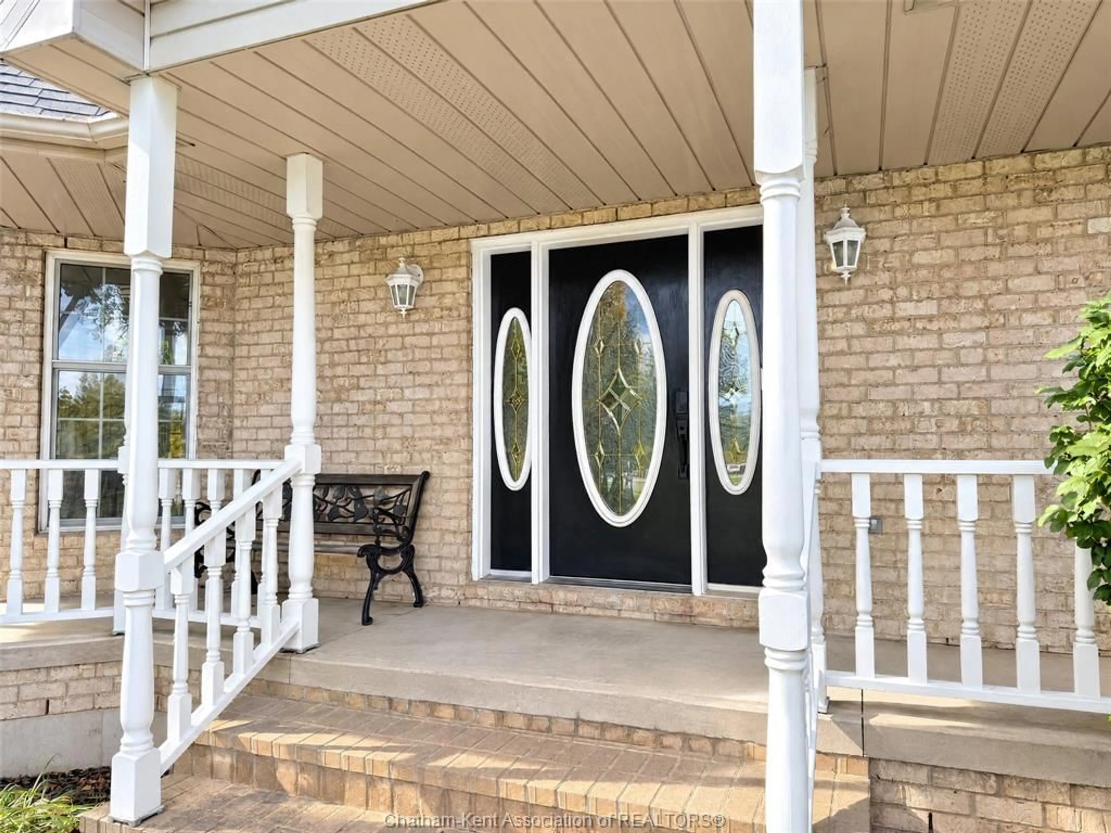
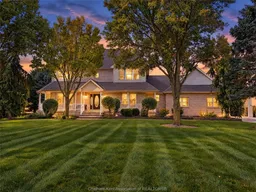
Welcome to this impressive custom-built two-storey home, beautifully situated on 1.27 acres of landscaped grounds, just 3 minutes from Chatham! Enjoy the best of country living with picturesque river views and peaceful farmland behind. A beautiful tree-lined driveway leads to this distinctive residence featuring an inviting covered front porch, heated triple-car attached garage and an exceptional 32’ x 40’ detached shop with radiant heat and a 14-foot-high door. Inside, you’ll discover a bright, inviting layout featuring a beautiful kitchen with granite countertops, centre island and adjoining dining area opening to the family room with fireplace. A separate formal living room with distinctive turret-style windows, a versatile main-floor office or formal dining room, convenient main-floor laundry and two-piece bath complete the main level. Upstairs offers three bedrooms, including a lovely primary suite featuring beautiful turret-style windows, a walk-in closet and a luxurious ensuite with soaker tub and separate shower. An additional four-piece bathroom serves the remaining bedrooms. The finished lower level provides a recreation room, hobby room and plenty of storage. Outside, enjoy the beautifully landscaped 1.27-acre property with mature trees, a fenced backyard and peaceful country surroundings. The impressive detached heated shop is ideal for car enthusiasts, hobbyists or anyone needing exceptional workspace and storage. A rare opportunity to enjoy an elegant custom home, outstanding garage and workshop facilities, and beautiful country surroundings, all just minutes from Chatham!
Property Details
Interior
Features
MAIN LEVEL Floor
KITCHEN / DINING COMBO
22.2 x 14.5FAMILY ROOM / FIREPLACE
20 x 15.6LIVING ROOM
15 x 14OFFICE
12.2 x 11.11Property History
 48
48

