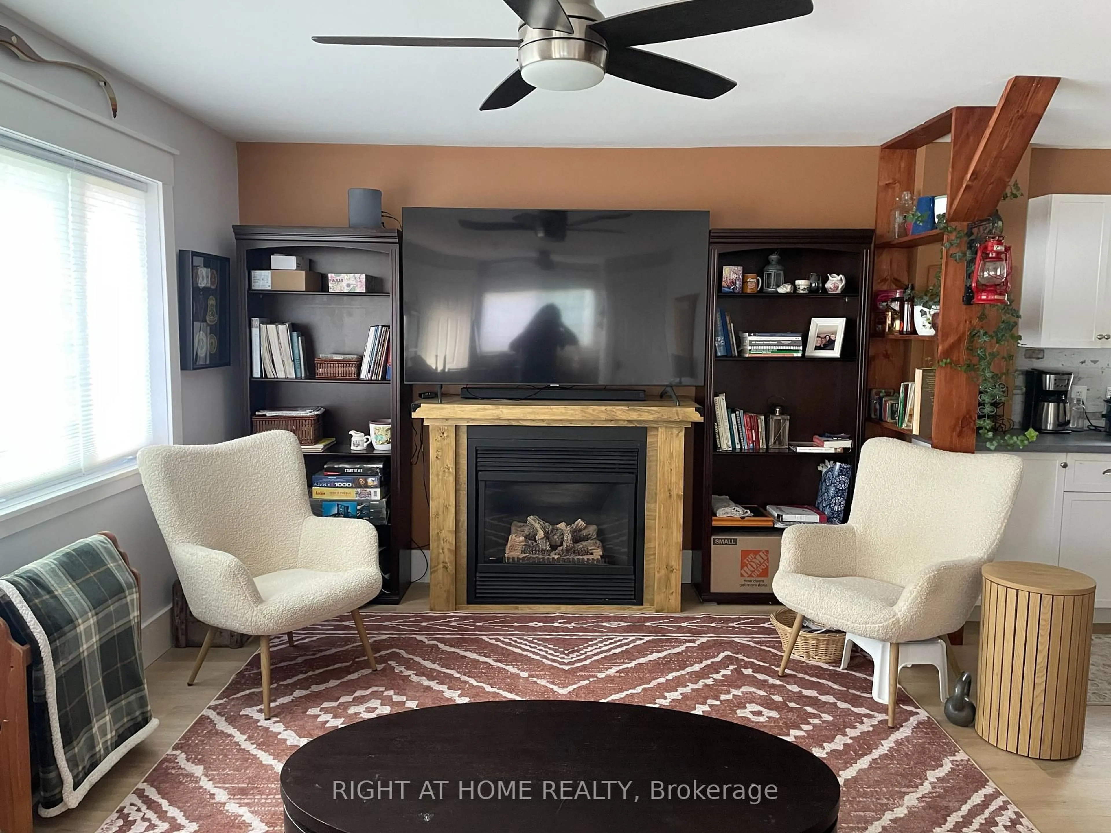
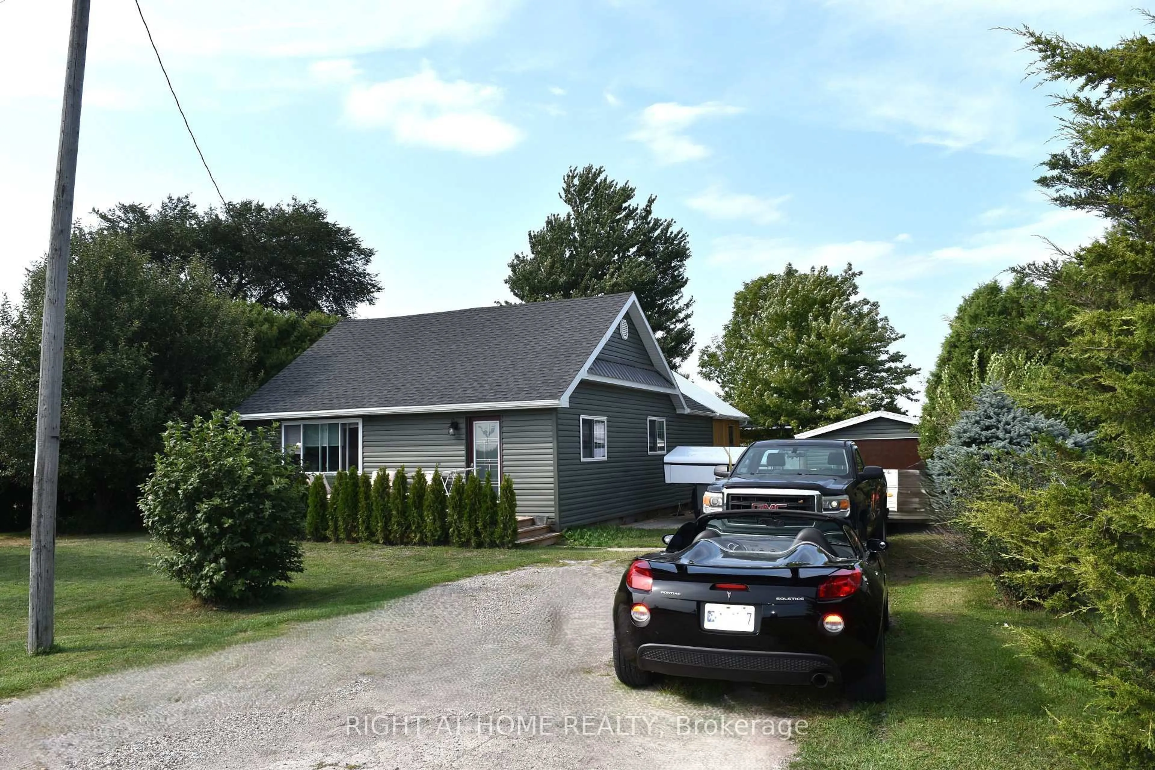
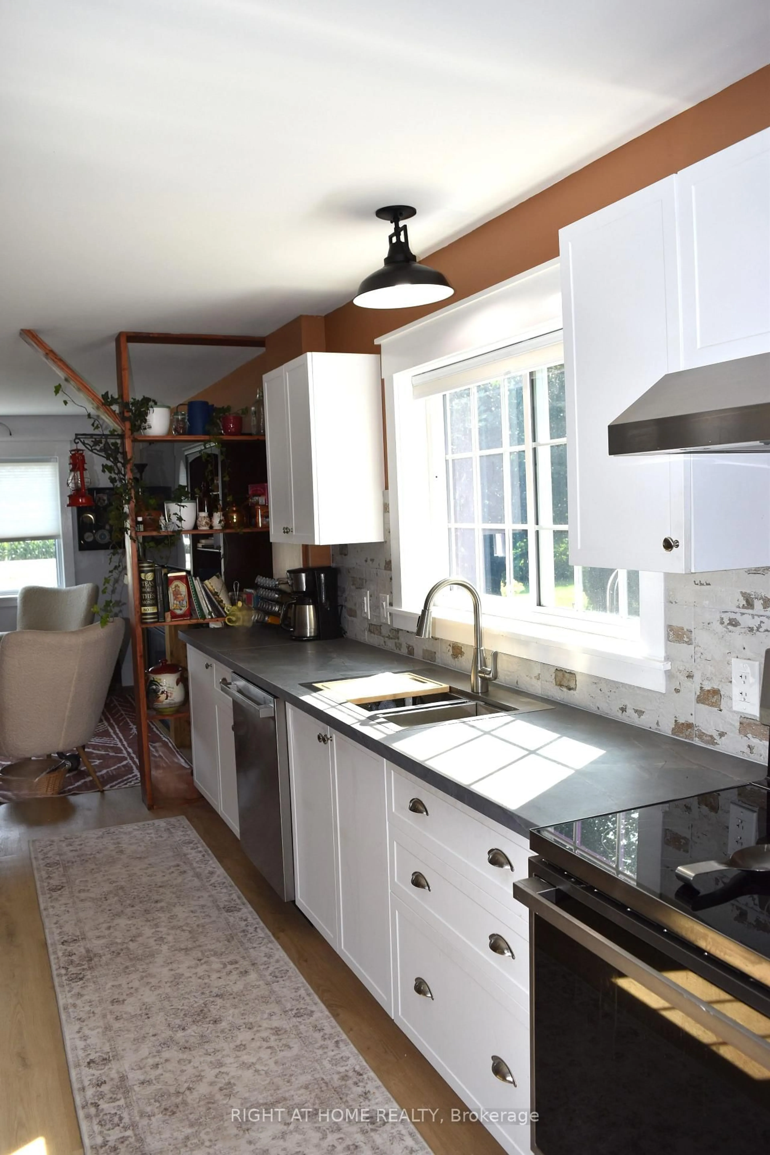
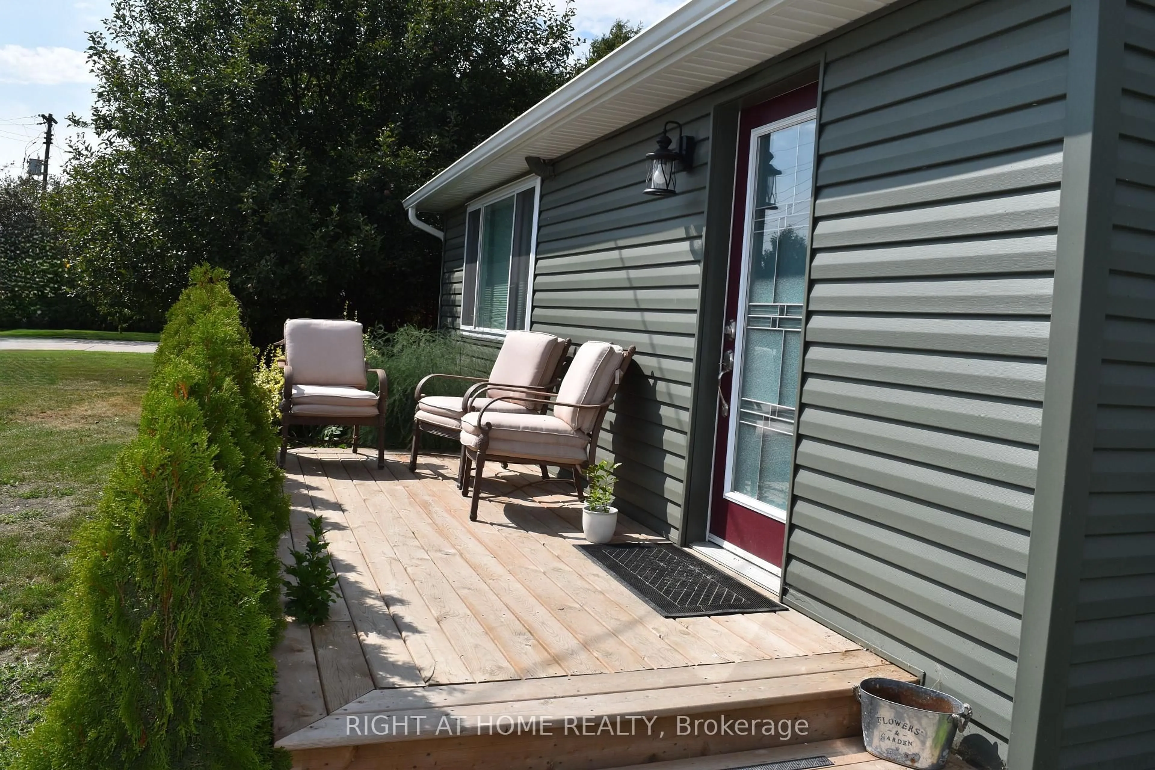
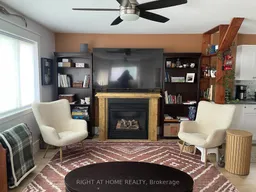
MOTIVATED SELLERS! Boasting too many brand-new upgrades to list, this turnkey retrofit (Nov 2025) rural retreat must be seen in person to be fully appreciated. Beautifully renewed, modern + efficient, the home was extensively renovated + updated in 2025 and sits on an 80' x 190' lot, offering quality craftsmanship, modern convenience + effortless open-concept living. Natural light fills the home through custom-sized windows, complemented by warm, inviting character. The living room features a custom-built maple-and-pine natural-gas fireplace, sleek lighting + luxury vinyl flooring flowing into the spacious, newly renovated kitchen. The kitchen includes a custom-built glass/pine pantry, 2025 stainless-steel appliances + soft-close hardware. Quality details continue throughout with solid-pine interior doors + trim, new drywall, paint + tile, 5 extra-large storage closets + updated wiring/electrical. The 26' x 12' enclosed 3 season back porch is a true retreat, featuring cathedral ceilings + a steel roof-enjoy the cottage feeling without leaving home. Offering 2 comfortable bedrooms, one with a patio door to the porch, the updated main bathroom features new fixtures, vanity + a large walk-in glass shower. A convenient laundry/utility room + 2pc bathroom are located off the kitchen. Recent upgrades include new house + garage siding (2026), owned 75-gallon water heater, whole-house water treatment with filtration/UV, blown-in attic insulation, spray-foam insulation in exterior walls + 3 heat-pump/mini-split units for efficient heating + cooling. A block foundation + spray-foam-insulated crawlspace add year-round comfort + efficiency. Outside, enjoy ample parking, a detached garage + a 26' x 17.5' barn with mezzanine loft for a great workshop or Woman Cave!. Located on the school bus route just outside Wallaceburg, close to amenities, Chatham (22 km), Highway 3 + the 401. List of upgrades available upon request.
Inclusions: FRIDGE STOVE, RANGEHOOD, DISHWASHER, RAIN BARREL, PADDLES IN ENCLOSED PORCH
 44Listing by trreb®

