Contact us about this property
Highlights
Estimated valueThis is the price Wahi expects this property to sell for.
The calculation is powered by our Instant Home Value Estimate, which uses current market and property price trends to estimate your home’s value with a 90% accuracy rate.Not available
Price/Sqft-
Monthly cost
Open Calculator
Description
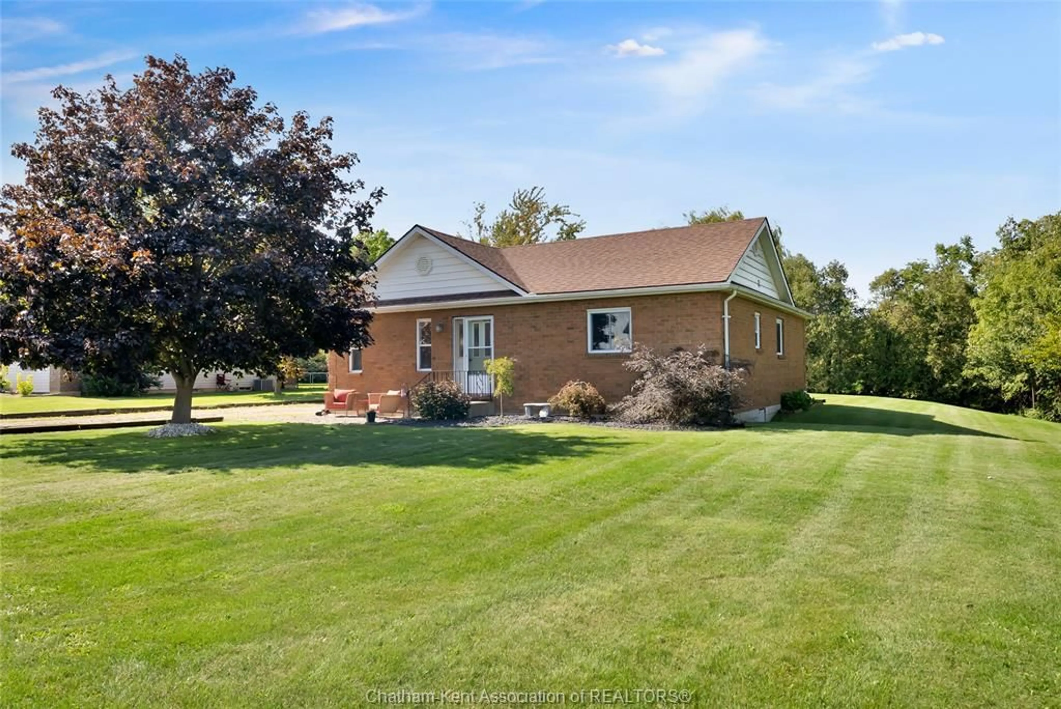
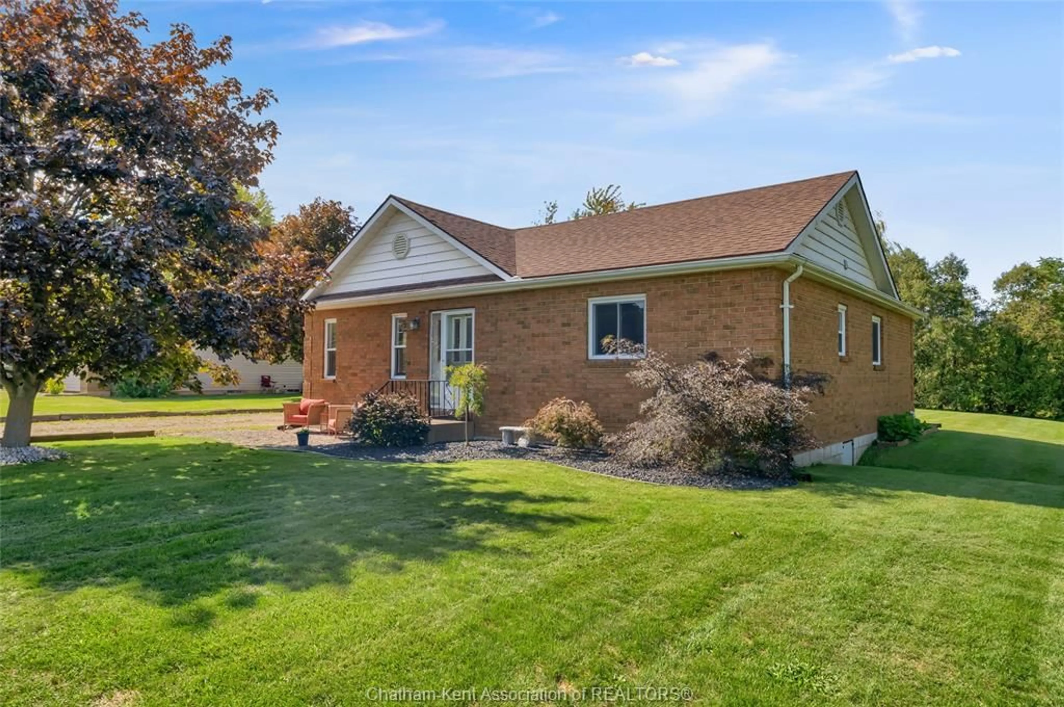
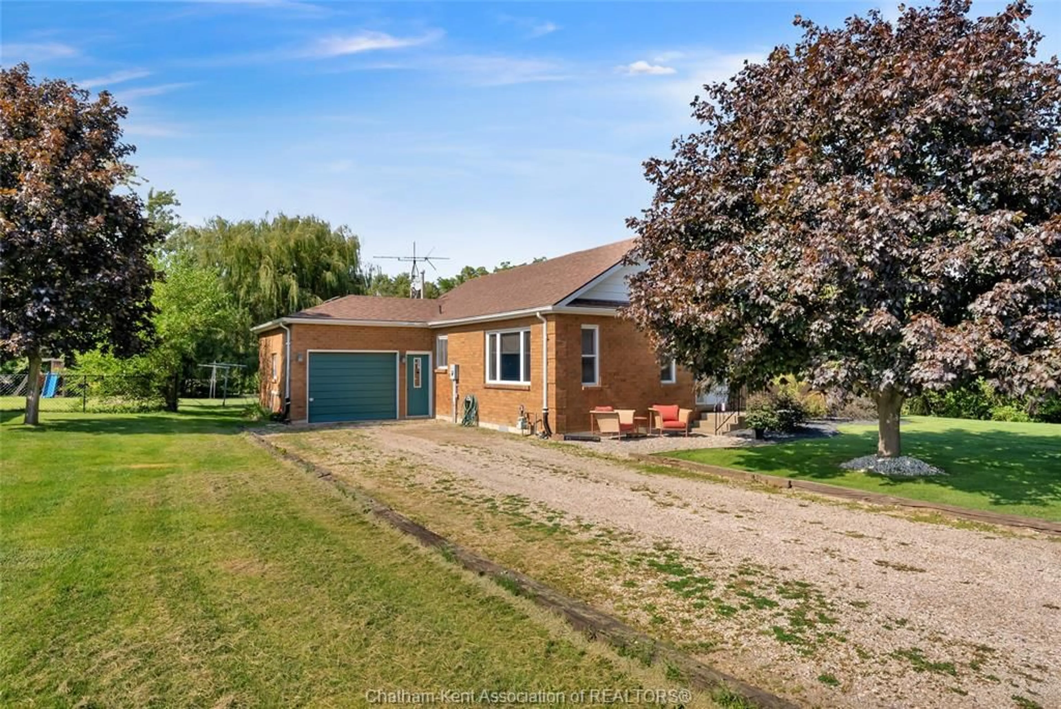
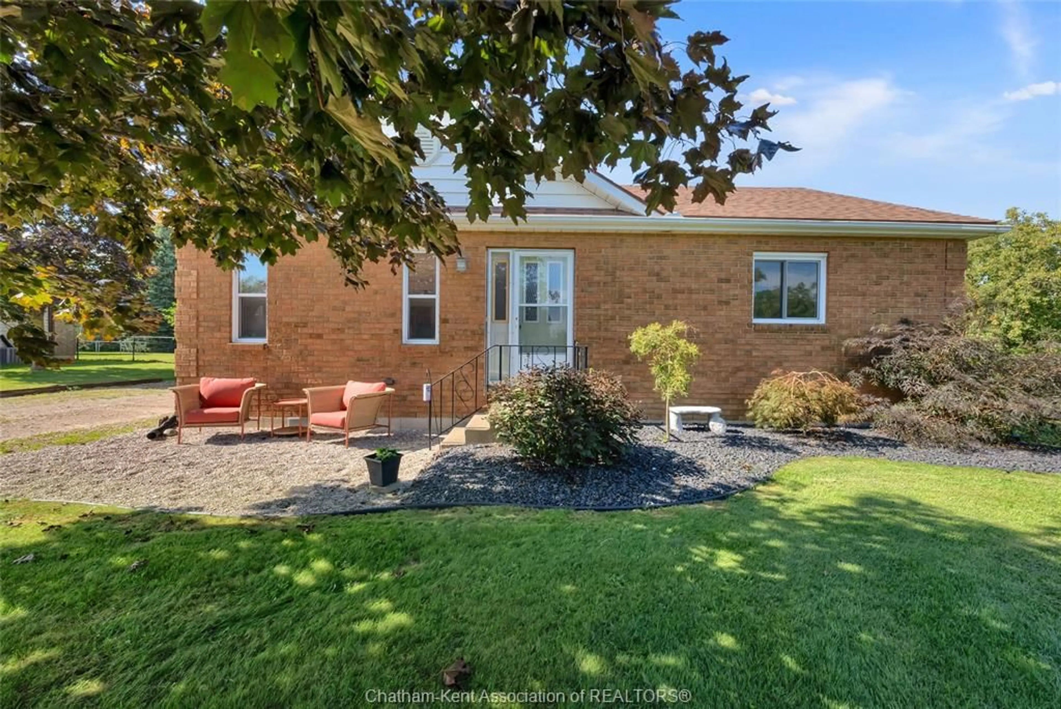
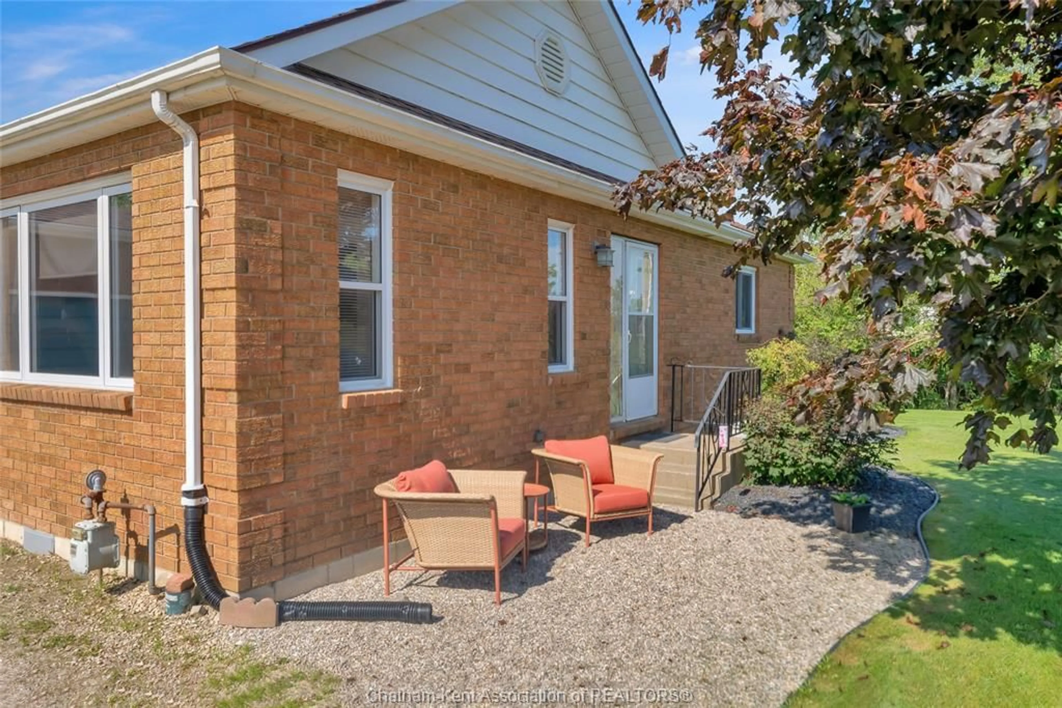
Welcome to this well maintained 3 bedroom, 2 bathroom bungalow in the quiet community of South Buxton! Offering comfortable one level living and a functional layout, this home is filled with natural light and features an inviting open concept main living space. The kitchen offers plenty of cabinetry and storage, with an opened wall creating a more open feel between the kitchen and living areas, making it ideal for gatherings. The home features nicely sized bedrooms, including two bedrooms located near the main 4-piece bathroom, while a third bedroom and 3-piece bathroom are situated separately off the kitchen—offering flexibility for guests, family members, or a private primary suite. Enjoy the convenience of a single attached garage with inside entry, along with a spacious backyard complete with a storage shed and plenty of room to enjoy the outdoors. Several major updates have been completed, including the roof (2020), septic tank (2020), windows (2021), furnace (2021), sealed crawlspace (2024), and water heater and heat pump (2025). A dishwasher hookup is also available for future installation. Located just 15 minutes from Blenheim and 20 minutes from Chatham, this home offers the perfect balance of small-community living with convenient access to nearby amenities. A great opportunity to enjoy space, comfort, and peace of mind with many major updates already taken care of!
Property Details
Interior
Features
MAIN LEVEL Floor
LIVING ROOM
12.11 x 14.11DINING ROOM
16.08 x 9.07KITCHEN
21.03 x 9.10BEDROOM
15.11 x 9.11Exterior
Features
Property History
 50
50

