3 hours on Market

30035 Hale School Rd, Chatham-Kent, Ontario N0P 1K0

Detached
3
2
~1500-2000 sqft
$464,900
Get pre-qualifiedPowered by nesto
Detached
3
2
~1500-2000 sqft

Contact us about this property

Call

Highlights

Property Estimate

Days on market3 hours

Estimated valueNot available

Price/Sqft$271/sqft

Monthly cost

Open Calculator

Description

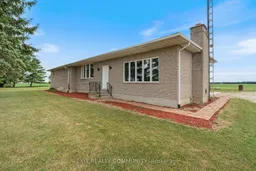
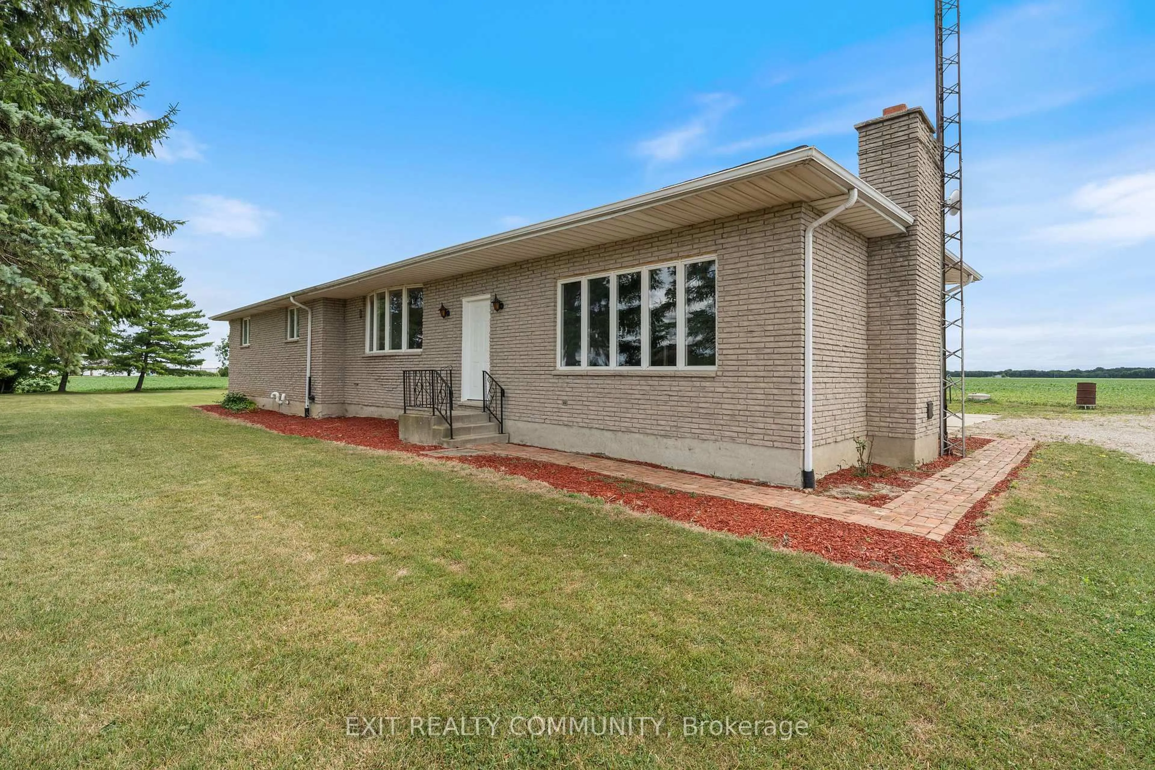
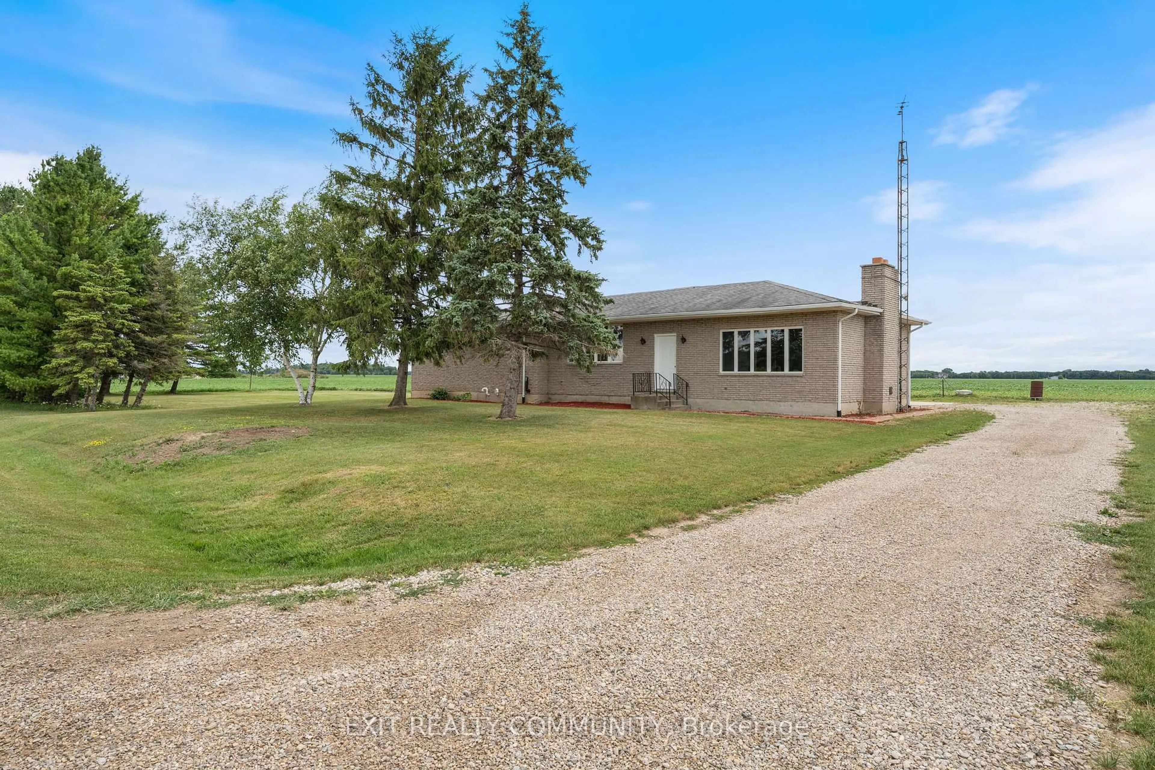
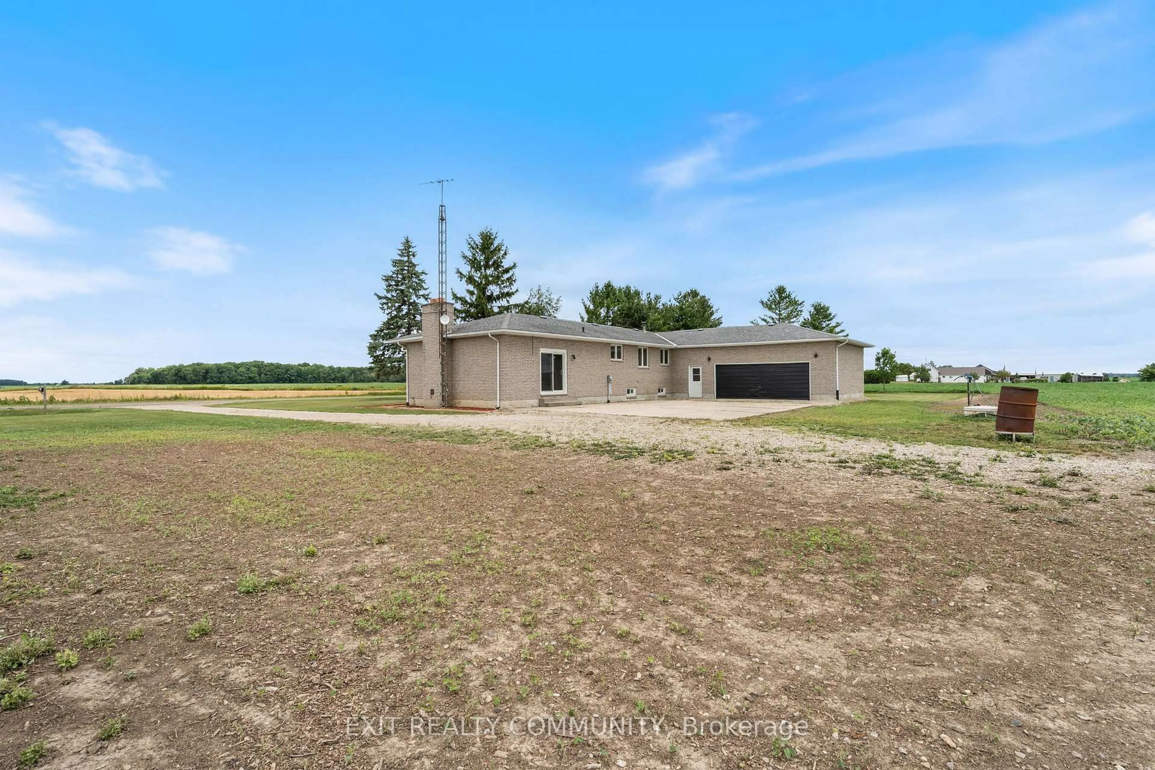
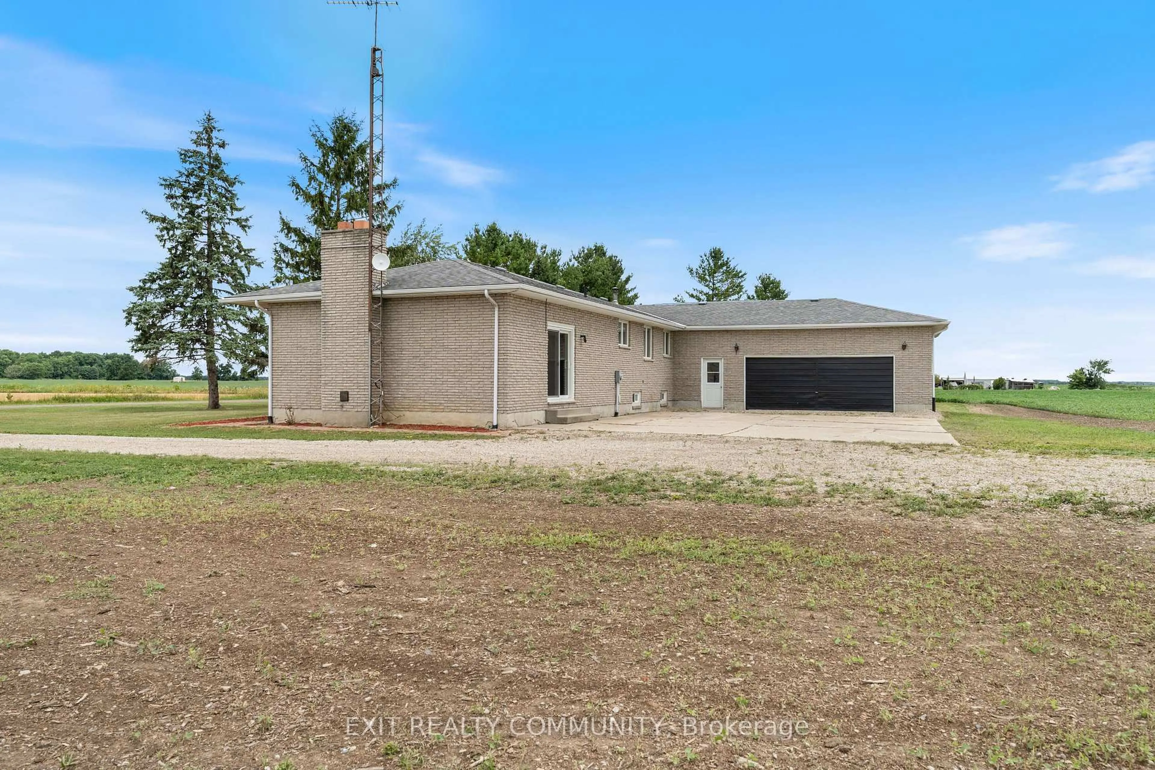
Tucked away on a quiet country road with hardly a neighbour in sight, this peaceful 1-acre property offers the privacy and lifestyle so many people dream about. Surrounded by nature and mature trees, it's the perfect place to slow down, unwind, and enjoy the beauty of country living. This solid brick bungalow features 3 bedrooms, 2 full bathrooms, convenient main floor laundry, and an oversized double attached garage with high ceilings, offering plenty of space for vehicles, hobbies, or extra storage. While the interior is ready for your personal touch, the expensive updates have already been completed, making this an incredible opportunity to build equity while creating a home that reflects your own style. Recent improvements include updated plumbing, electrical, well, septic system, a new oil furnace with 9 years warranty remaining, and spray foam insulation in the basement for added energy efficiency and comfort. Outside, the possibilities are endless. Whether you envision summer bonfires, a large vegetable garden, space for the kids to explore, or simply relaxing with your morning coffee while listening to the birds, this property offers the room and privacy to make it happen. If you've been searching for a country property with great bones, major mechanical updates already taken care of, and the chance to make it your own, this is one you won't want to miss. The location is something you simply can't renovate, and opportunities like this are becoming harder and harder to find.


Property Details

StyleBungalow
View-
Age of property-
SqFt~1500-2000 SqFt
Lot Size3,948 SqFt(43.93 x 89.88)
Parking Spaces12
MLS ®NumberX13609974
Community NameChatham-Kent
Data SourceTRREB
Listing byEXIT REALTY COMMUNITY

Features

Heating: Forced Air
Cooling: Central Air
Fireplace
Basement: Unfinished

Main Floor

Great Rm

15.7 x 22.11

Dining

8.8 x 11.8

Primary

13.11 x 10.7

Br

10.1 x 10.5


Features

Lot size: 3,948 SqFt

Parking

Garage spaces 2

Garage type Attached

Other parking spaces 10

Total parking spaces 12


Property History

Jul 27, 2026
ListedActive
$464,900
3 hours on market
history photo preview43
Listing by trreb®
Property listed by EXIT REALTY COMMUNITY, Brokerage
Agent Banner Image
Interested in this property?Get in touch to get the inside scoop.

Market Data - Chatham-Kent

Geo Zone Map ThumbnailChatham-Kent

Strong Buyer's Market

View Market Data

Detached house - for the past 30 days

Buyer's market Seller's market

Avg. Days on Market

Past 30 days

45 days

Compared to

2025

30 days

2024

30 days

2023

48 days

New Listings

Past 30 days

221 listings

Compared to

2025

194 listings

2024

160 listings

2023

101 listings

Units sold

Past 30 days

10 units

Compared to

2025

9 units

2024

22 units

2023

21 units

Median Sold Price

Past 30 days

$387,000

Compared to

2025

$385,000

2024

$399,750

2023

$380,000


What’s nearby?Essentials within 5 km

Local Logic

Transportation Scores

Estimated Budget