11782 Rose Beach Line, Howard Township, Ontario N0P 1X0
Contact us about this property
Highlights
Estimated valueThis is the price Wahi expects this property to sell for.
The calculation is powered by our Instant Home Value Estimate, which uses current market and property price trends to estimate your home’s value with a 90% accuracy rate.Not available
Price/Sqft-
Monthly cost
Open Calculator
Description
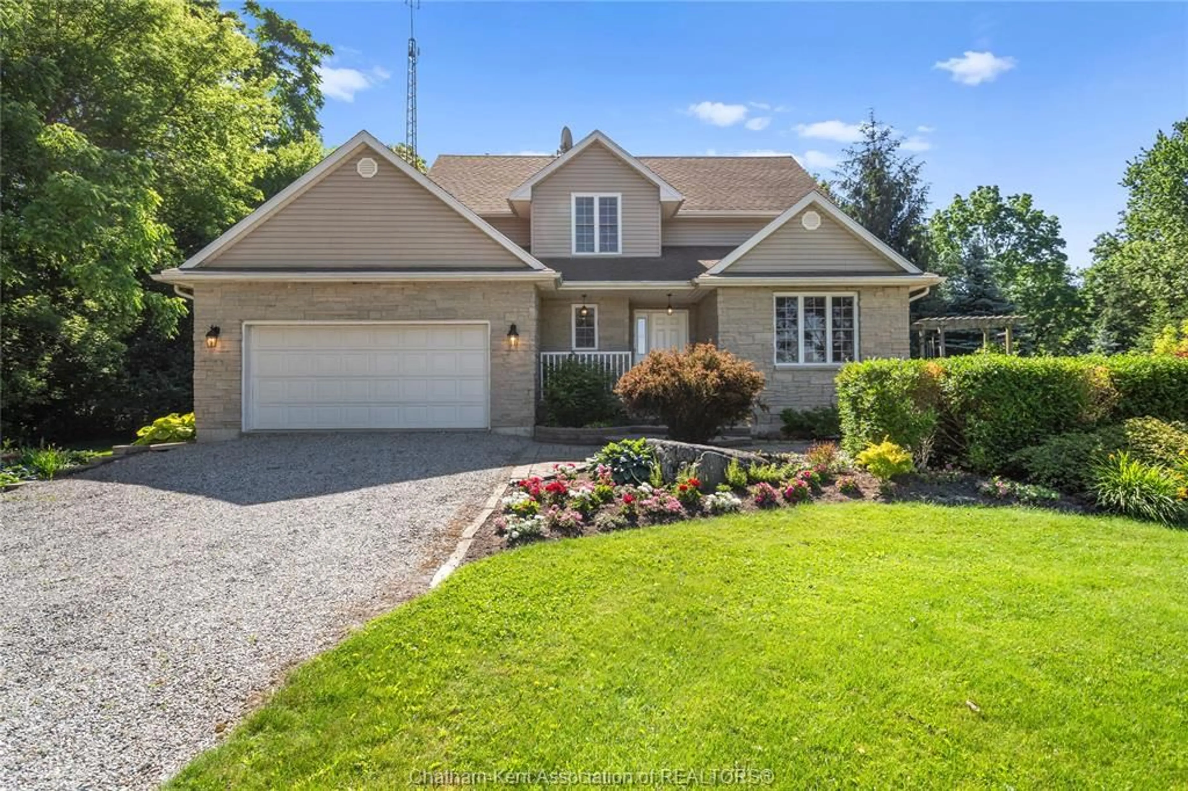
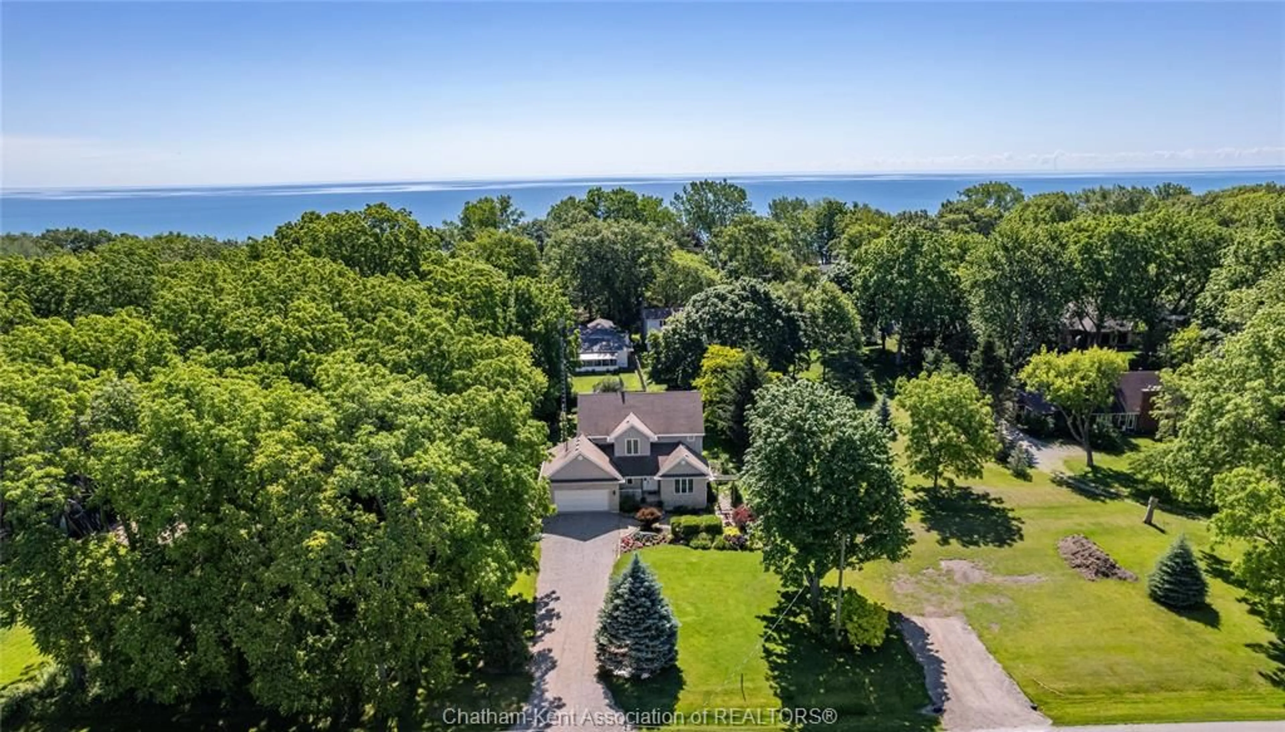
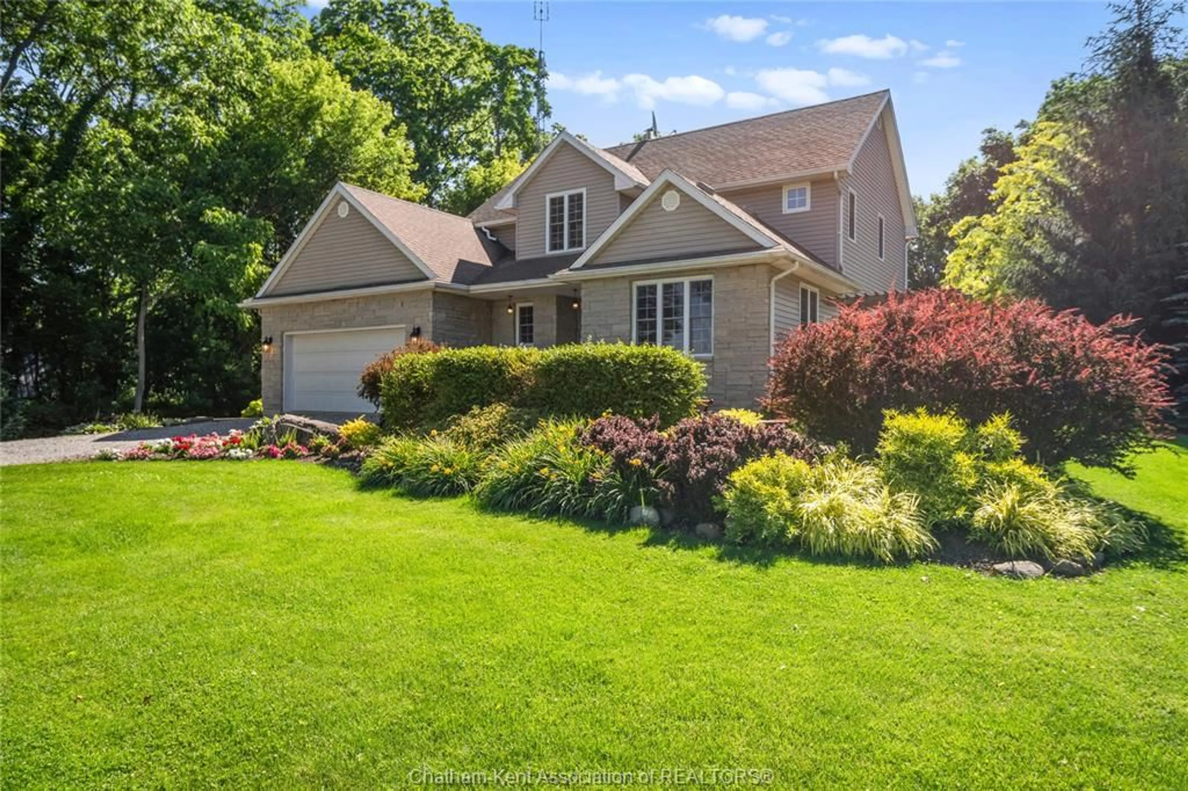
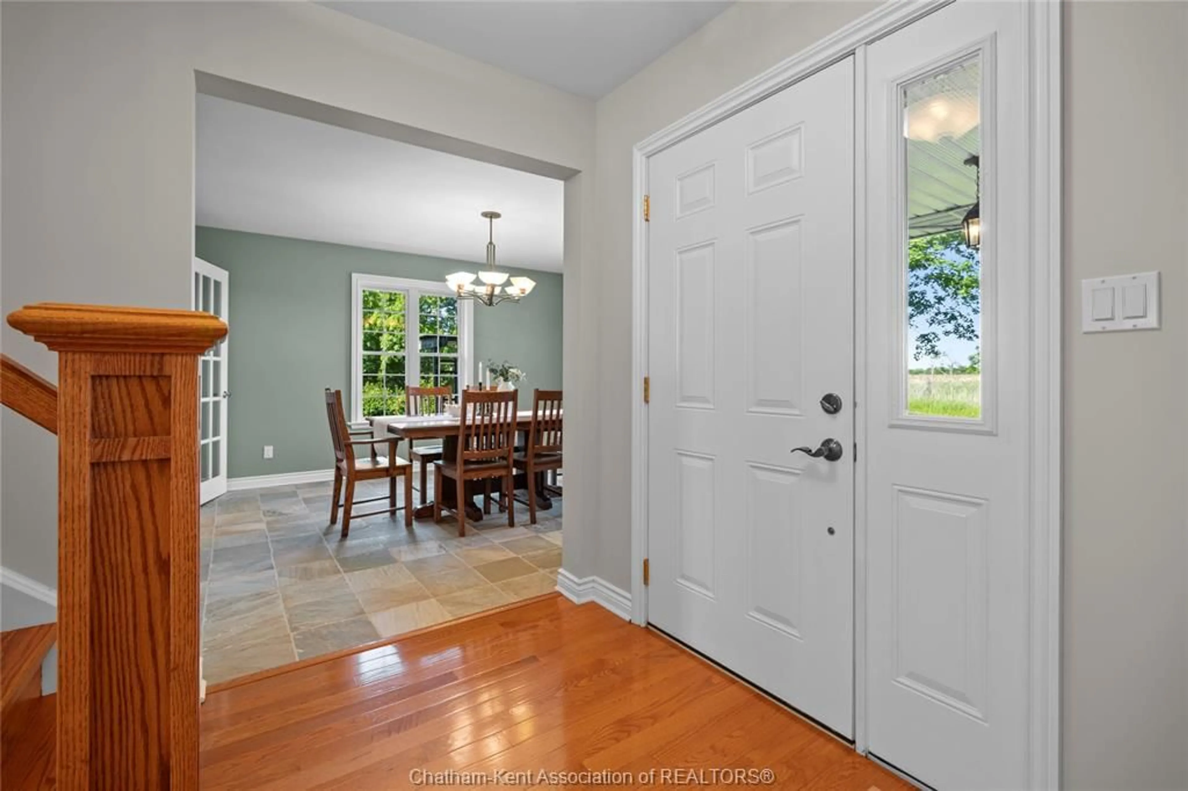
Welcome to 11782 Rose Beach Line, where every day feels like a vacation. Nestled in the heart of the sought-after Rondeau community, this exceptional custom-built (2007) home offers the perfect blend of quality craftsmanship, modern comfort, and an unbeatable lakeside lifestyle. Whether you're raising a family, retiring, or searching for your weekend escape, this is a place you'll love to call home. Thoughtfully designed with 3+1 bedrooms and 2.5 bathrooms, the home features warm wood and slate flooring, a spacious kitchen with both a formal dining room and sunny breakfast nook, plus patio doors leading to a composite deck overlooking beautifully landscaped gardens. The inviting living room with a gas fireplace creates the perfect gathering space, while the main floor laundry adds everyday convenience. Upstairs you'll find three generous bedrooms, including a spacious primary suite with ensuite and peaceful views. The lower level offers a fourth bedroom or guest space along with plenty of storage. Set on an impressive 87' x 186' lot with municipal water, natural gas, fibre internet, and a Generac backup generator, this home combines the tranquility of nature with modern-day convenience. Enjoy exclusive access to approximately 1.5 km of private Lake Erie beachfront where swimming, paddleboarding, kayaking, and breathtaking sunsets become part of everyday life. Just minutes away, Rondeau Provincial Park offers scenic hiking and cycling trails through one of Ontario's rare Carolinian forests. Known as one of Canada's premier birding destinations, Rondeau attracts bird enthusiasts from around the world with spectacular seasonal migrations featuring colourful warblers, bald eagles, owls, orioles, and hundreds of other species. If you've been searching for a home where nature, recreation, and peaceful living come together, 11782 Rose Beach Line is your opportunity to enjoy the Rondeau lifestyle every single day.
Property Details
Interior
Features
MAIN LEVEL Floor
FOYER
6.11 x 13.1DINING ROOM
11.7 x 13.7KITCHEN
11.7 x 14.4BREAKFAST NOOK
18.11 x 9.9Property History
 45
45

