11706 Rose Beach Line, Morpeth, Ontario N0P 1X0
Contact us about this property
Highlights
Estimated valueThis is the price Wahi expects this property to sell for.
The calculation is powered by our Instant Home Value Estimate, which uses current market and property price trends to estimate your home’s value with a 90% accuracy rate.Not available
Price/Sqft$347/sqft
Monthly cost
Open Calculator
Description
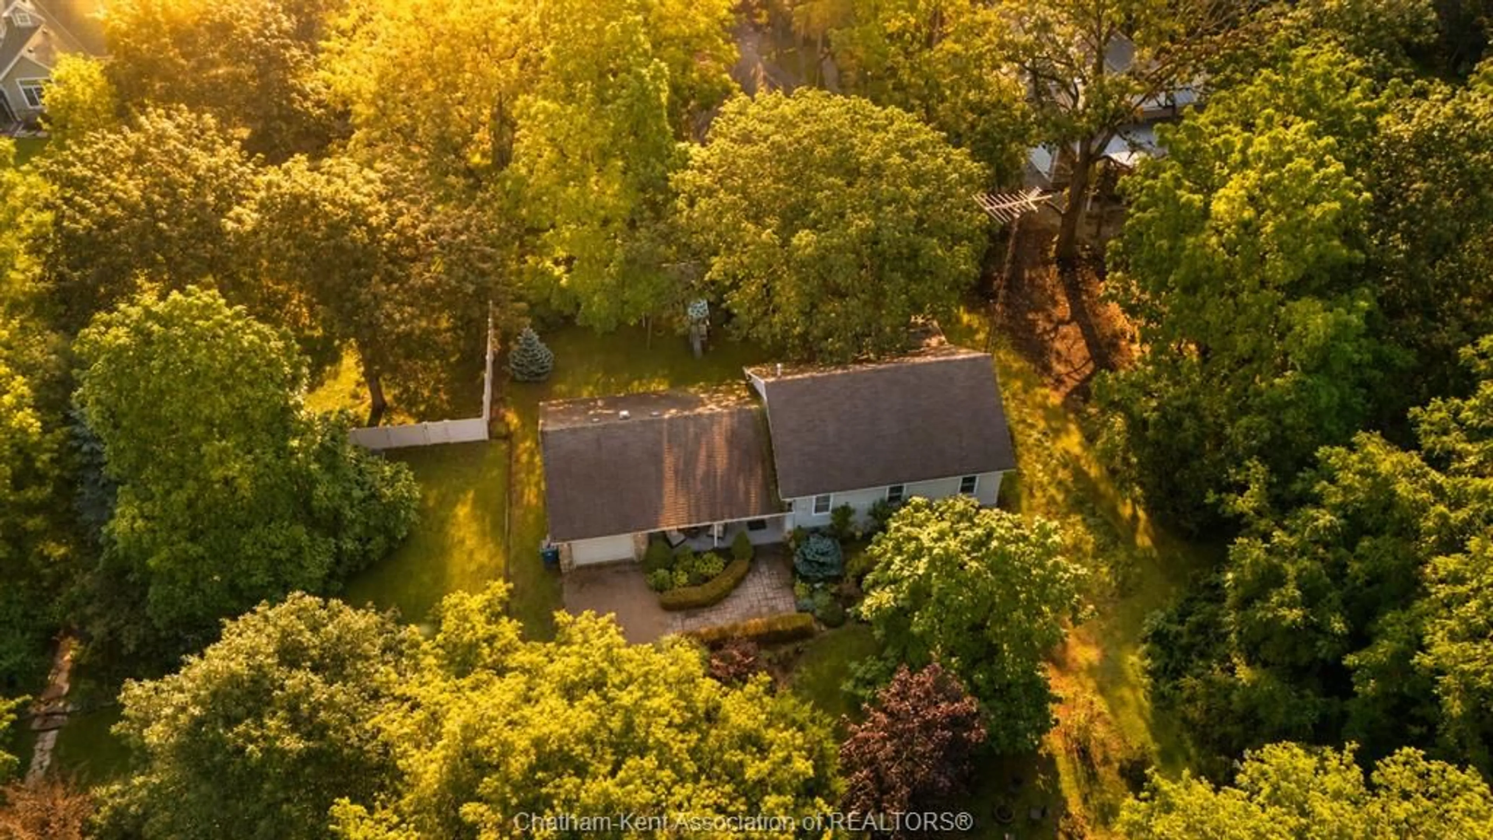
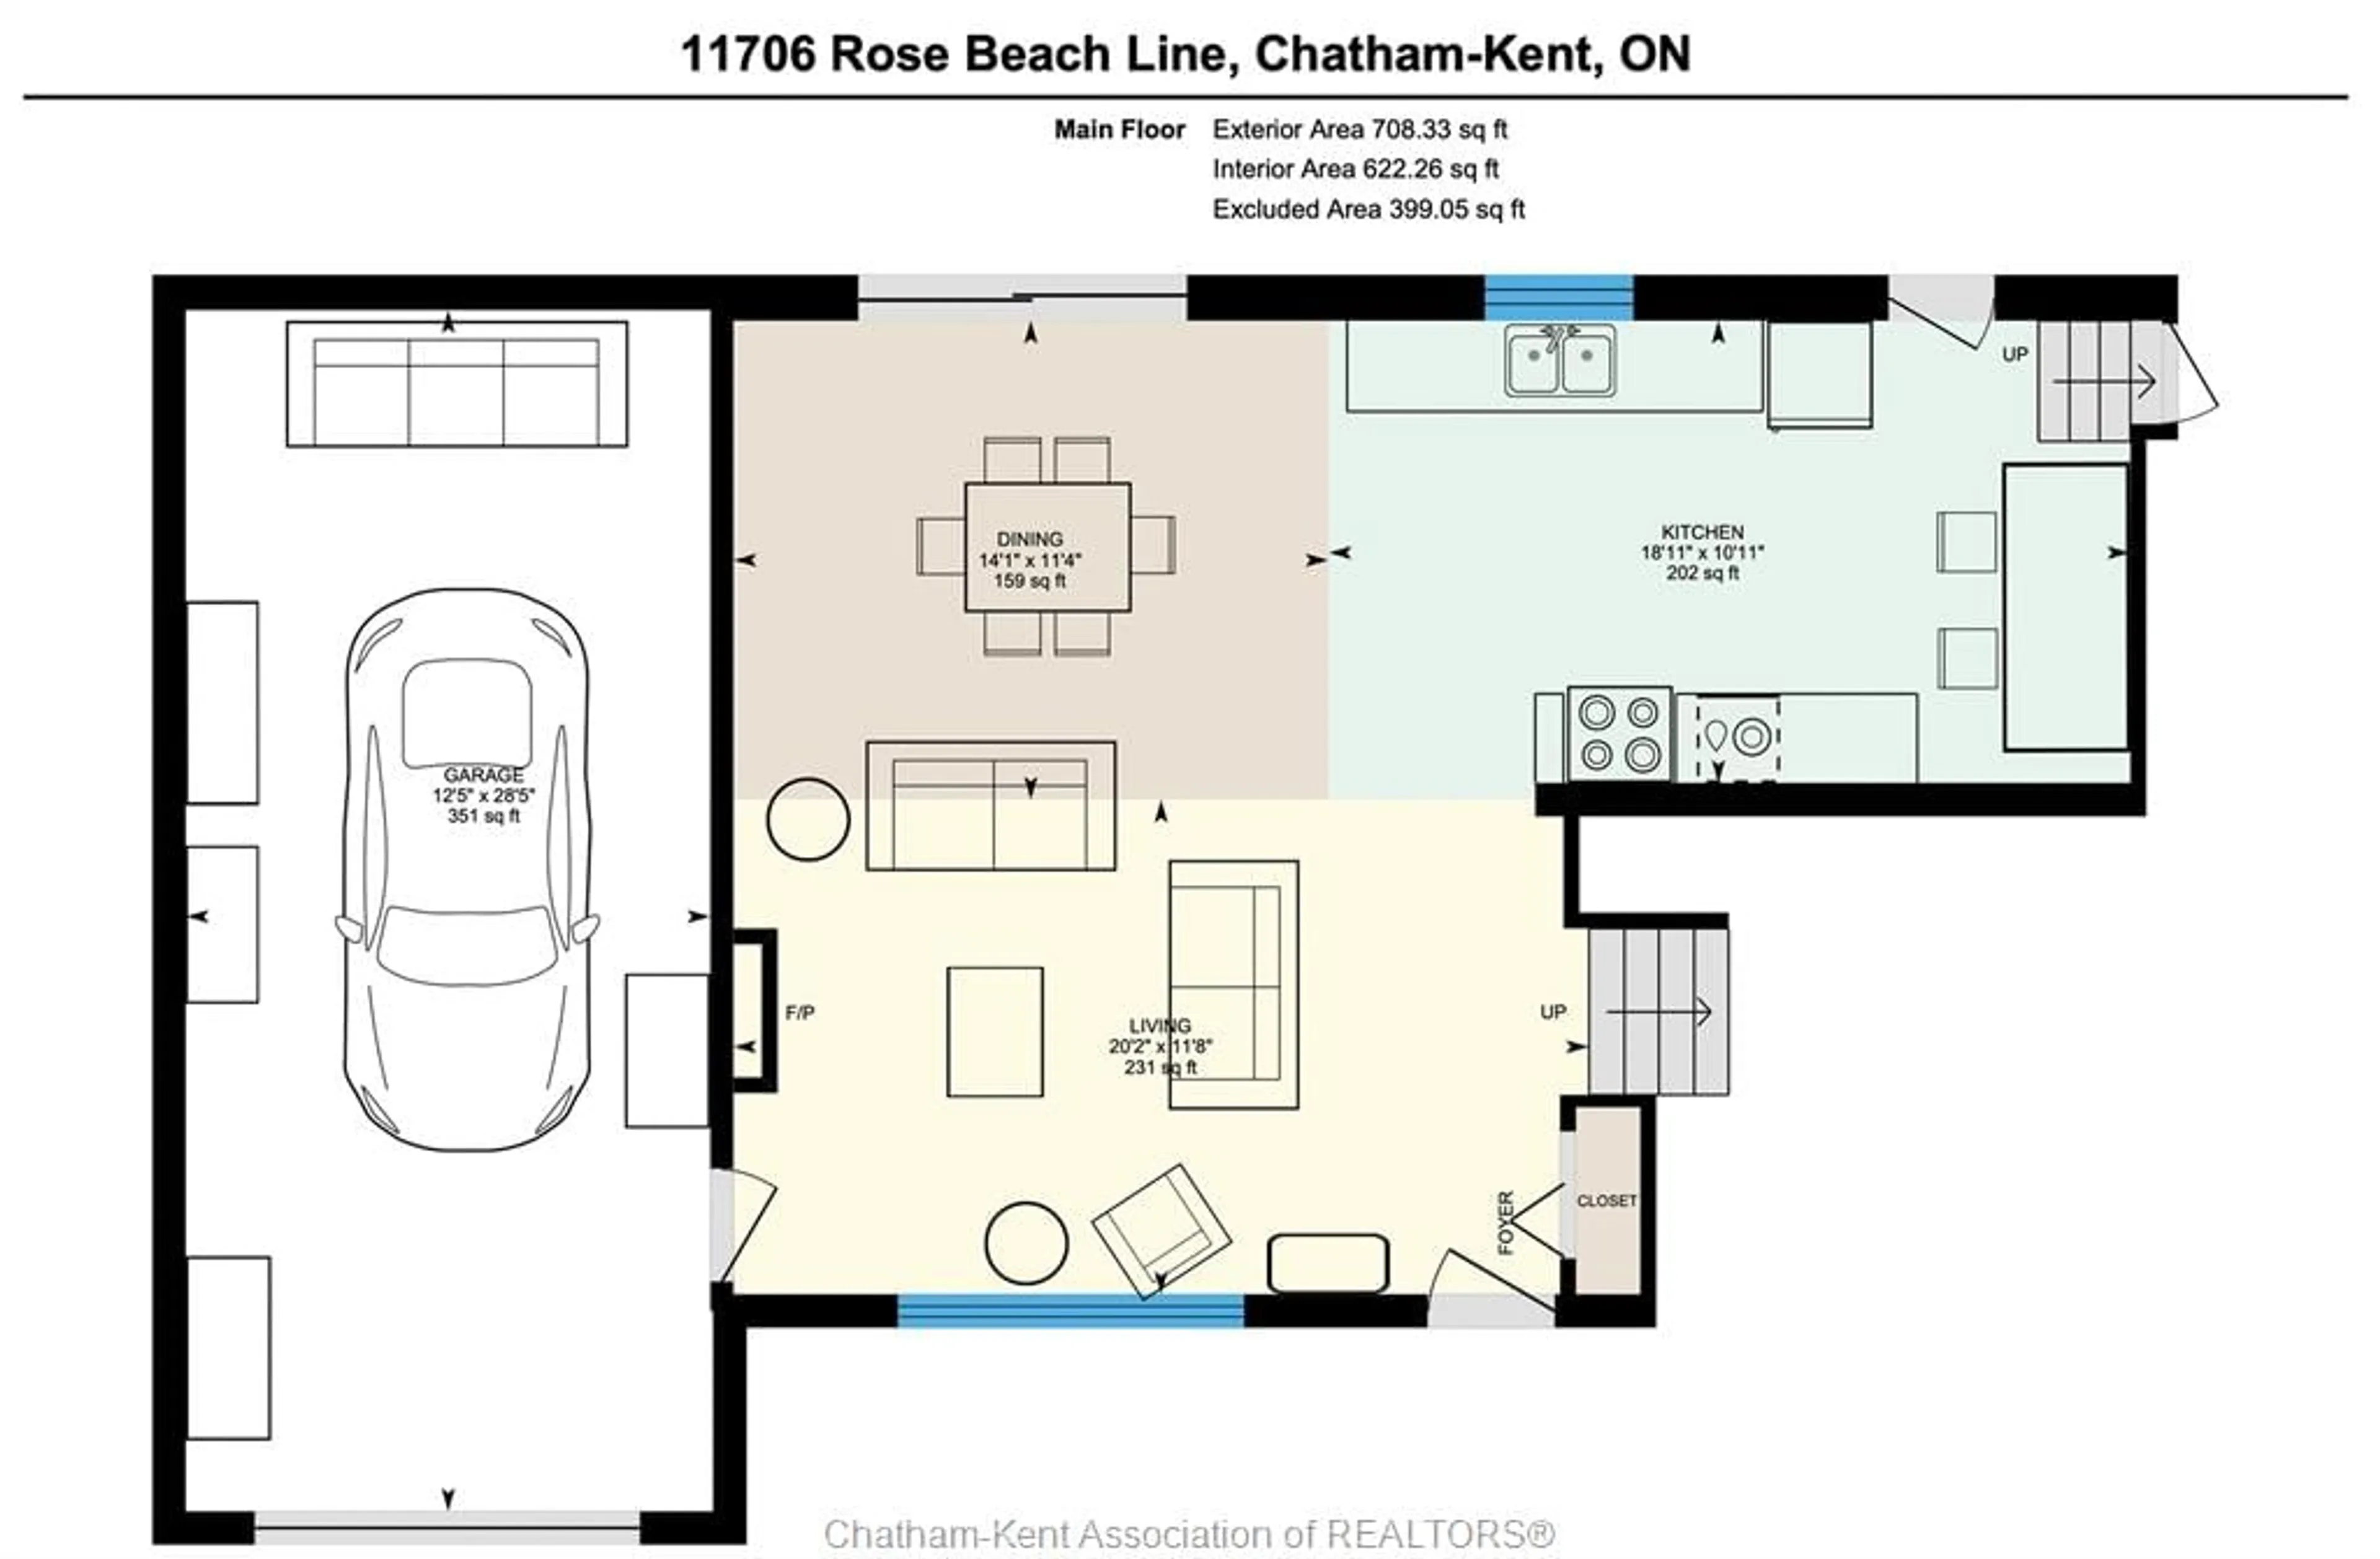
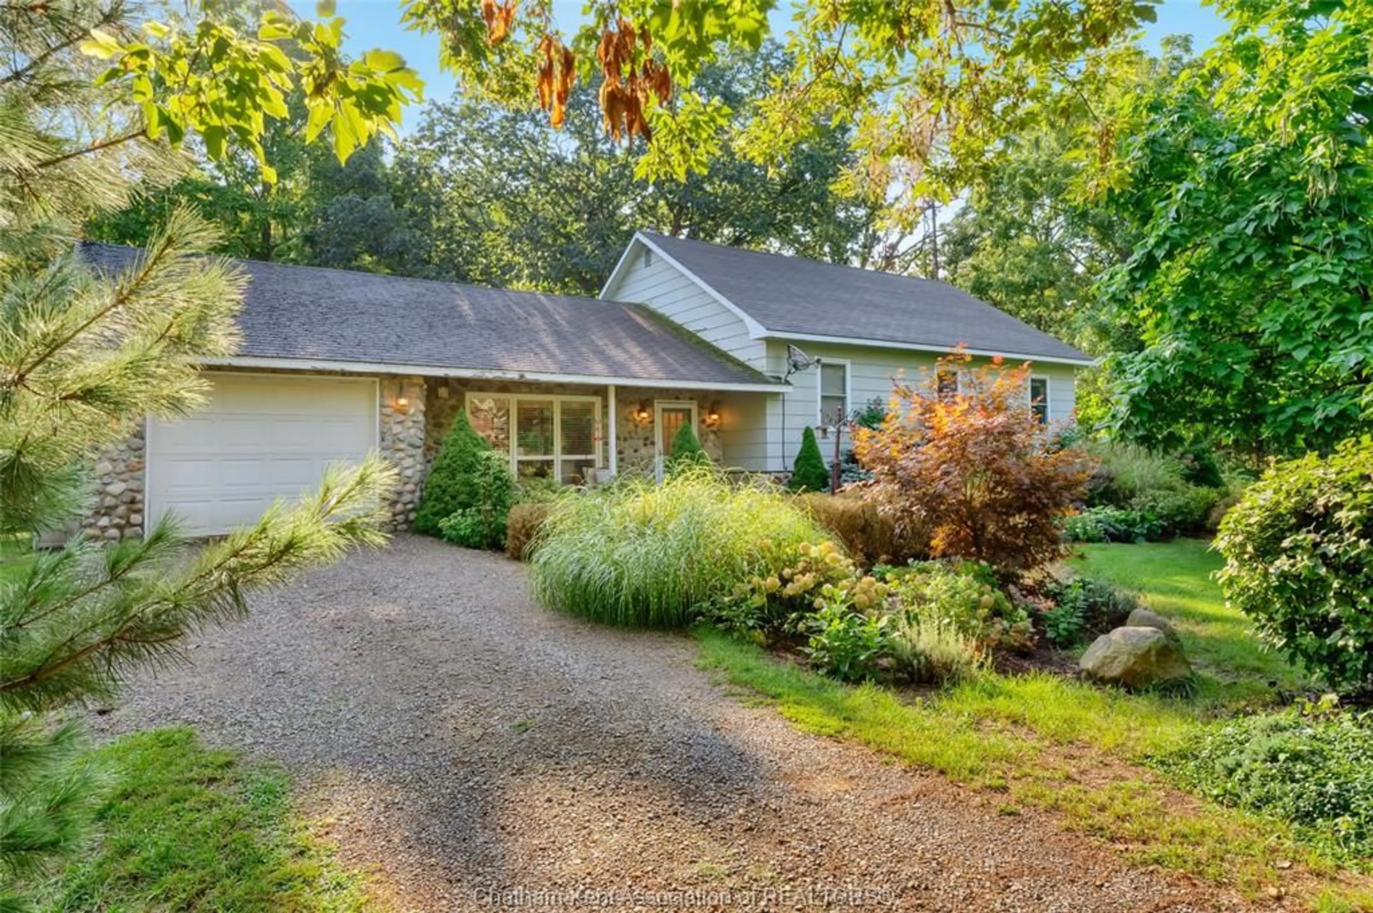
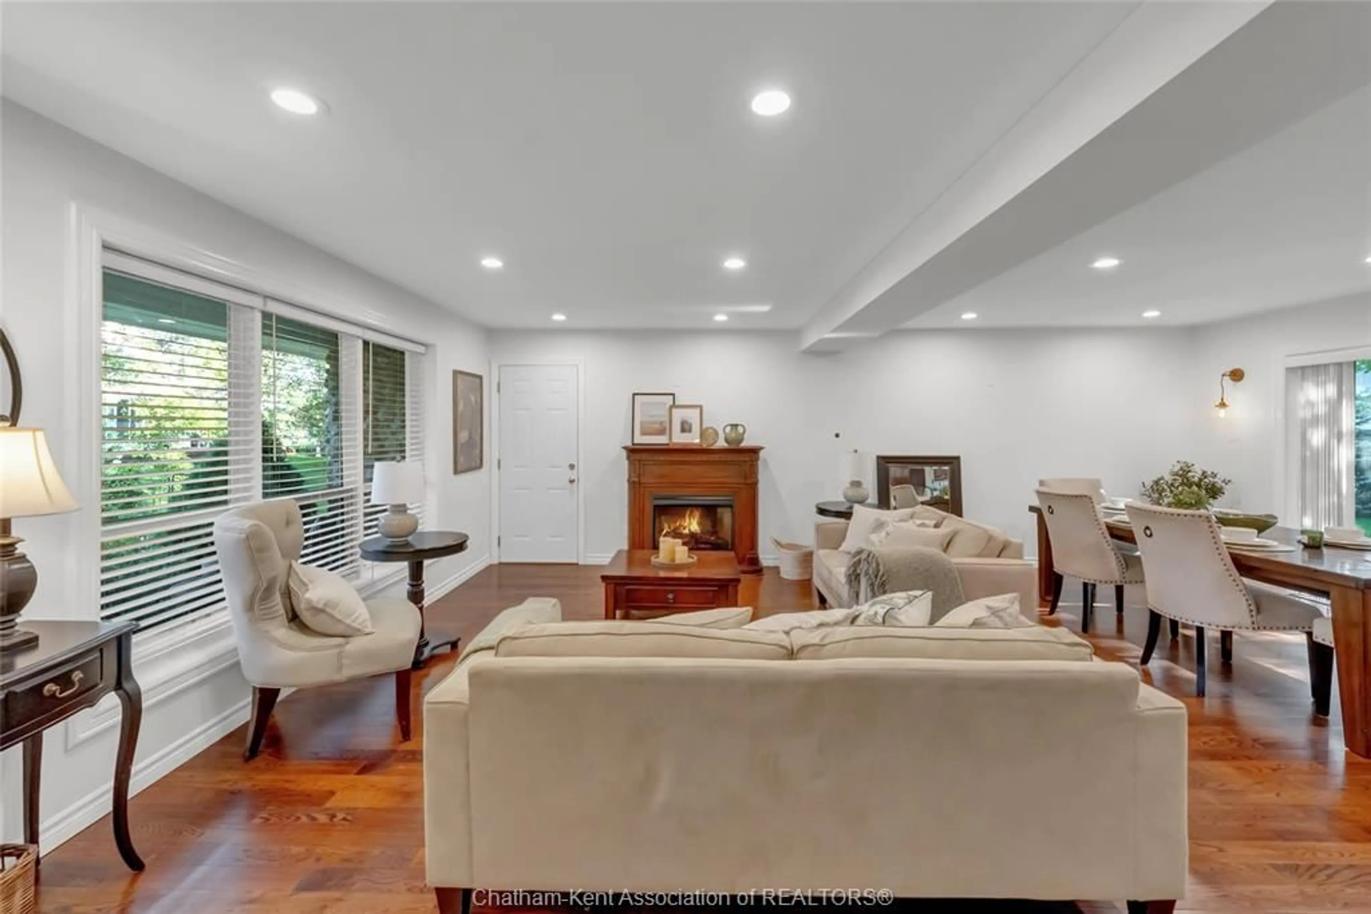
Located on freehold land outside Rondeau Park, this is the perfect cottage or home if you’re looking for privacy, tranquility, and access to a private sandy beach at an affordable price. The main floor features a beautiful open kitchen/living/dining room that is filled with natural light from a large picture window in the living room and patio doors off the dining area. 3 spacious bedrooms are located on the upper level and the primary bedroom boasts a 3 season sunroom addition that feels like a cabin in the woods. A full 4pc bathroom serves the needs of your family and guests while the partial unfinished basement provides all the storage room you’ll need. A deep attached garage offers space to park your vehicle with extra room for a workshop and/or more storage. Set well back from the road, the secluded site features mature trees and established landscaping. The home has a forced air gas furnace (2007) with central air (2012), 200 AMP hydro service with an updated panel, and several vinyl replacement windows. Neighbourhood association membership ($100 annually) provides access to one of the area’s best private beaches via a nearby pathway. Don’t miss this chance to secure your personal retreat in one of Southwestern Ontario’s last “hidden gem” communities!
Property Details
Interior
Features
MAIN LEVEL Floor
LIVING ROOM
11.8 x 20.2KITCHEN
10.11 x 18.11DINING ROOM
11.4 x 14.1Property History
 49
49