66 Mill Pond Cres, Thames Centre, Ontario N0L 1G2
Contact us about this property
Highlights
Estimated valueThis is the price Wahi expects this property to sell for.
The calculation is powered by our Instant Home Value Estimate, which uses current market and property price trends to estimate your home’s value with a 90% accuracy rate.Not available
Price/Sqft$402/sqft
Monthly cost
Open Calculator
Description
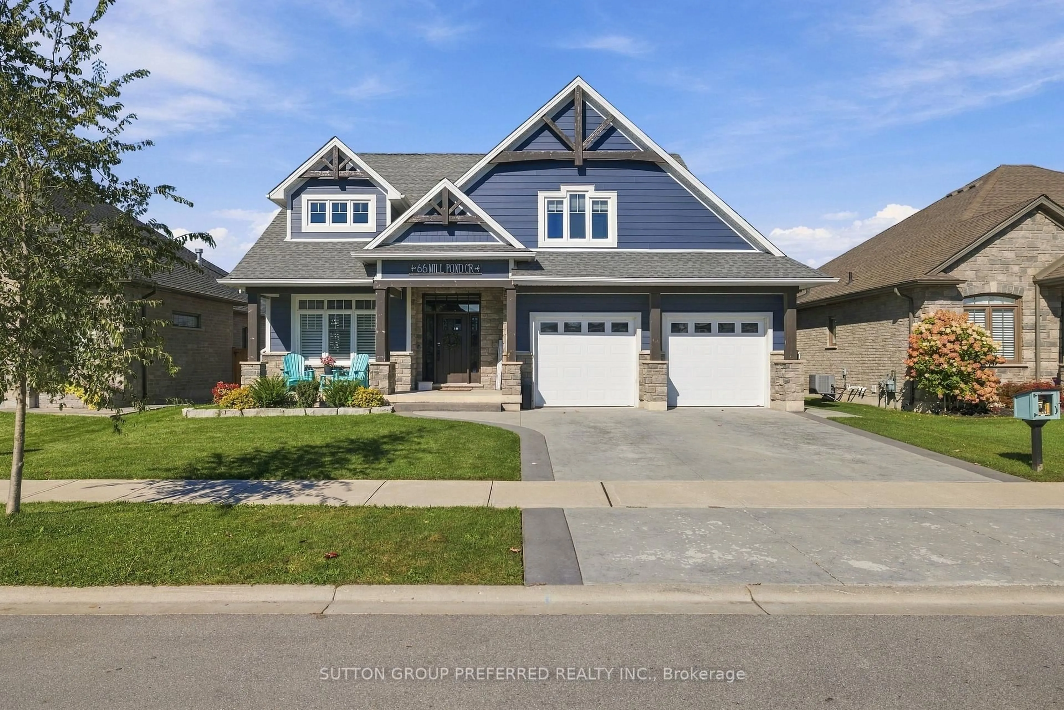
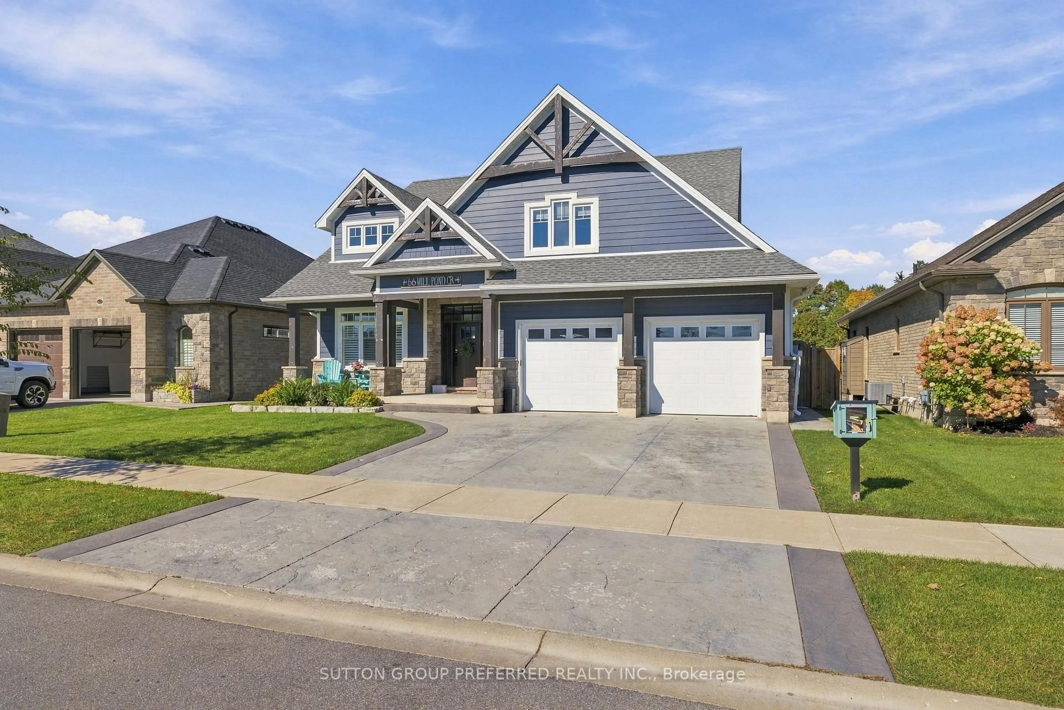
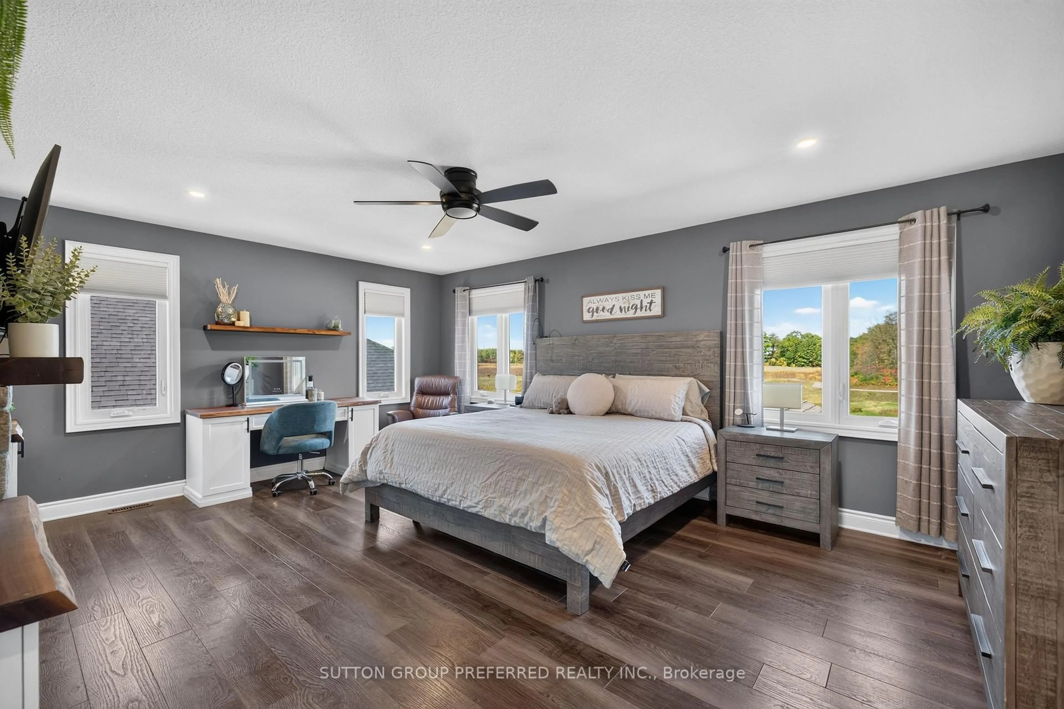
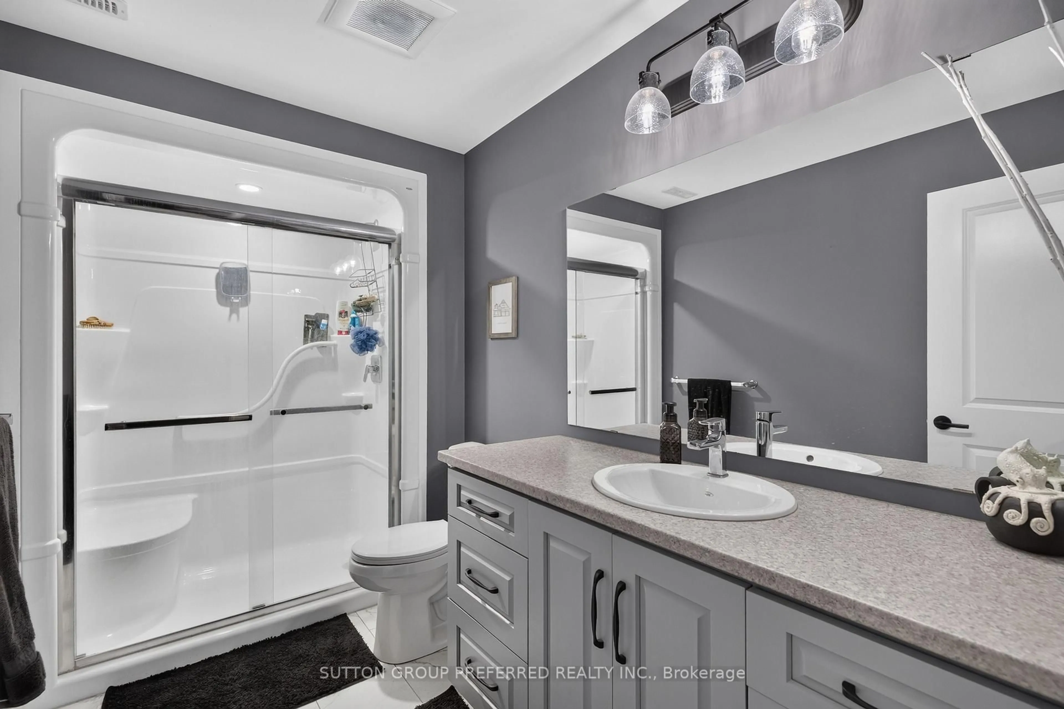
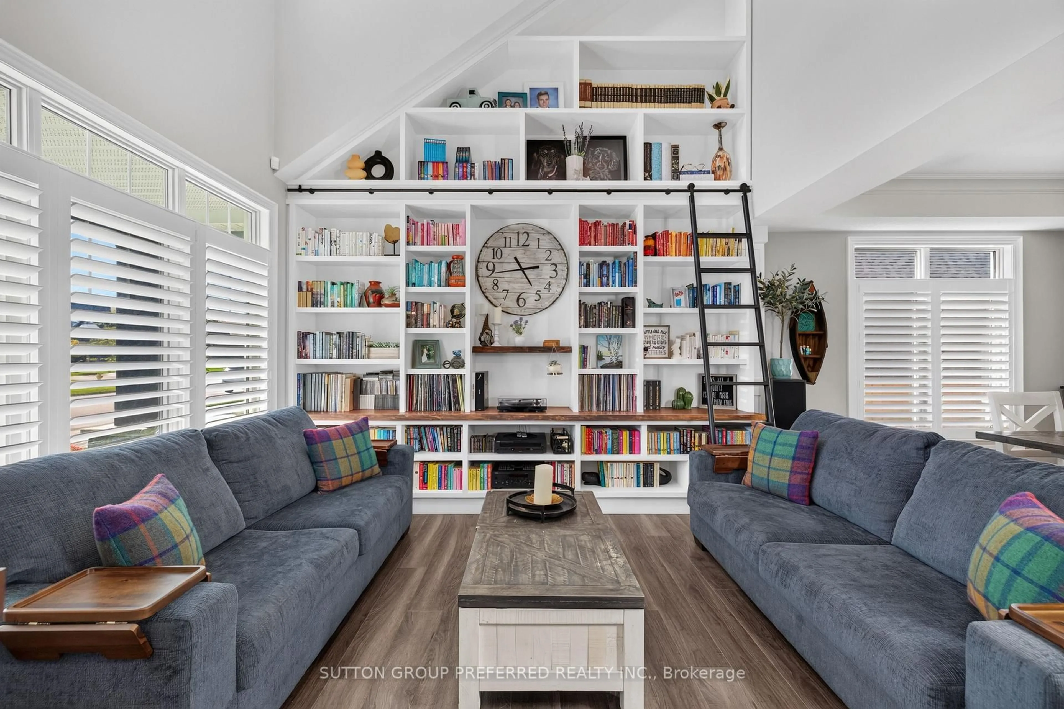
Welcome to this exceptional custom-built executive home in desirable Dorchester! Offering over 4000 sq. ft. of finished living space, 5 bedrooms, 4 bathrooms, and a double-car garage, this impressive home combines elegance, quality craftsmanship, and exceptional spaces for family living and entertaining. The striking Hardie board and stone exterior, covered front porch, and grand interior create an impressive first impression. Inside, a stunning sitting room features soaring 25-foot vaulted ceilings and custom built-in bookcases, complemented by an elegant dining room ideal for hosting family and friends. The spacious custom kitchen boasts quartz countertops and a generous dining area overlooking the expansive family room, complete with a fireplace and custom built-in cabinetry. A convenient powder room and main-floor laundry complete the main level. Upstairs, four generously sized bedrooms provide comfort and privacy. The luxurious primary suite features a fireplace, walk-in closet, and beautiful ensuite with a freestanding soaker tub, custom-tiled shower, and double sinks. The fully finished basement offers 9-foot ceilings, oversized windows, a spacious recreation room with fireplace, and a fifth bedroom-ideal for guests, extended family, or a home office .Enjoy your own private backyard oasis featuring a fully fenced yard, in-ground saltwater pool, large screened-in porch, outdoor shower, and two-piece bathroom, perfect for summer entertaining. The property backs onto a water retention pond, providing an attractive backdrop. Conveniently located just 3 minutes from Highway 401 and approximately 15 minutes from London, this remarkable home offers the perfect blend of luxury, space, and convenience. An exceptional opportunity to enjoy executive living in the heart of Dorchester!
Property Details
Interior
Features
Main Floor
Foyer
6.25 x 2.69Living
3.95 x 3.93B/I Bookcase / Cathedral Ceiling
Dining
4.3 x 3.06Breakfast
3.83 x 3.83Exterior
Features
Parking
Garage spaces 2
Garage type Attached
Other parking spaces 2
Total parking spaces 4
Property History
 49


