4128 Mossley Dr, Thames Centre, Ontario N0L 1V0
Contact us about this property
Highlights
Estimated valueThis is the price Wahi expects this property to sell for.
The calculation is powered by our Instant Home Value Estimate, which uses current market and property price trends to estimate your home’s value with a 90% accuracy rate.Not available
Price/Sqft$303/sqft
Monthly cost
Open Calculator
Description
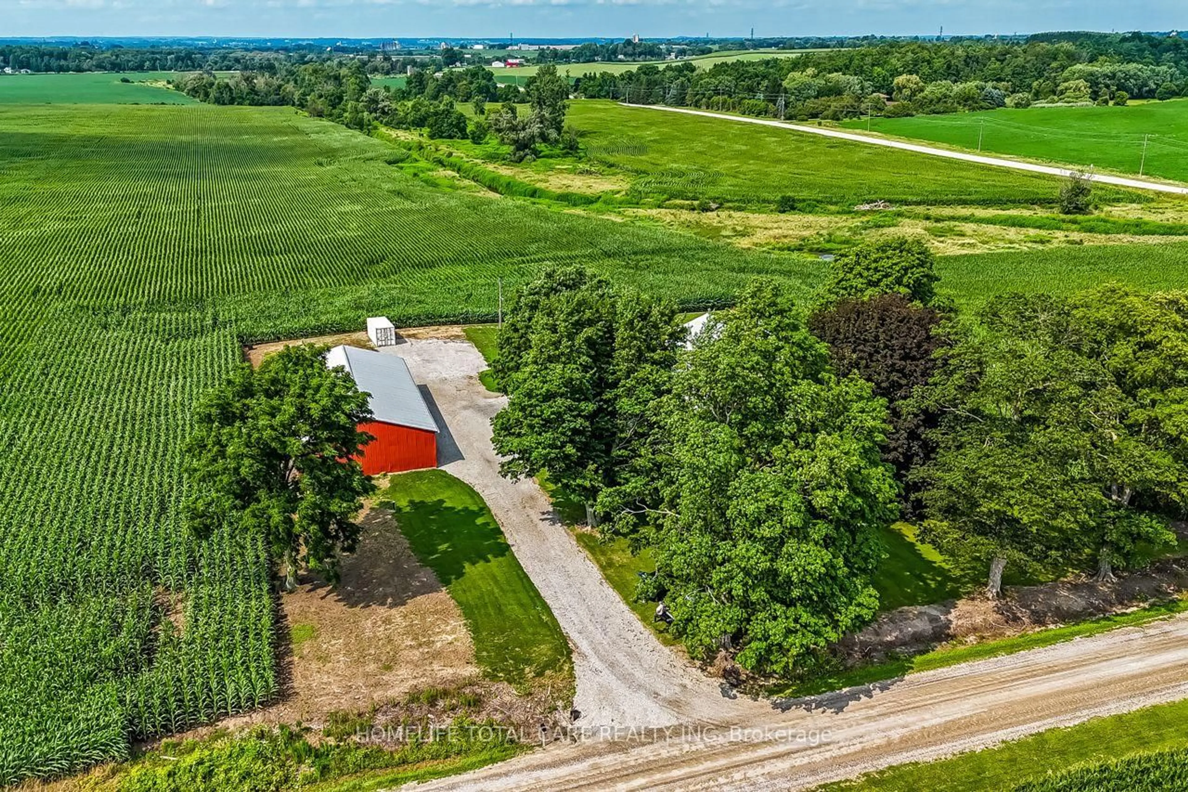
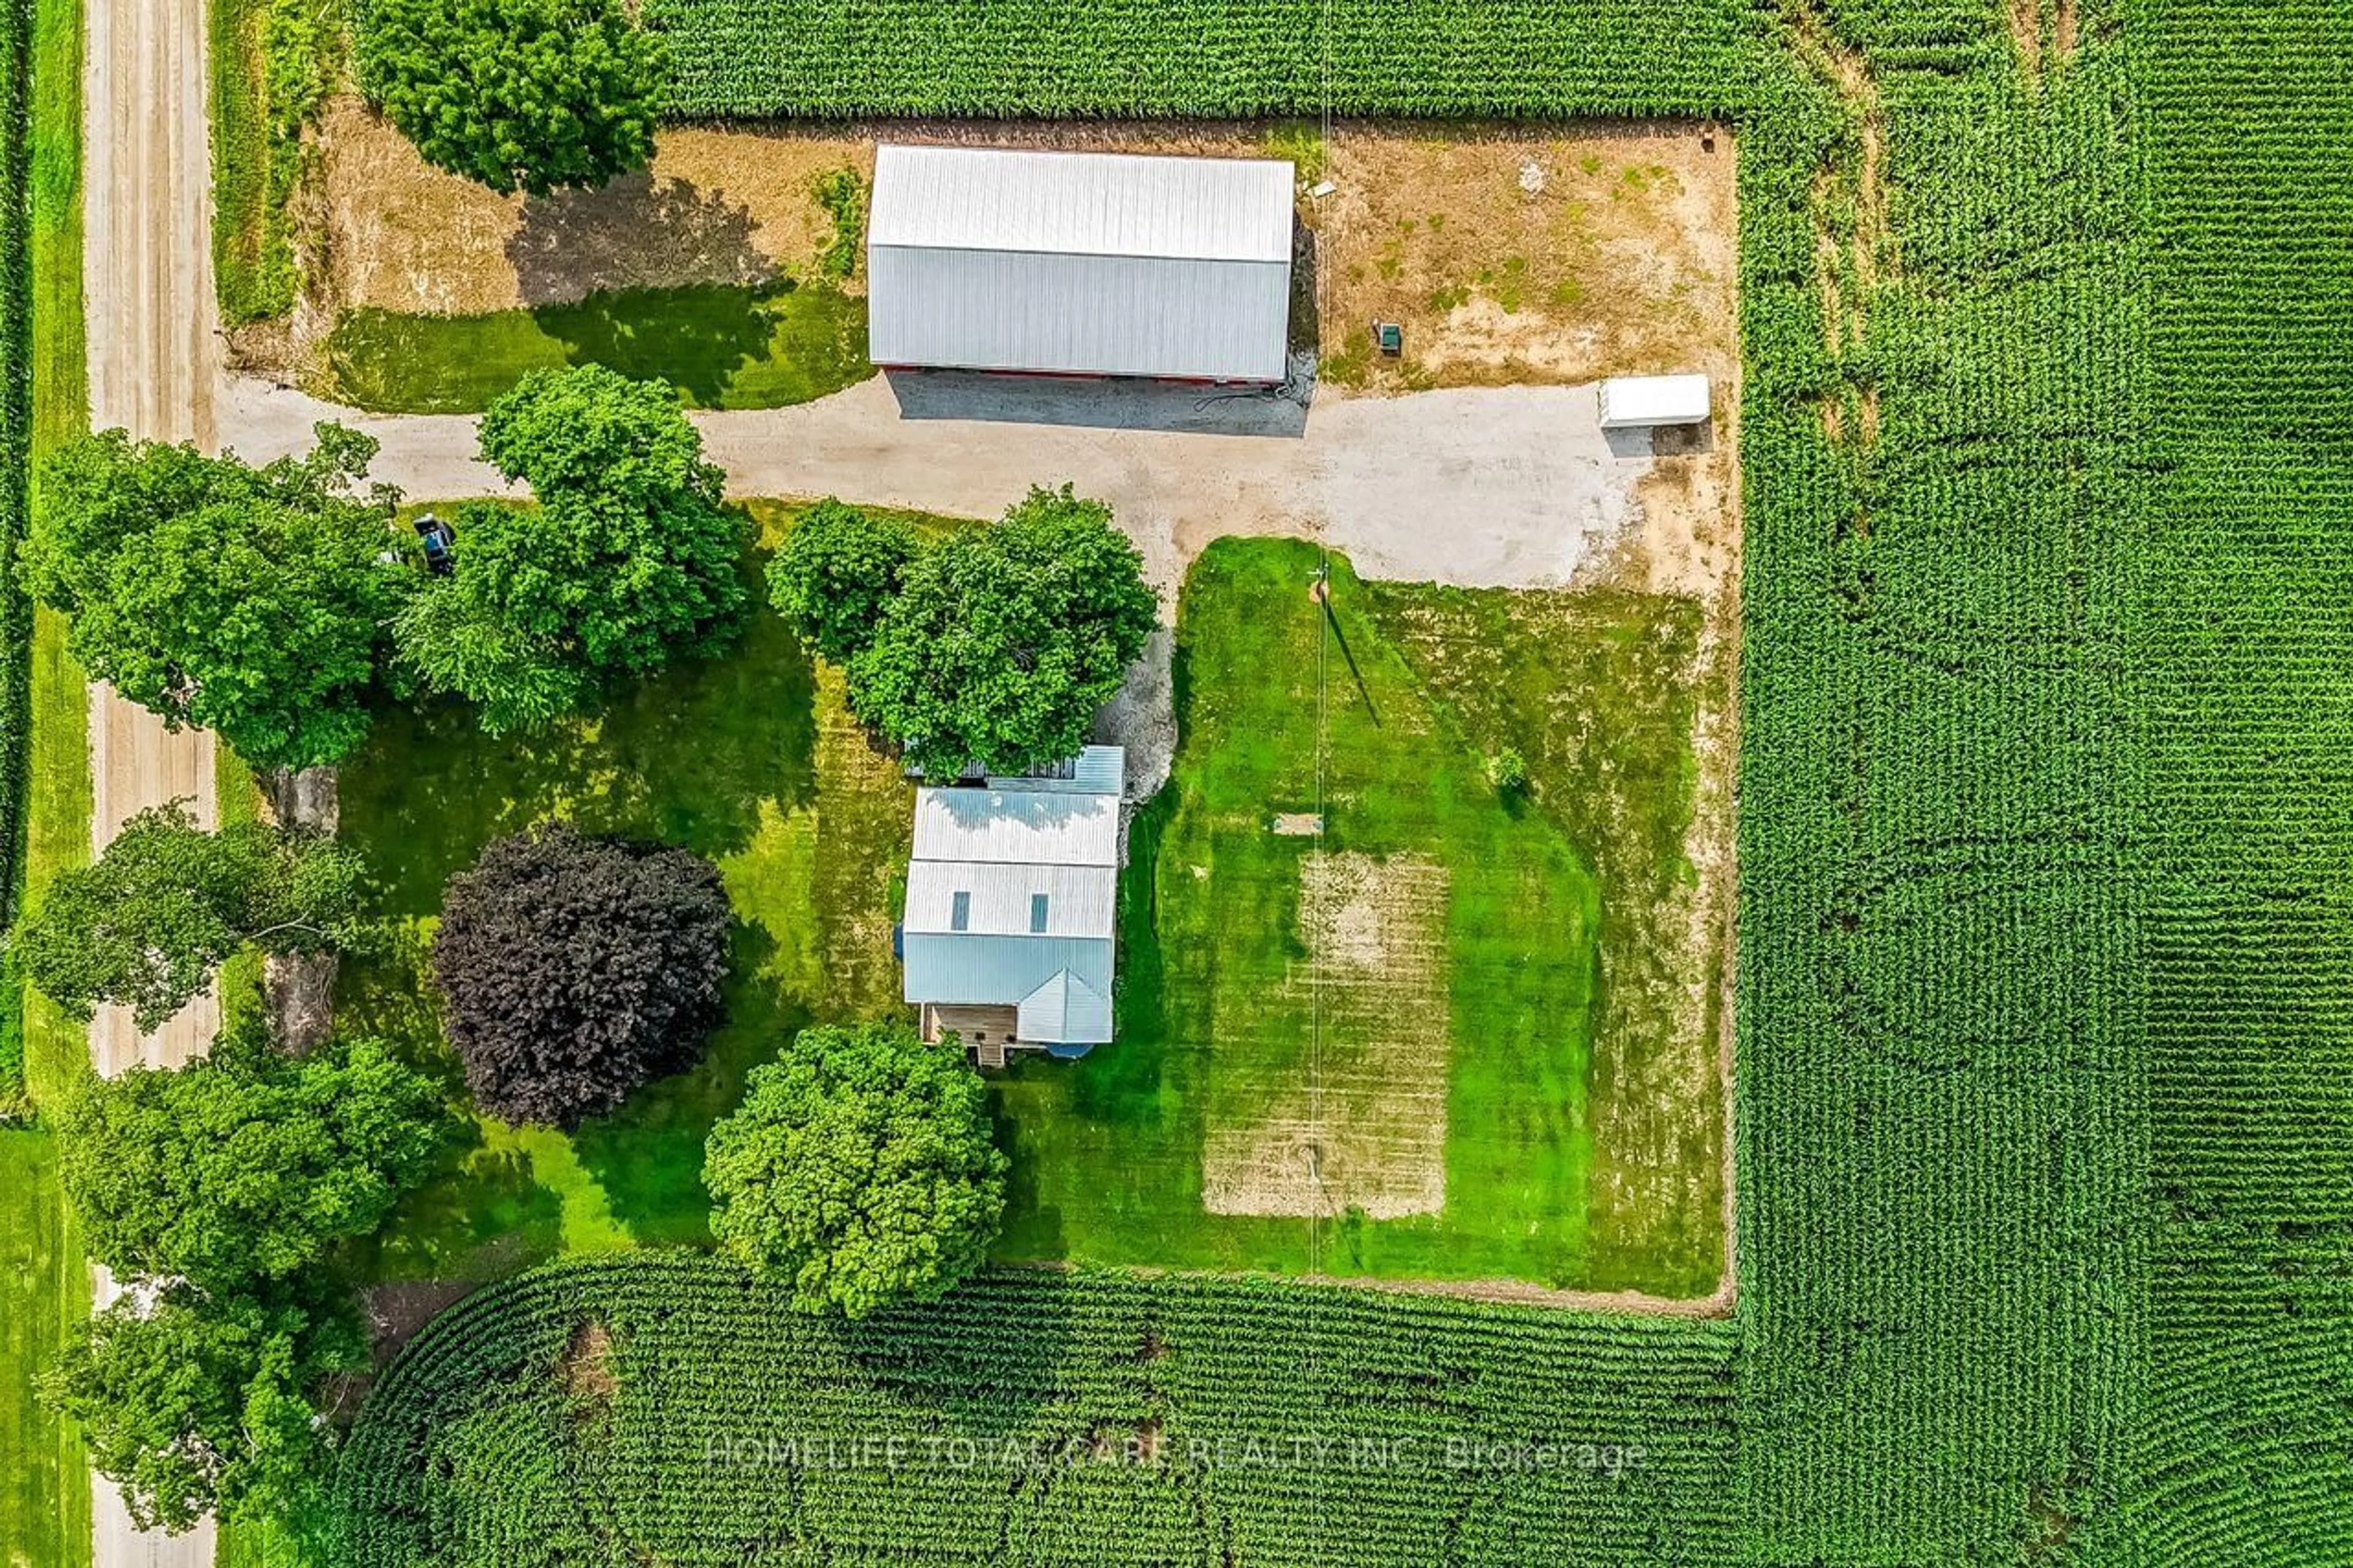
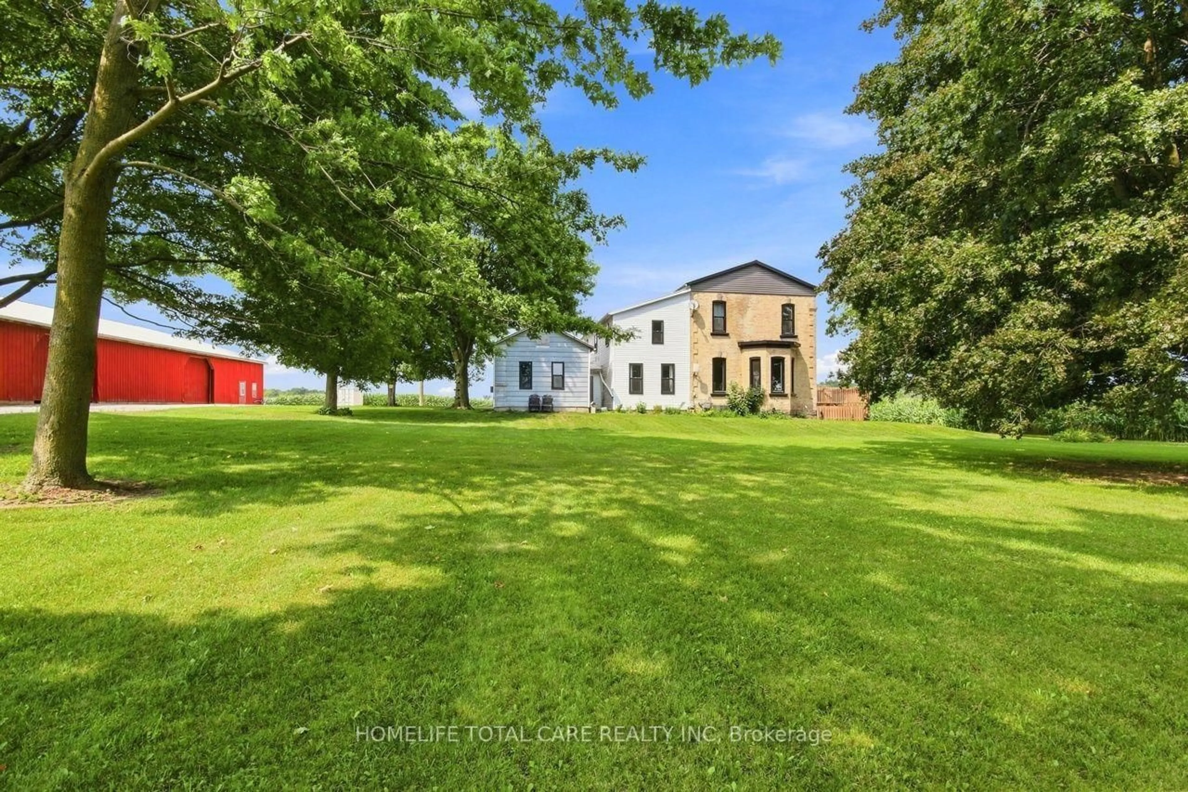
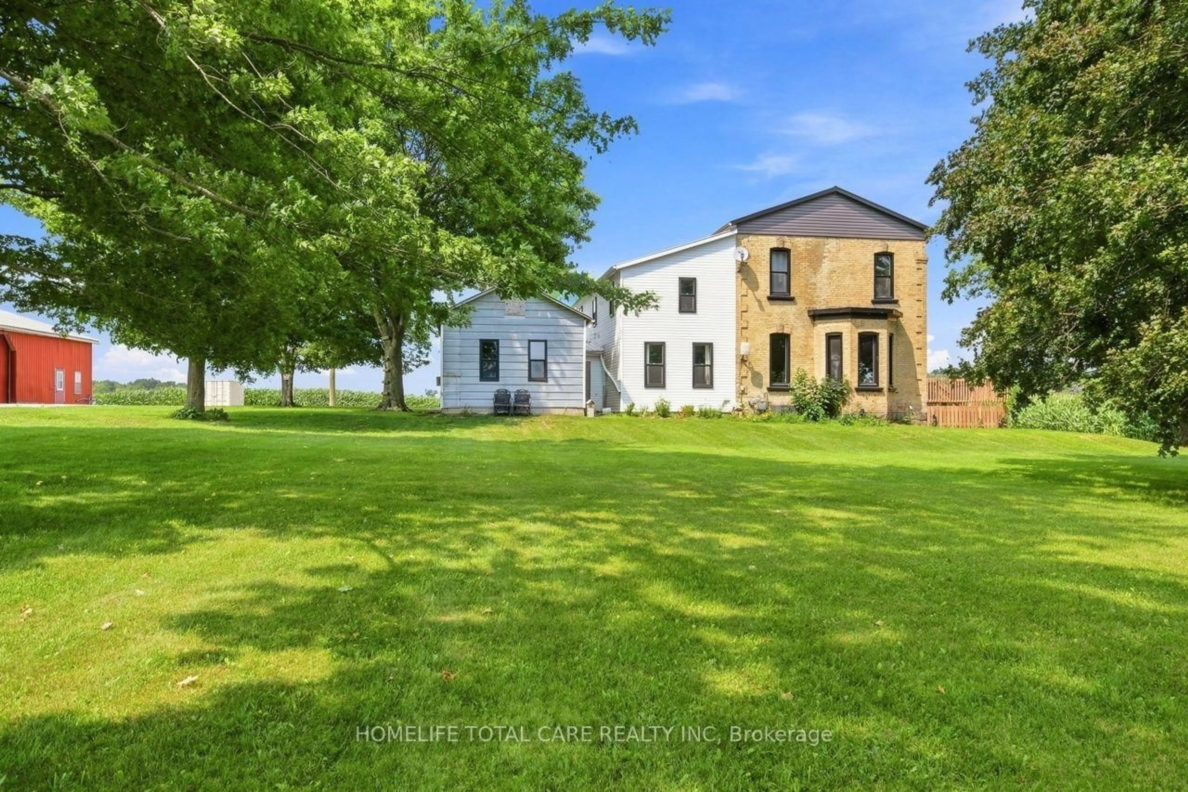
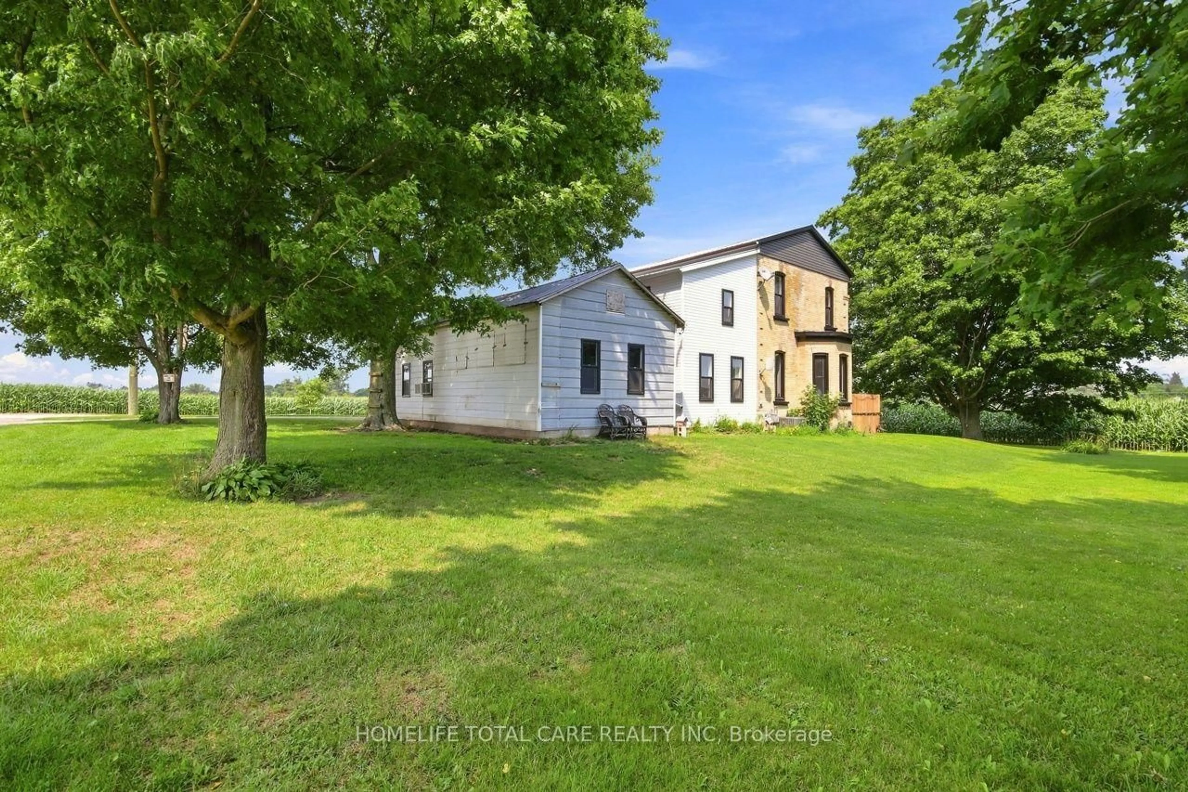
Majestic house with driveshed/shop on approx. 1.5 acres, conveniently located just over 2 km from Hwy 401 for direct access to Windsor or Toronto. Great property just off the pavement, Beautifully updated home offers lots of space for a large family. This large 2-storey yellow brick century home with 2020 addition offers 6 bedrooms & 3 bathrooms, including potential granny suite. Updates in 2022: new kitchen, electrical, plumbing, on-demand natural gas-fired water heater, natural gas furnace, some insulation, underground hydro, septic & well. all new windows 2024 Entry with rustic decor offers large walk-in closet + access to separate family room & main floor bedroom (granny suite potential) & access to the entry hall through door with leaded glass window. This entry hall with large closet 'T's into the central hall corridor accessing main floor laundry, large 3 pc bath, & office, all contained in the 2020 addition to this classic century home, & the original part of the house with its large, newly updated eat-in kitchen & stately living room both with original hardwood floors, 10'4" ceilings & bay windows. The split upper level offers the large master bedroom with ensuite & walk-in closet, 4 more generous bedrooms & the family bathroom. Separate heat controls for ground floor, upper level & granny suite. Driveshed 40'x80'with 2 sliding doors and an insulated 15'x40' shop with new 400-amp hydro service with automatic transfer switch & generator plug for back-up power, plus ample parking. Central location only 20 min. from shopping in London or Woodstock, or just 10 min. to Ingersoll.
Property Details
Interior
Features
Main Floor
Bathroom
2.59 x 2.62Kitchen
5.4 x 4.79Family
5.39 x 4.63Dining
5.46 x 12.9Exterior
Features
Parking
Garage spaces 8
Garage type Detached
Other parking spaces 4
Total parking spaces 12
Property History
 45
45