39 Dale Dr, Thames Centre, Ontario N0L 1G2
Contact us about this property
Highlights
Estimated valueThis is the price Wahi expects this property to sell for.
The calculation is powered by our Instant Home Value Estimate, which uses current market and property price trends to estimate your home’s value with a 90% accuracy rate.Not available
Price/Sqft$619/sqft
Monthly cost
Open Calculator
Description
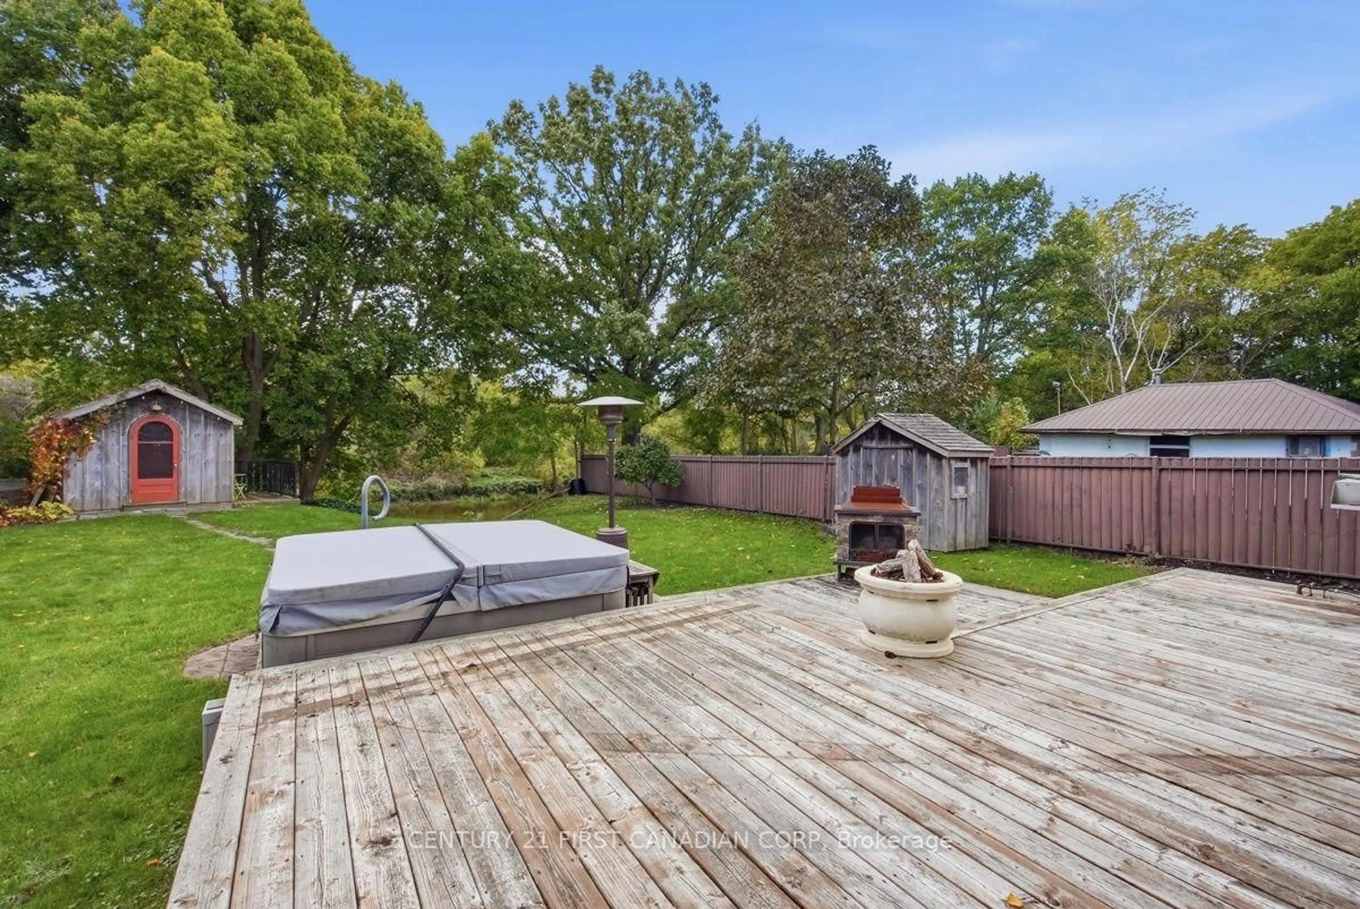
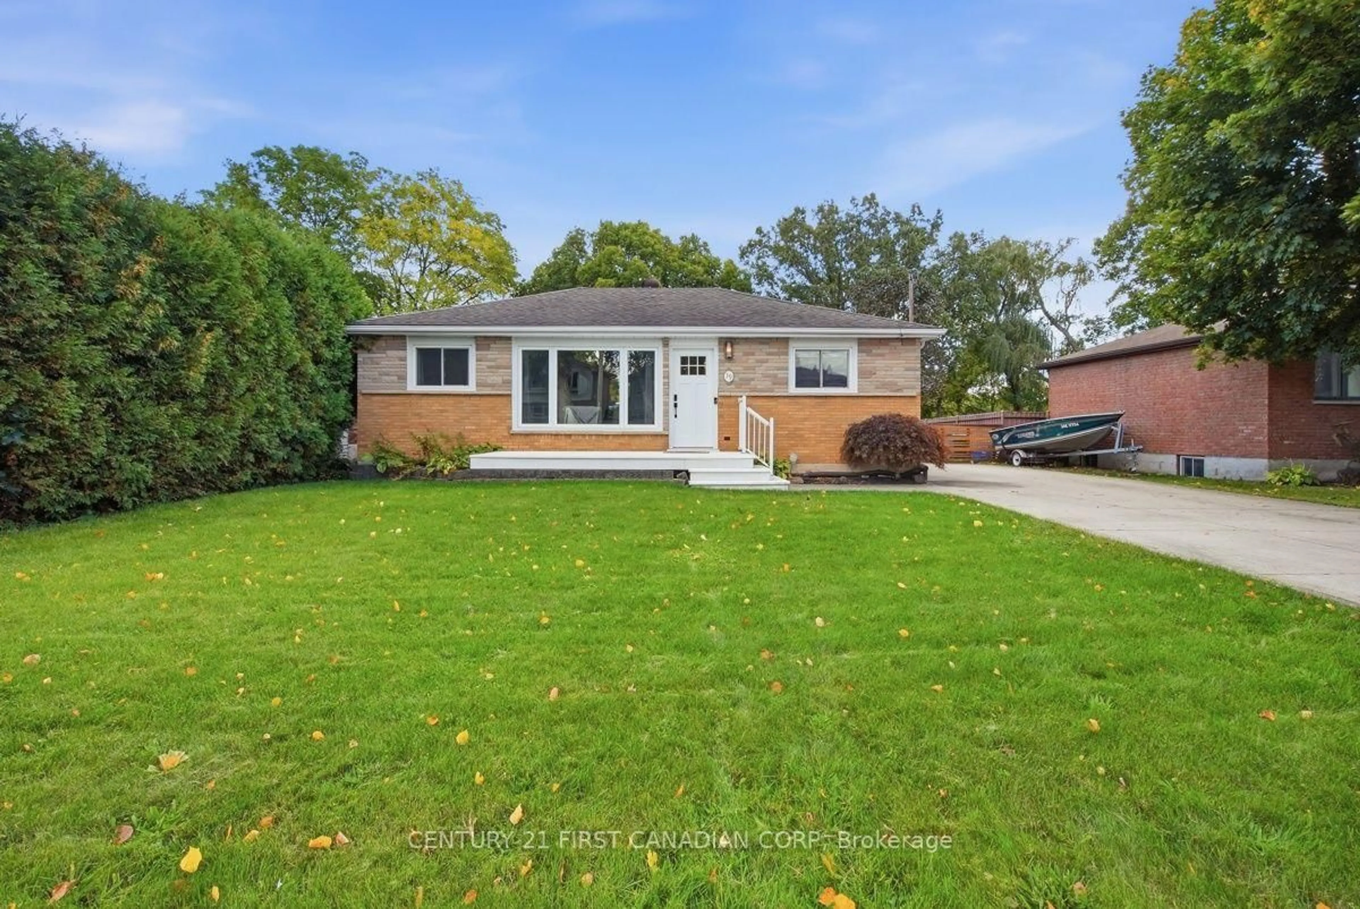
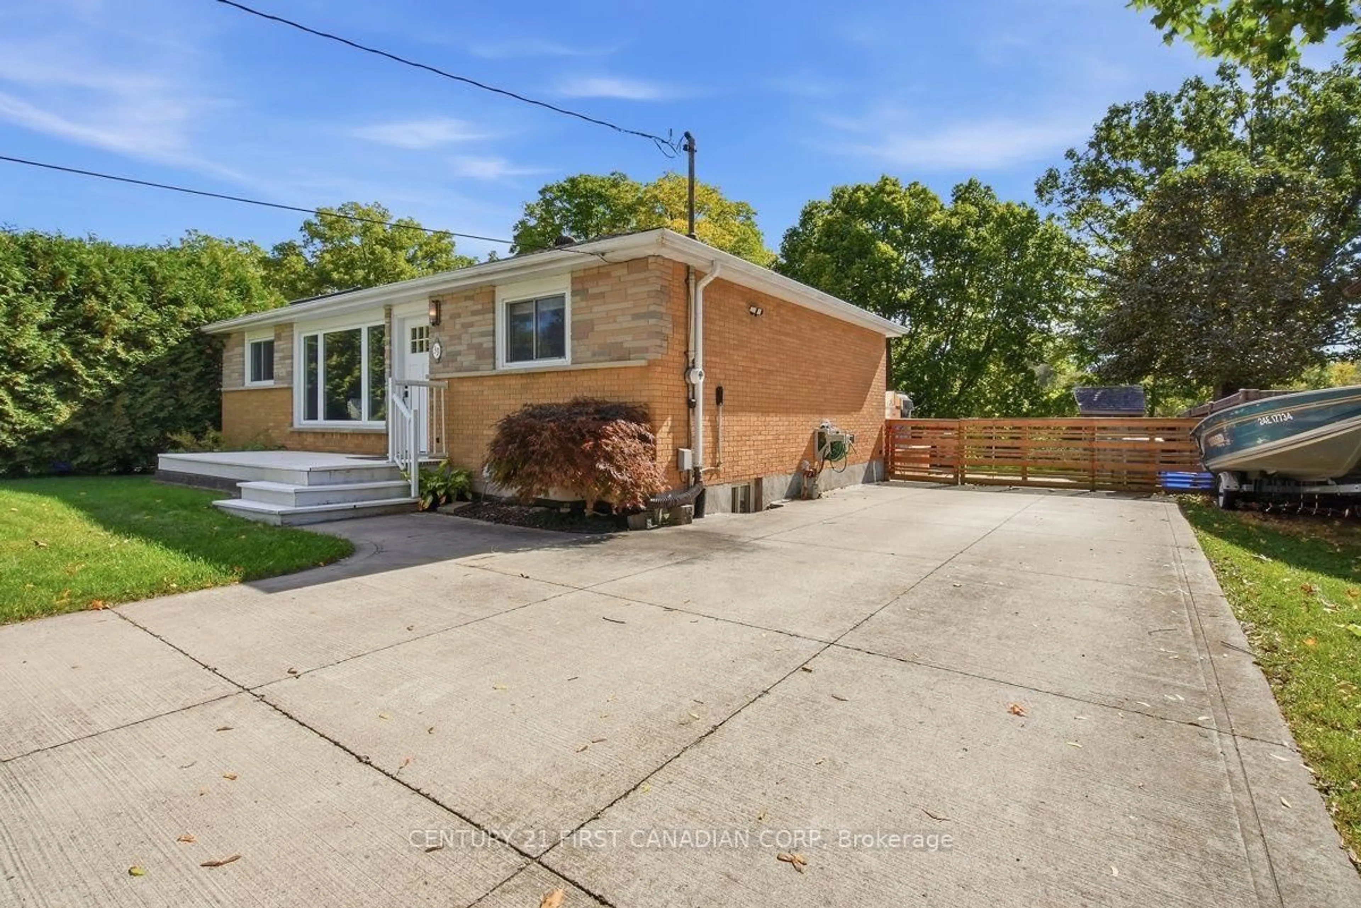
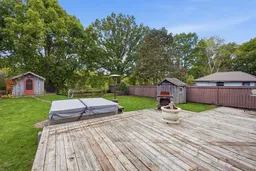
Welcome to small-town living at its best-with direct access to the Thames River right from your own beautiful lot! Tucked away on a quiet dead-end street in Dorchester, this charming two-bedroom bungalow is perfect for first-time buyers, downsizers, or couples seeking a peaceful place to call home. Inside, you'll find convenient main-floor living, a spacious sun-filled living room, and an open-concept kitchen featuring granite countertops, stainless steel appliances, and an inviting dining area. The second bedroom also offers great flexibility as a home office. But the true highlight is the backyard. Step outside to a large deck, relaxing hot tub, breathtaking water views, and direct river access-perfect for launching a canoe, fishing, or simply sitting back and watching the Thames flow by. With deer, foxes, and other wildlife passing through, this is a rare opportunity to enjoy nature from your own backyard. A four-season bunkie provides additional space for a private office, creative studio, or cozy guest retreat. The fully waterproofed basement is a blank canvas ready for your future plans. Close to great schools and nearby amenities, with easy access to Highway 401, this special property offers comfort, convenience, and an incredible riverside lifestyle.
Property Details
Interior
Features
Ground Floor
Living
7.58 x 3.51Kitchen
4.06 x 3.51Dining
2.28 x 3.51Br
3.09 x 3.51Exterior
Features
Parking
Garage spaces -
Garage type -
Total parking spaces 5
Property History
 50
50

