3100 Dorchester Rd #55, Thames Centre, Ontario N0L 1G5
Contact us about this property
Highlights
Estimated valueThis is the price Wahi expects this property to sell for.
The calculation is powered by our Instant Home Value Estimate, which uses current market and property price trends to estimate your home’s value with a 90% accuracy rate.Not available
Price/Sqft$198/sqft
Monthly cost
Open Calculator
Description
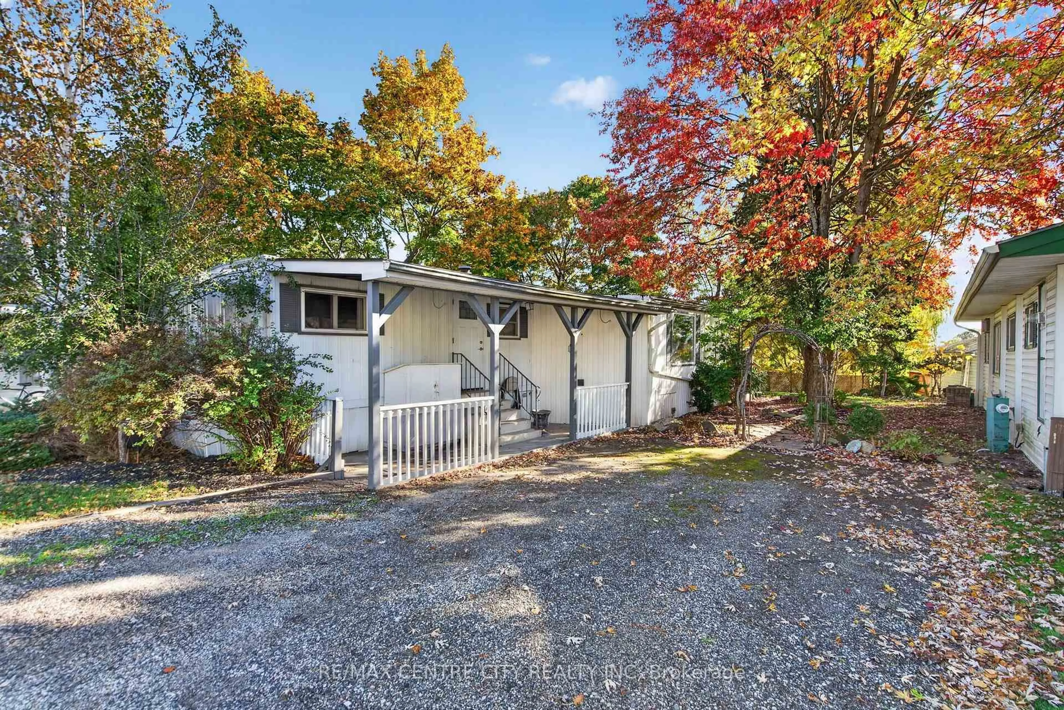
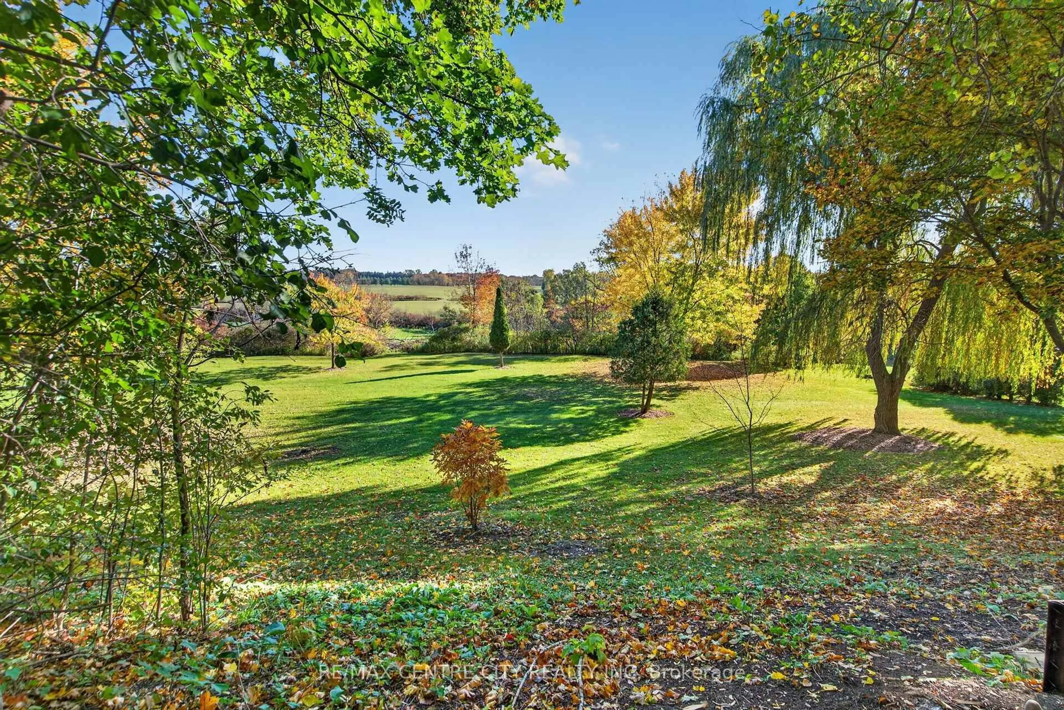
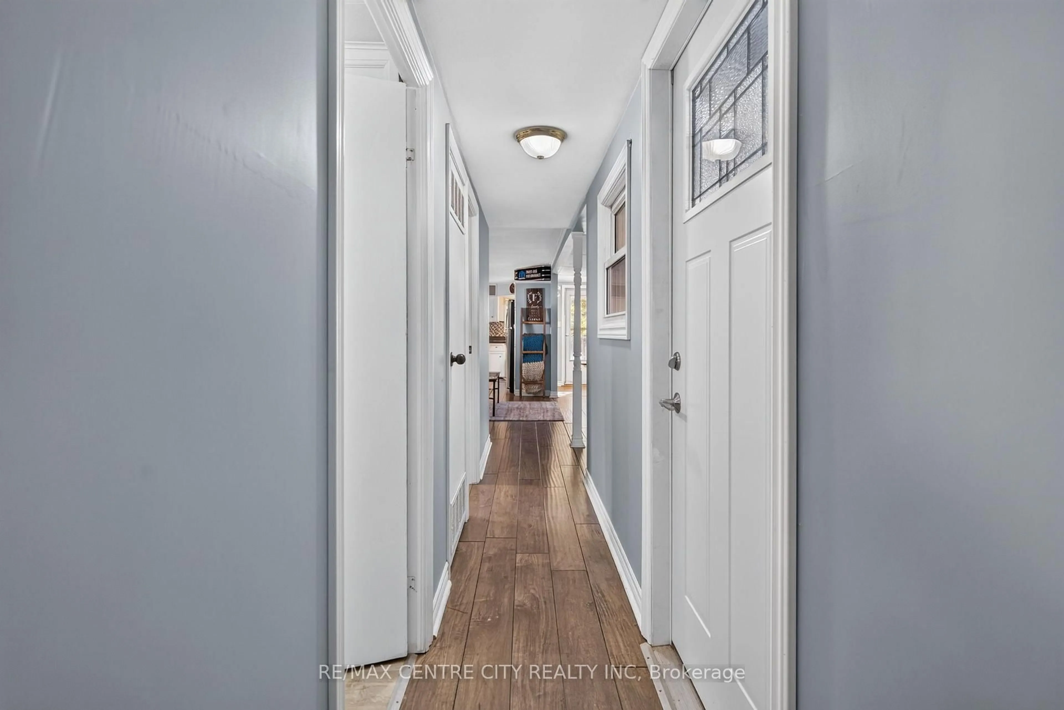
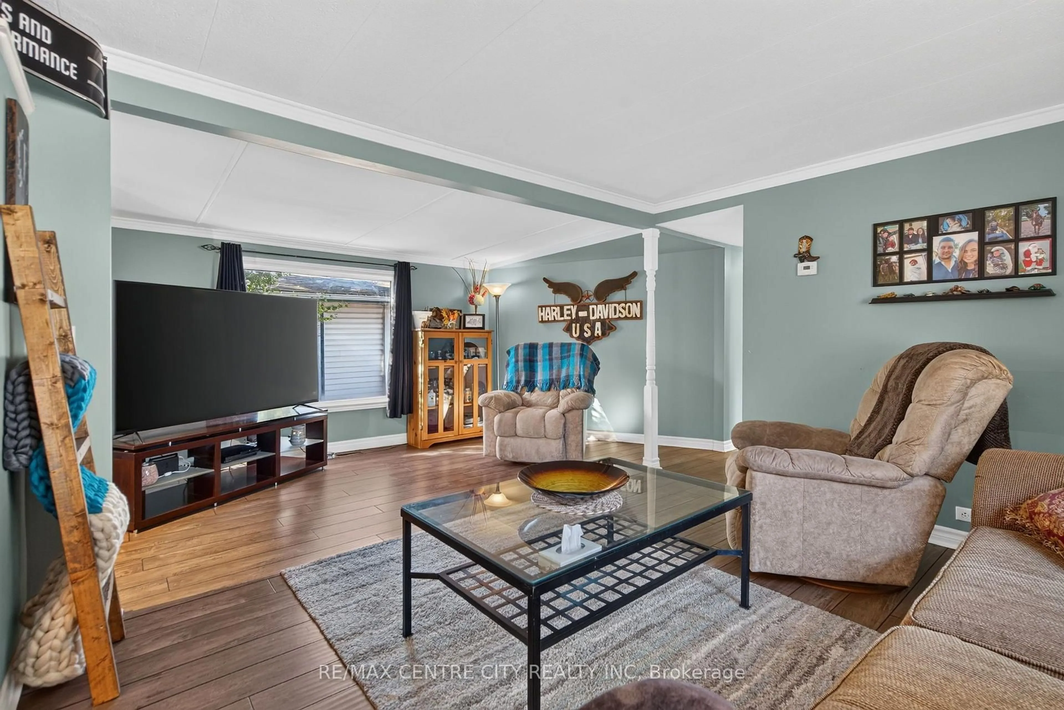
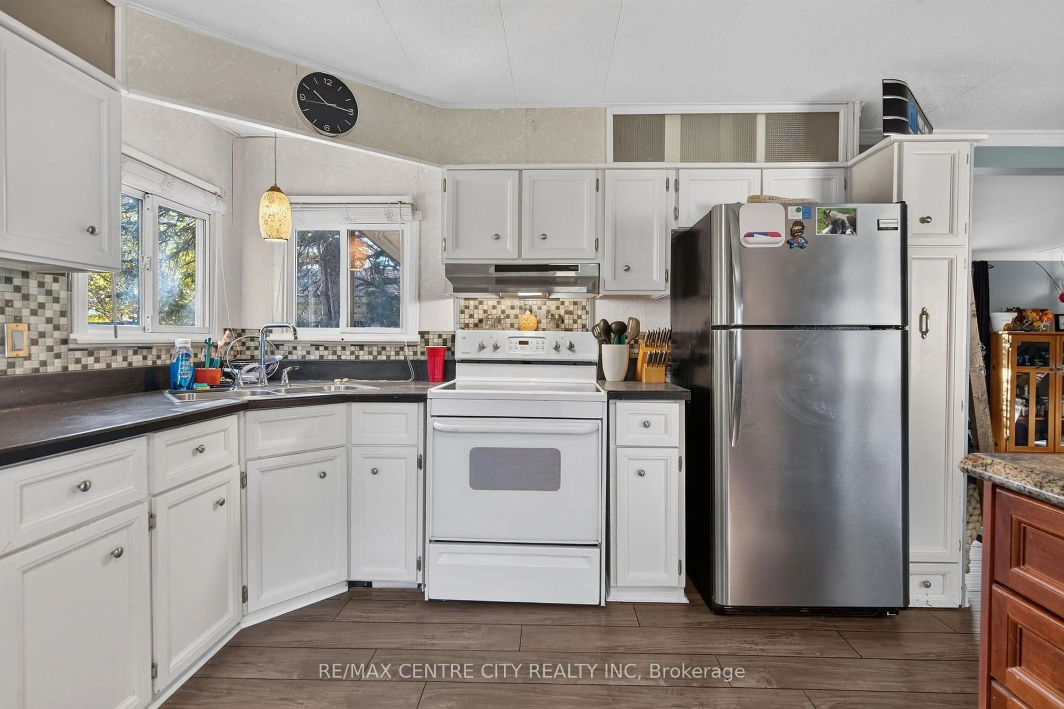
Looking to simplify life without sacrificing comfort or privacy? Welcome to this inviting 2-bedroom home in Anthony's Mobile Home Park, a welcoming 55+ community offering a peaceful lifestyle perfect for retirees and downsizers. Measuring 12' x 53' with an additional 8' x 18' addition, this well-maintained home offers a comfortable layout, plenty of natural light, and a carpet-free interior. The spacious living area provides a welcoming place to relax, while the large eat-in kitchen features plenty of counter space, a convenient island, and an abundance of windows overlooking the mature trees and green space. With two bedrooms, a 4-piece bathroom, and convenient in-home laundry, this home offers practical, comfortable living with lots of updates throughorut. Step outside to enjoy the covered front patio or relax on the rear deck overlooking the peaceful, treed surroundings. The private setting provides the perfect place to enjoy your morning coffee, unwind, or simply take in the view. A storage shed offers additional space, and the appliances are included for added convenience. Located just minutes from Dorchester amenities with quick access to Highway 401, this home offers the ideal balance of peaceful surroundings and everyday convenience. The monthly park fee includes lot fees, municipal taxes, water and sewer testing, garbage collection, street lighting, and snow removal, making this a wonderful opportunity to embrace a more relaxed, low-maintenance lifestyle and enjoy more time doing what you love.
Property Details
Interior
Features
Exterior
Parking
Garage spaces -
Garage type -
Total parking spaces 4
Property History
 36


