29 Nicoles Tr, Thames Centre, Ontario N0M 2P0
Contact us about this property
Highlights
Estimated valueThis is the price Wahi expects this property to sell for.
The calculation is powered by our Instant Home Value Estimate, which uses current market and property price trends to estimate your home’s value with a 90% accuracy rate.Not available
Price/Sqft$554/sqft
Monthly cost
Open Calculator
Description
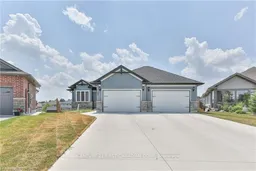
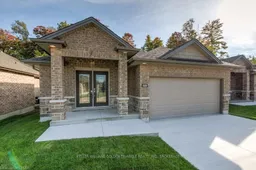
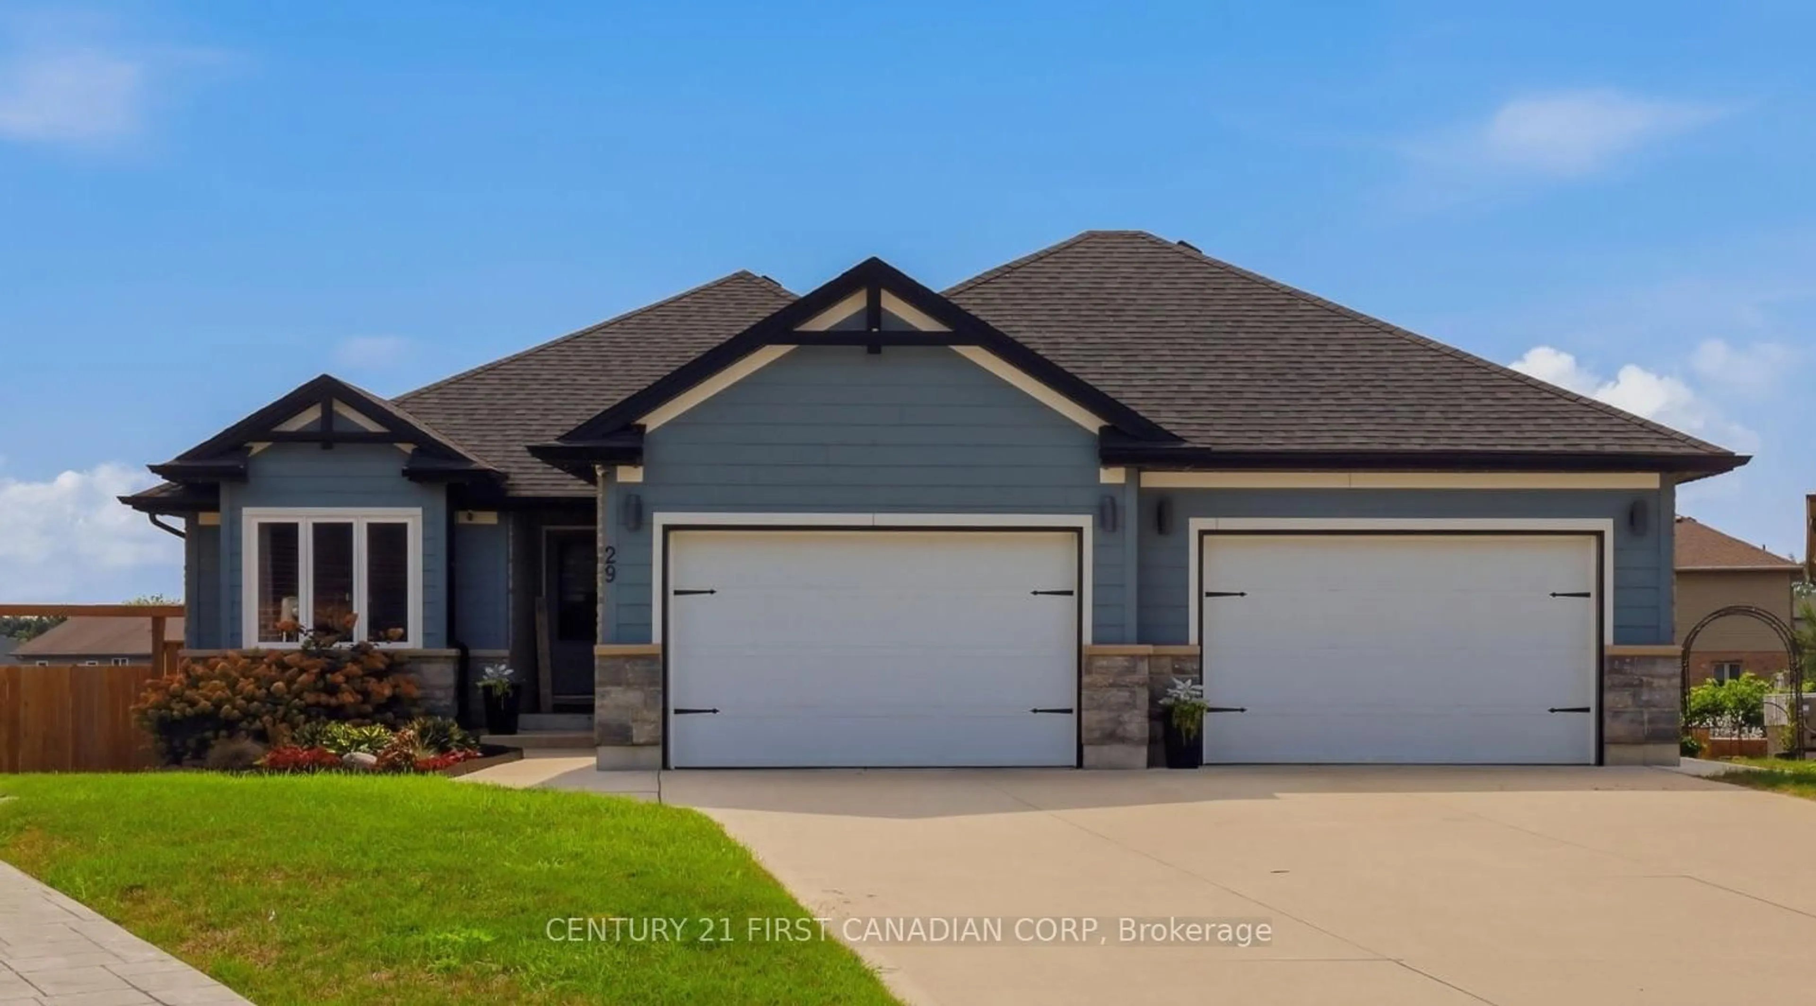
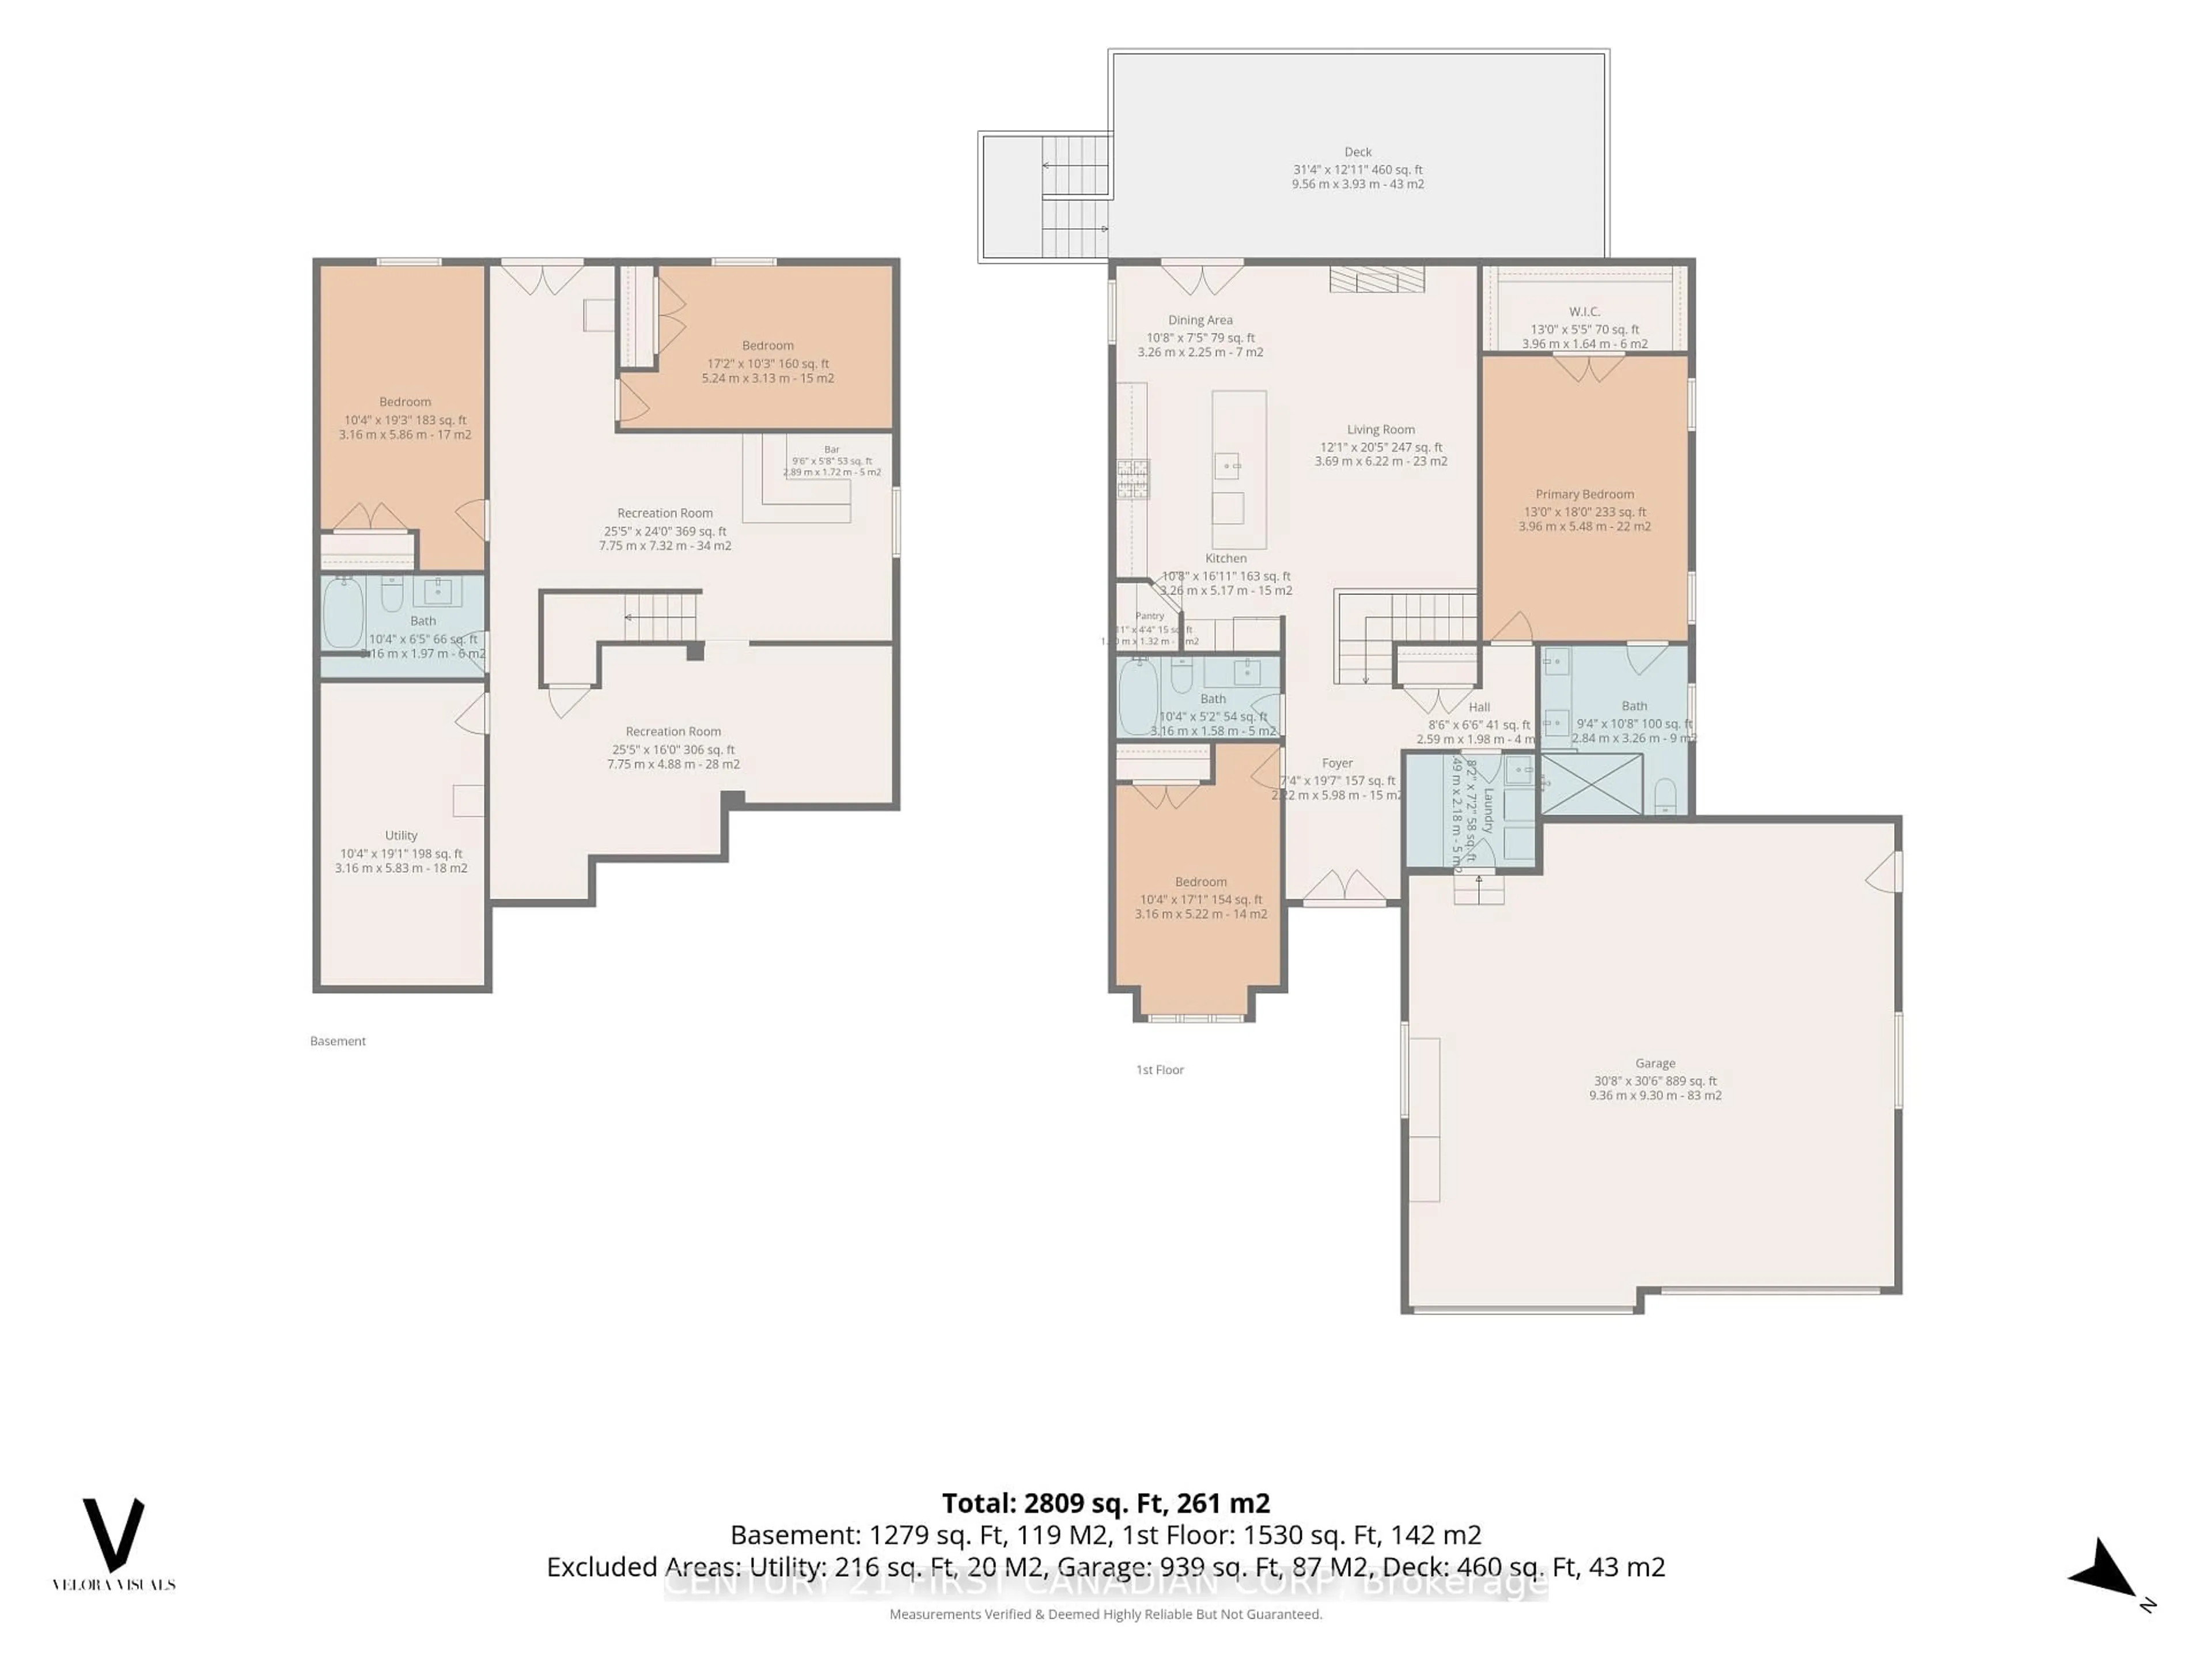
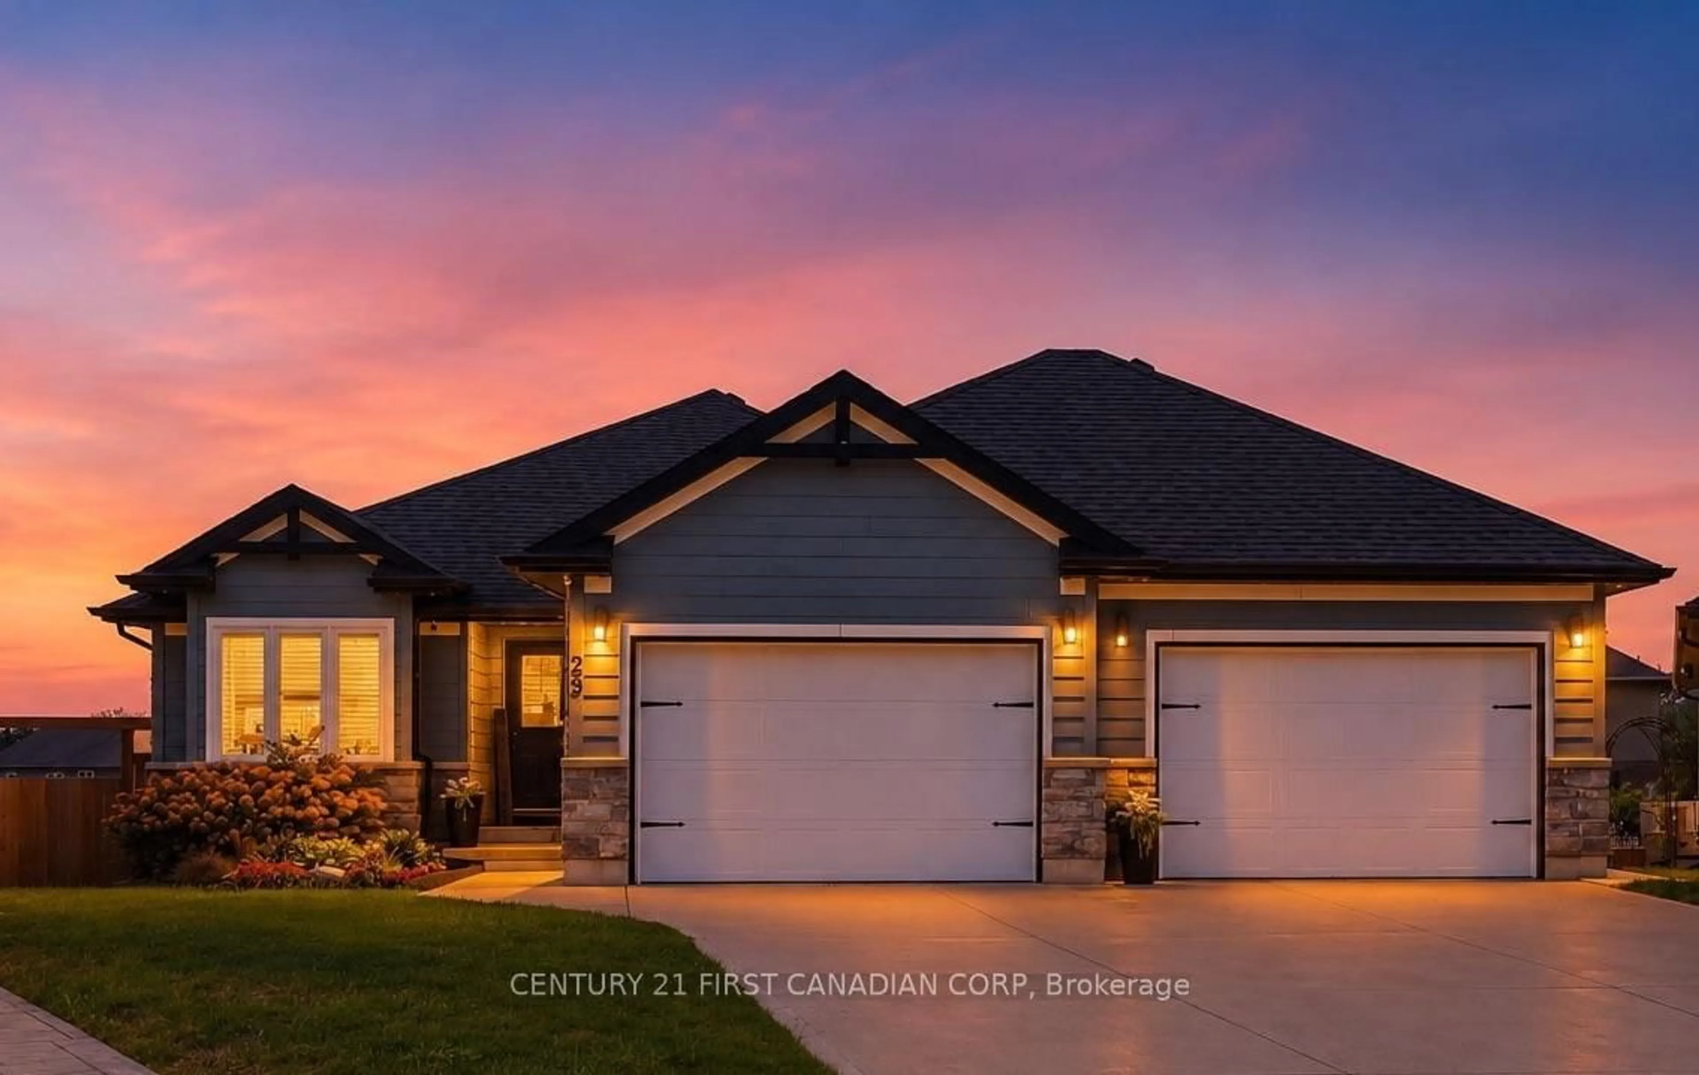
YOUR BACKYARD RETREAT AWAITS! 29 Nicoles Trail is a beautifully maintained 2017 bungalow offering Hardie Board exterior and the perfect balance of modern comfort, thoughtful updates and exceptional outdoor living. With 4 bedrooms, 3 bathrooms and 2,809 sqft. of finished living space, this home combines style and functionality throughout.The bright, functional main level flows seamlessly to a fully finished walk-out basement, completed in 2026. Outside, the landscaped backyard is designed for entertaining and relaxation, featuring a heated inground salt-water pool, concrete patio, irrigation, enhanced drainage and permanent outdoor holiday lighting.The 889 sq. ft. oversized double garage is a standout feature, complete with split-unit heating and cooling and plenty of room for vehicles, equipment and hobbies. Recent updates include the salt water pool and patio (2021), landscaping and exterior improvements (2022), refrigerator (2023), kitchen backsplash (2025), and finished lower level with owned water heater (2026).A beautifully finished home with a remarkable garage and fully fenced backyard retreat-29 Nicoles Trail is ready to be enjoyed. This is more than a home - it's the lifestyle you've been waiting for. Be prepared to fall in love!
Property Details
Interior
Features
Main Floor
Primary
5.49 x 3.96W/I Closet / 4 Pc Ensuite
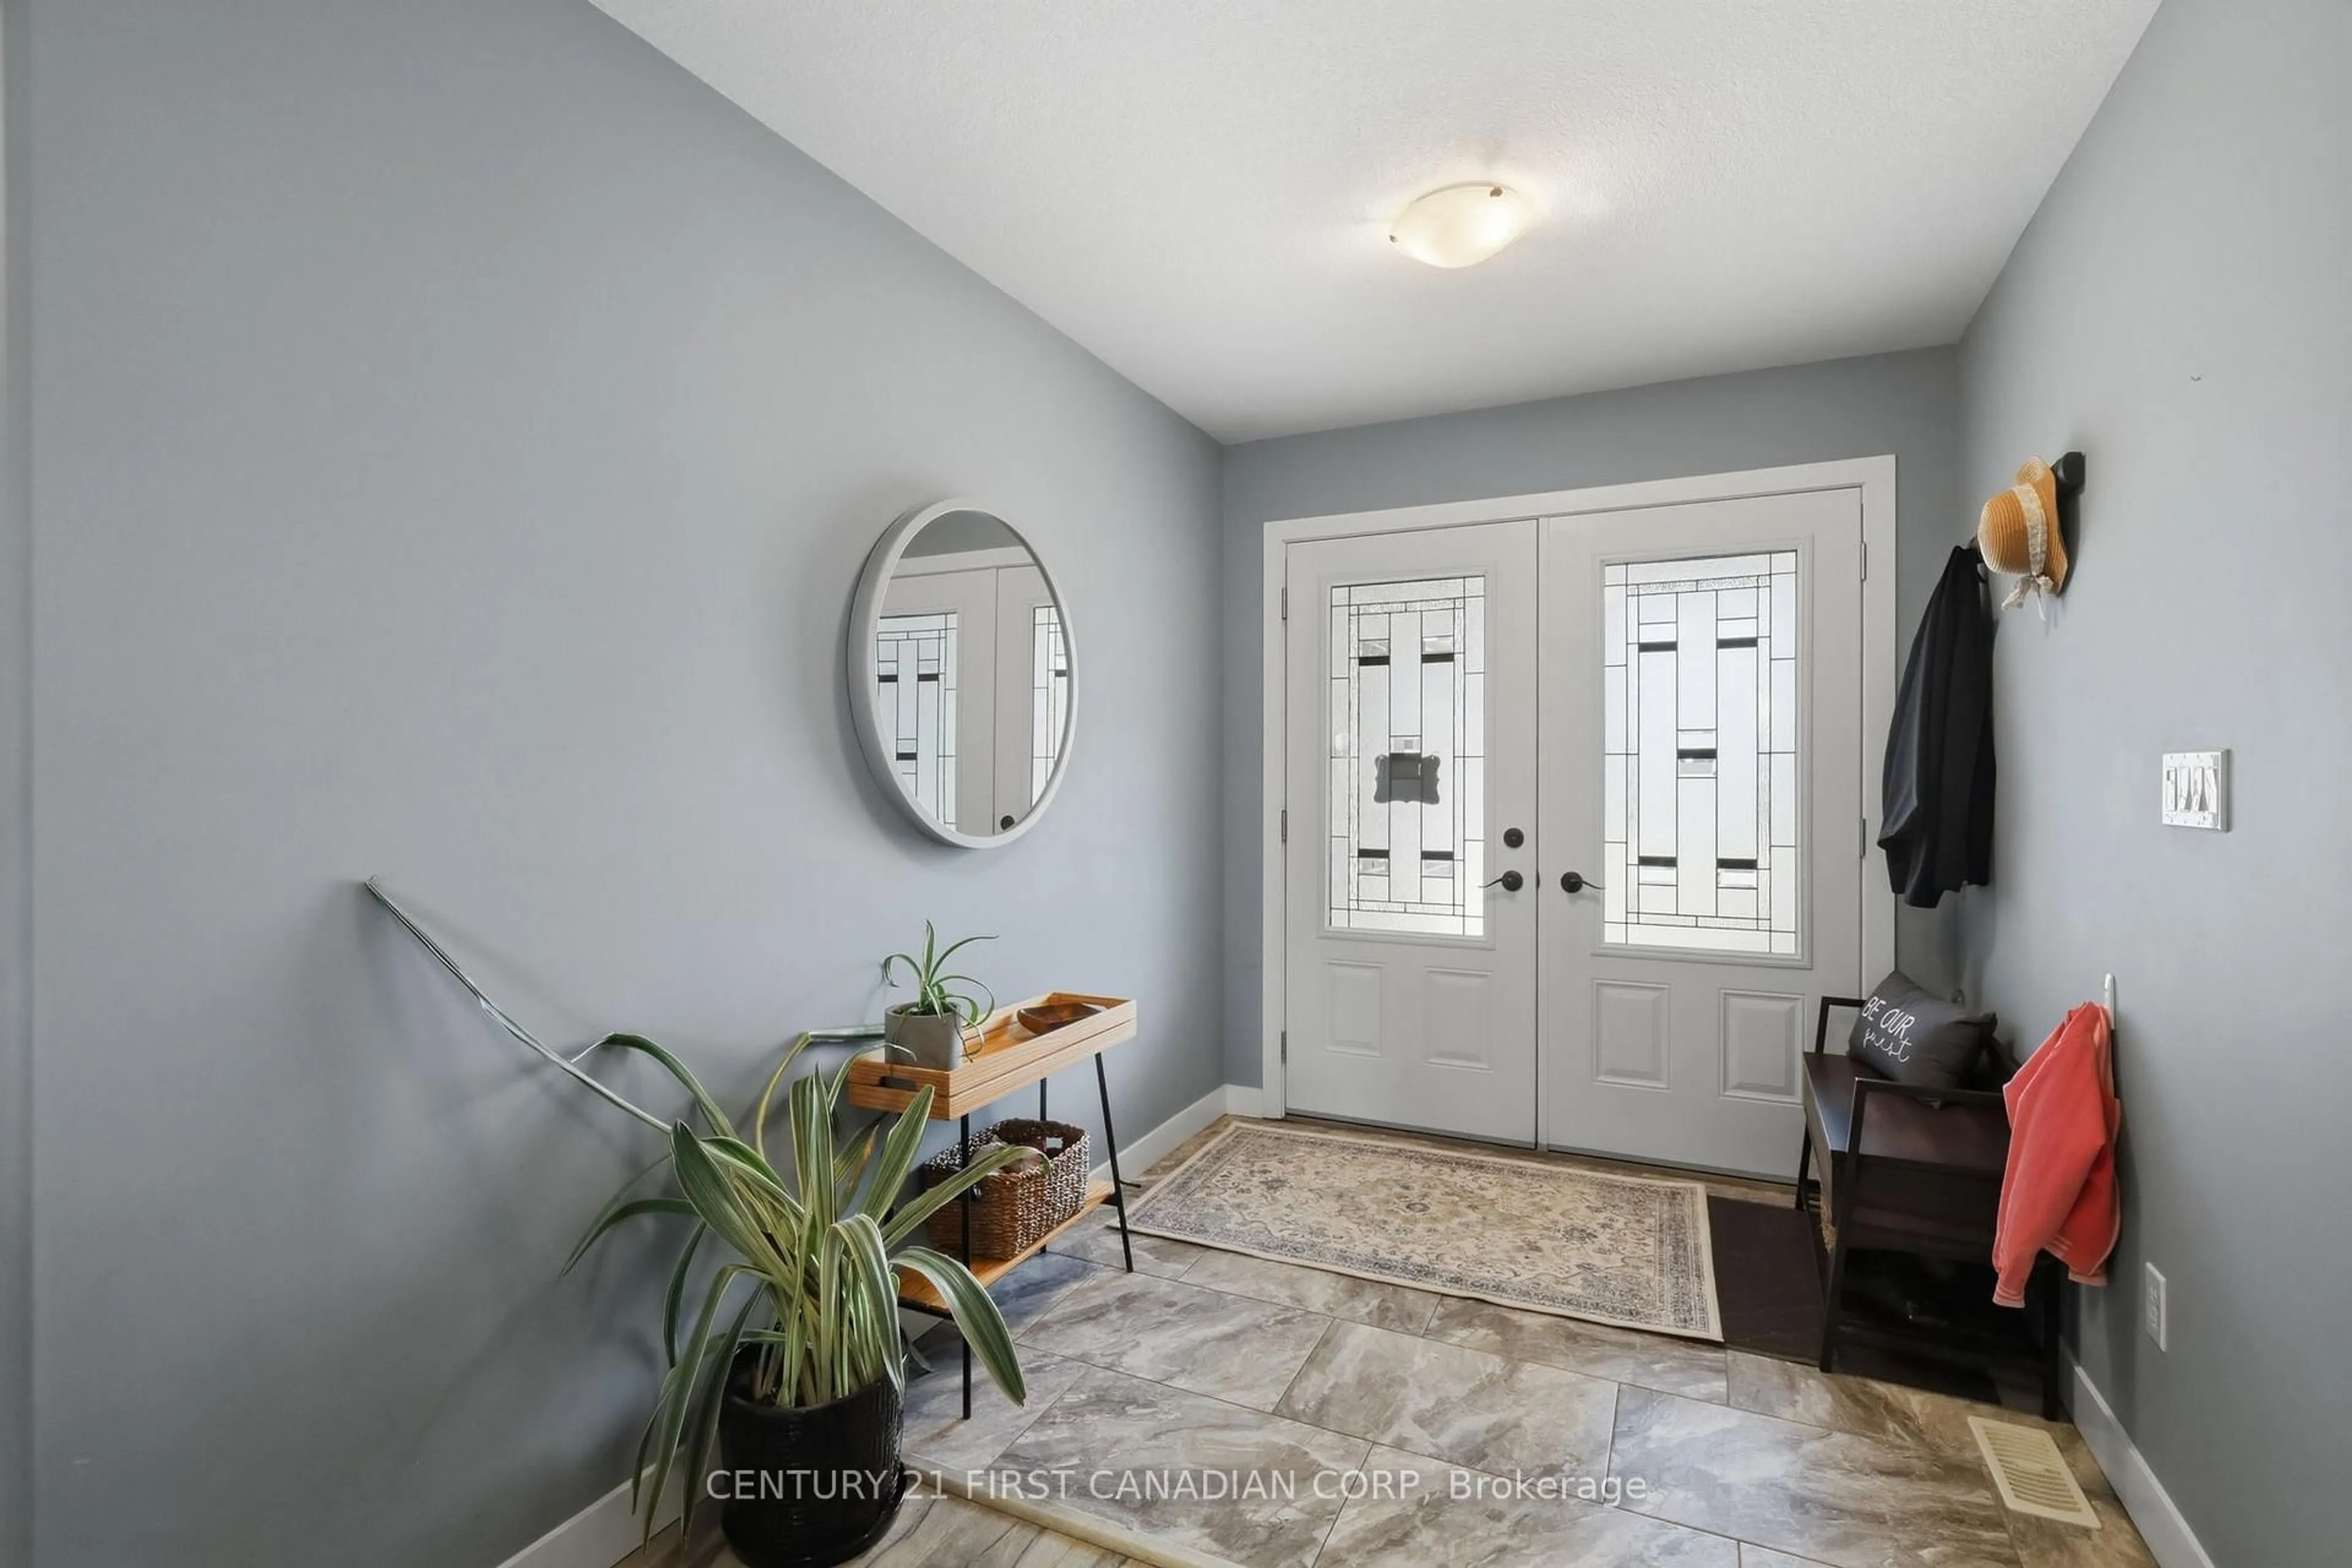
Foyer
5.97 x 2.24Br
5.21 x 5.21Bathroom
3.15 x 1.584 Pc Bath
Exterior
Features
Parking
Garage spaces 2
Garage type Attached
Other parking spaces 4
Total parking spaces 6
Property History
 49
49