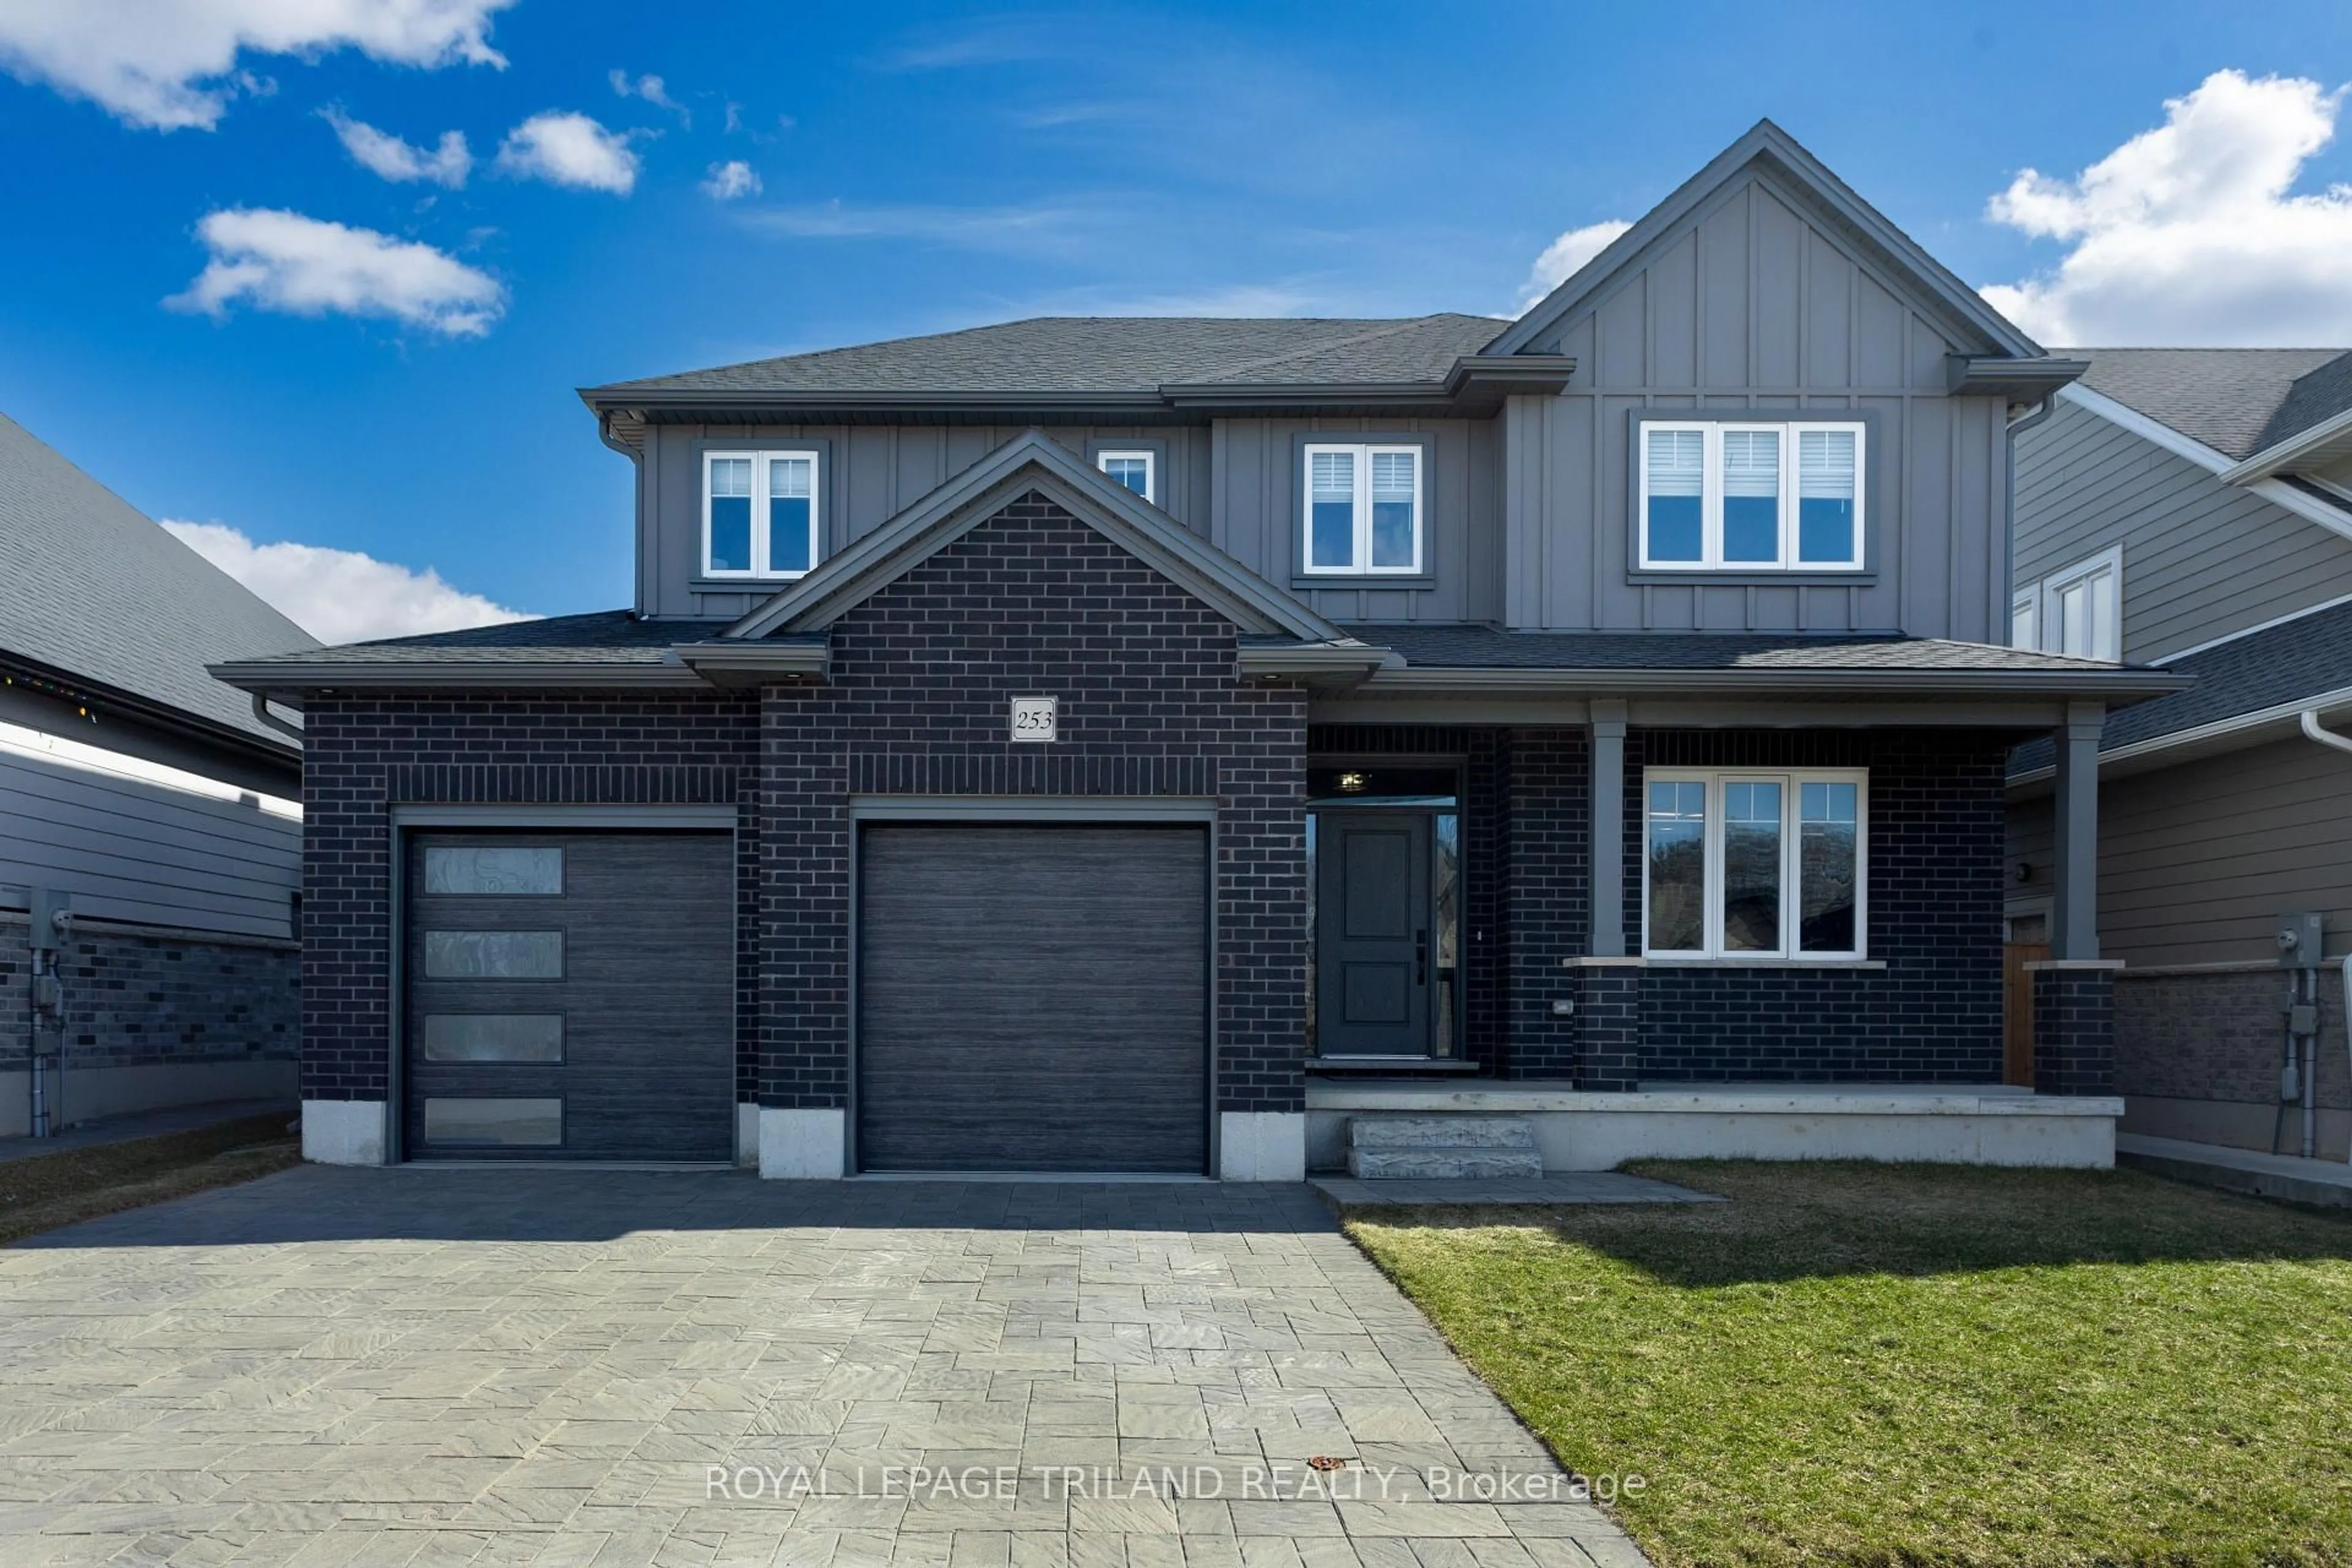
253 Boardwalk Way, Thames Centre, Ontario N0L 1G2
Contact us about this property
Highlights
Estimated valueThis is the price Wahi expects this property to sell for.
The calculation is powered by our Instant Home Value Estimate, which uses current market and property price trends to estimate your home’s value with a 90% accuracy rate.Not available
Price/Sqft$439/sqft
Monthly cost
Open Calculator
Description
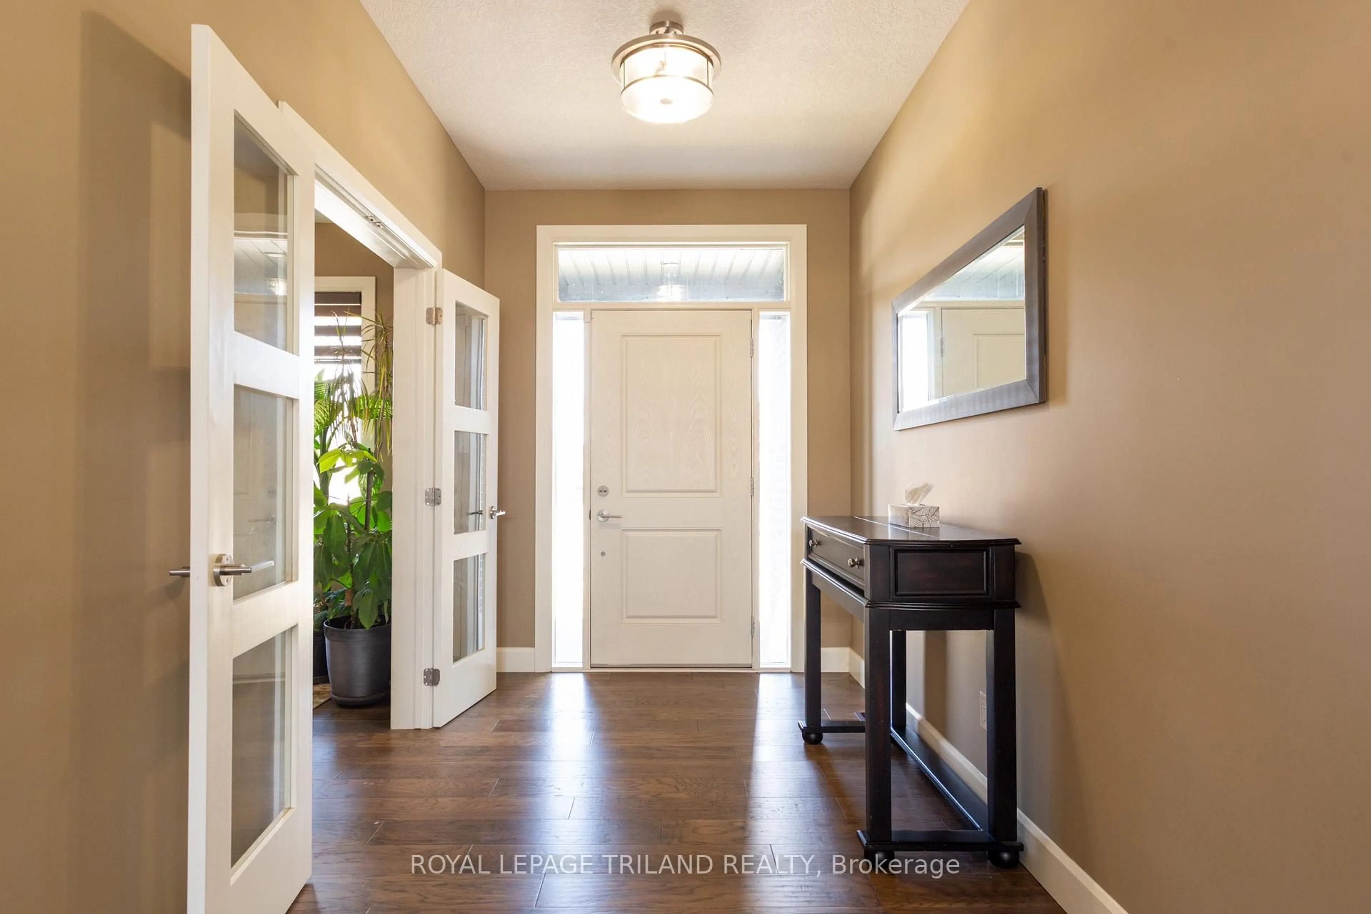
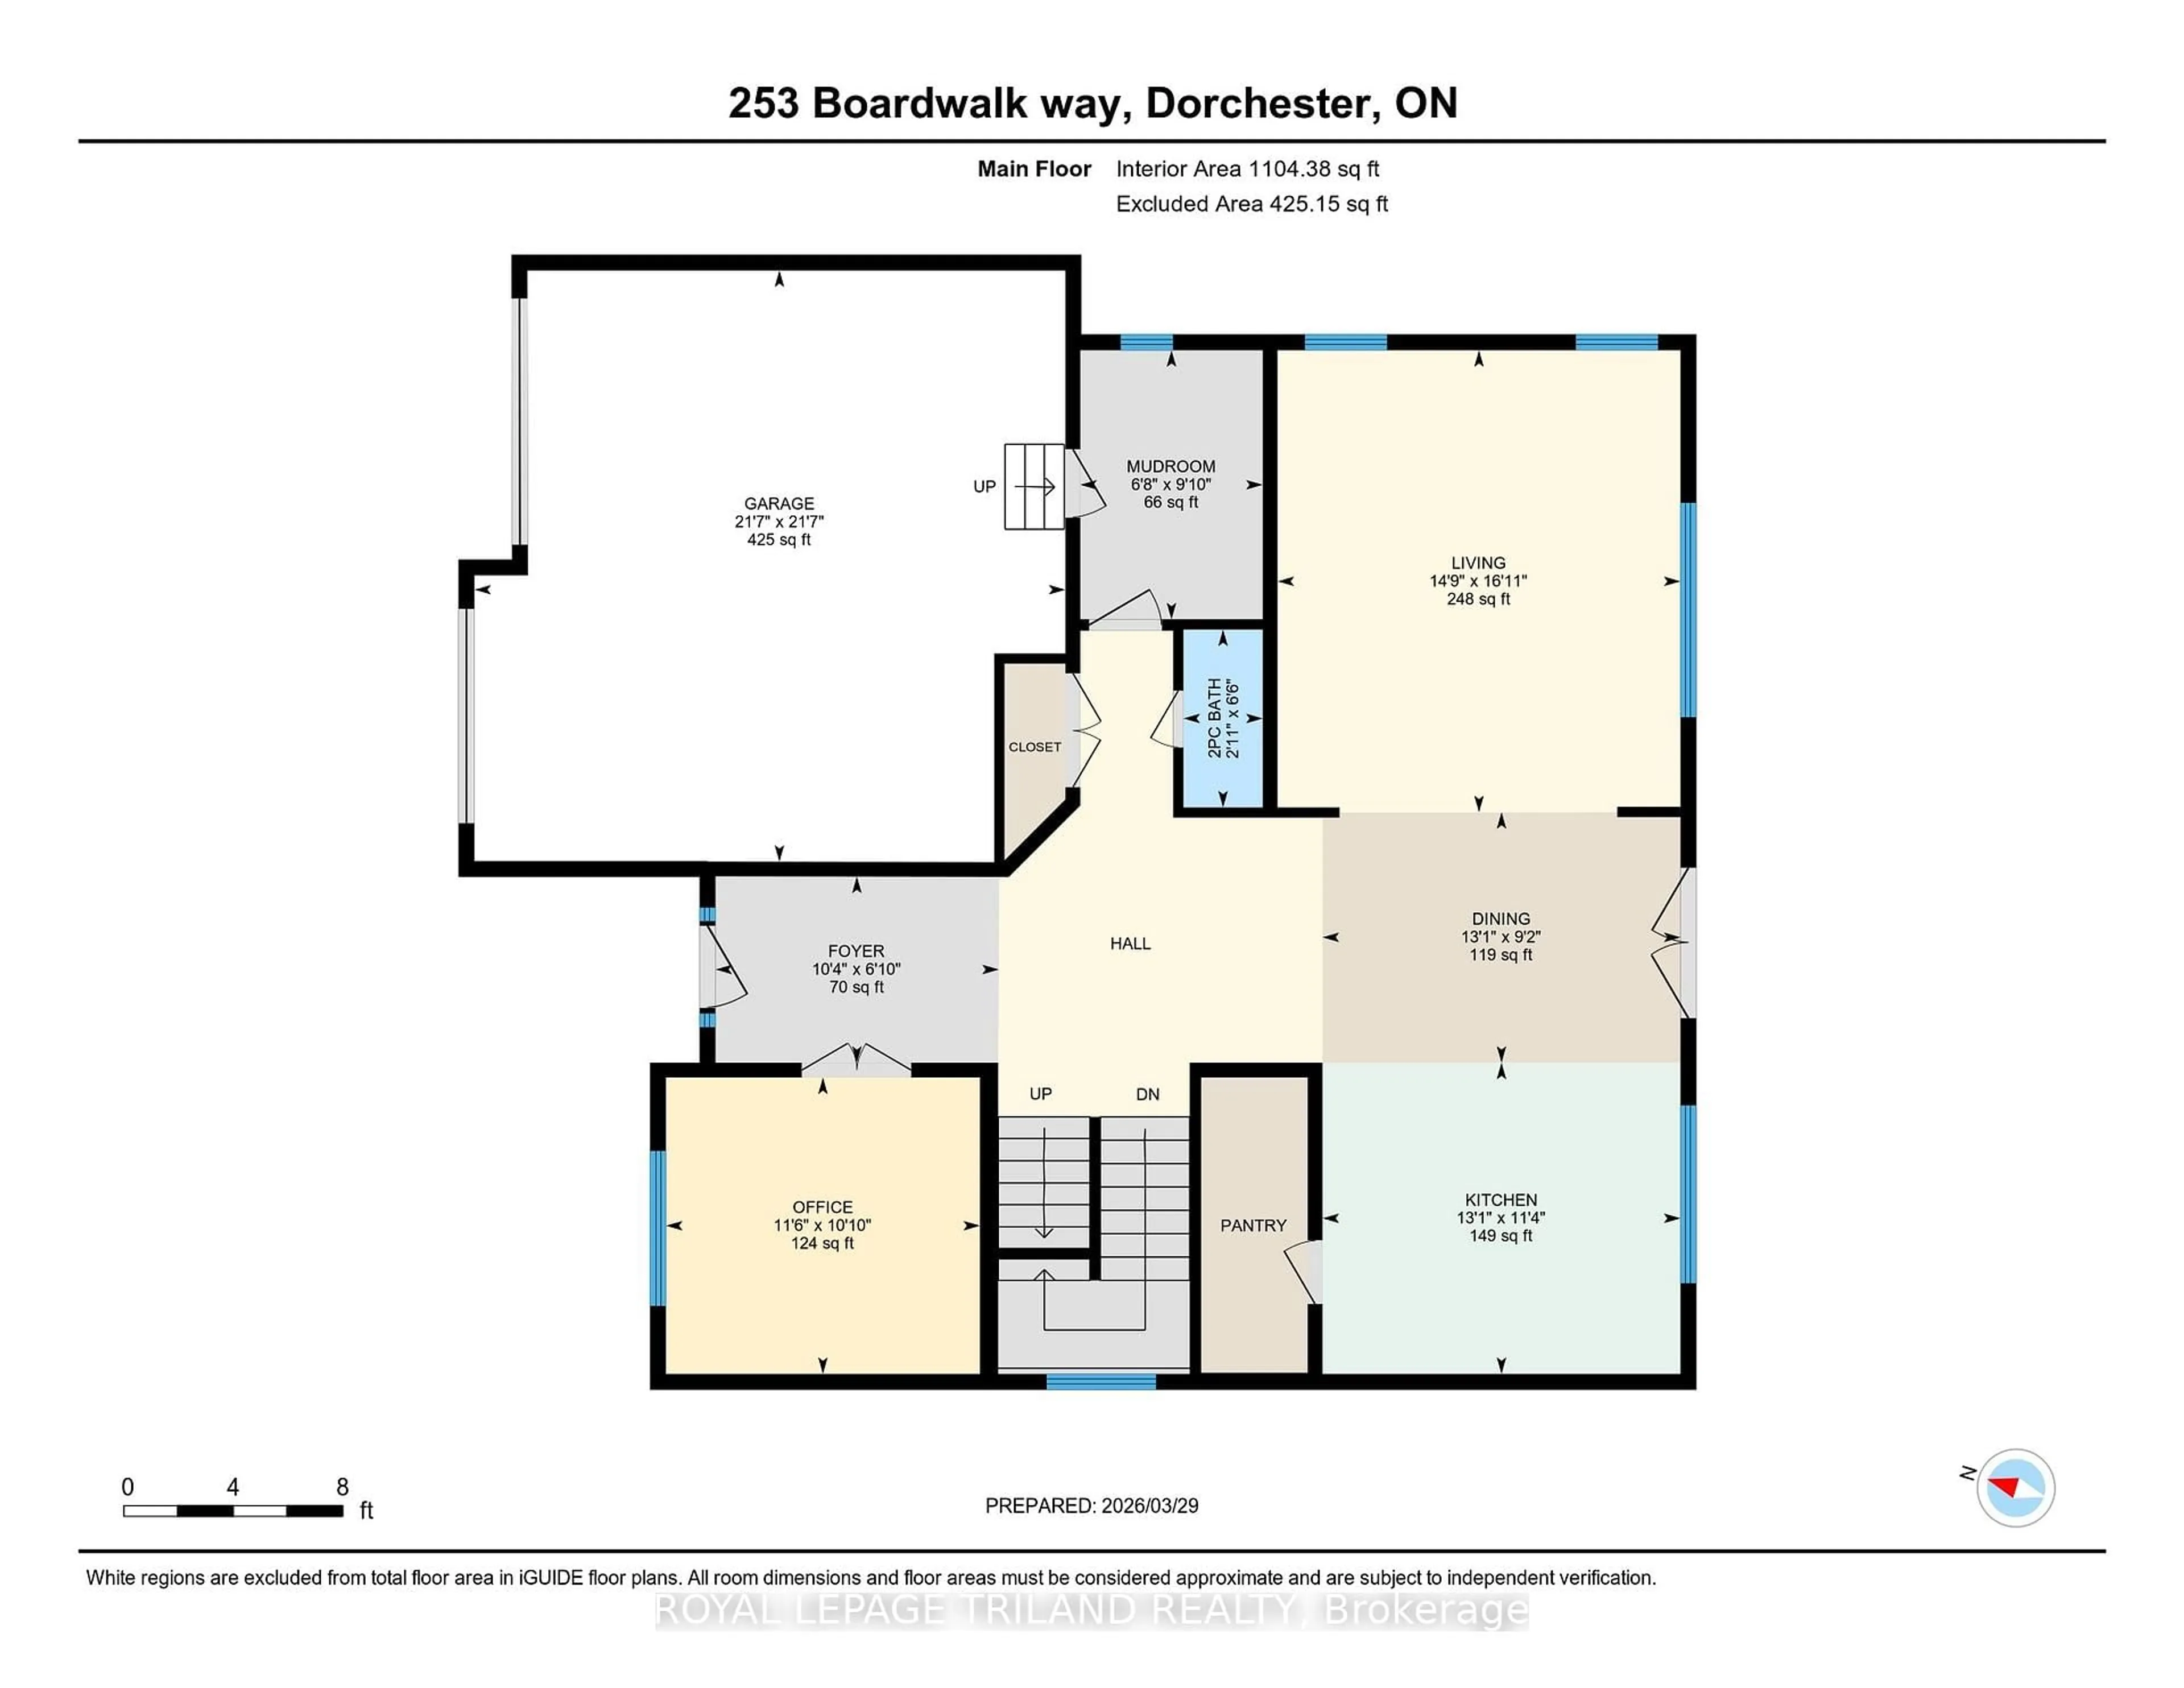
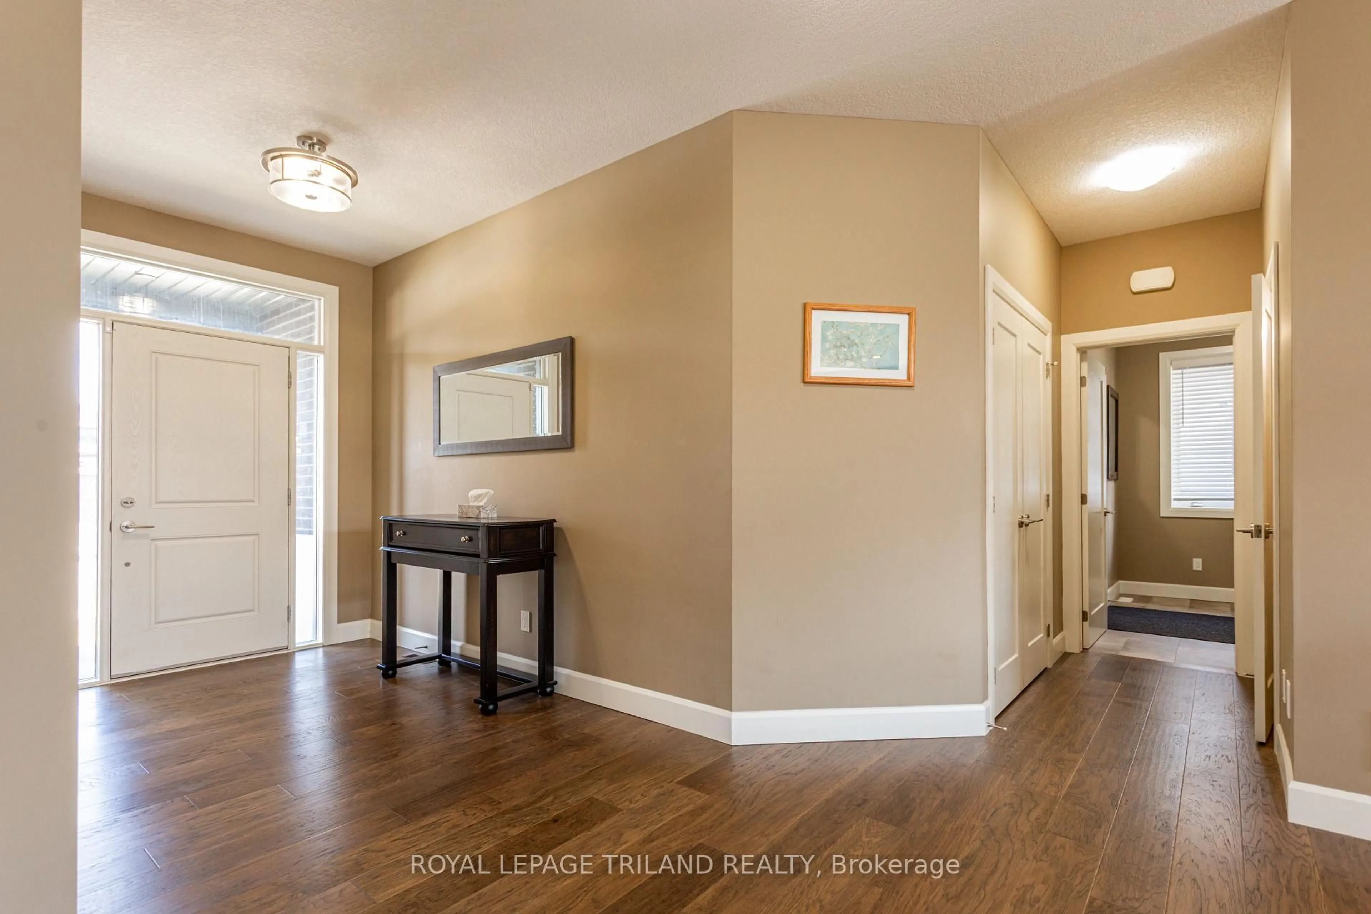
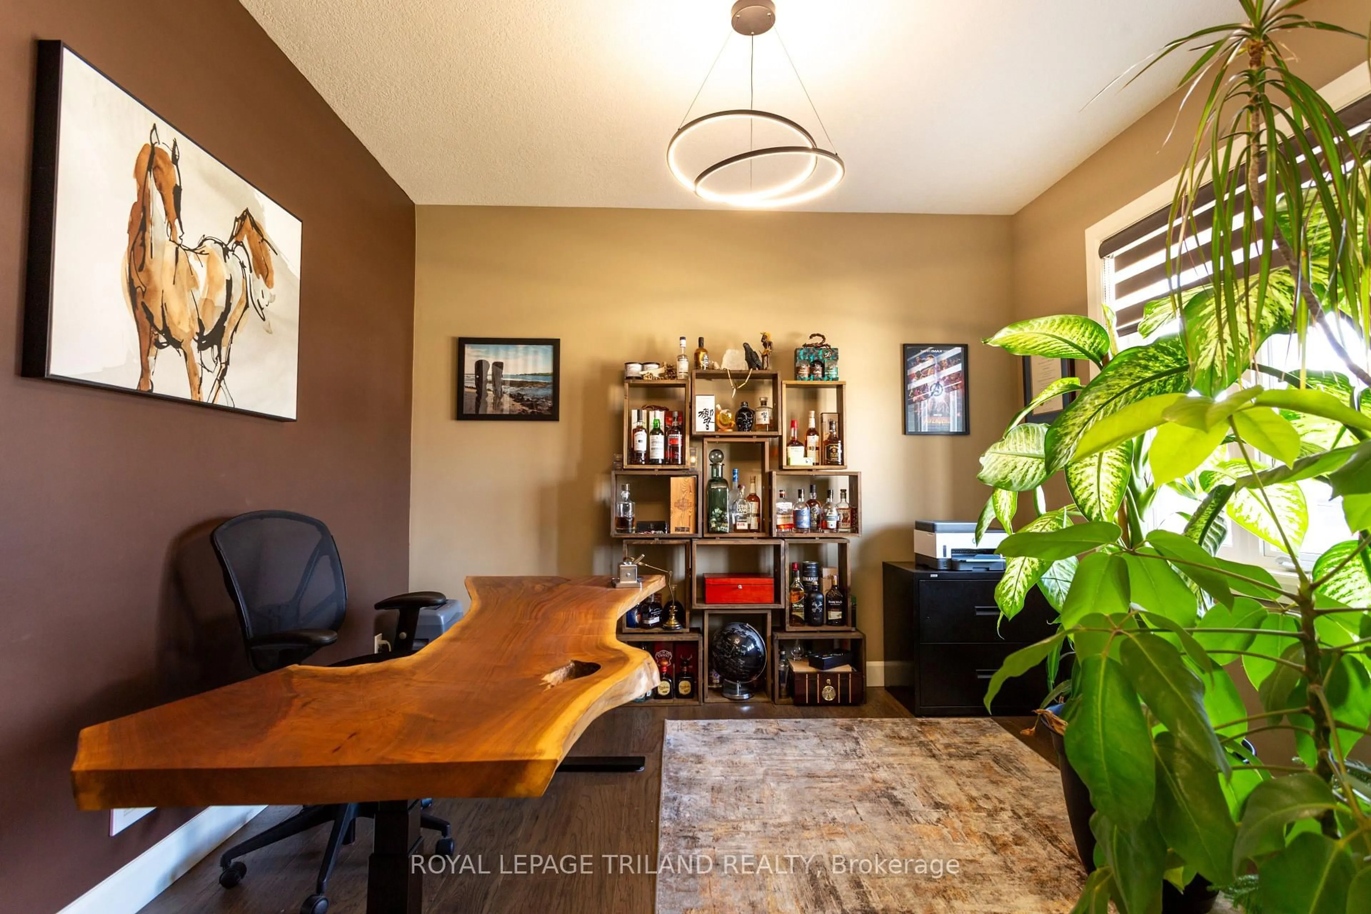
You don't want to miss the opportunity to own this Gorgeous Luxury 2 story open concept home in the sought after village of Dorchester. It is warm and welcoming the minute you enter the extra wide entrance that transitions seamlessly to the huge dining space with a large living space on one side and a Stunning chef's dream kitchen with a 10 ft long pantry on the other side. The Kitchen also showcases granite counter tops, a large matching Island and an abundance of cupboard space. On the second floor you'll find 4 good size bedrooms. One being the Large Master with separate his and hers walk in closets and a beautiful ensuite with a glass shower, a separate welcoming deep soaker tub and a double sink vanity. Some other features are the 2 car garage, good sized office on the main floor and engineered hardwood throughout. You will never feel crowded in this house with the 9 ft ceilings and lots of windows letting in the natural sunlight. Come see what your future could look like in this Amazing Dream Home!!
Property Details
Interior
Features
Main Floor
Foyer
2.07 x 3.16Office
3.5 x 3.3Dining
3.99 x 2.79W/O To Deck
Living
4.49 x 5.15Exterior
Features
Parking
Garage spaces 2
Garage type Attached
Other parking spaces 2
Total parking spaces 4
Property History
 47
47