trreb/IMG-X13791298_9f067114-a3fb-4a74-b8b8-0a6e0ac5a865-l.jpg
4 days on Market

25 Whitethorn Cres, Thames Centre, Ontario N0L 1G2

Townhouse
4
3
~1500-2000 sqft
$549,000
Get pre-qualifiedPowered by nesto
Townhouse
4
3
~1500-2000 sqft

Contact us about this property

Call

Highlights

Property Estimate

Days on market4 days

Estimated valueNot available

Price/Sqft$320/sqft

Monthly cost

Open Calculator

Description

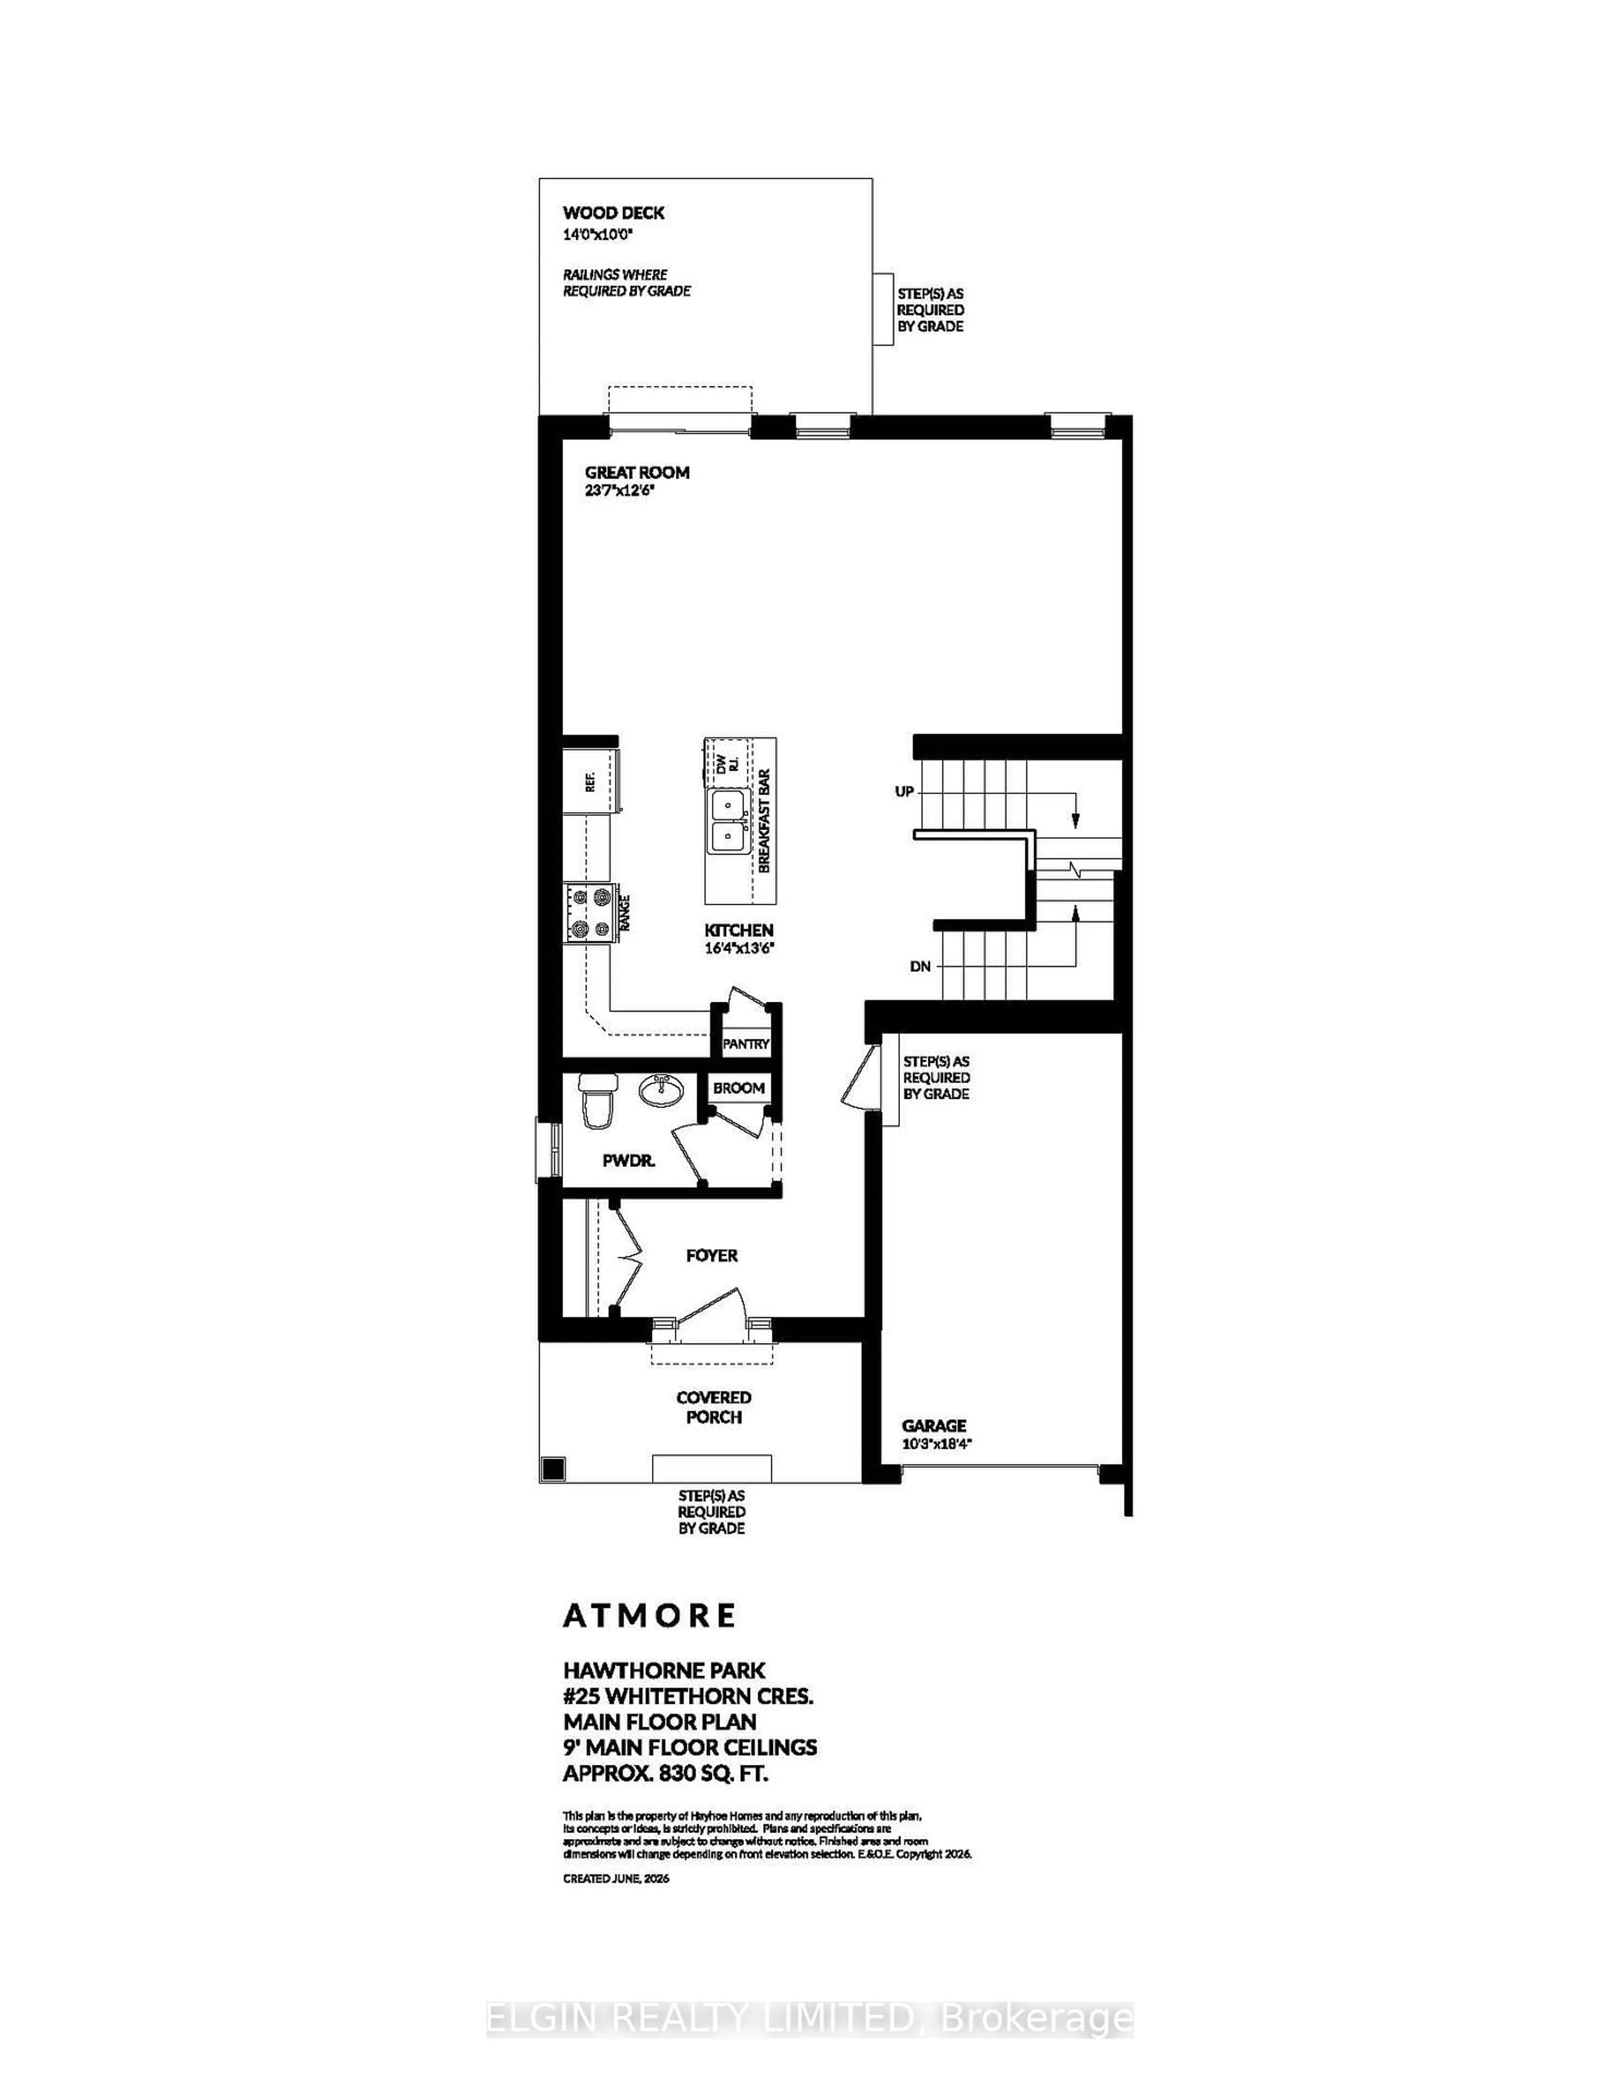
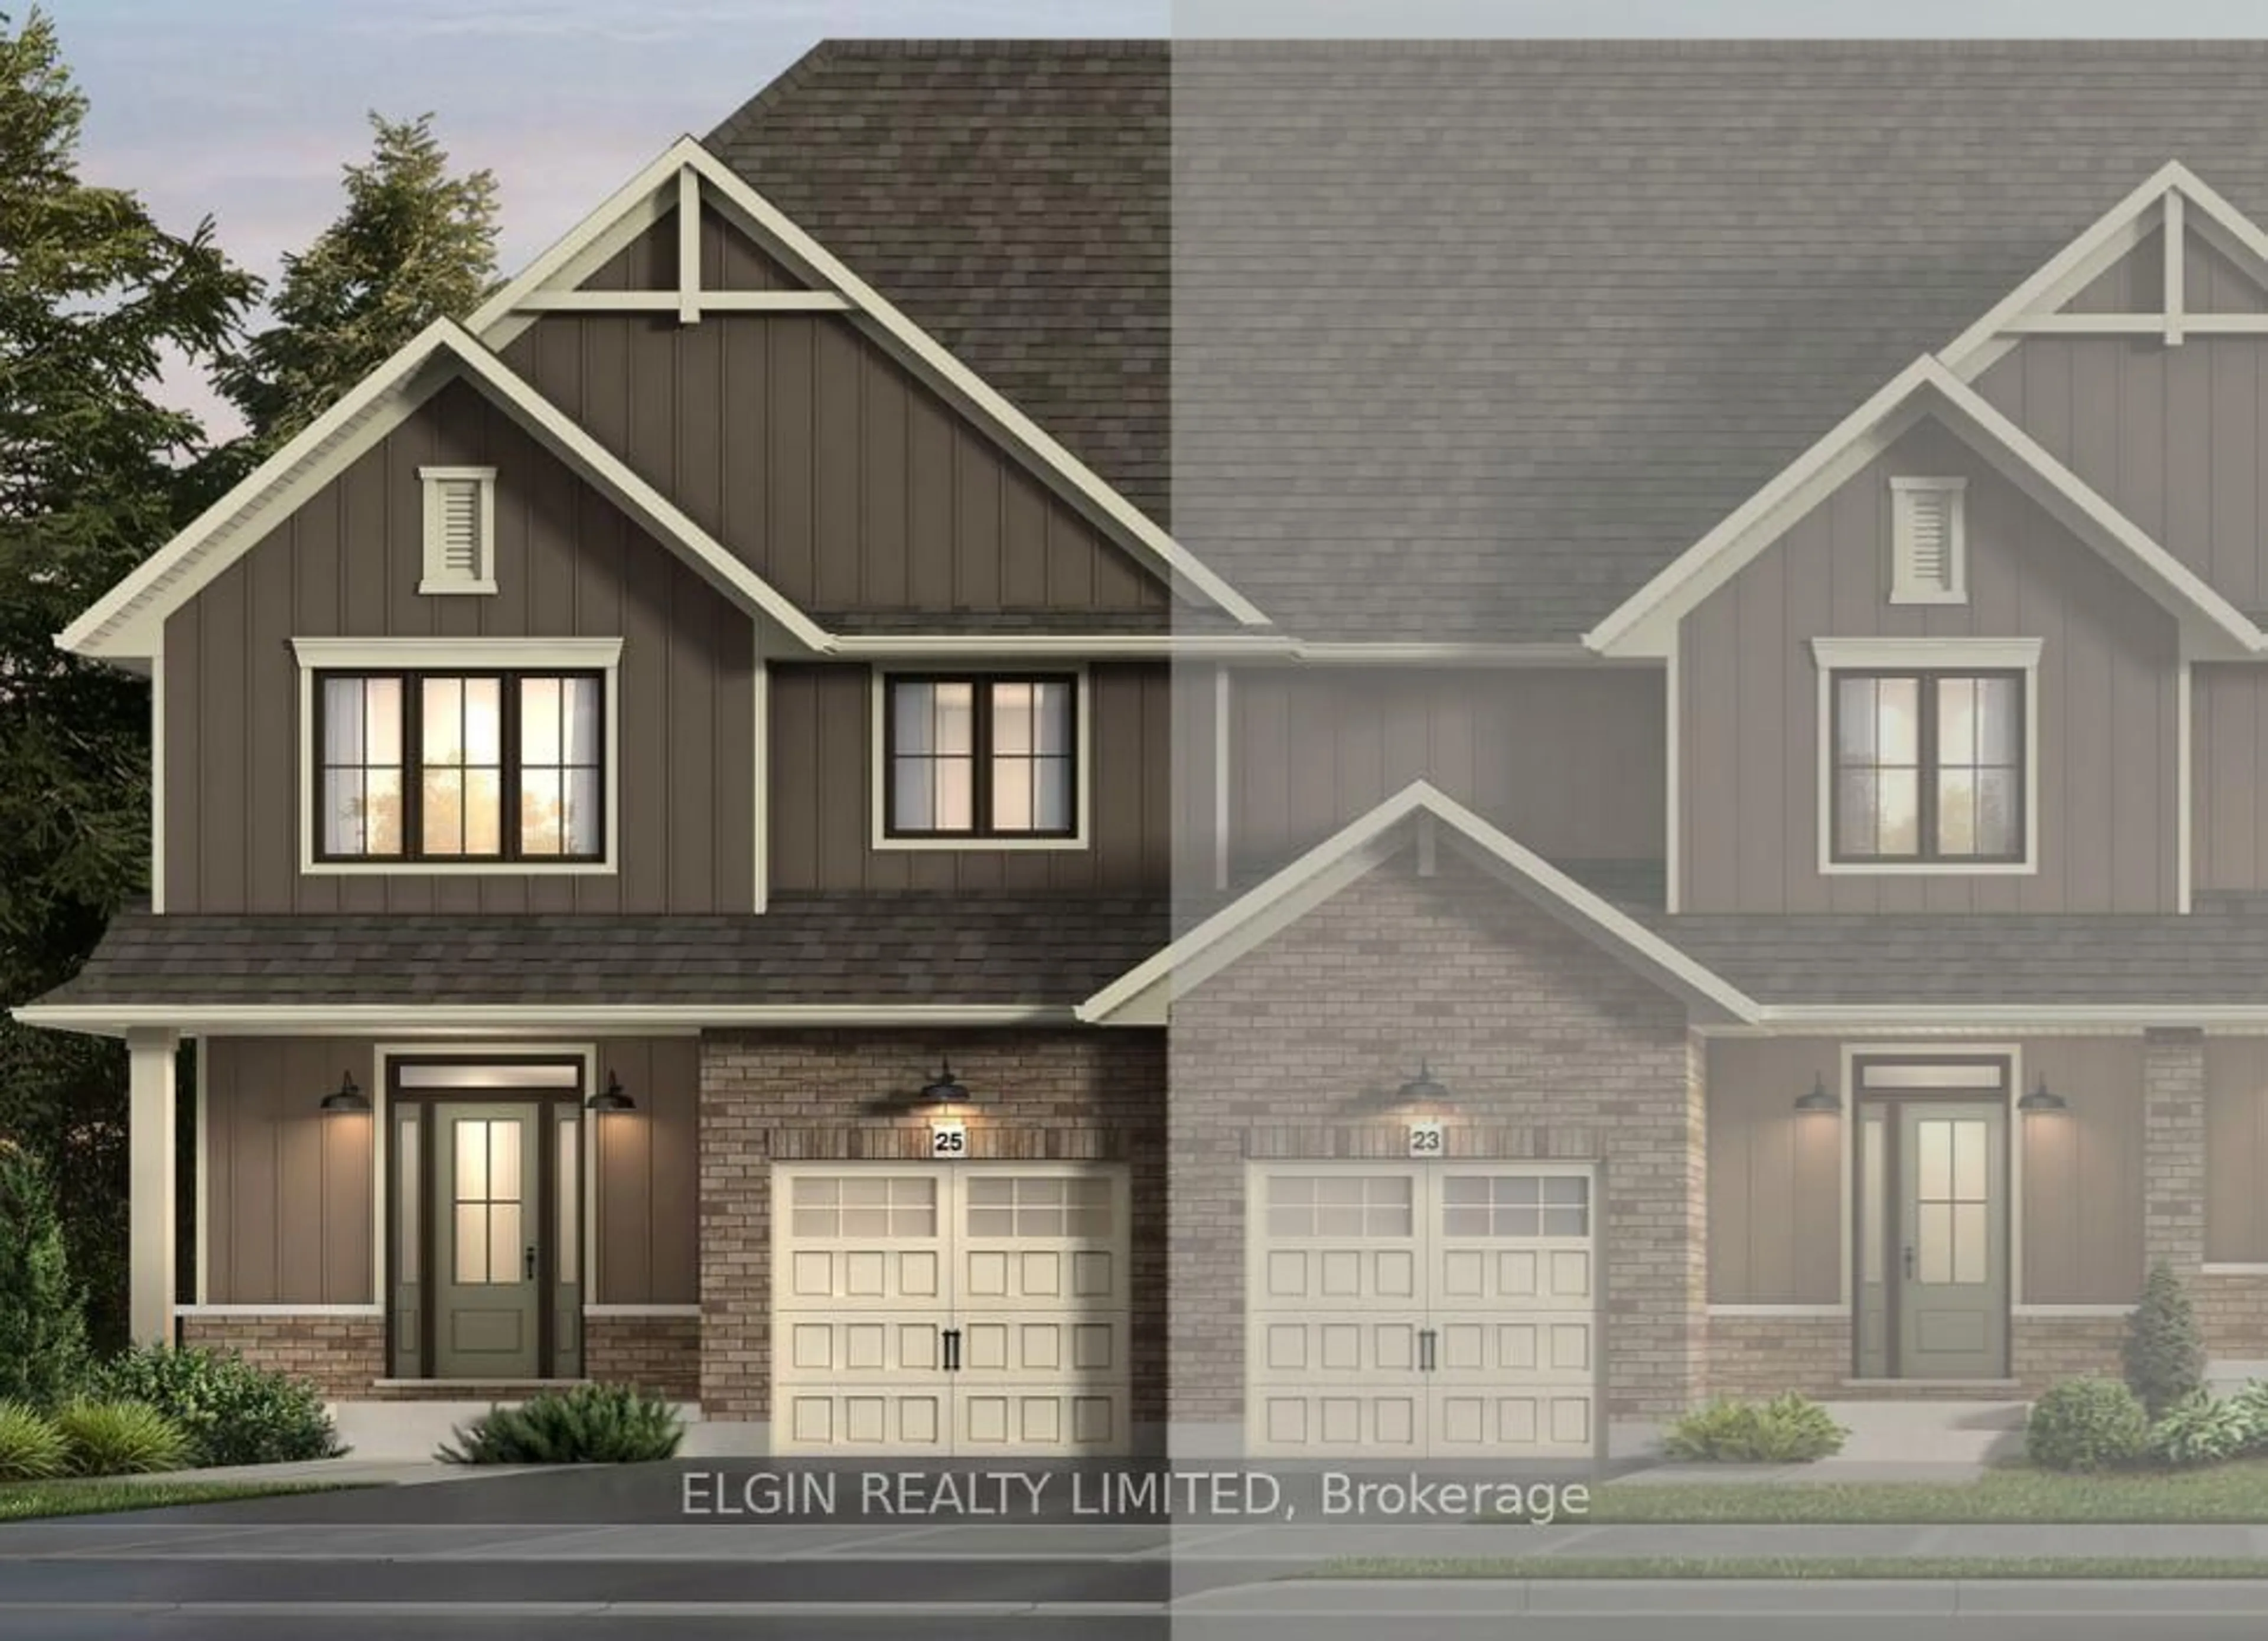
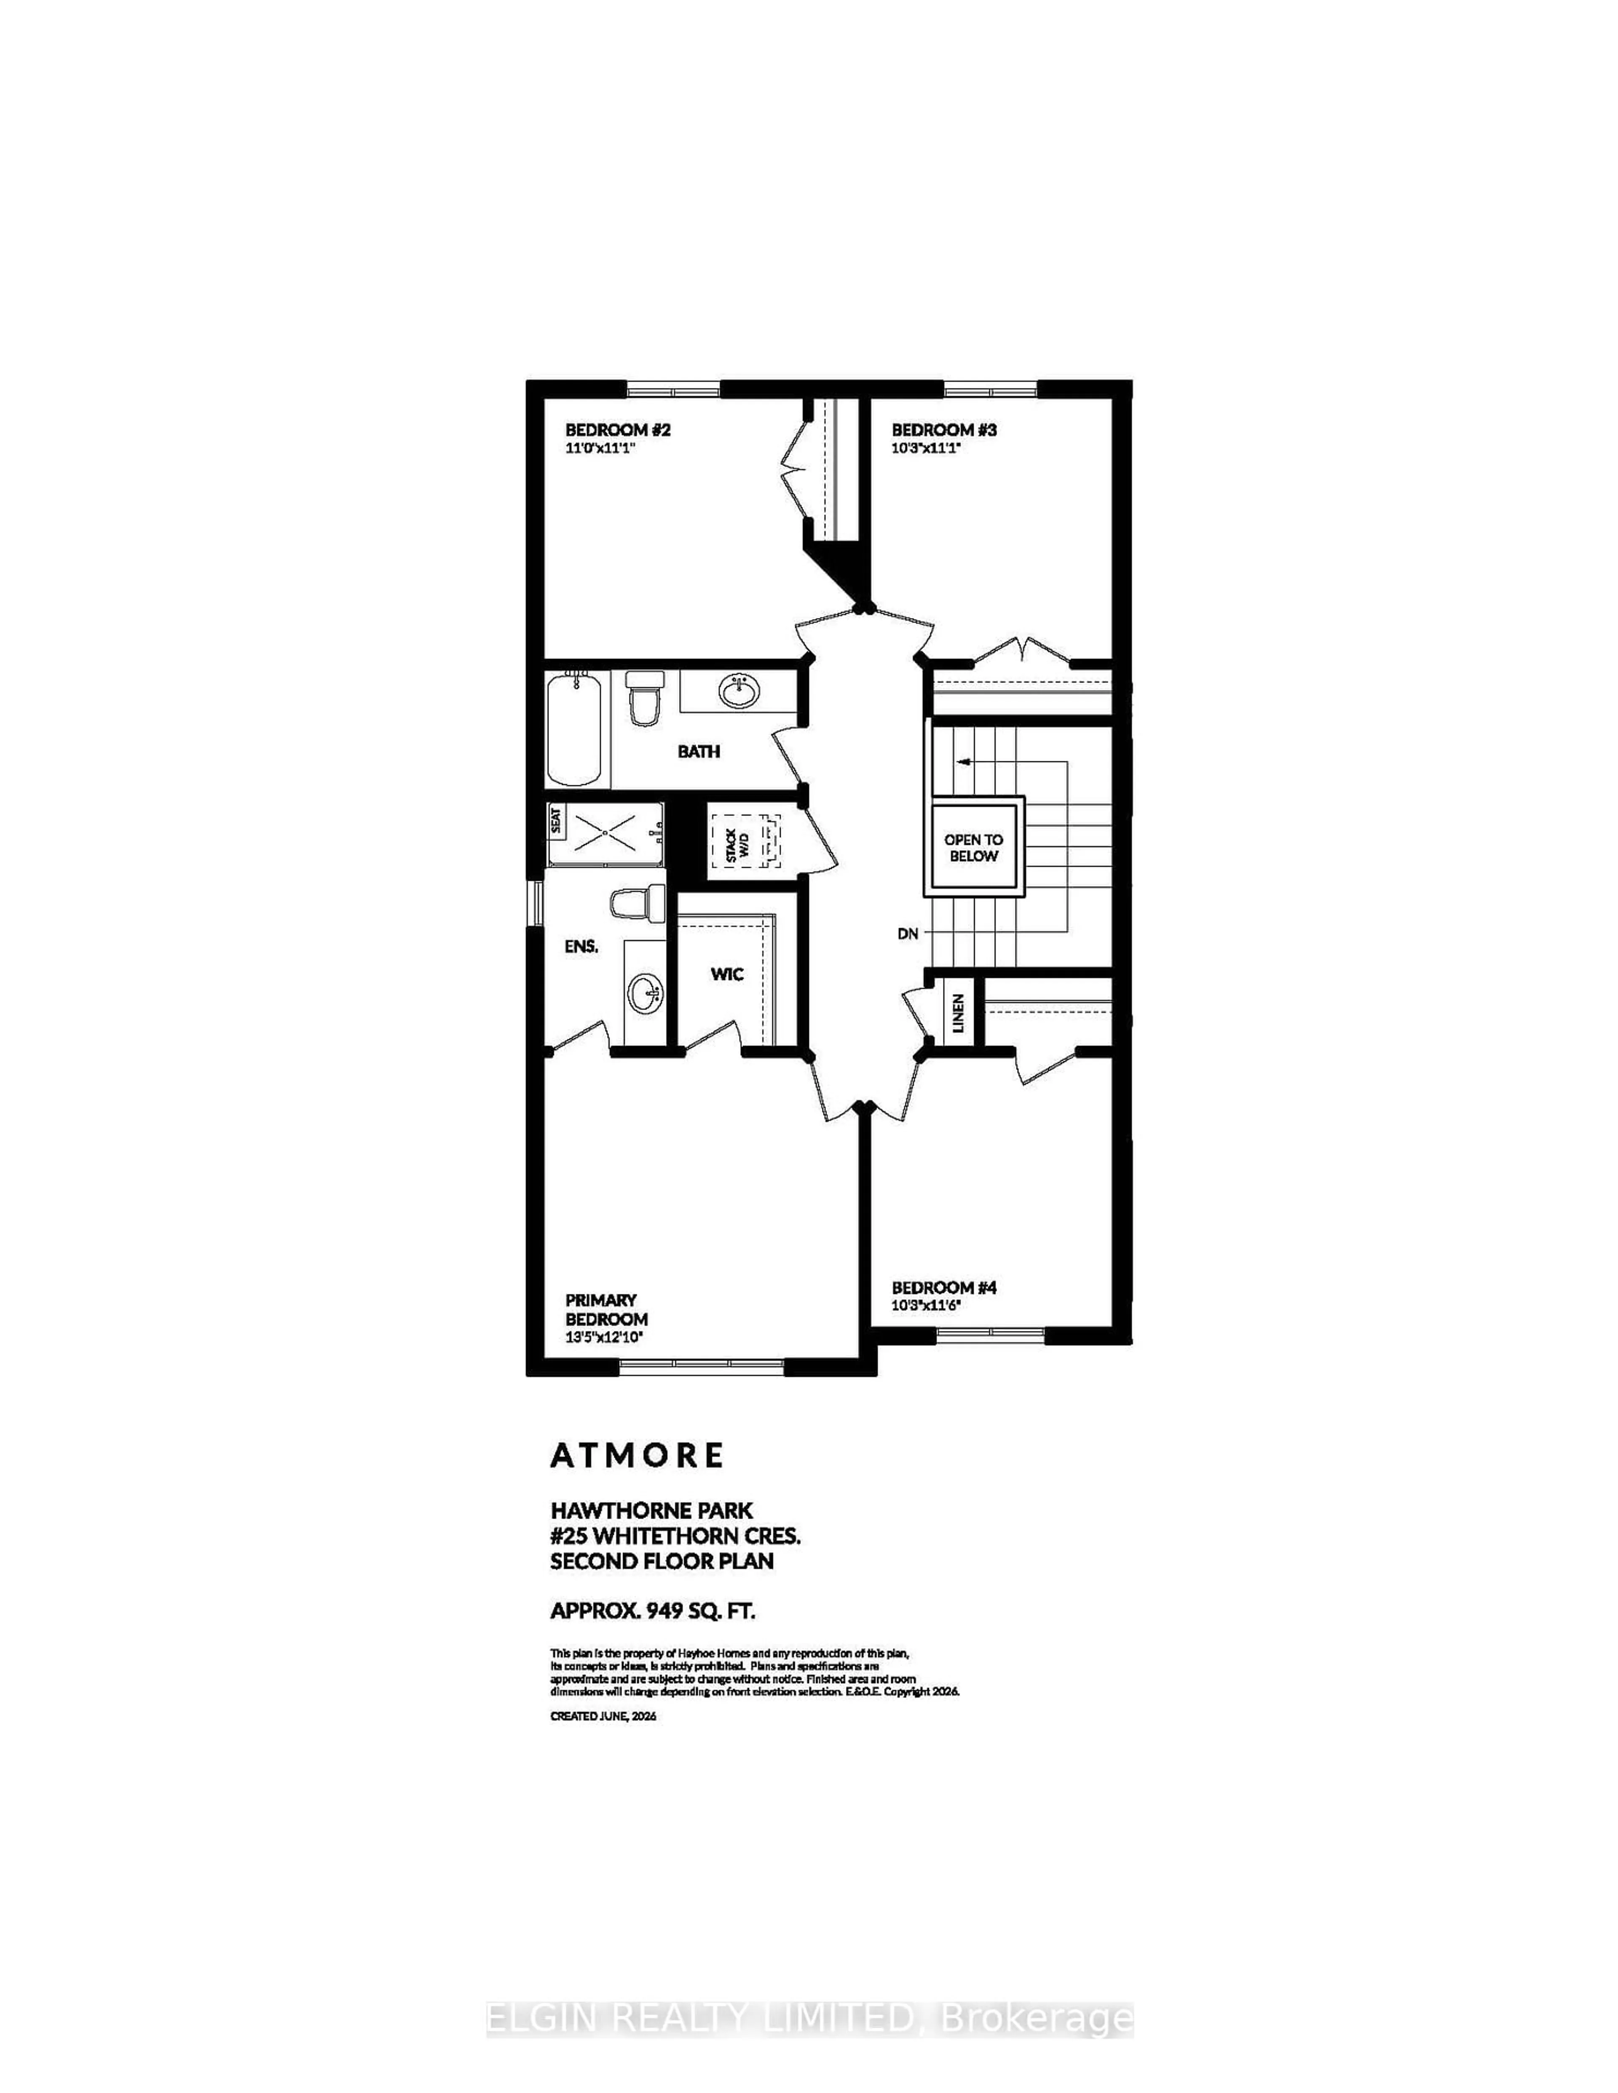
HST Removed! UNDER CONSTRUCTION WITH A COMPLETION DATE OF FEBRUARY 1, 2027. This 2-storey Town end unit by Hayhoe Homes offers 4 bedrooms, 2.5 bathrooms, and an attached single-car garage located in the Hawthorne Park community in Dorchester. The open-concept main floor features 9' ceilings and luxury vinyl plank flooring throughout, with a designer kitchen boasting quartz countertops, tile backsplash, pantry, and a large central island that flows seamlessly into the great room with sliding patio door to the rear deck. Upstairs, the spacious primary suite includes a walk-in closet and private 3-piece ensuite with walk-in shower, complemented by three additional bedrooms, a full bathroom, and convenient second-floor laundry. The unfinished basement provides development potential to expand the living space for a future family room and additional bathroom. Highlights include a covered front porch, central air, HRV system, owned tankless hot water heater, Tarion New Home Warranty, and numerous upgrades throughout. Taxes to be assessed.


Property Details

Style2-Storey
View-
Age of propertyNew
SqFt~1500-2000 SqFt
Lot Size3,955 SqFt(106.9 x 37)
Parking Spaces3
MLS ®NumberX13791298
Community NameThames Centre
Data SourceTRREB
Listing byELGIN REALTY LIMITED

Features

Heating: Forced Air
Cooling: Central Air
Basement: Unfinished, Development Potential

Main Floor

Great Rm

3.81 x 7.19


Features

Lot size: 3,955 SqFt

Parking

Garage spaces 1

Garage type Attached

Other parking spaces 2

Total parking spaces 3


Property History

Sep 16, 2026
ListedActive
$549,000
4 days on market
history photo preview4
Listing by trreb®
Property listed by ELGIN REALTY LIMITED, Brokerage
Agent Banner Image
Interested in this property?Get in touch to get the inside scoop.

Market Data - Thames Centre

Geo Zone Map ThumbnailThames Centre

Seller's Market

View Market Data

Townhouse - for the past 30 days

Buyer's market Seller's market

Avg. Days on Market

Past 30 days

97 days

Compared to

New Listings

Past 30 days

0 listing

Compared to

Units sold

Past 30 days

2 units

Compared to

Median Sold Price

Past 30 days

$563,850

Compared to


Population and Demographics

Overview

Total population 14413
Average household income $143,145

Age (%)

0 to 19
24%
20 to 34
15%
35 to 49
18%
50 to 64
24%
65 and plus
19%

Household composition (%)

Single family
79%
Single person
19%
Multi person
2%
Multi family
0%

Mother tongue (%)

English
92%
Others
4%
German
2%
Dutch
1%

House tenancy (%)

Owners
88%
Renters
12%

What’s nearby?Essentials within 5 km

Local Logic

Transportation Scores

Estimated Budget