Open: Today, 2PM to 4PM
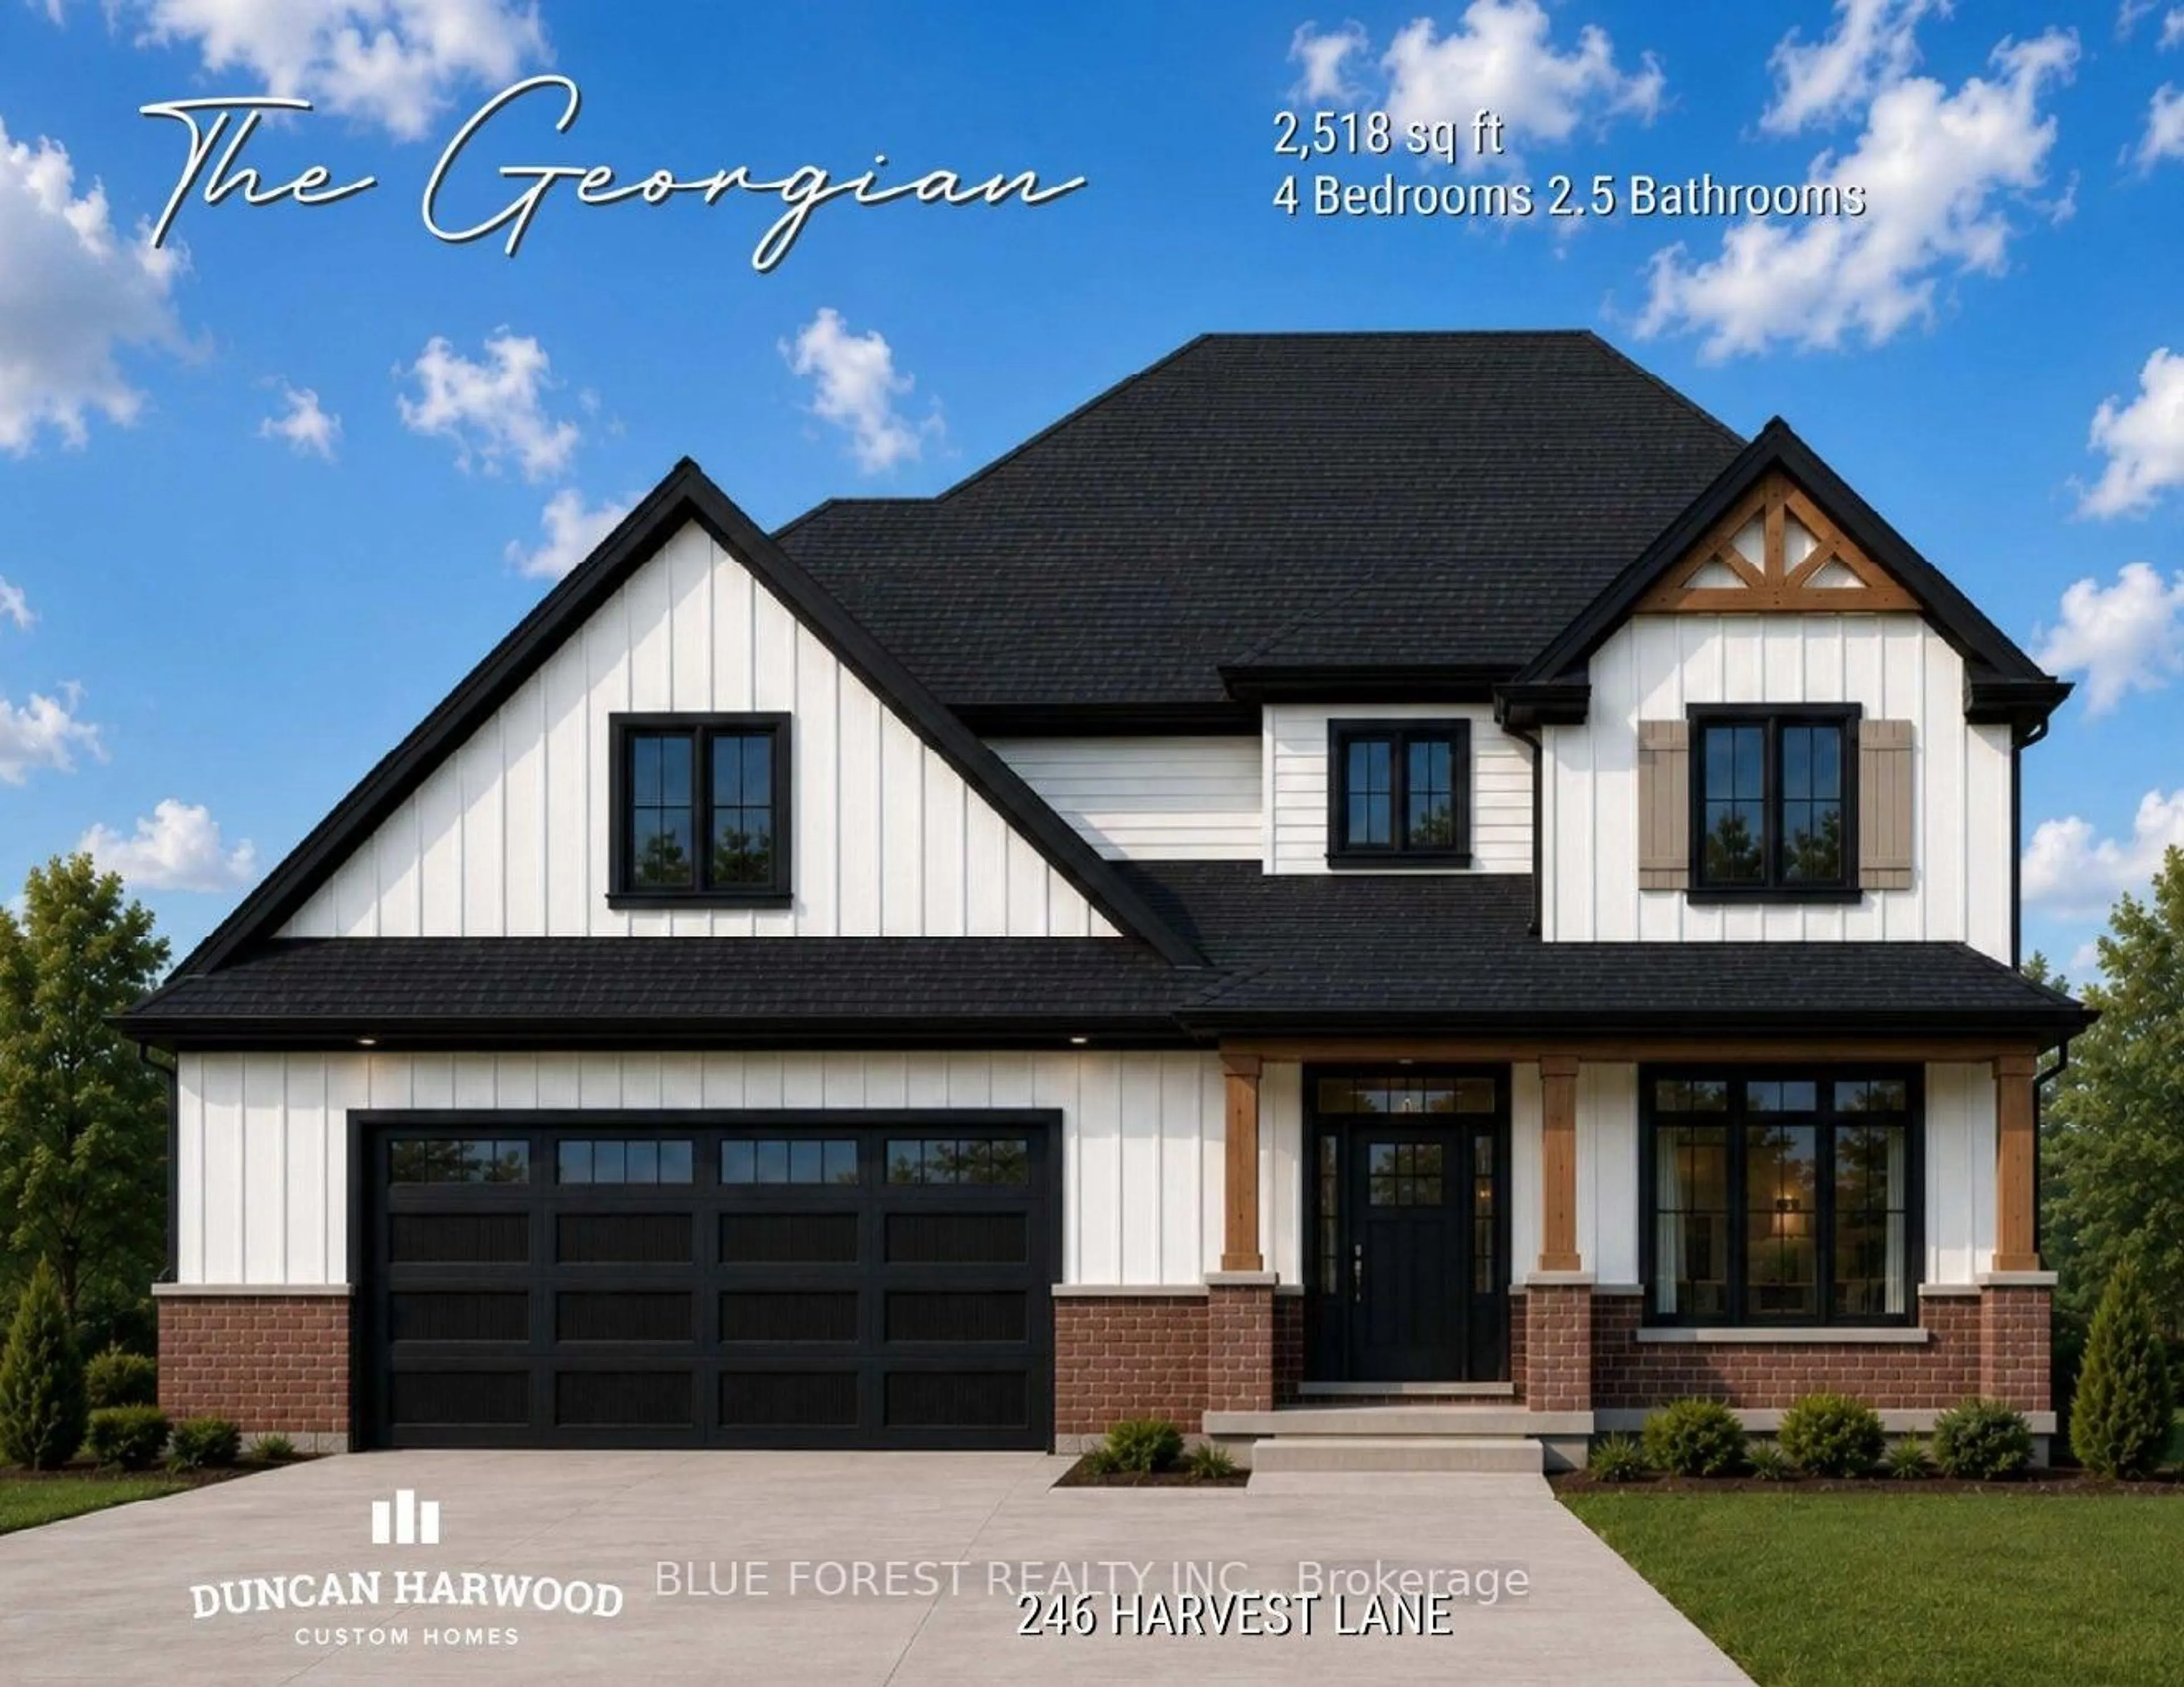
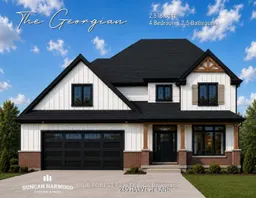
Home with brick exterior material, street for 246 Harvest Lane, Thames Centre Ontario N0L 1G2
2 days on Market

246 Harvest Lane, Thames Centre, Ontario N0L 1G2

Detached
4
3
~2500-3000 sqft
$1,163,635
Get pre-qualifiedPowered by nesto
Detached
4
3
~2500-3000 sqft

Contact us about this property

Call

Highlights

Property Estimate

Days on market2 days

Estimated valueNot available

Price/Sqft$426/sqft

Monthly cost

Open Calculator

Description

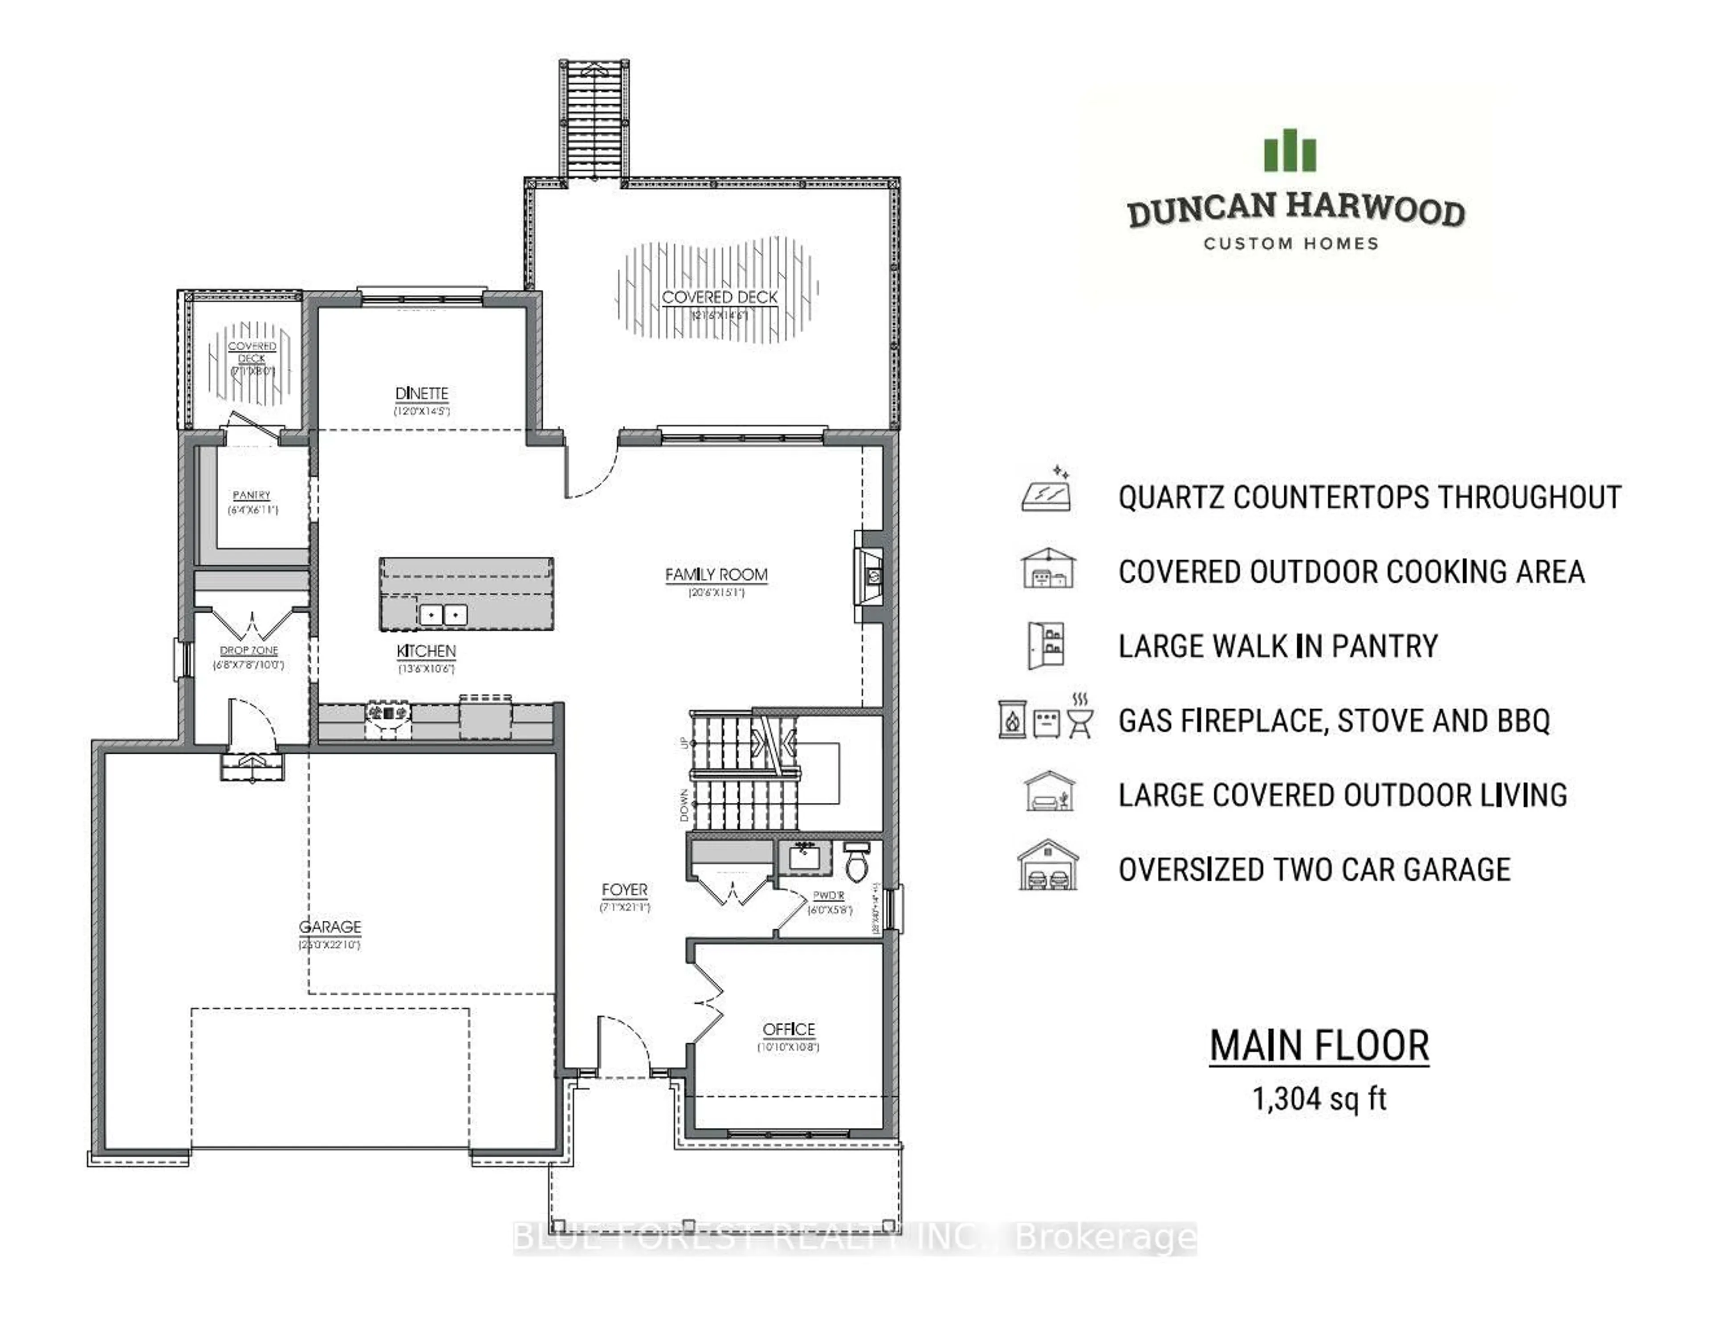
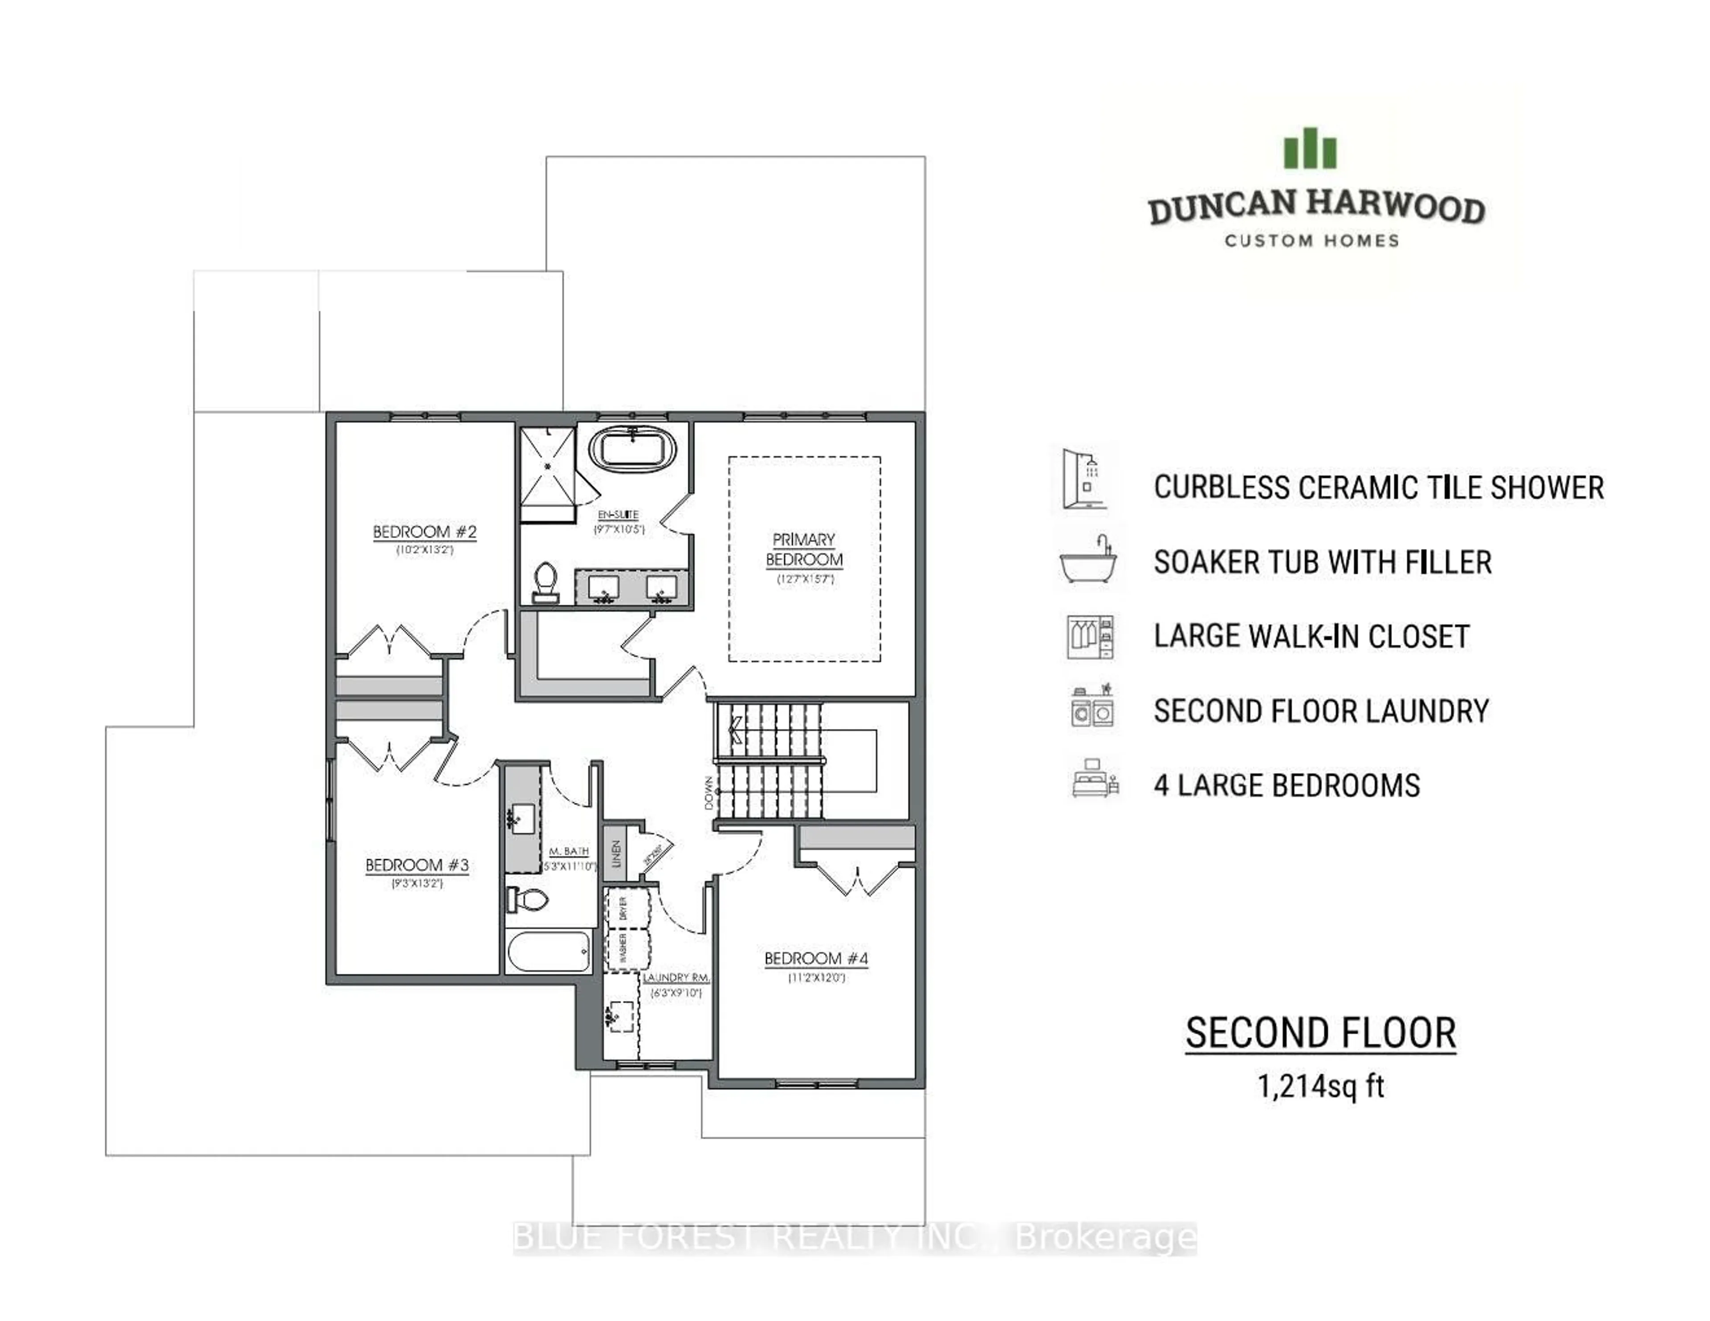
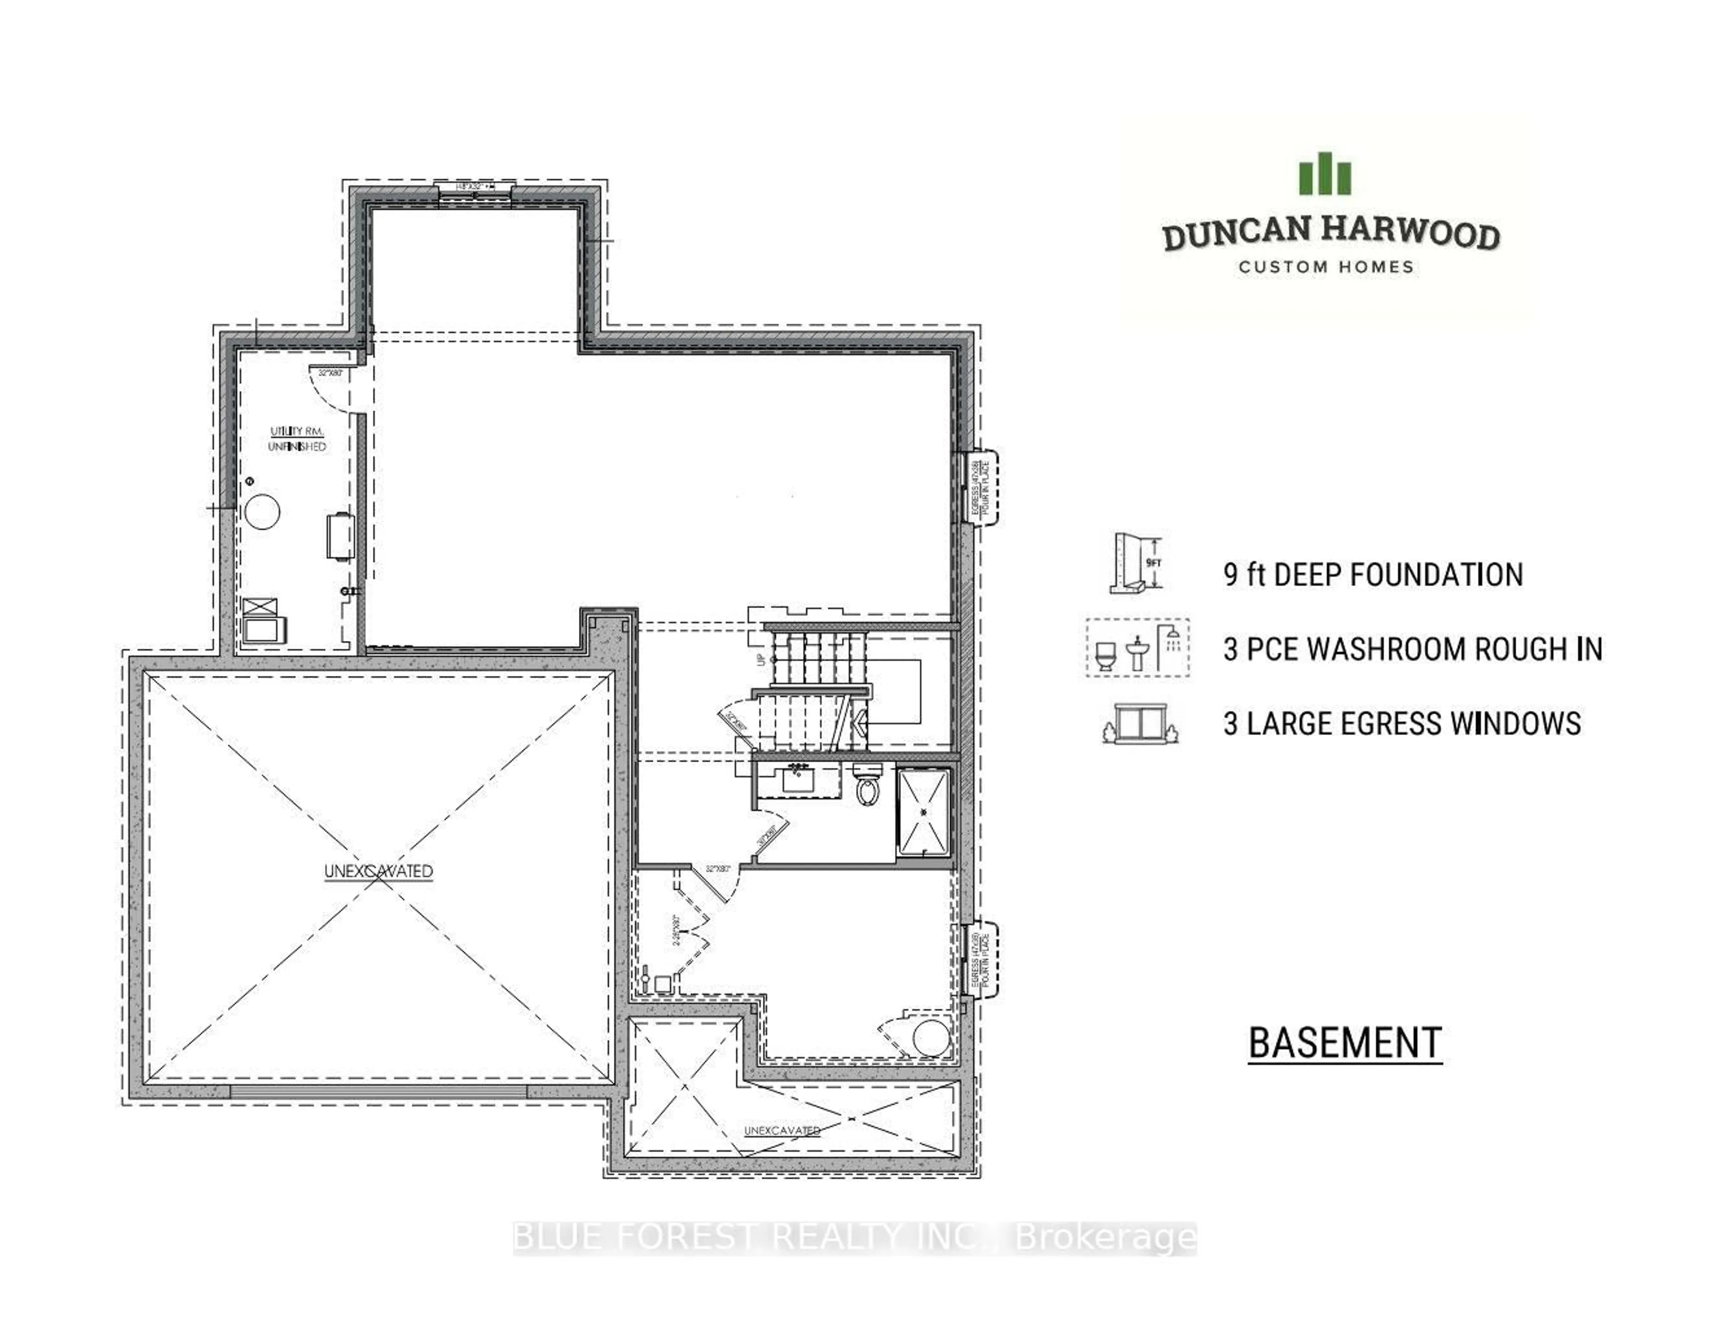
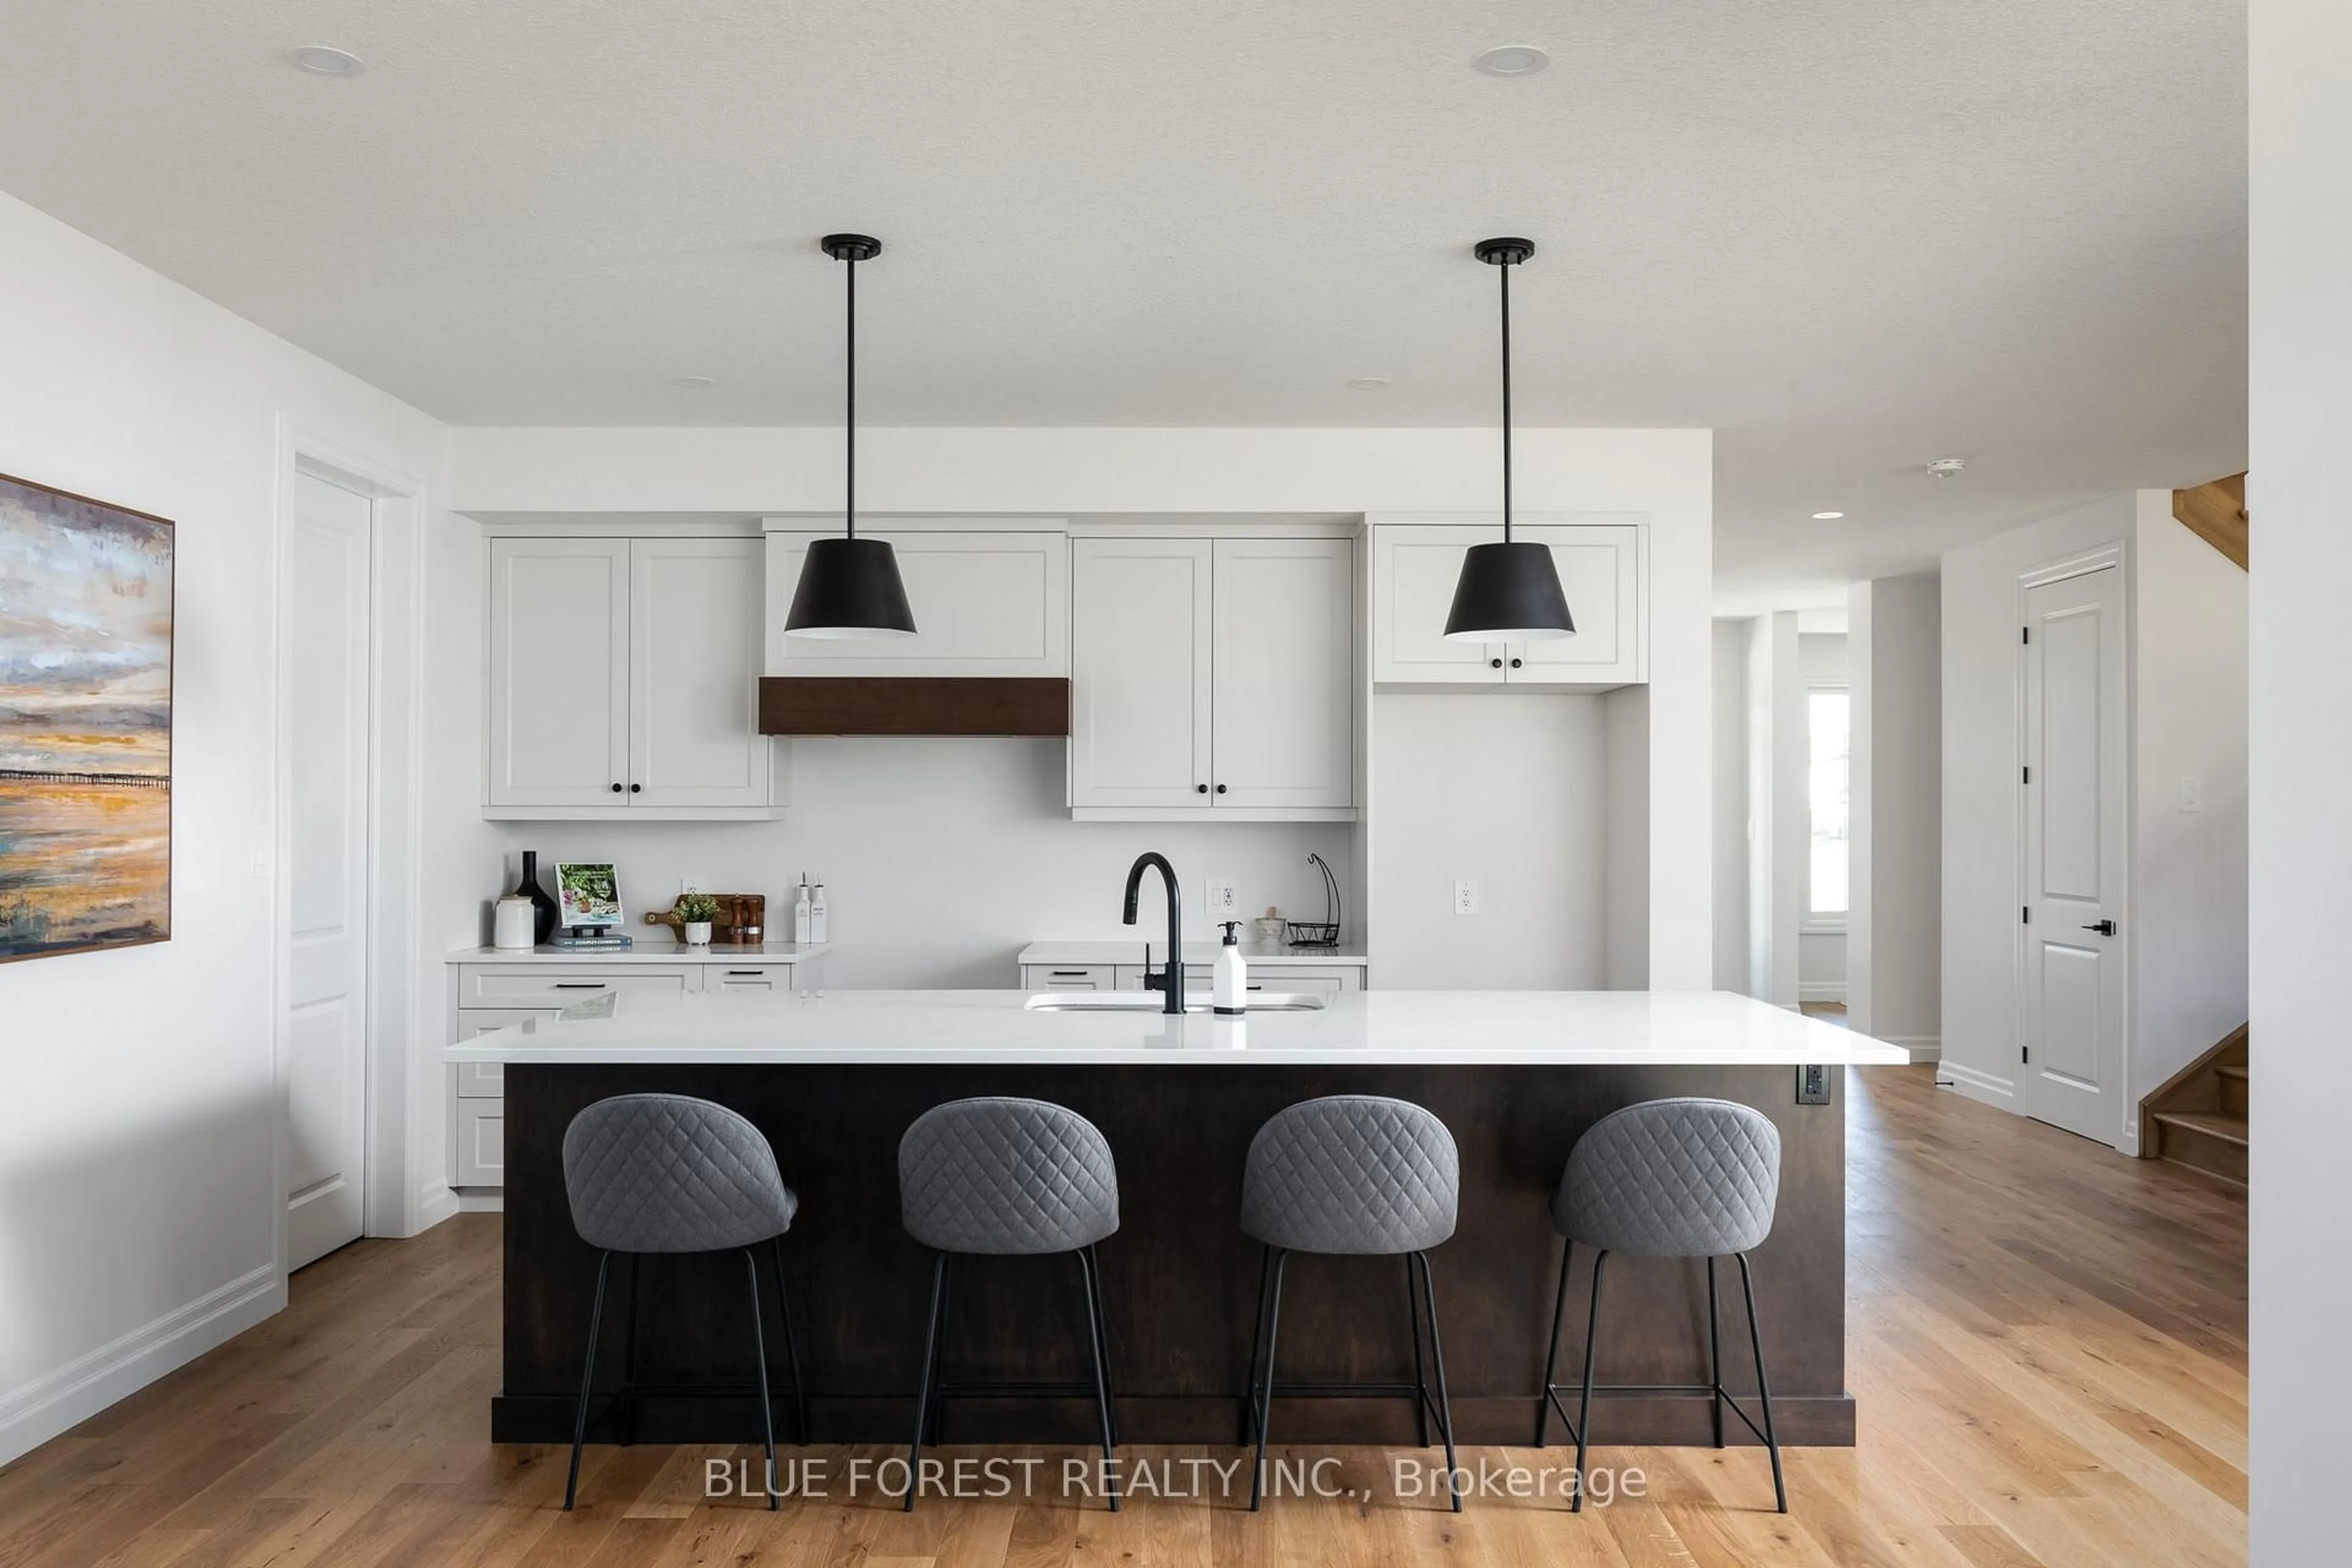
Coming soon, this to be built Georgian model will be the next model home built by Duncan Harwood Custom Homes. Featuring over 2,500 sq ft of open concept living space with 4 bedrooms and 2.5 bathrooms, there's room for the whole family. This home also features two rear covered patios, a full 9ft basement depth and oversized two car garage and beautiful finishes throughout. Available for closing as early as January 2027, this house will qualify for the Expanded HST Rebate. Visit our current model home at 225 Harvest Lane to see Duncan Harwood's commitment to quality. Price includes transfer of the full HST rebate to the builder.


Upcoming Open House

Aug 23Sun2:00 PM - 4:00 PM

Property Details

Style2-Storey
View-
Age of property-
SqFt~2500-3000 SqFt
Lot Size7,500 SqFt(125 x 60)
Parking Spaces4
MLS ®NumberX13698156
Community NameThames Centre
Data SourceTRREB
Listing byBLUE FOREST REALTY INC.

Features

Heating: Forced Air
Cooling: Central Air
Fireplace
Basement: Unfinished, Full

Main Floor

Dining

4.39 x 3.66

Kitchen

4.12 x 3.2

Family

6.25 x 4.6

Bathroom

1.83 x 1.74

2 Pc Bath


Features

Lot size: 7,500 SqFt

Parking

Garage spaces 2

Garage type Attached

Other parking spaces 2

Total parking spaces 4


Property History
Aug 21, 2026
ListedActive
$1,163,635
2 days on market
history photo preview18
Listing by trreb®
Property listed by BLUE FOREST REALTY INC., Brokerage
Agent Banner Image
Interested in this property?Get in touch to get the inside scoop.

Market Data - Thames Centre

Geo Zone Map ThumbnailThames Centre

Buyer's Market

View Market Data

Detached house - for the past 30 days

Buyer's market Seller's market

Avg. Days on Market

Past 30 days

65 days

Compared to

2025

28 days

2024

47 days

2023

21 days

New Listings

Past 30 days

35 listings

Compared to

2025

30 listings

2024

32 listings

2023

54 listings

Units sold

Past 30 days

16 units

Compared to

2025

15 units

2024

18 units

2023

42 units

Median Sold Price

Past 30 days

$839,250

Compared to

2025

$826,000

2024

$905,000

2023

$885,000


Population and Demographics

Overview

Total population 14413
Average household income $143,145

Age (%)

0 to 19
24%
20 to 34
15%
35 to 49
18%
50 to 64
24%
65 and plus
19%

Household composition (%)

Single family
79%
Single person
19%
Multi person
2%
Multi family
0%

Mother tongue (%)

English
92%
Others
4%
German
2%
Dutch
1%

House tenancy (%)

Owners
88%
Renters
12%

What’s nearby?Essentials within 5 km

Local Logic

Transportation Scores

Estimated Budget

