18038 Thorndale Rd, Thames Centre, Ontario N0M 2P0
Contact us about this property
Highlights
Estimated valueThis is the price Wahi expects this property to sell for.
The calculation is powered by our Instant Home Value Estimate, which uses current market and property price trends to estimate your home’s value with a 90% accuracy rate.Not available
Price/Sqft$304/sqft
Monthly cost
Open Calculator
Description
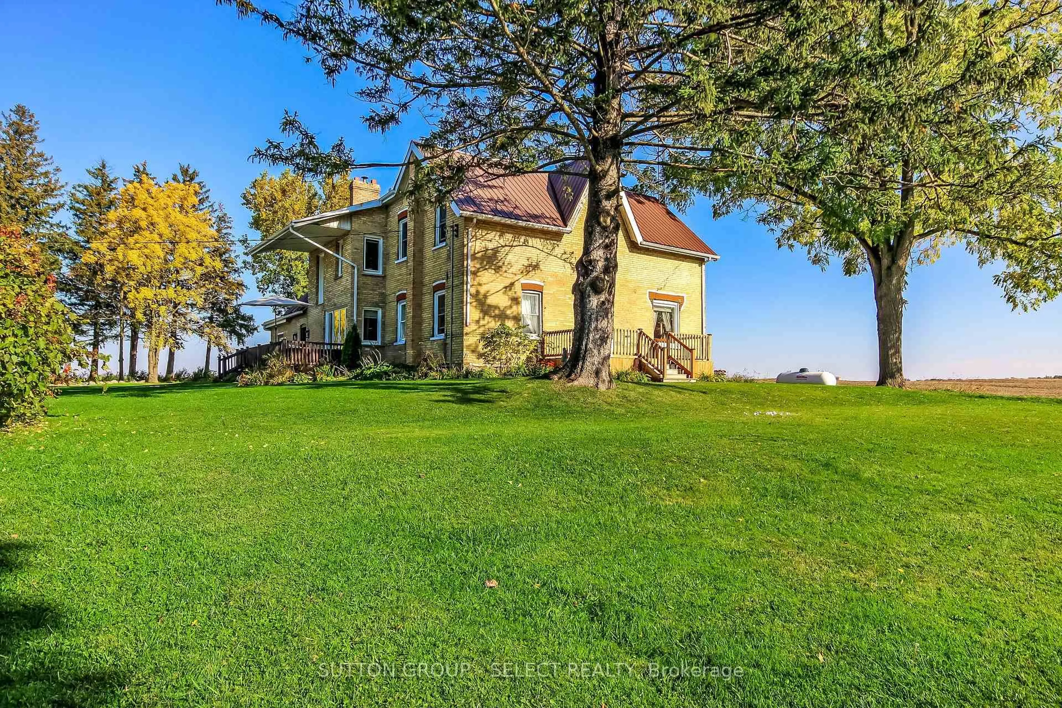
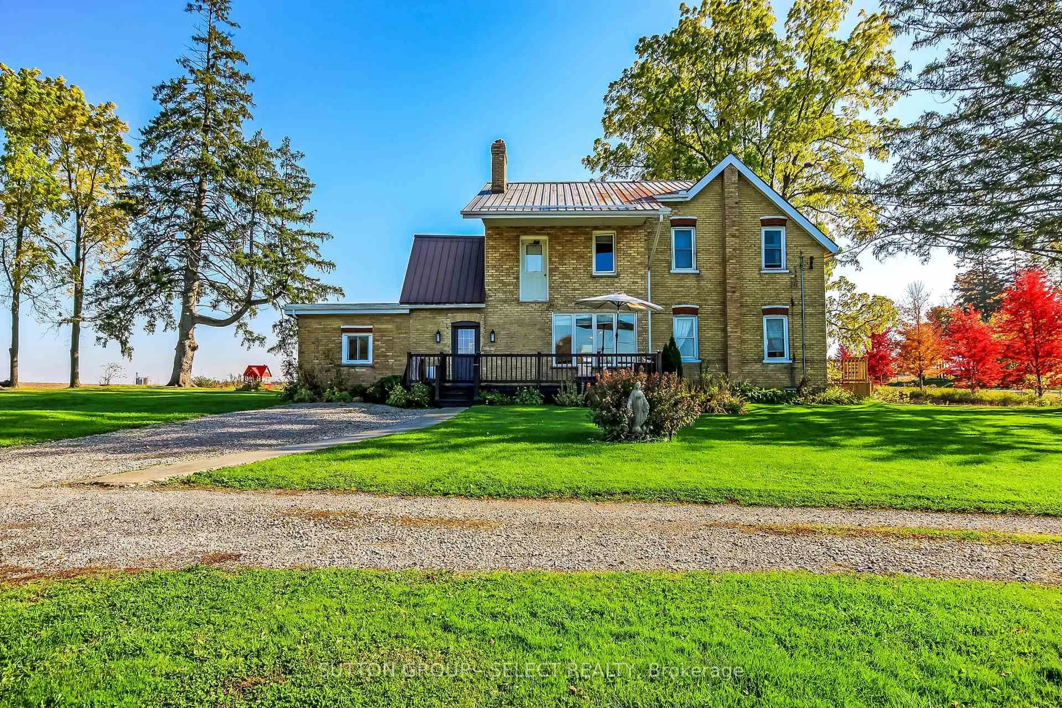
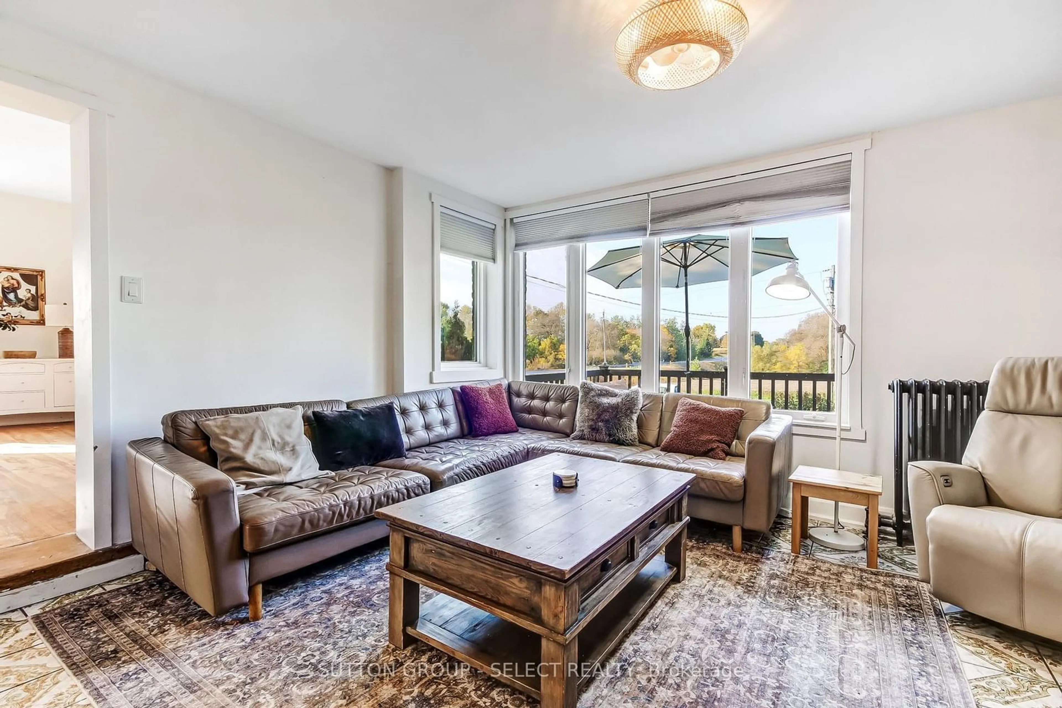
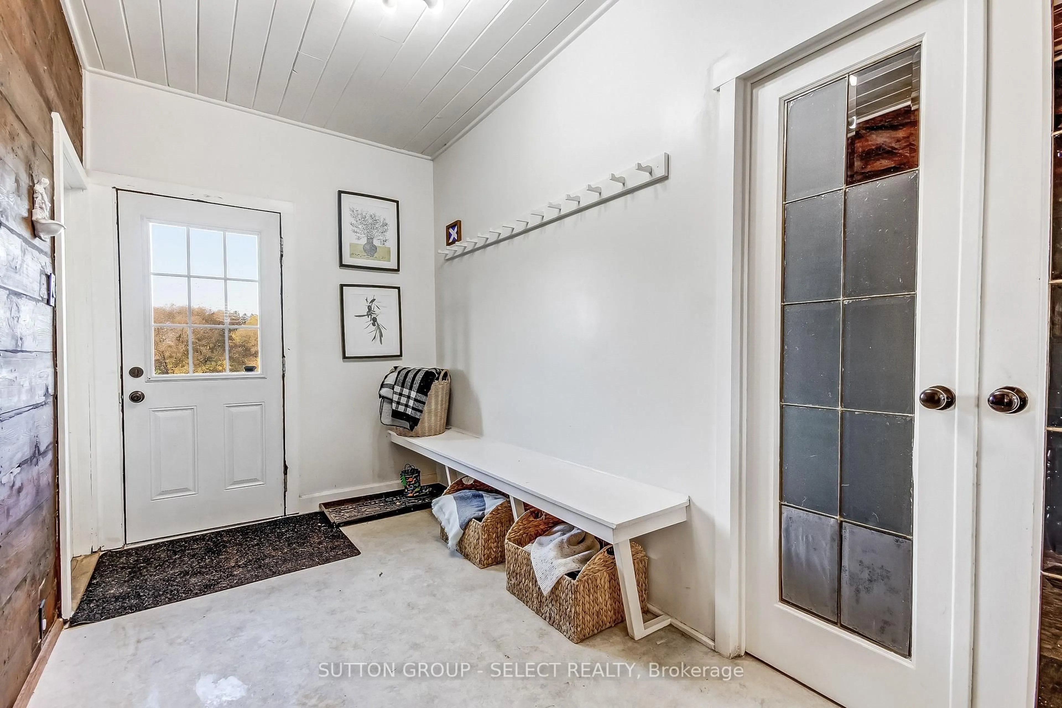
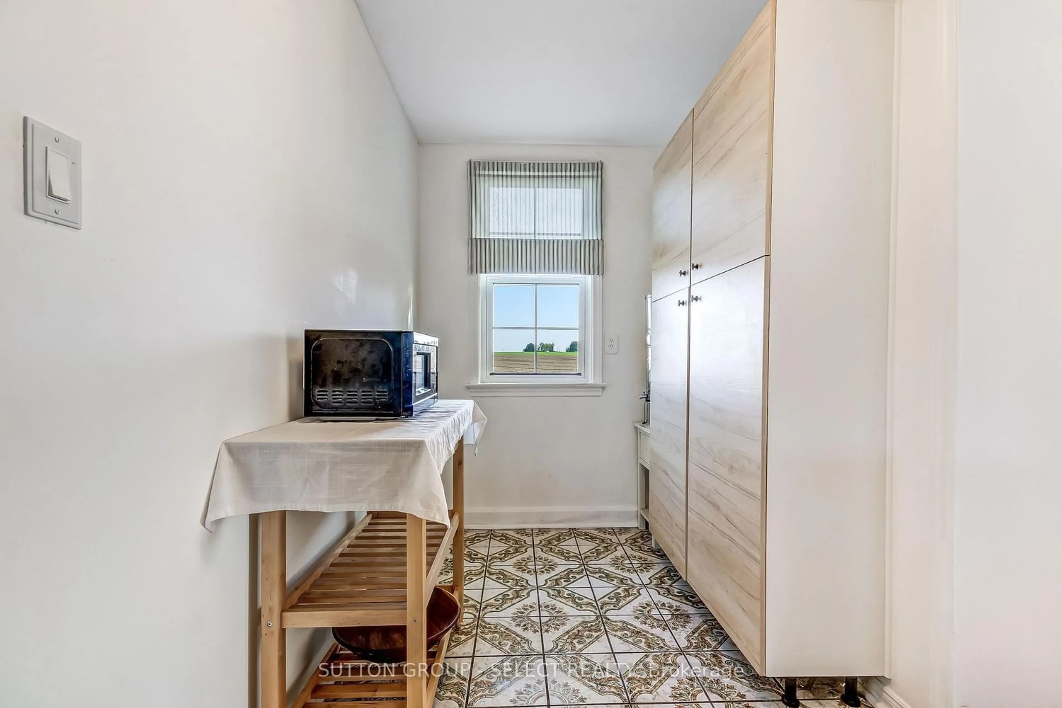
Country charm just minutes from Thorndale & London. This classic yellow brick home has been lovingly updated to mix the home's original character while offering today's most wanted features. A spacious front foyer with access to a large storage room (used to be a garage) and bathroom, an updated kitchen with island and lots of counter & cupboard space, a pantry and laundry room, and a patio door leading to a quaint patio overlooking the back yard. A sitting room off the kitchen is perfect for cozying up to the wood stove and enjoying the afternoon with a good book. The stone surround for the fireplace are stones taken from the surrounding farm field. You'll love the formal dining room large enough to drop in that oversized harvest table, and a separate formal living room. On the 2nd level bedroom area you will find 5 bedrooms and another large shared bathroom. The basement offers a high workshop and utility room. The outside grounds provides space for those special family functions or a future accessory unit. the drive shed doubles as a garage and offers plenty of room for your hobbies and toy storage. Call your Realtor today and have a see...this one is perfect for someone who wants to park big trucks, RVs or run a side hustle. Note: make sure you schedule private showings through your designated Realtor or their commission will be reduced. Disclosure: this classic farm house has 2 sections. the original section was built in the 1800's with a stone foundation while the addition was put on in the 80's with a poured concrete foundation. The basement is wet during heavy rainfalls; this space is not suitable to finish.
Upcoming Open House
Property Details
Interior
Features
Main Floor
Foyer
4.21 x 2.08Kitchen
5.61 x 5.12Living
5.12 x 3.69Dining
7.04 x 6.01Exterior
Features
Parking
Garage spaces 6
Garage type Detached
Other parking spaces 10
Total parking spaces 16
Property History
 38
38

