6 days on Market

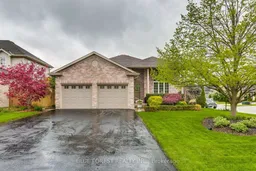
179 Forest Grove Cres, Thames Centre, Ontario N0L 1G3

Detached
3 + 1
3
~1500-2000 sqft
$825,000
Get pre-qualifiedPowered by nesto
Detached
3 + 1
3
~1500-2000 sqft

Contact us about this property

Call

Highlights

Property Estimate

Days on market6 days

Estimated valueNot available

Price/Sqft$481/sqft

Monthly cost

Open Calculator

Description

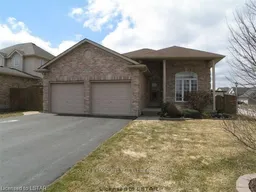
Beautiful split level home in the Valleyview 2 neighborhood of Dorchester. This home is set on a quiet Crescent with loads of curb appeal and on a nice corner lot, mere minutes to the 401, walking trails, the fairgrounds and all that this community has to offer. From the moment you drive up, you are sure to be impressed with the landscaping, attention to detail and curb appeal. Step inside to an open concept main floor with the family room leading past the dining area and into the kitchen with an inviting island and place for friends to gather. Just a few steps up to the landing and 4 piece bathroom and to the two large bedrooms, with the primary featuring an ensuite and a spacious walk in closet. The lower level is above grade and offers great natural light throughout the recroom, with a great office nook and a cozy gas fireplace as the focal point. On this level, you will find another bedroom, perfect as a guest area and next to another full bathroom. Make your way down another level and you will be delighted to see more finished living space, with your laundry, another room that is currently set up as a bedroom but would make for the perfect in home office, den or workout area. Of course there is plenty of storage in the utility room. Now if you thought that the front yard was nice - take a look at the rear yard. Patio doors off of the kitchen, lead to the composite deck and a private backyard that whispers serenity. Beautifully landscaped with a hot tub, a gazebo, wooden shed, a pond, gardens, trees and plush green grass.


Property Details

StyleSidesplit
ViewGarden
Age of property16-30
SqFt~1500-2000 SqFt
Lot Size7,701 SqFt(151 x 51)
Parking Spaces6
MLS ®NumberX13140702
Community NameThames Centre
Data SourceTRREB
Listing byBLUE FOREST REALTY INC.

Features

Heating: Forced Air
Central Vacuum
Cooling: Central Air
Fireplace
Basement: Finished, Full

Main Floor

Dining

3.94 x 2.12

Kitchen

3.85 x 3.58

Living

6.15 x 4.97


Features

Lot size: 7,701 SqFt

Parking

Garage spaces 2

Garage type Attached

Other parking spaces 4

Total parking spaces 6


Property listed by BLUE FOREST REALTY INC., Brokerage
Agent Banner Image
Interested in this property?Get in touch to get the inside scoop.

Market Data - Thames Centre

Geo Zone Map ThumbnailThames Centre

Strong Buyer's Market

View Market Data

Detached house - for the past 30 days

Buyer's market Seller's market

Avg. Days on Market

Past 30 days

77 days

Compared to

2025

50 days

2024

68 days

2023

39 days

New Listings

Past 30 days

58 listings

Compared to

2025

27 listings

2024

59 listings

2023

49 listings

Units sold

Past 30 days

15 units

Compared to

2025

9 units

2024

23 units

2023

30 units

Median Sold Price

Past 30 days

$910,000

Compared to

2025

$730,000

2024

$840,000

2023

$765,000


Population and Demographics

Overview

Total population 14413
Average household income $143,145

Age (%)

0 to 19
24%
20 to 34
15%
35 to 49
18%
50 to 64
24%
65 and plus
19%

Household composition (%)

Single family
79%
Single person
19%
Multi person
2%
Multi family
0%

Mother tongue (%)

English
92%
Others
4%
German
2%
Dutch
1%

House tenancy (%)

Owners
88%
Renters
12%

What’s nearby?Essentials within 5 km

Local Logic

Transportation Scores

Estimated Budget